Courtesy of Kara Moskalski of MaxWell Progressive

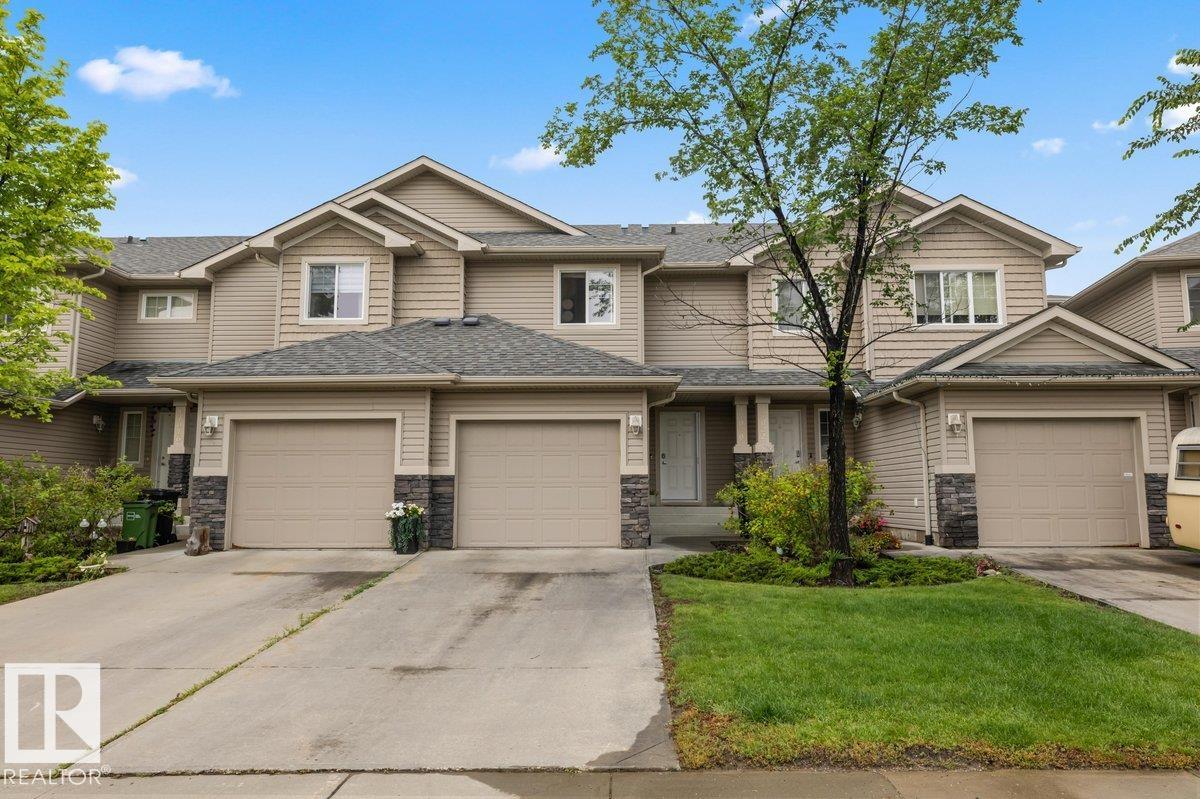
17020 78a Street NW, Townhouse for sale in Schonsee Edmonton , Alberta , T5Z 0C8

 MLS® # E4500402

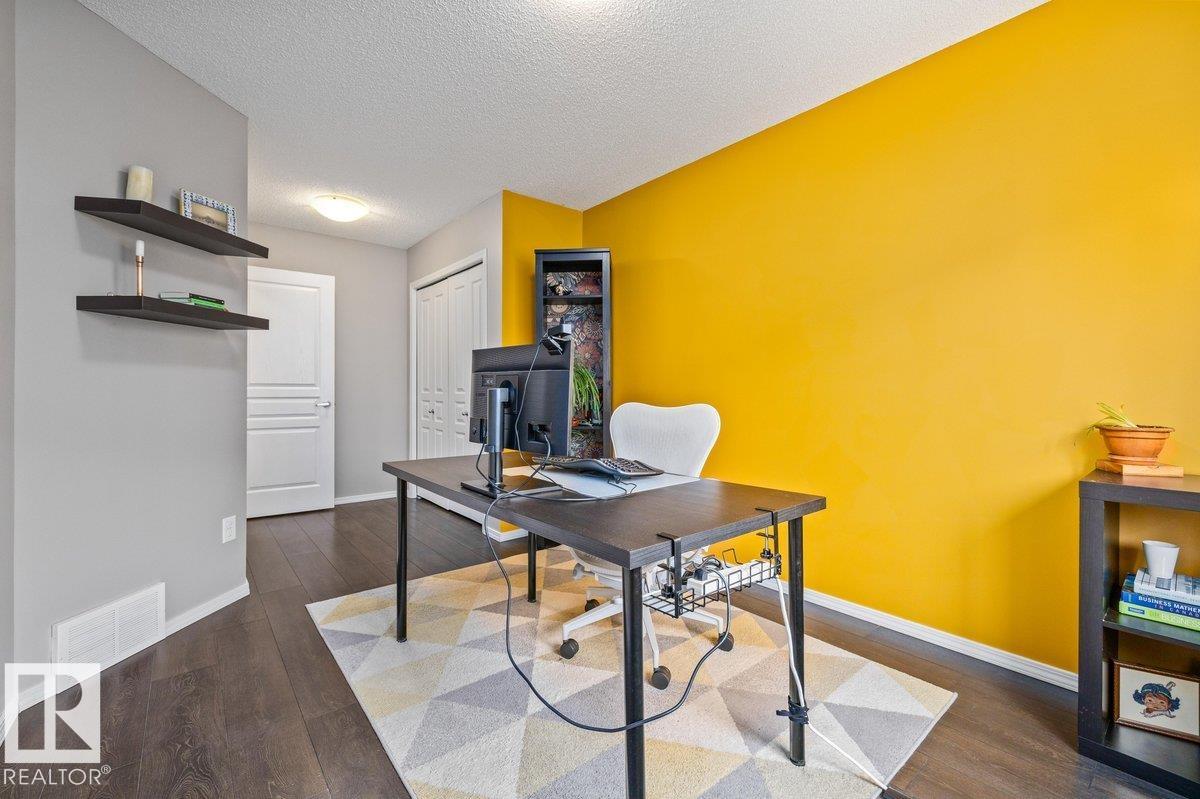
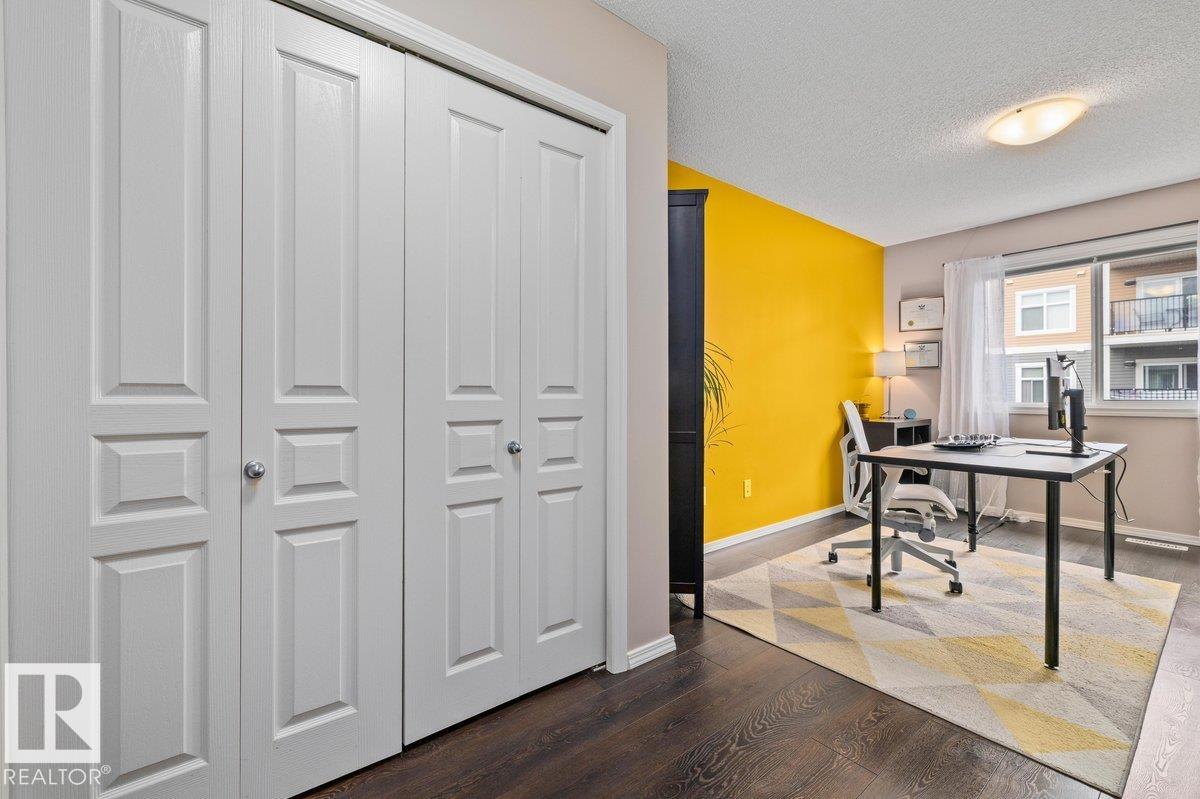
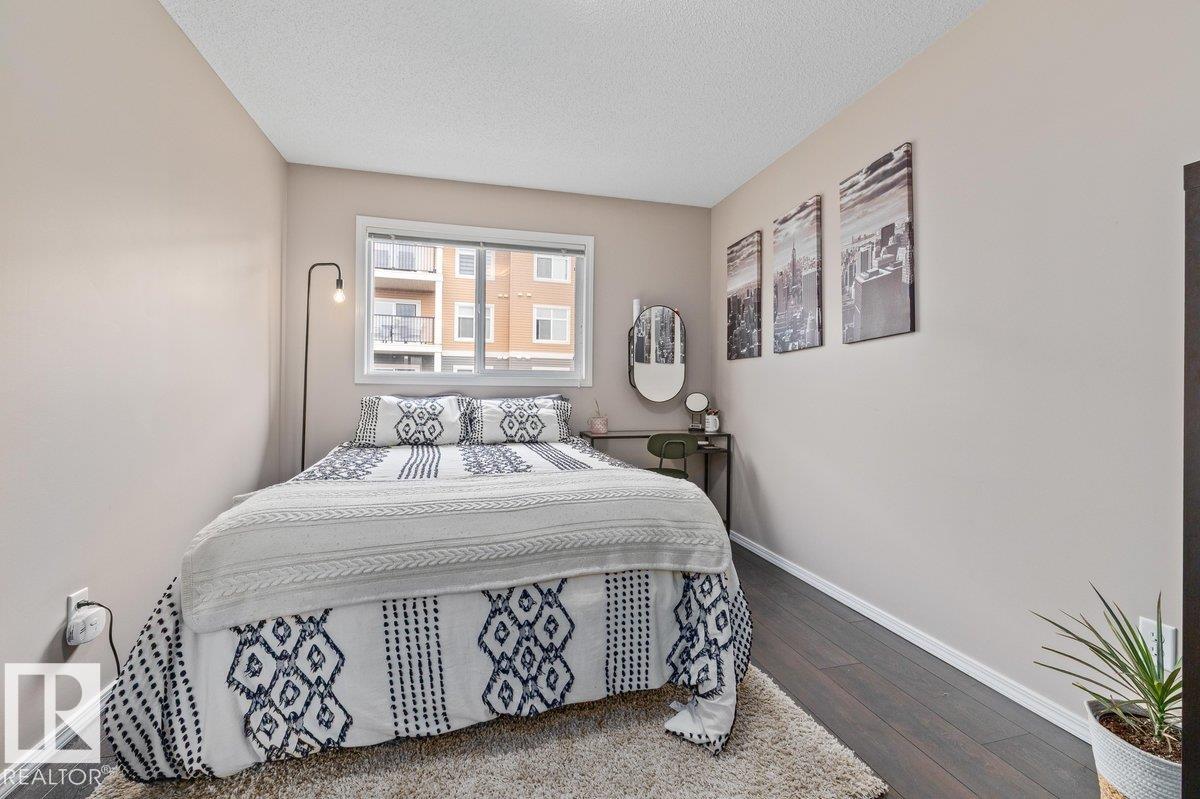
3 bedrooms

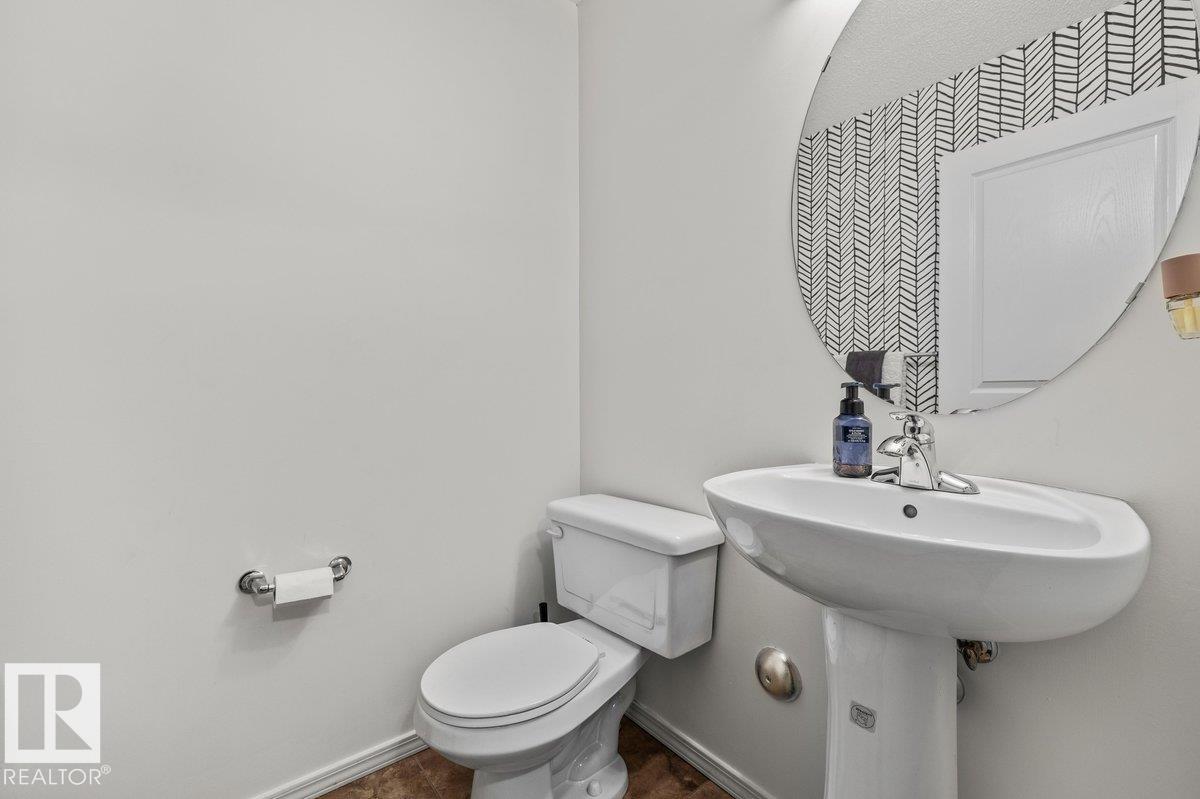
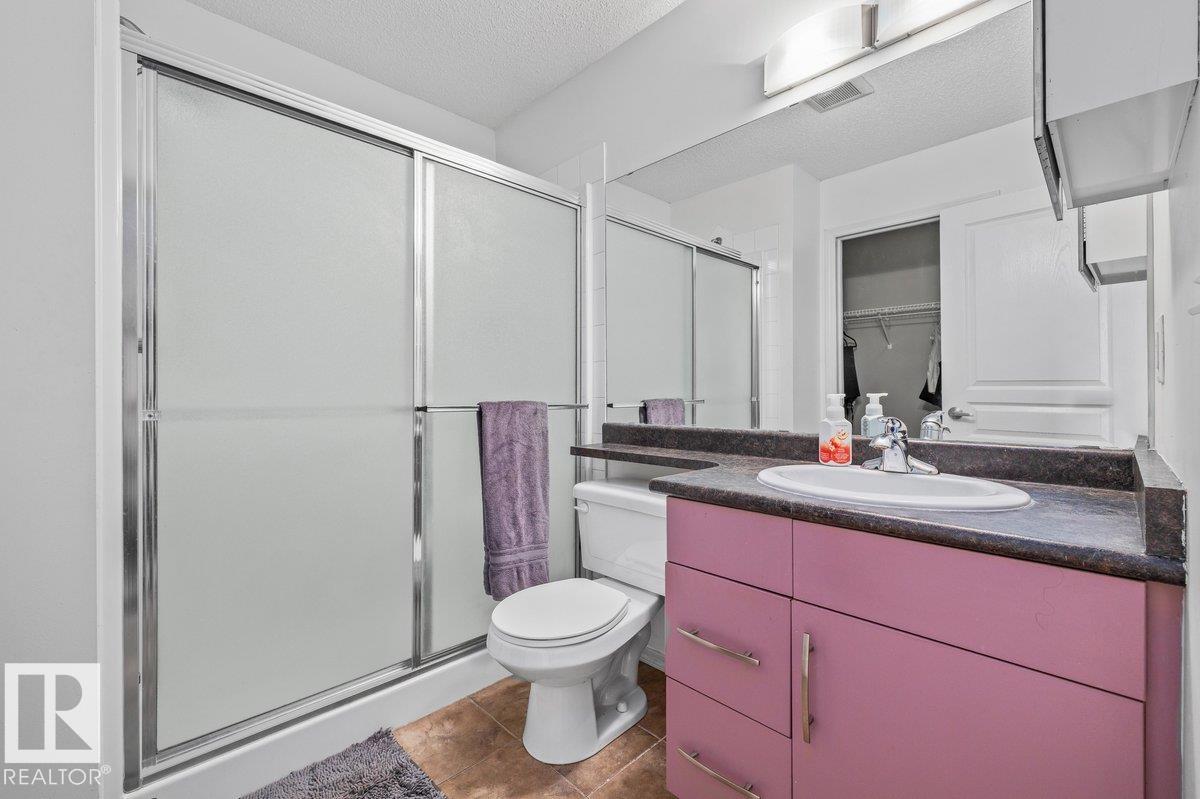
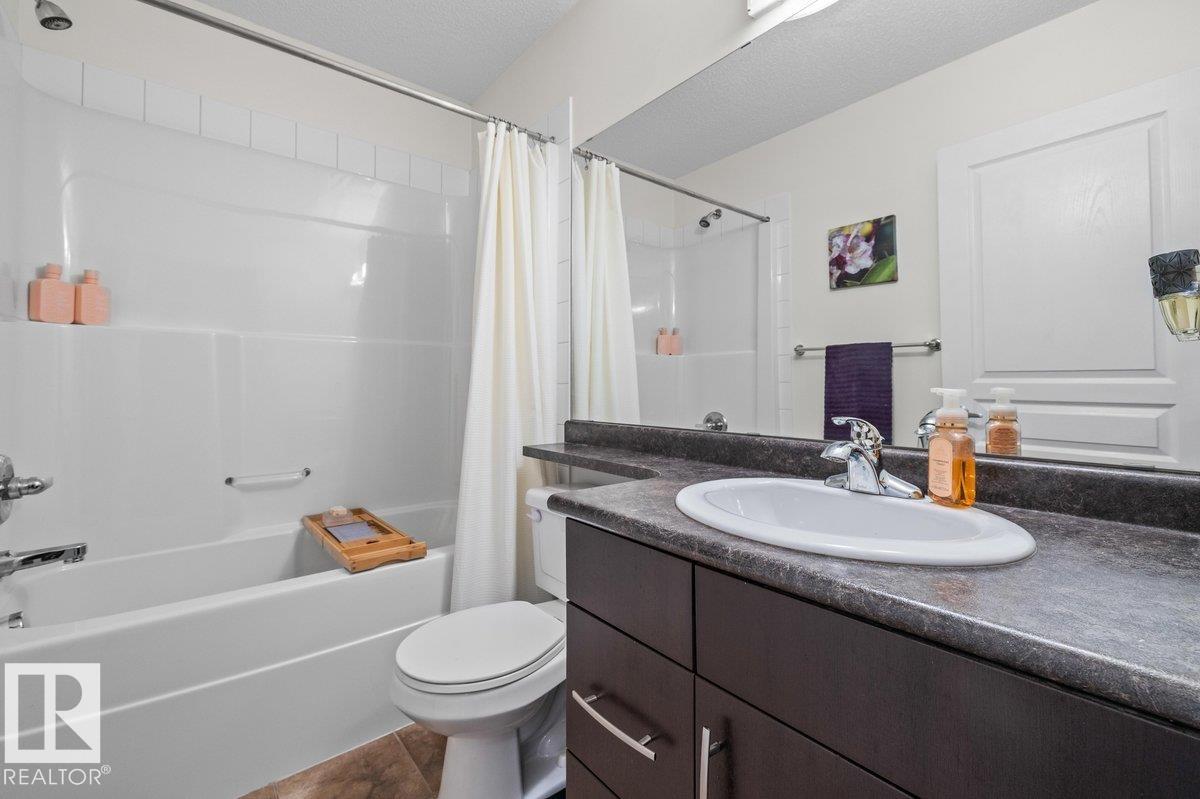
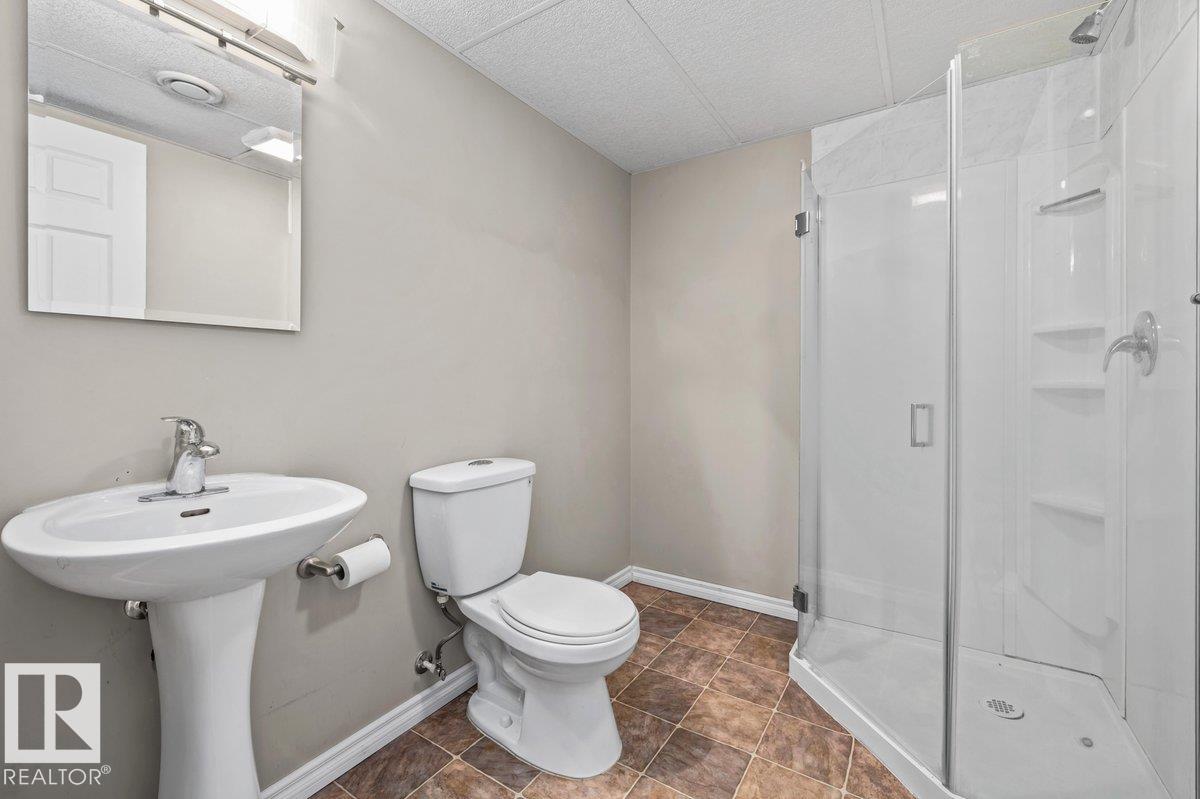
4 bathrooms

1,294 sqft

Sign up to View

Days on Market

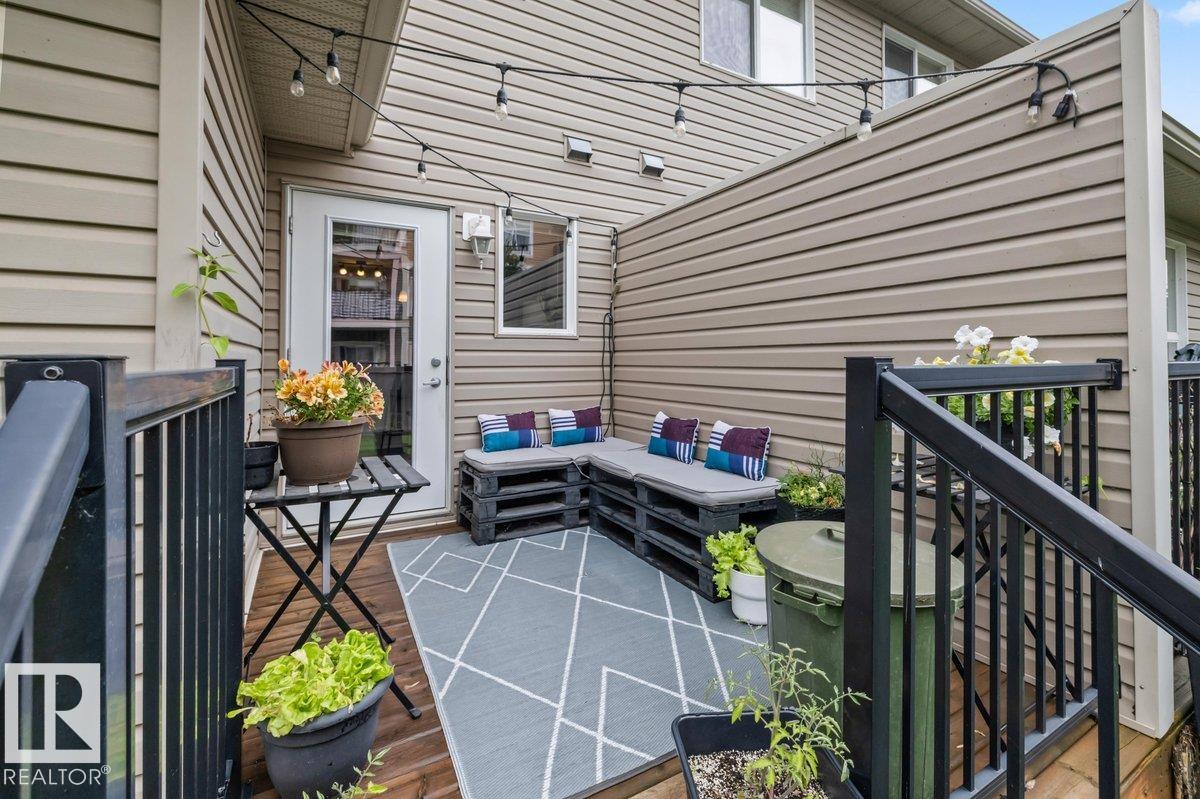
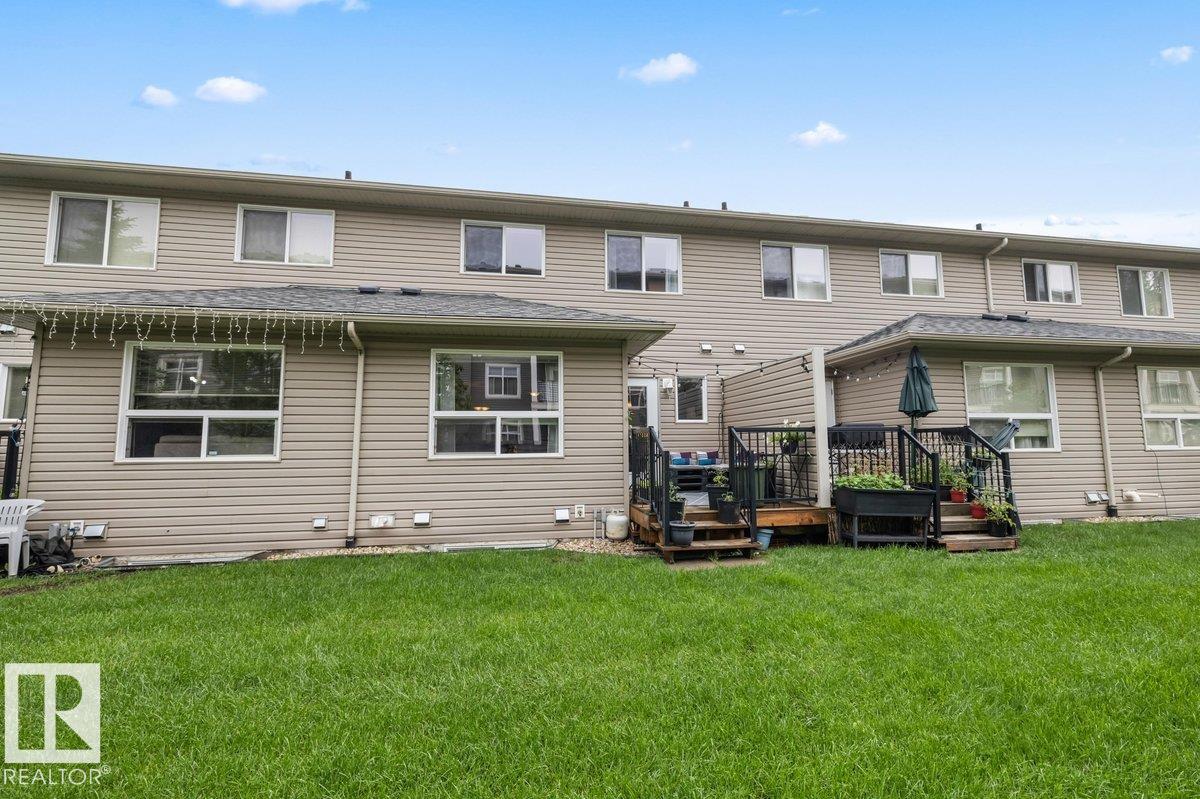
Deck No Smoking Home Vinyl Windows

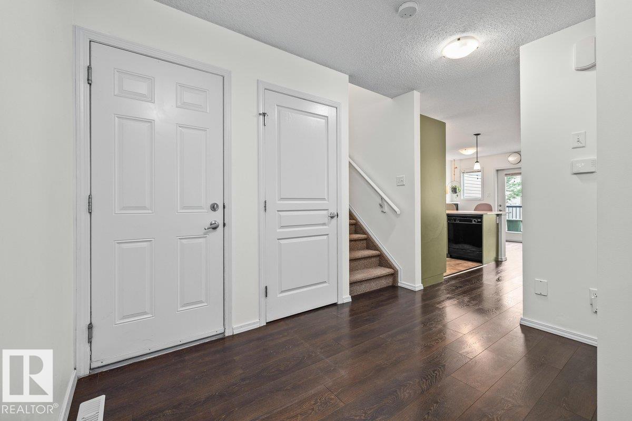
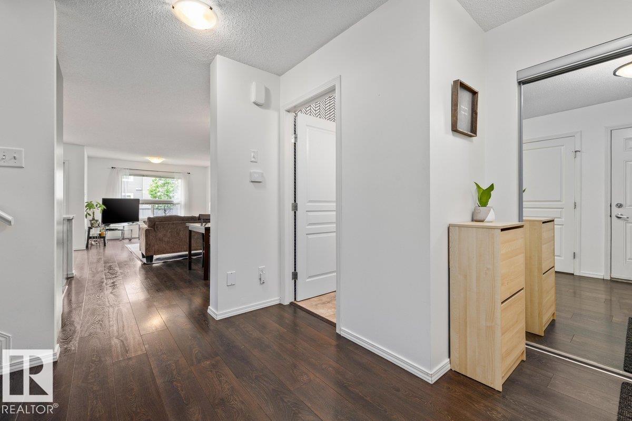
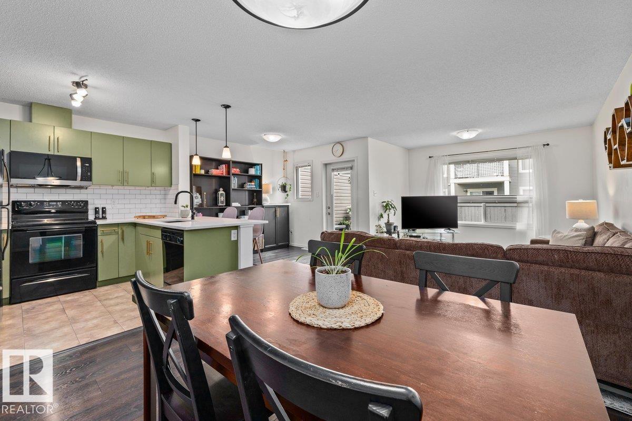
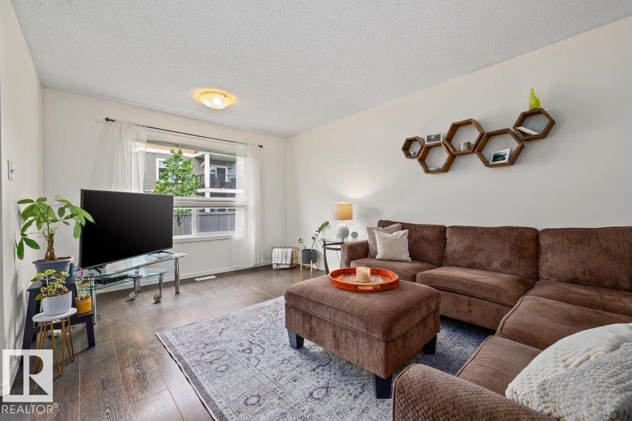
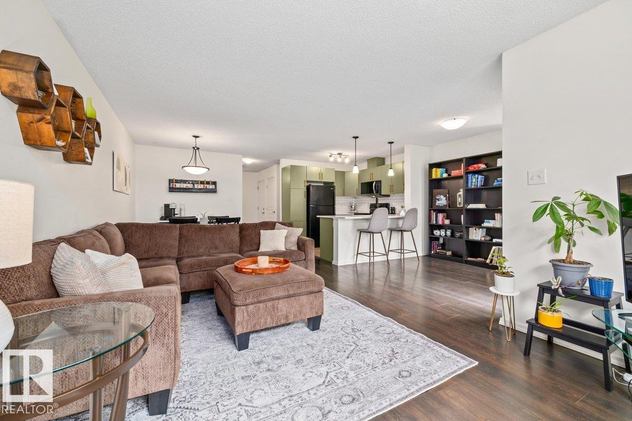
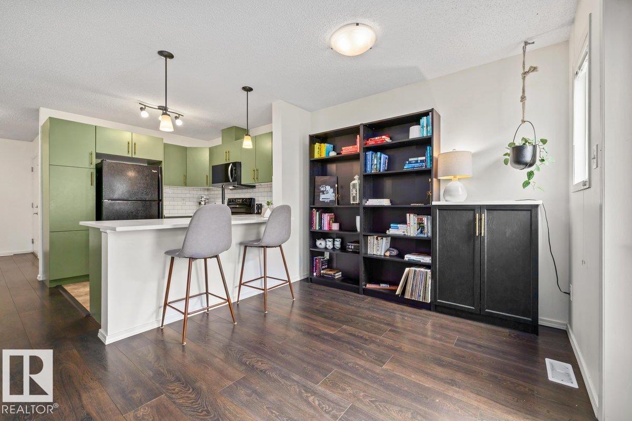
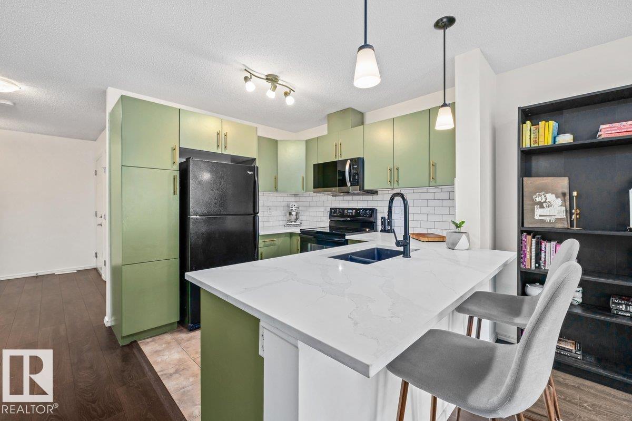
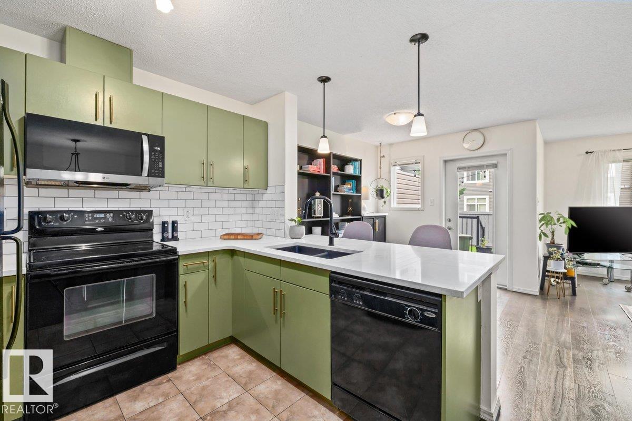
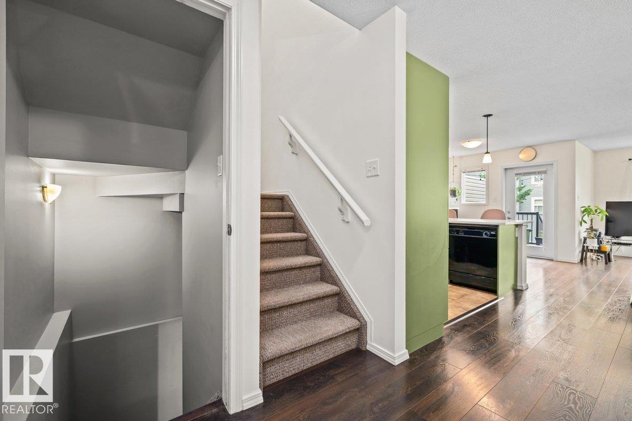
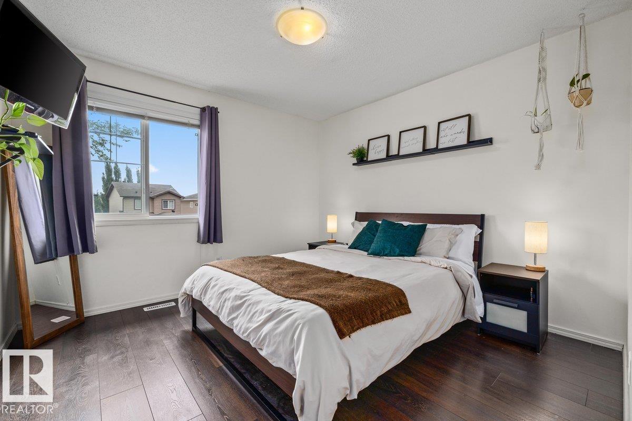
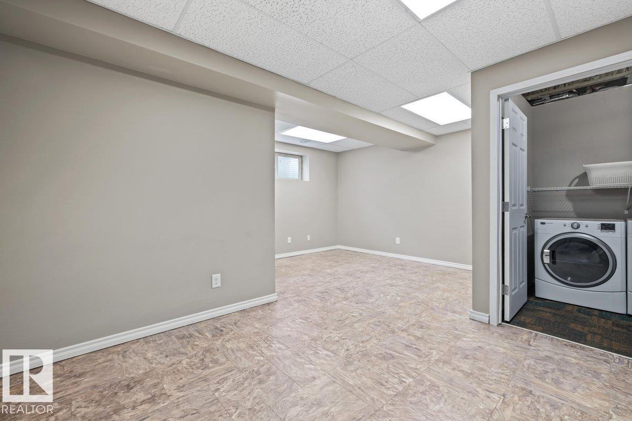
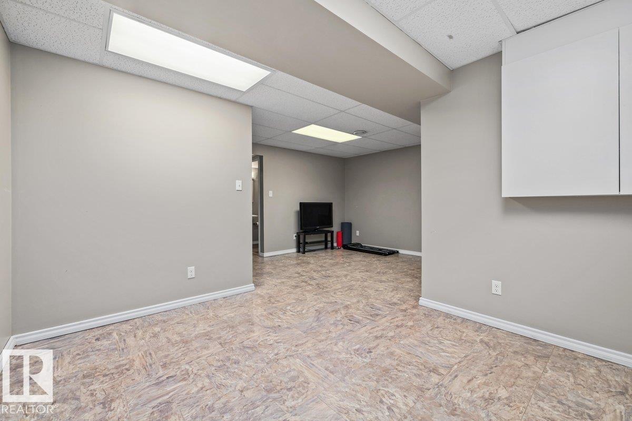
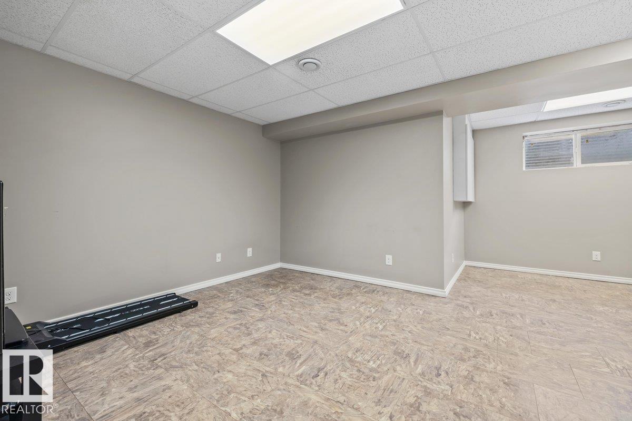
Welcome to this beautifully appointed open-concept townhouse, where modern design meets everyday comfort. The bright and inviting main floor features a seamless layout with newer quartz countertops and backsplash, perfect for entertaining guests or enjoying quality time with family. Upstairs, you’ll find three generously sized bedrooms, including spacious primary retreat complete with a walk-in closet and a private ensuite. The fully finished basement extends your living space, offering endless possibilit...

Read More

Essential Information

  • MLS® #
    E4500402
  • Year Built
    2010
  • Property Type
    Residential
  • Property Style
    2 Storey
  • MLS® #
    E4500402
  • Year Built
    2010
  • Property Type
    Residential
  • Property Style
    2 Storey
  • MLS® #
    E4500402
  • Year Built
    2010
  • Property Type
    Residential
  • Property Style
    2 Storey

Community Information

  • Area
    Edmonton
  • Neighbourhood/Community
    Schonsee
  • Condo Name
    Schonsee Townhomes
  • Postal Code
    T5Z 0C8
  • Area
    Edmonton
  • Neighbourhood/Community
    Schonsee
  • Condo Name
    Schonsee Townhomes
  • Postal Code
    T5Z 0C8
  • Area
    Edmonton
  • Neighbourhood/Community
    Schonsee
  • Condo Name
    Schonsee Townhomes
  • Postal Code
    T5Z 0C8

Services & Amenities

  • Amenities
    Deck
    No Smoking Home
    Vinyl Windows
  • Amenities
    Deck, No Smoking Home, Vinyl Windows
  • Amenities
    Deck
    No Smoking Home
    Vinyl Windows

Interior

  • Floor Finish
    Carpet
    Laminate Flooring
    Linoleum
  • Goods Included
    Dishwasher-Built-In
    Dryer
    Garage Control
    Garage Opener
    Microwave Hood Fan
    Refrigerator
    Stove-Electric
    Washer
  • Heating Type
    Forced Air-1
    Natural Gas
  • Basement
    Full
  • Basement Development
    Fully Finished
  • Floor Finish
    Carpet, Laminate Flooring, Linoleum
  • Goods Included
    Dishwasher-Built-In, Dryer, Garage Control, Garage Opener, Microwave Hood Fan, Refrigerator, Stove-Electric, Washer
  • Heating Type
    Forced Air-1, Natural Gas
  • Basement
    Full
  • Basement Development
    Fully Finished
  • Floor Finish
    Carpet
    Laminate Flooring
    Linoleum
  • Goods Included
    Dishwasher-Built-In
    Dryer
    Garage Control
    Garage Opener
    Microwave Hood Fan
    Refrigerator
    Stove-Electric
    Washer
  • Heating Type
    Forced Air-1
    Natural Gas
  • Basement
    Full
  • Basement Development
    Fully Finished

Exterior

  • Lot/Exterior Features
    Landscaped
    Low Maintenance Landscape
    No Back Lane
    Public Transportation
    Shopping Nearby
  • Roof
    Asphalt Shingles
  • Foundation
    Concrete Perimeter
  • Lot/Exterior Features
    Landscaped, Low Maintenance Landscape, No Back Lane, Public Transportation, Shopping Nearby
  • Roof
    Asphalt Shingles
  • Foundation
    Concrete Perimeter
  • Lot/Exterior Features
    Landscaped
    Low Maintenance Landscape
    No Back Lane
    Public Transportation
    Shopping Nearby
  • Roof
    Asphalt Shingles
  • Foundation
    Concrete Perimeter

Additional Details

  • Property Class
    Condo
  • Site Influences
    Landscaped
    Low Maintenance Landscape
    No Back Lane
    Public Transportation
    Shopping Nearby
  • Road Access
    Paved Driveway to House
  • Last Updated
    6/4/2026 23:4
  • Property Class
    Condo
  • Site Influences
    Landscaped, Low Maintenance Landscape, No Back Lane, Public Transportation, Shopping Nearby
  • Road Access
    Paved Driveway to House
  • Last Updated
    6/4/2026 23:4
  • Property Class
    Condo
  • Site Influences
    Landscaped
    Low Maintenance Landscape
    No Back Lane
    Public Transportation
    Shopping Nearby
  • Road Access
    Paved Driveway to House
  • Last Updated
    6/4/2026 23:4

$339,999

17020 78a Street NW

Schedule Tour
Contact Agent

$1549/month
Est. Monthly Payment
$
$
%
Learn More

Mortgage values are calculated by Redman Technologies Inc based on values provided in the REALTOR® Association of Edmonton listing data feed.