Courtesy of Herman Ansink of Royal Lepage Arteam Realty

16280 51 Street, House for sale in Hollick-Kenyon Edmonton , Alberta , T5Y 3C8

 MLS® # E4498885

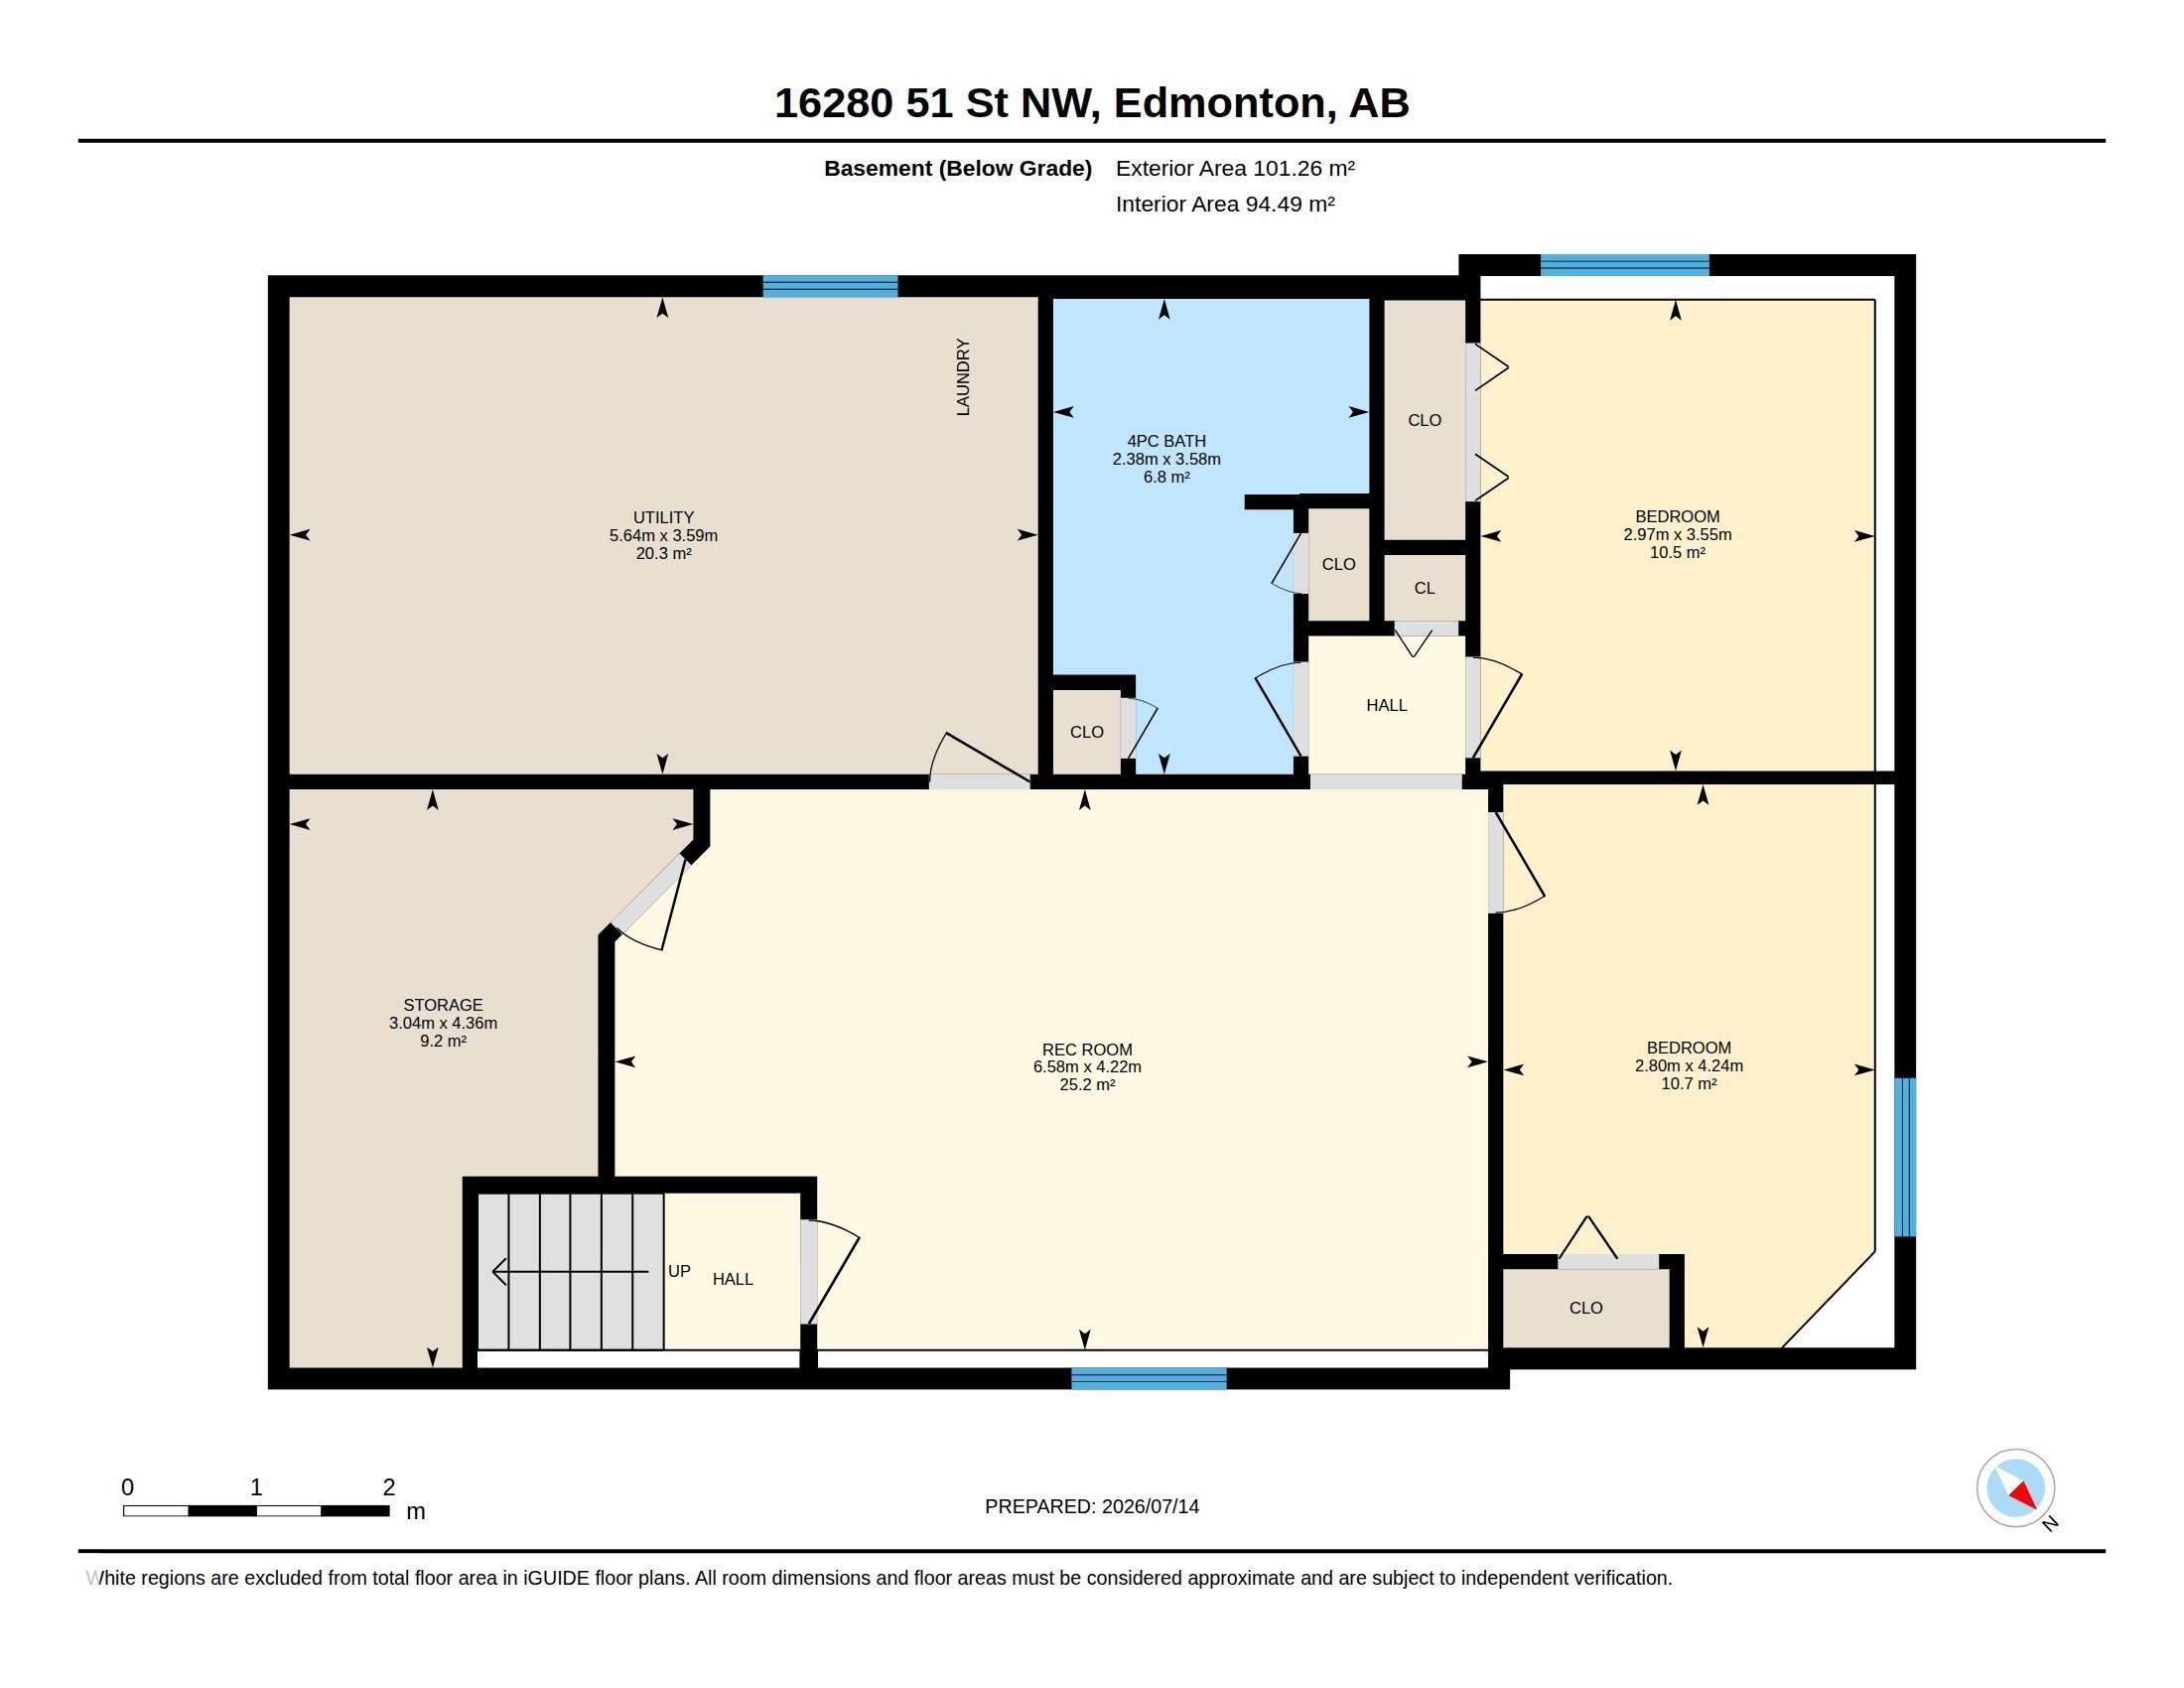
5 bedrooms

3 bathrooms

1,239 sqft

Sign up to View

Days on Market

Closet Organizers Deck Detectors Smoke Exterior Walls- 2"x6" Hot Water Natural Gas No Smoking Home Vaulted Ceiling Vinyl Windows

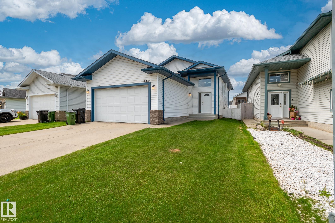
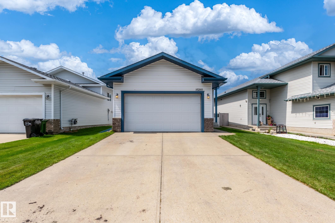
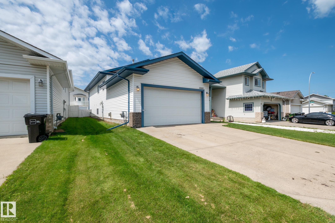
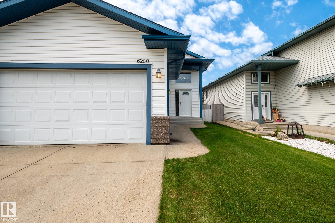
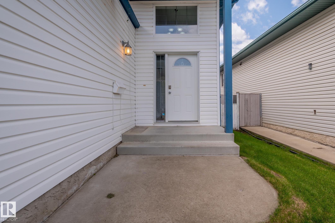
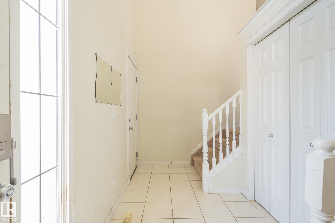
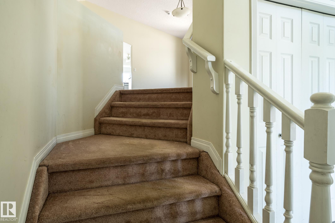
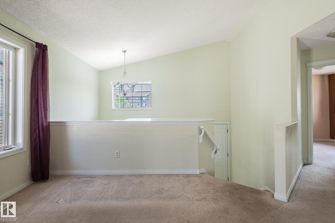
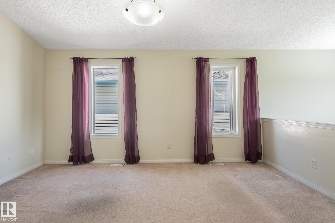
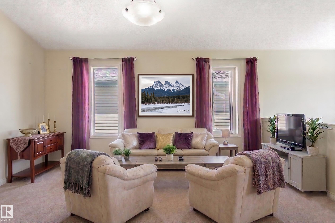
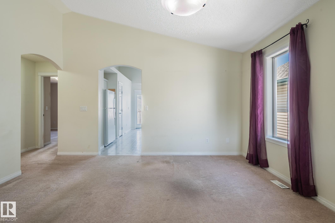
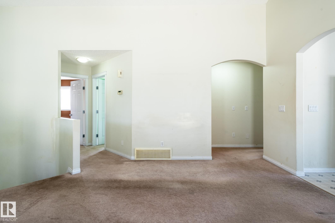
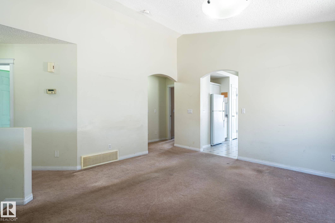
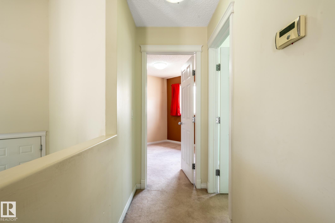
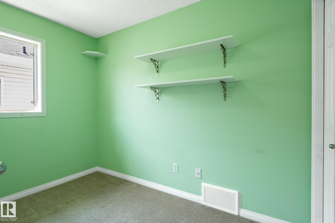
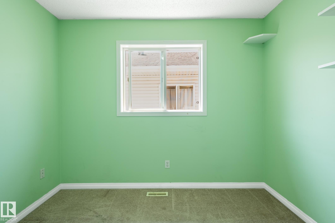
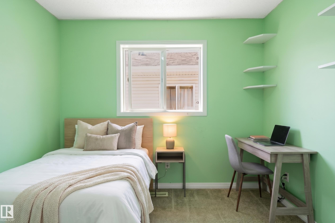
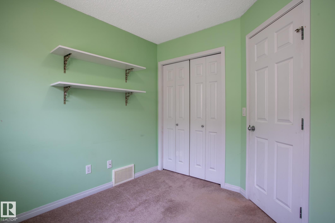
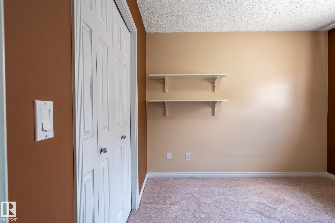
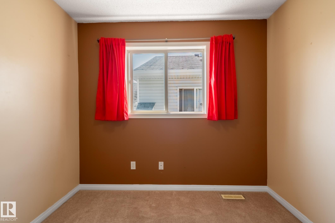
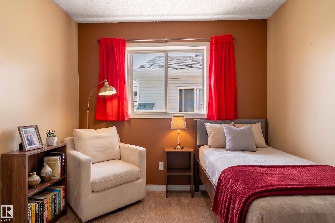
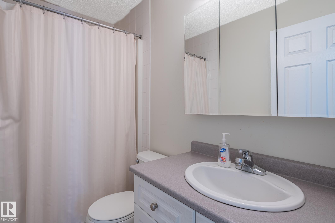
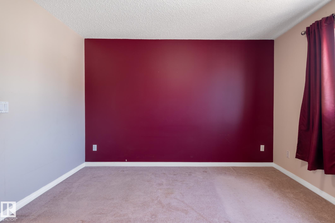
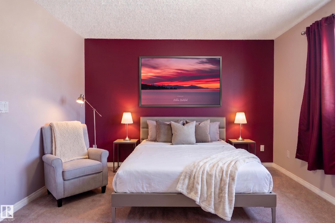
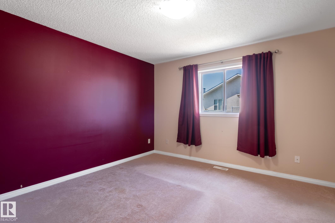
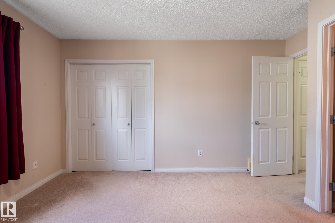
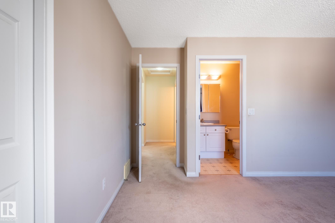
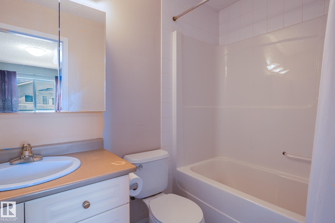
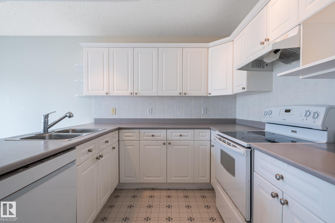
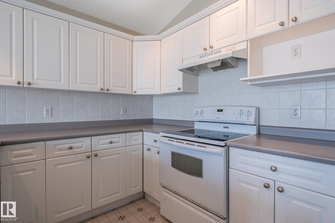
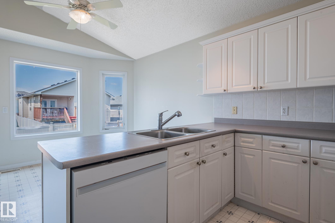
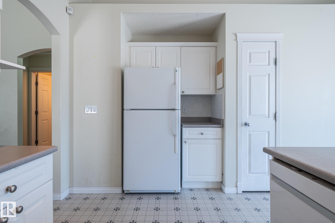
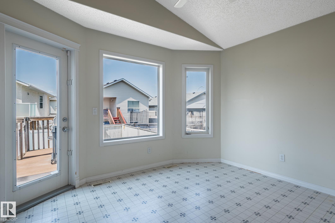
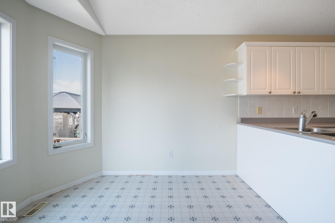
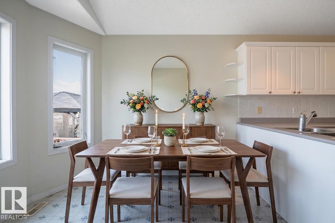
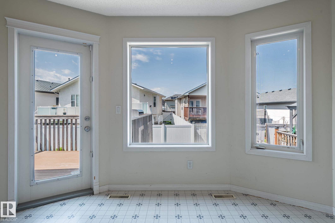
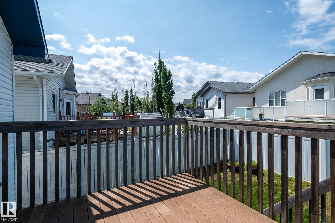
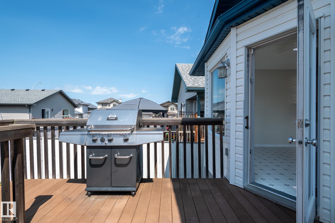
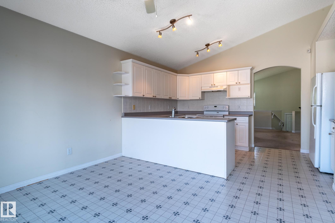
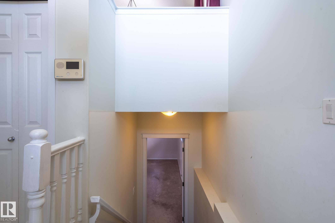
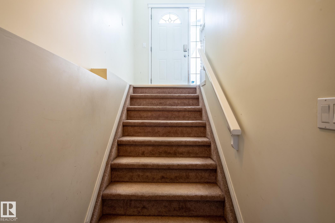
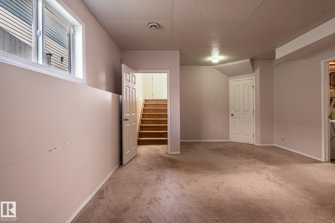
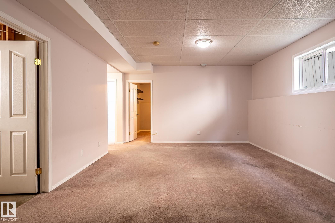
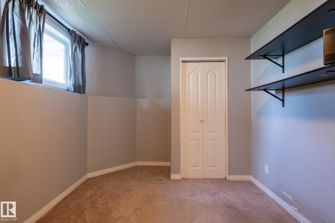
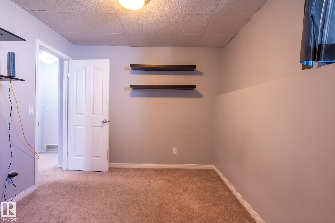
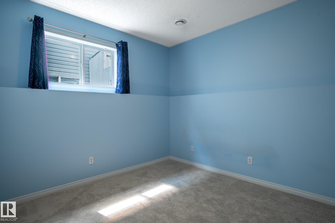
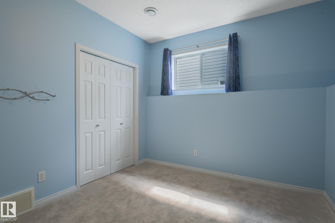
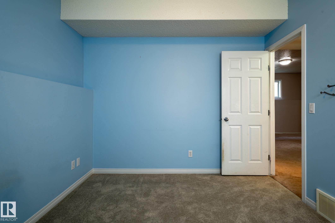
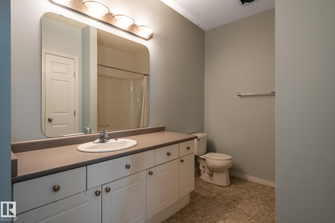
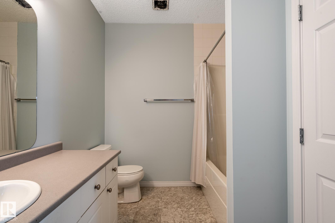
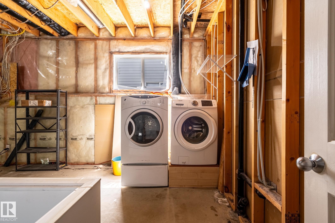
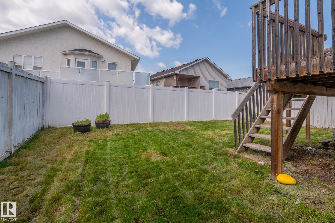
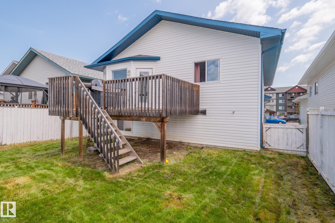
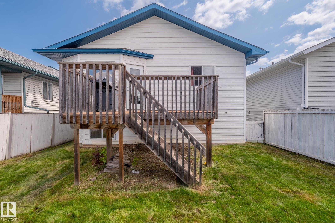
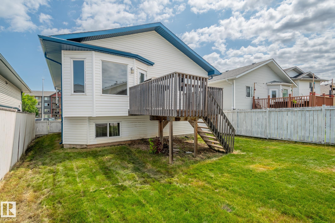
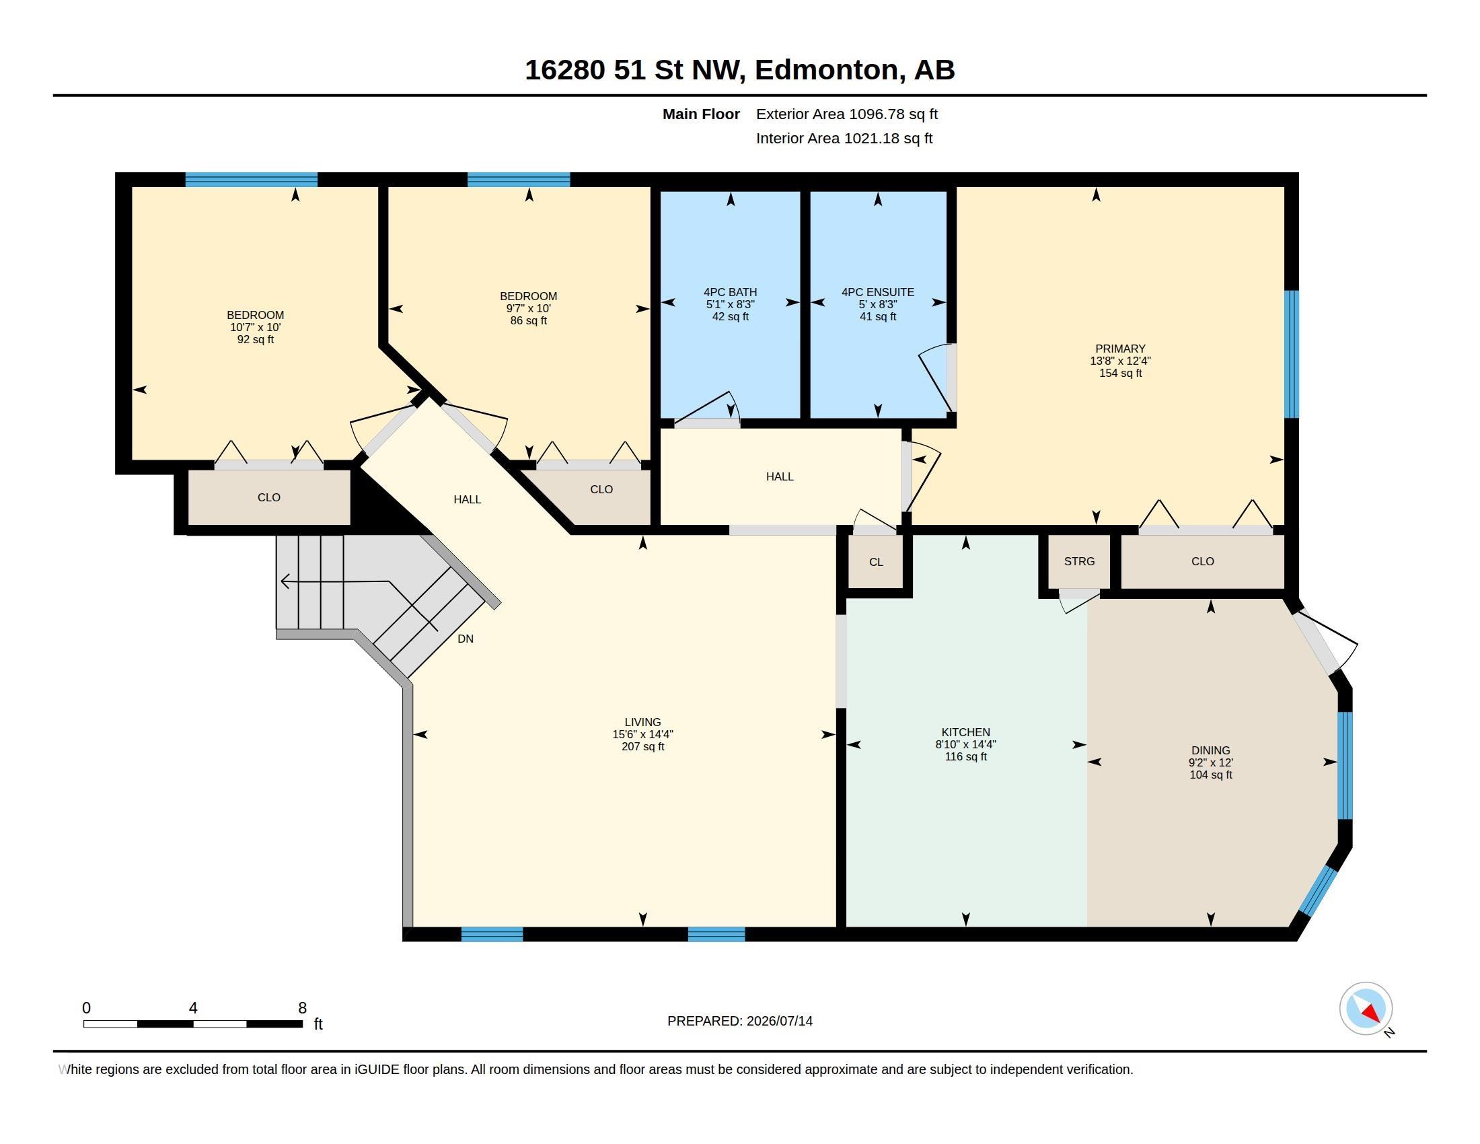
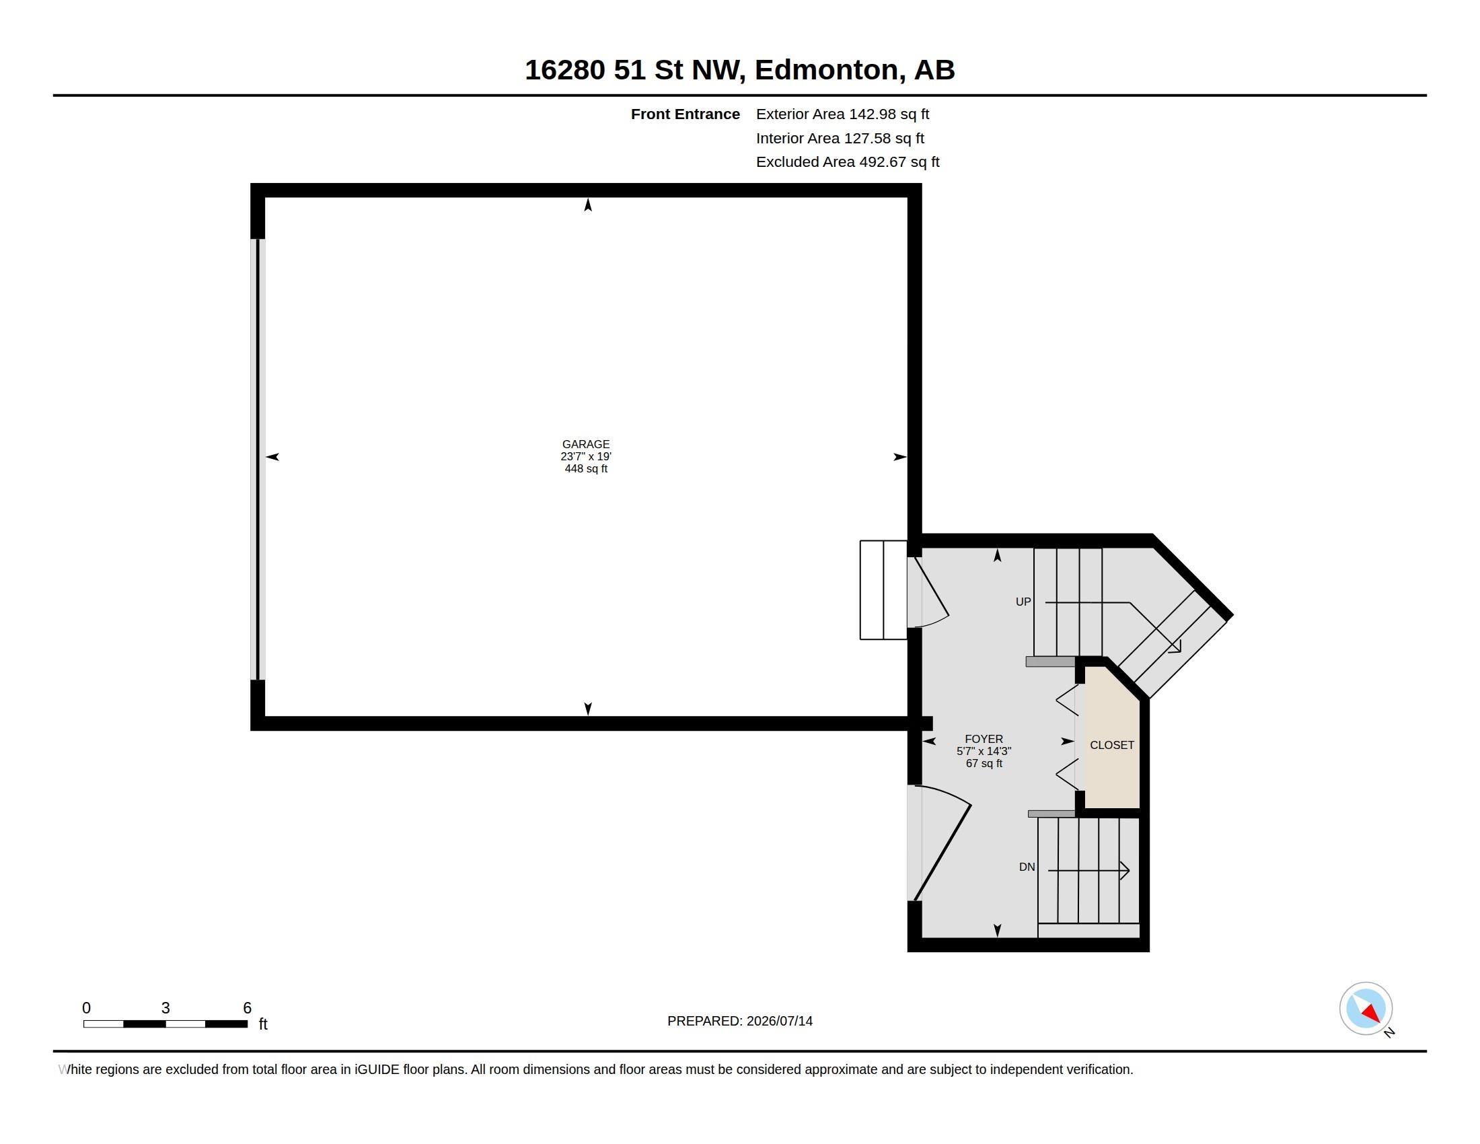
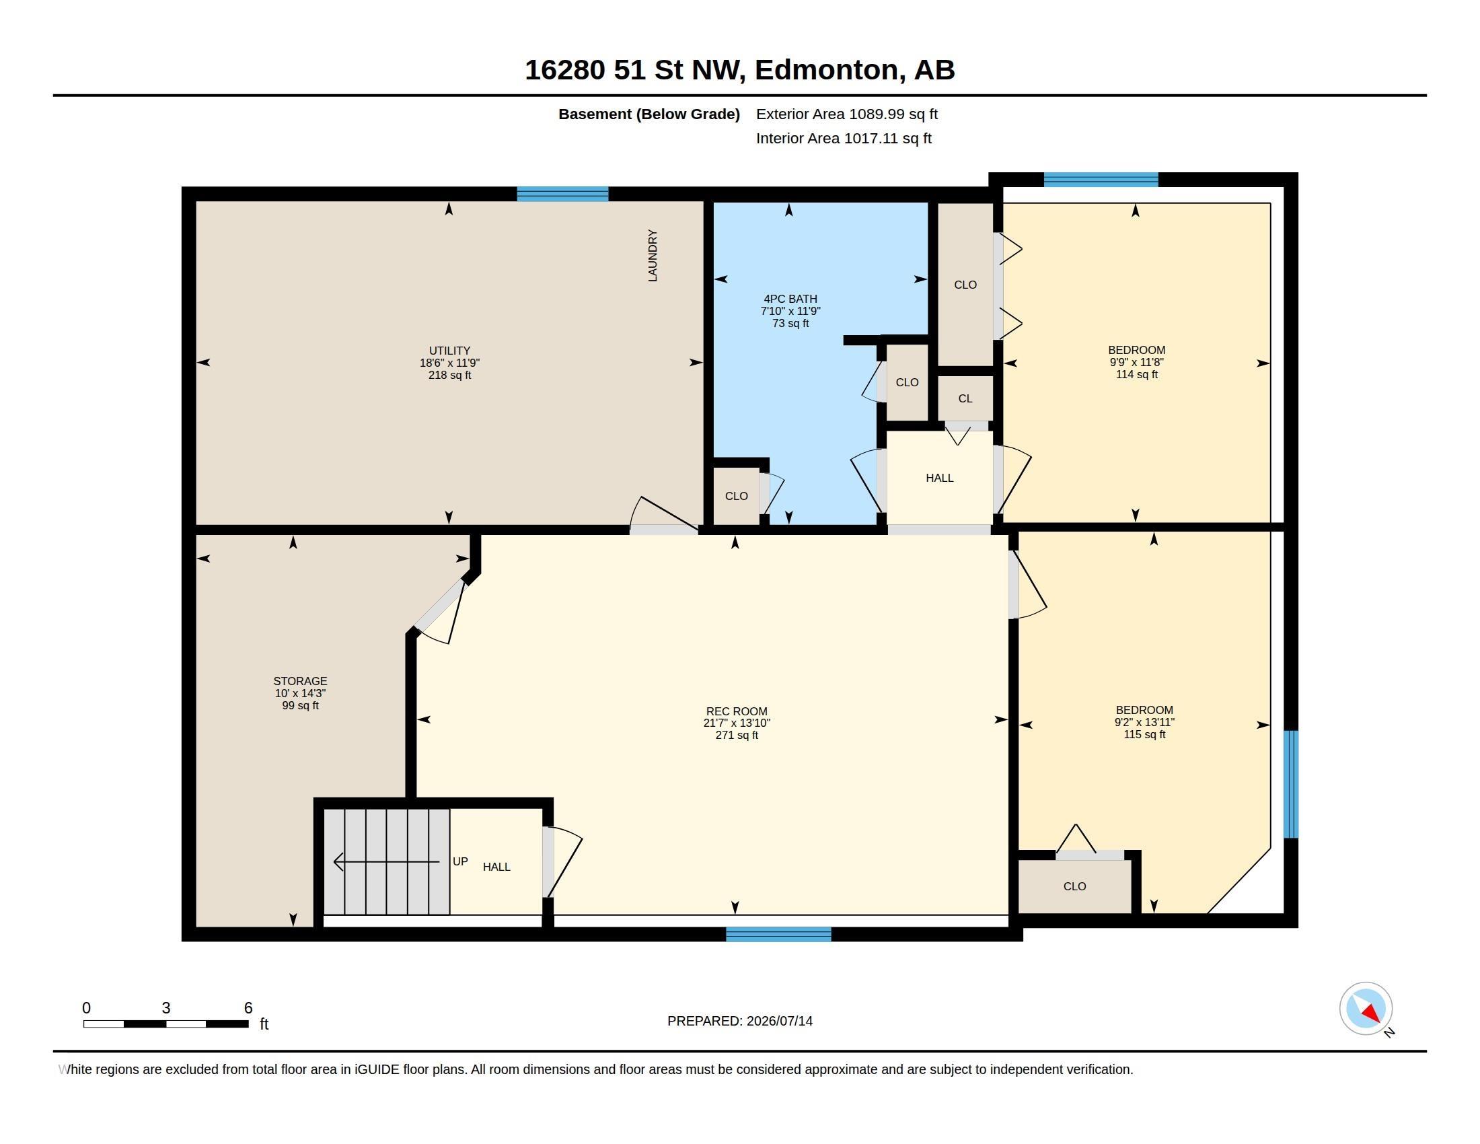
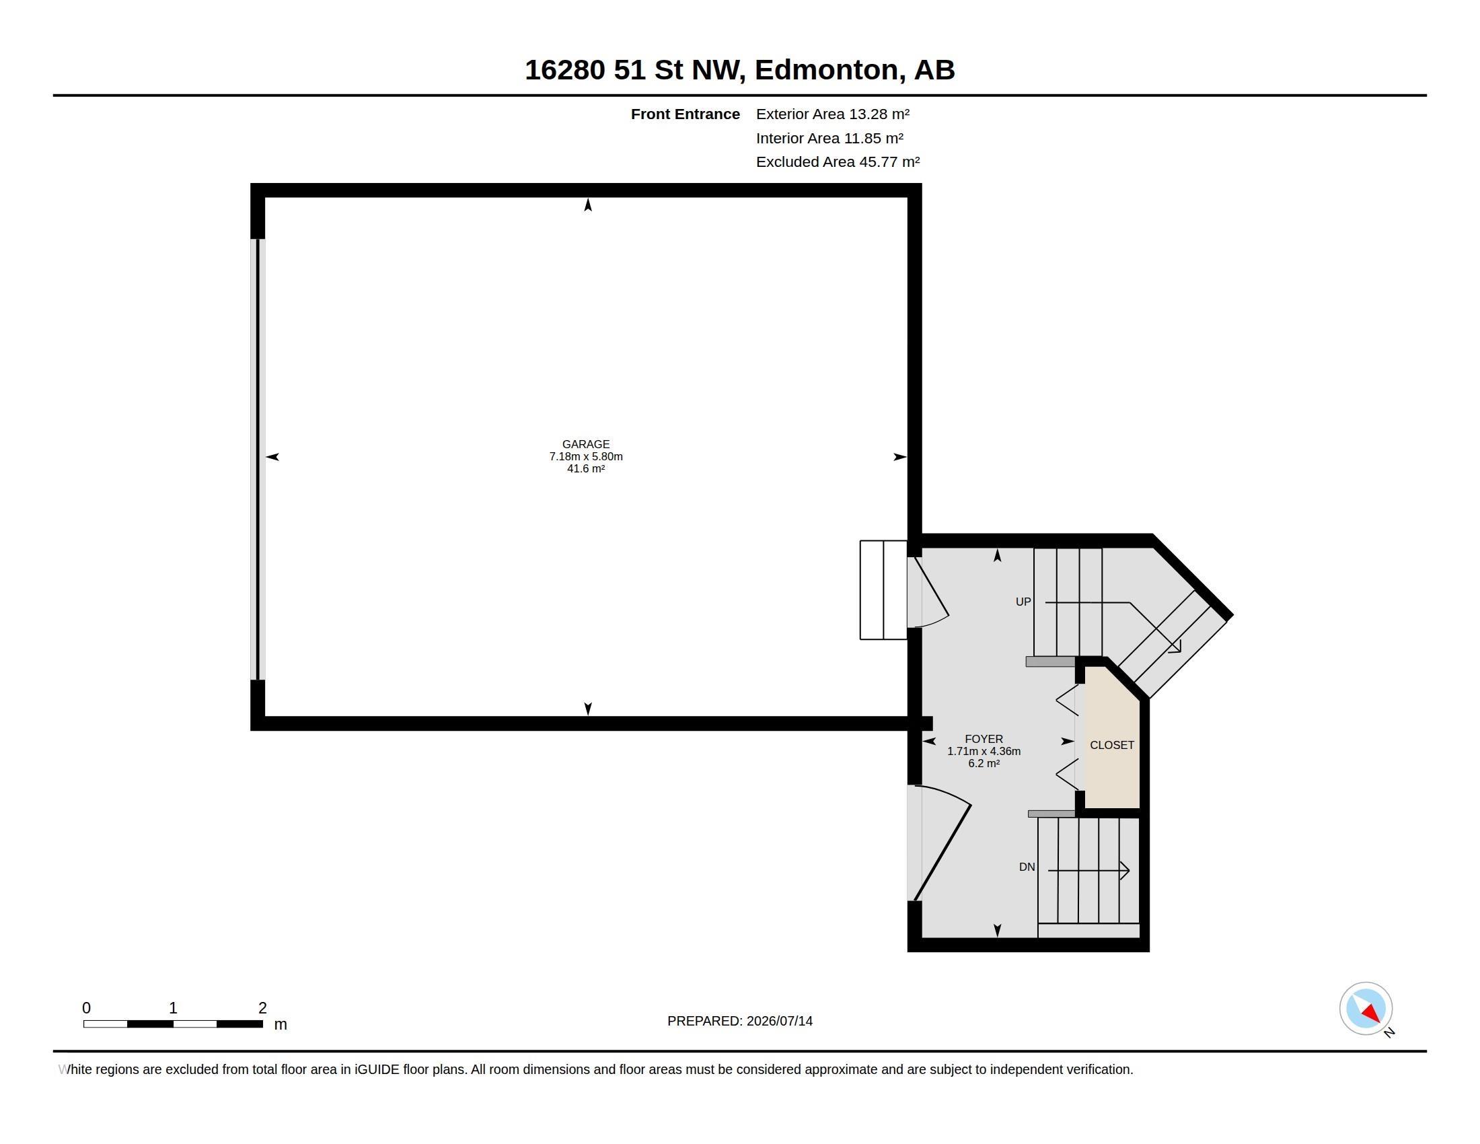
Welcome to this stunning 5-bedroom, open-concept bilevel in Hollick-Kenyon, offering quick and easy access to Anthony Henday Drive and walking/biking paths that seem to go on forever. The bright main level boasts soaring vaulted ceilings and three spacious bedrooms, including a primary suite with its own full ensuite bath. Entertain with ease as the kitchen and dining area flow perfectly onto a generous deck built with maintenance-free composite boards. Downstairs, the fully finished lower level feels incre...

Read More

Essential Information

  • MLS® #
    E4498885
  • Year Built
    2005
  • Property Type
    Residential
  • Property Style
    Bi-Level
  • MLS® #
    E4498885
  • Year Built
    2005
  • Property Type
    Residential
  • Property Style
    Bi-Level
  • MLS® #
    E4498885
  • Year Built
    2005
  • Property Type
    Residential
  • Property Style
    Bi-Level

Community Information

  • Area
    Edmonton
  • Neighbourhood/Community
    Hollick-Kenyon
  • Postal Code
    T5Y 3C8
  • Area
    Edmonton
  • Neighbourhood/Community
    Hollick-Kenyon
  • Postal Code
    T5Y 3C8
  • Area
    Edmonton
  • Neighbourhood/Community
    Hollick-Kenyon
  • Postal Code
    T5Y 3C8

Services & Amenities

  • Amenities
    Closet Organizers
    Deck
    Detectors Smoke
    Exterior Walls- 2x6
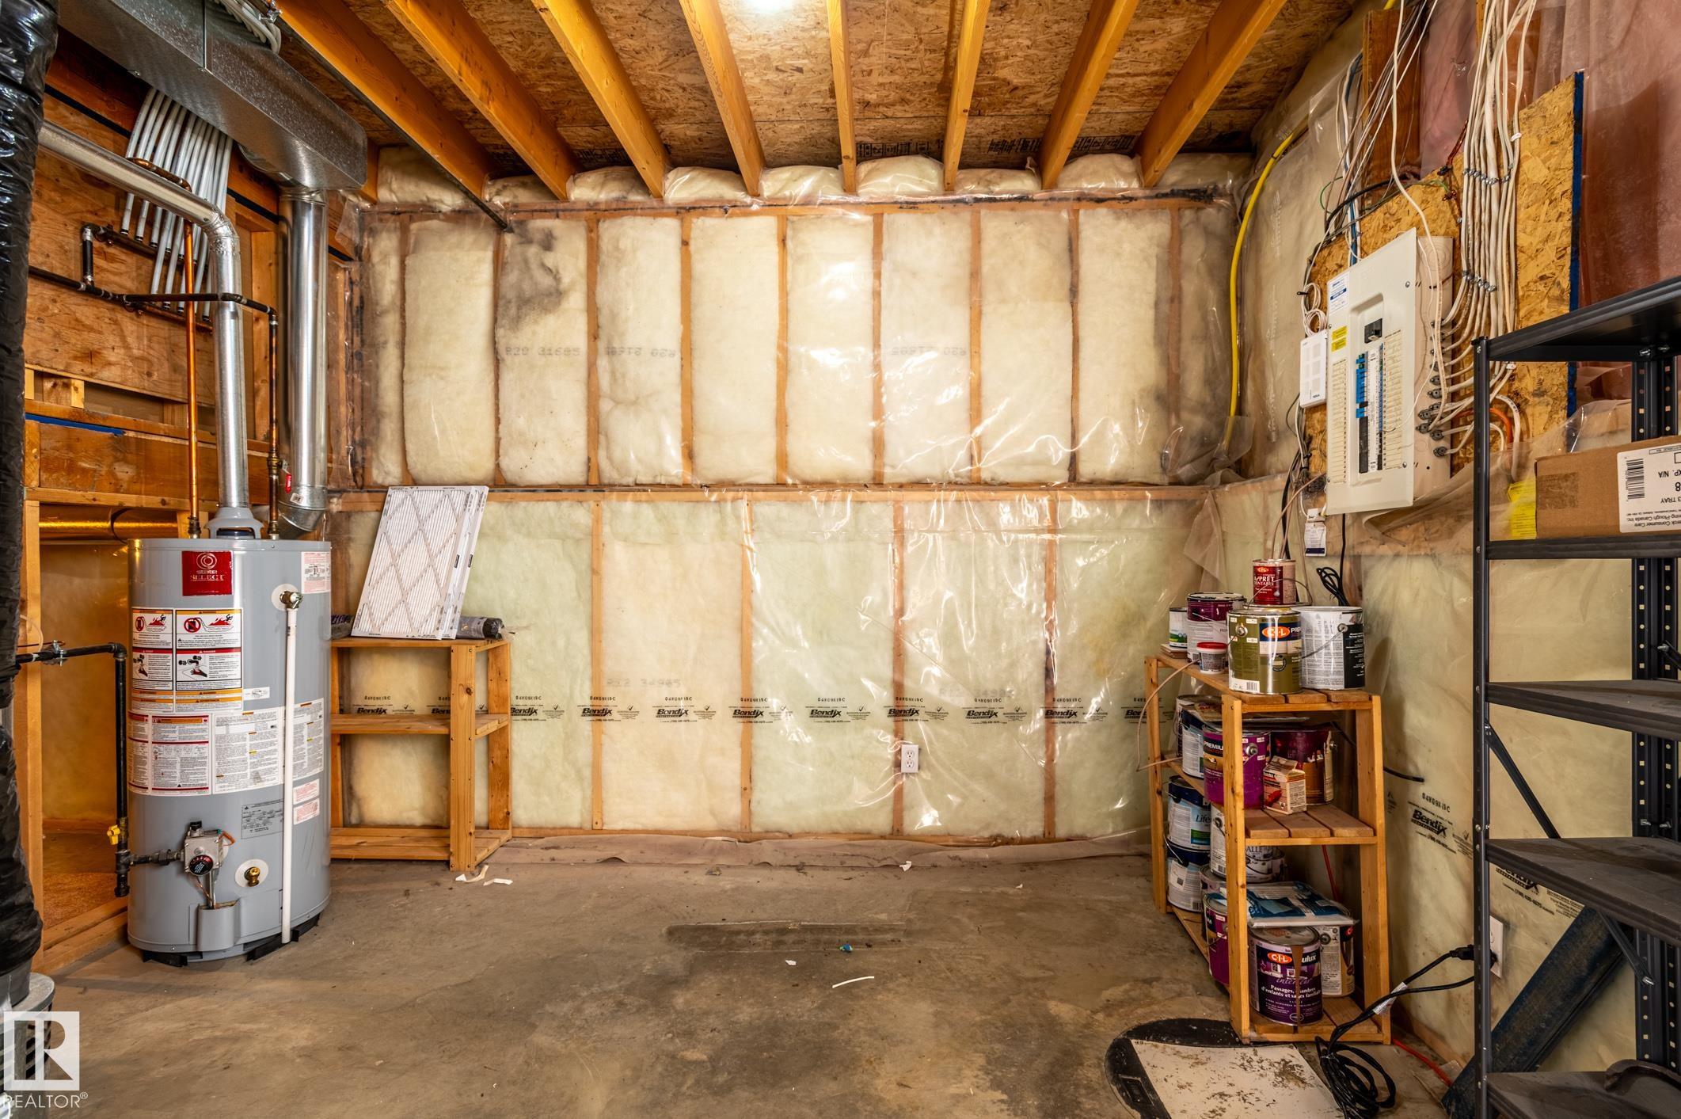
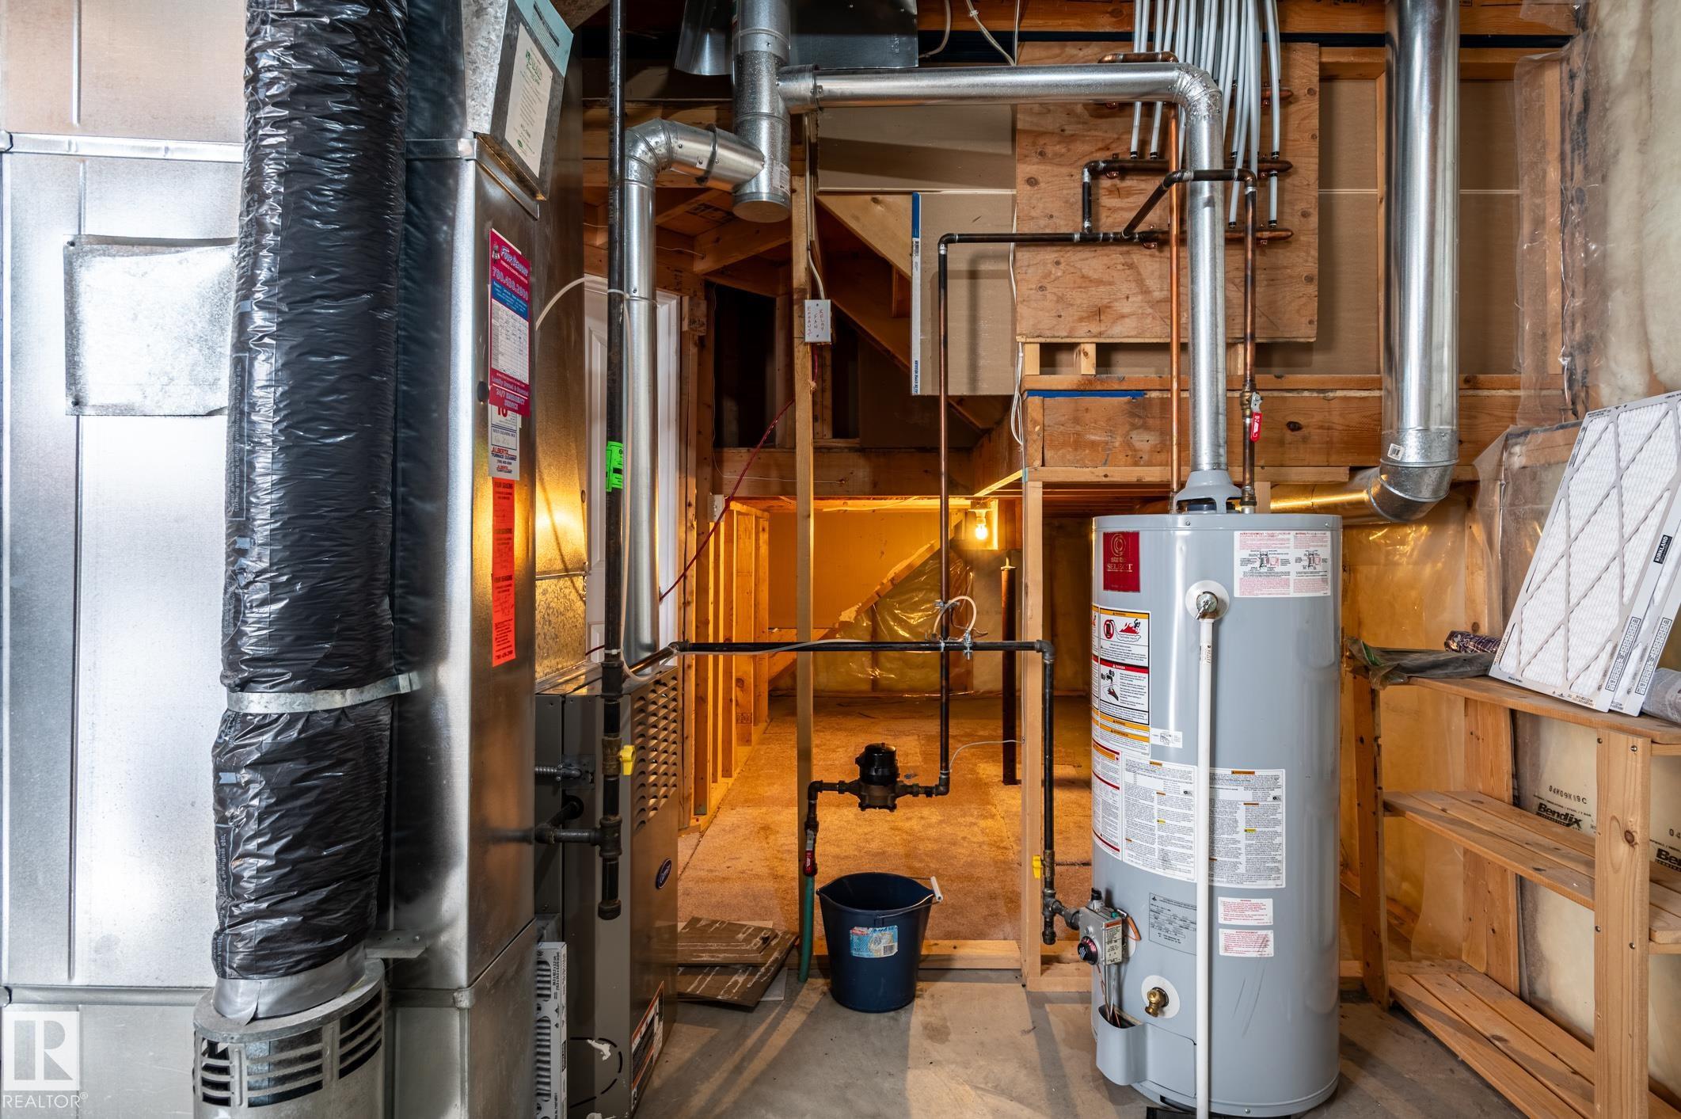
    Hot Water Natural Gas
    No Smoking Home
    Vaulted Ceiling
    Vinyl Windows
  • Amenities
    Closet Organizers, Deck, Detectors Smoke, Exterior Walls- 2x6, Hot Water Natural Gas, No Smoking Home, Vaulted Ceiling, Vinyl Windows
  • Amenities
    Closet Organizers
    Deck
    Detectors Smoke
    Exterior Walls- 2x6
    Hot Water Natural Gas
    No Smoking Home
    Vaulted Ceiling
    Vinyl Windows

Interior

  • Floor Finish
    Carpet
    Linoleum
  • Goods Included
    Dishwasher-Built-In
    Dryer
    Fan-Ceiling
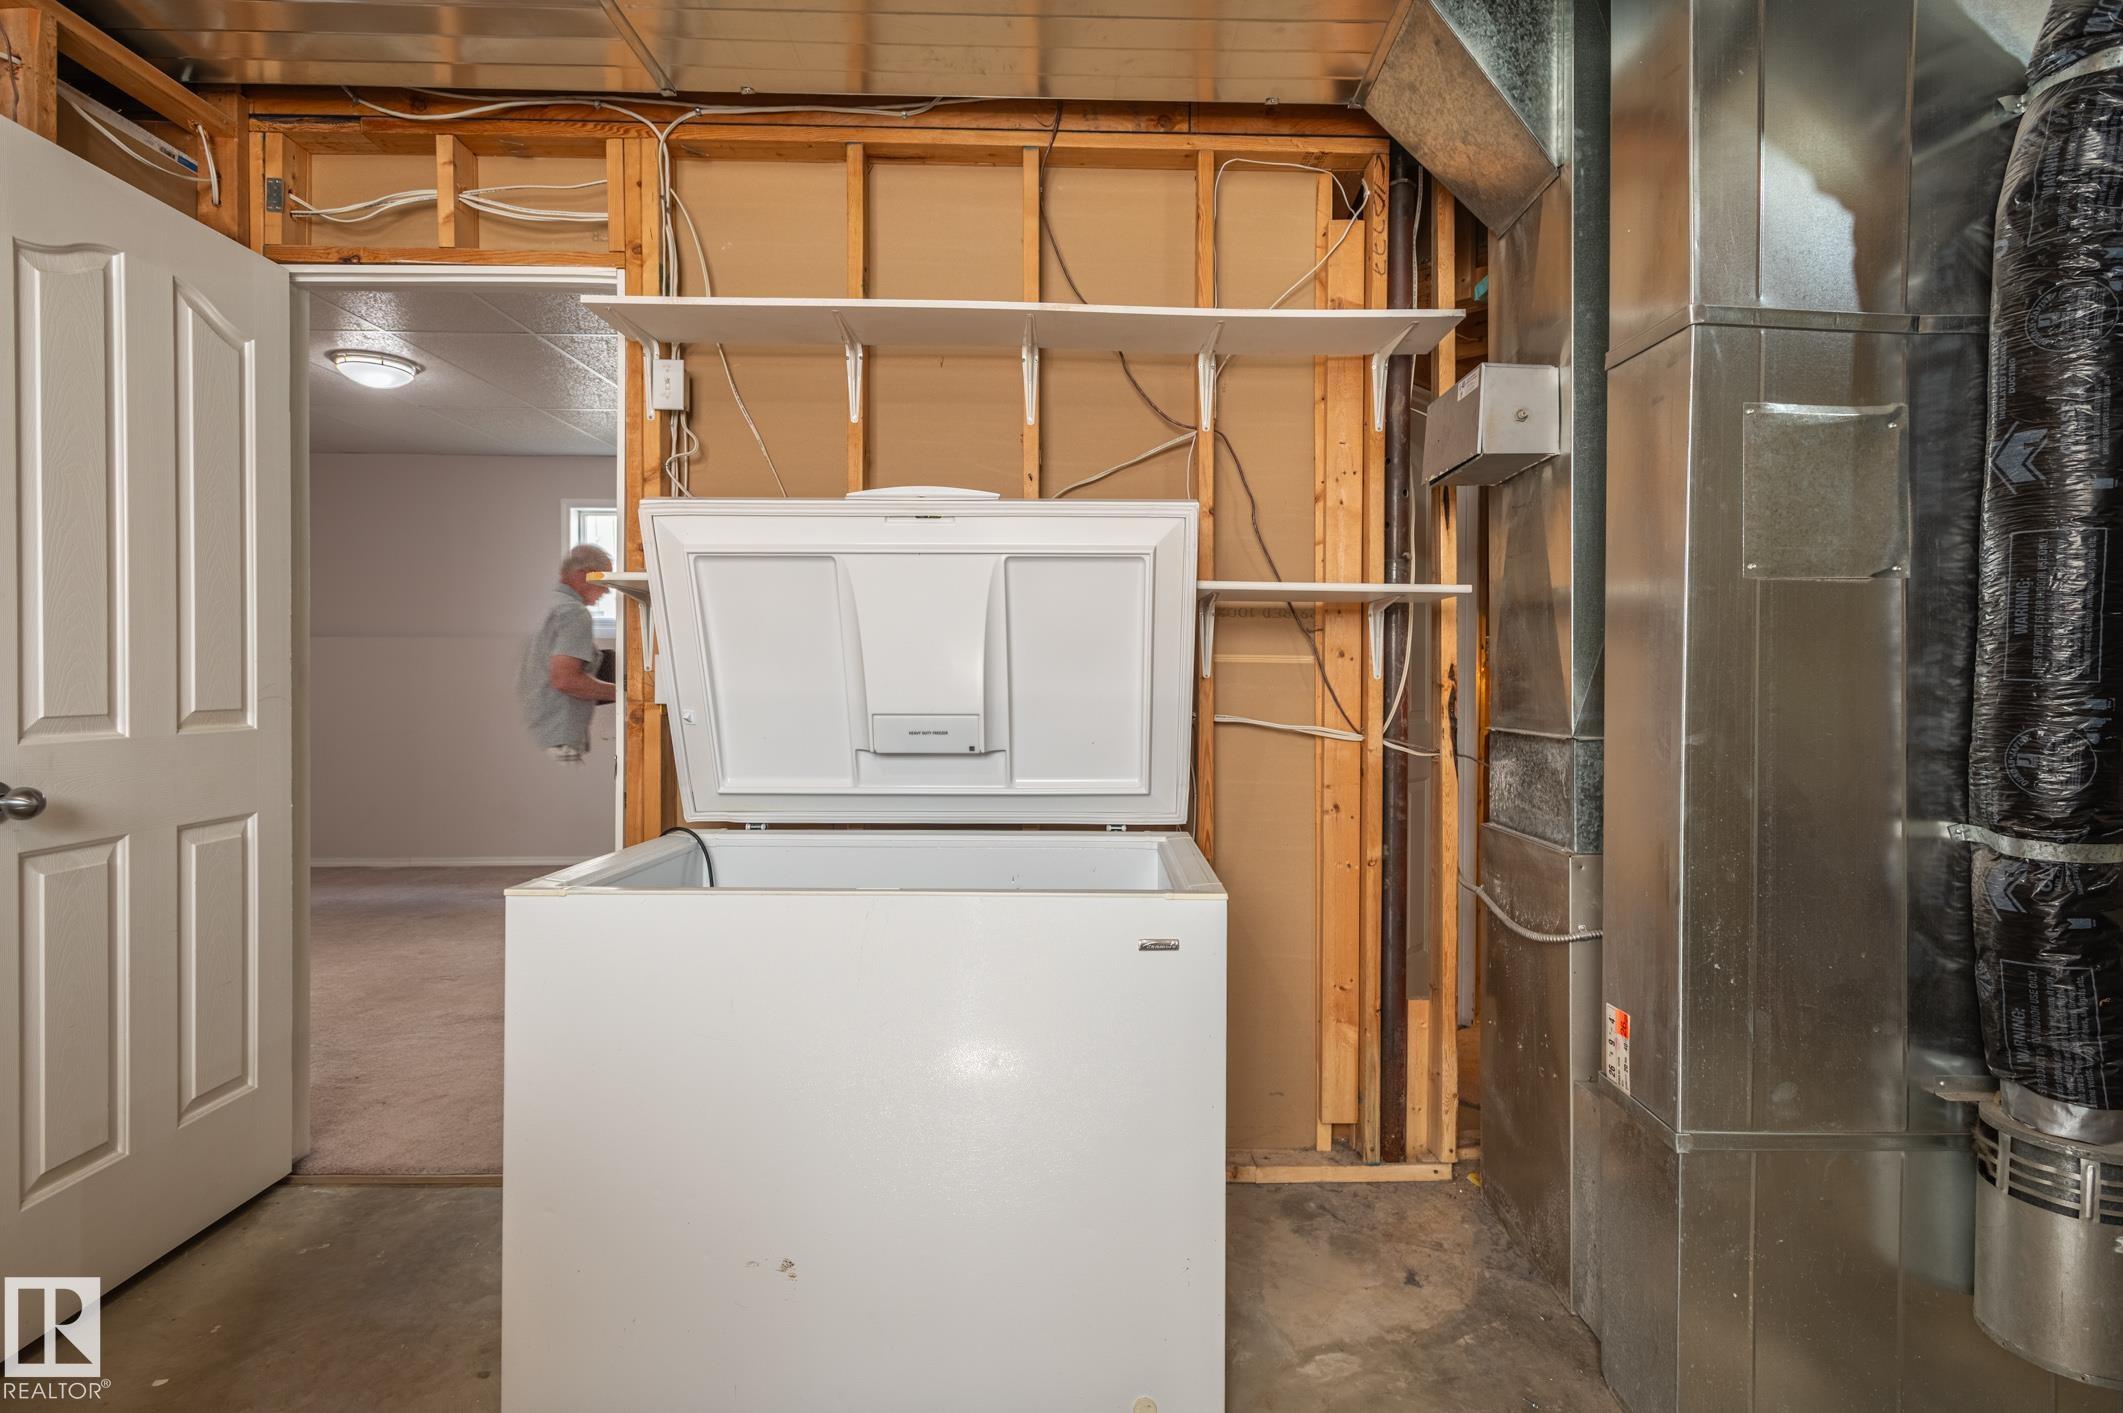
    Freezer
    Garage Control
    Hood Fan
    Refrigerator
    Stove-Electric
    Washer
    Window Coverings
  • Heating Type
    Forced Air-1
    Natural Gas
  • Basement
    Full
  • Basement Development
    Fully Finished
  • Floor Finish
    Carpet, Linoleum
  • Goods Included
    Dishwasher-Built-In, Dryer, Fan-Ceiling, Freezer, Garage Control, Hood Fan, Refrigerator, Stove-Electric, Washer, Window Coverings
  • Heating Type
    Forced Air-1, Natural Gas
  • Basement
    Full
  • Basement Development
    Fully Finished
  • Floor Finish
    Carpet
    Linoleum
  • Goods Included
    Dishwasher-Built-In
    Dryer
    Fan-Ceiling
    Freezer
    Garage Control
    Hood Fan
    Refrigerator
    Stove-Electric
    Washer
    Window Coverings
  • Heating Type
    Forced Air-1
    Natural Gas
  • Basement
    Full
  • Basement Development
    Fully Finished

Exterior

  • Lot/Exterior Features
    Fenced
    Playground Nearby
    Public Swimming Pool
    Public Transportation
    Schools
    Shopping Nearby
  • Roof
    Asphalt Shingles
  • Foundation
    Concrete Perimeter
  • Lot/Exterior Features
    Fenced, Playground Nearby, Public Swimming Pool, Public Transportation, Schools, Shopping Nearby
  • Roof
    Asphalt Shingles
  • Foundation
    Concrete Perimeter
  • Lot/Exterior Features
    Fenced
    Playground Nearby
    Public Swimming Pool
    Public Transportation
    Schools
    Shopping Nearby
  • Roof
    Asphalt Shingles
  • Foundation
    Concrete Perimeter

Additional Details

  • Property Class
    Single Family
  • Site Influences
    Fenced
    Playground Nearby
    Public Swimming Pool
    Public Transportation
    Schools
    Shopping Nearby
  • Road Access
    Concrete
  • Last Updated
    6/3/2026 16:58
  • Property Class
    Single Family
  • Site Influences
    Fenced, Playground Nearby, Public Swimming Pool, Public Transportation, Schools, Shopping Nearby
  • Road Access
    Concrete
  • Last Updated
    6/3/2026 16:58
  • Property Class
    Single Family
  • Site Influences
    Fenced
    Playground Nearby
    Public Swimming Pool
    Public Transportation
    Schools
    Shopping Nearby
  • Road Access
    Concrete
  • Last Updated
    6/3/2026 16:58

$465,000

16280 51 Street

Schedule Tour
Contact Agent

$2118/month
Est. Monthly Payment
$
$
%
Learn More

Mortgage values are calculated by Redman Technologies Inc based on values provided in the REALTOR® Association of Edmonton listing data feed.