Courtesy of Kameel Moidean Koya of MaxWell Polaris

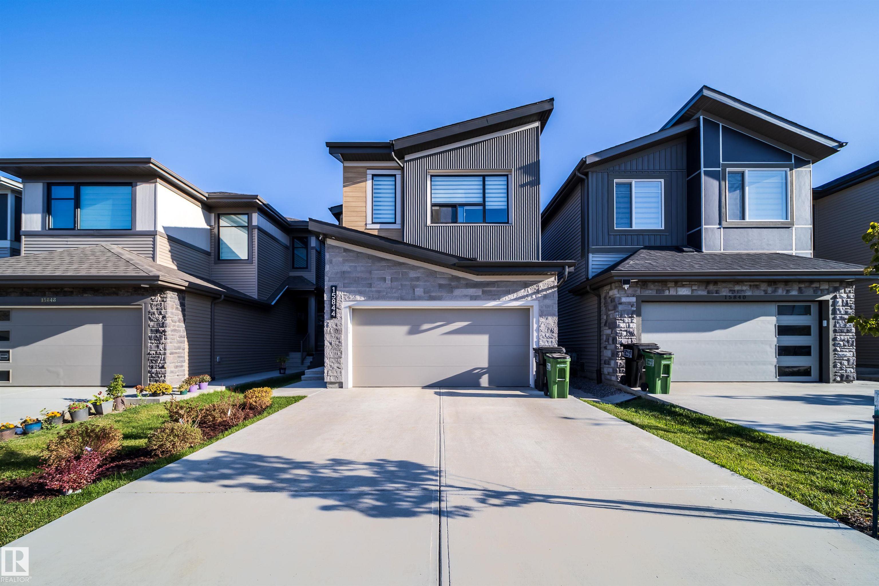
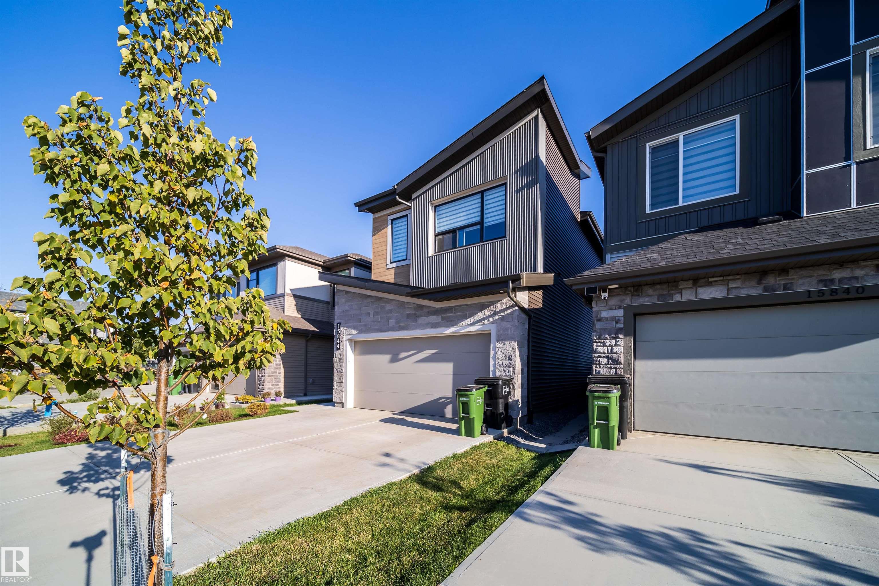
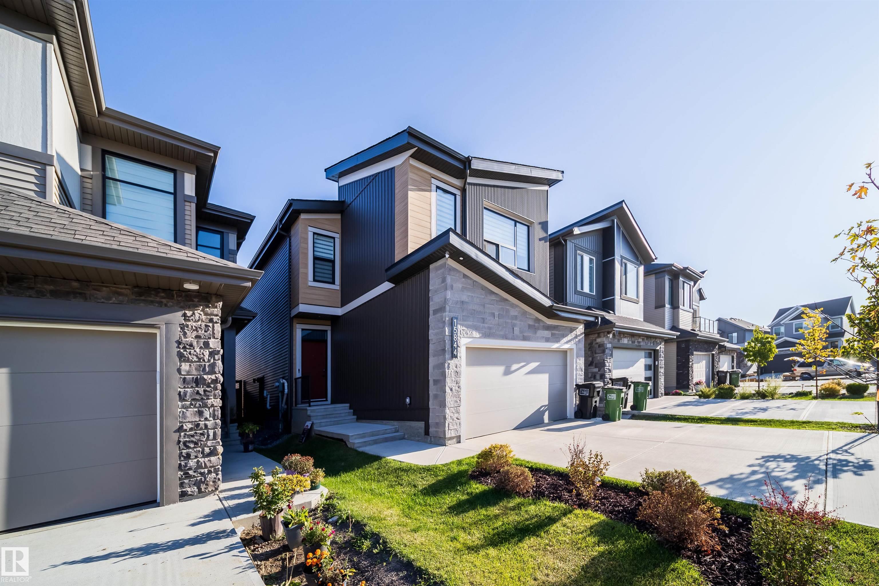
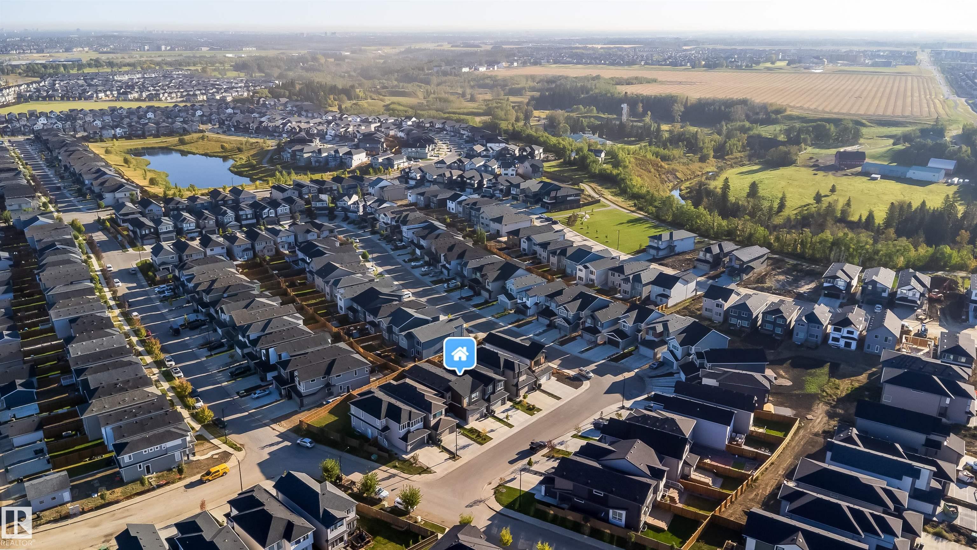
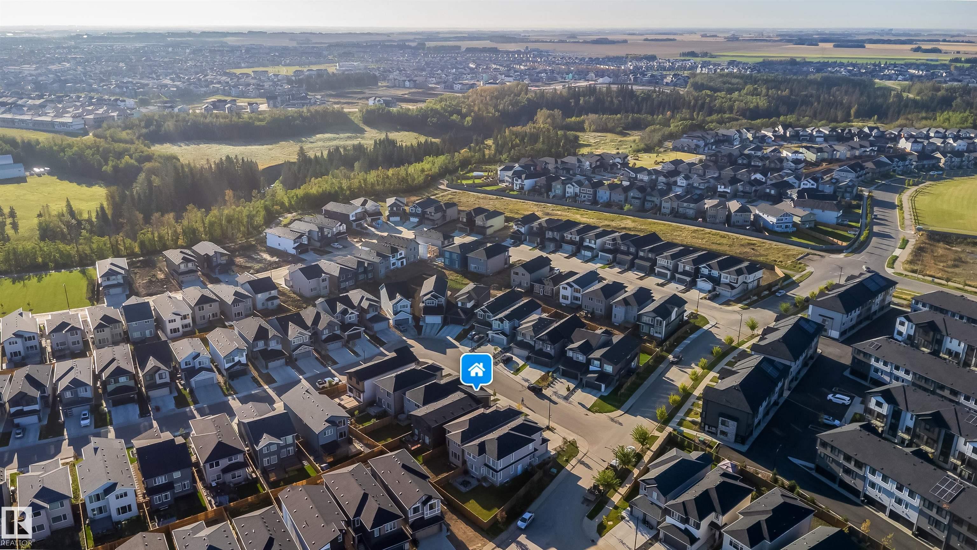
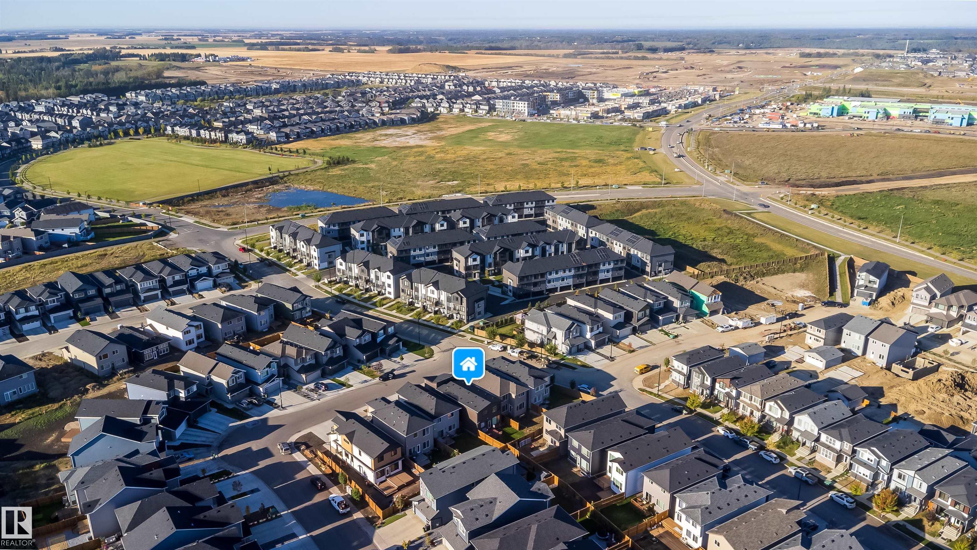
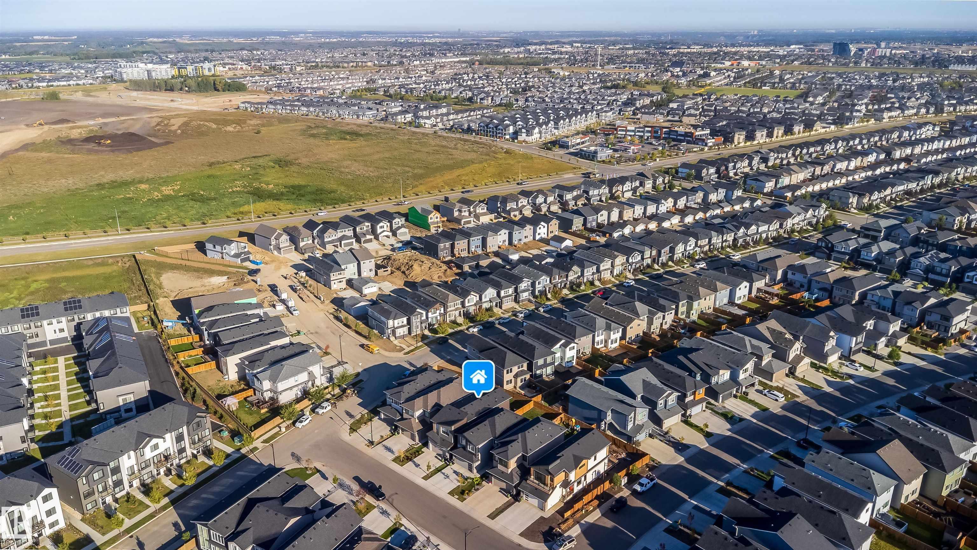
15844 25 Avenue, House for sale in Glenridding Ravine Edmonton , Alberta , T6W 5K4

 MLS® # E4509572

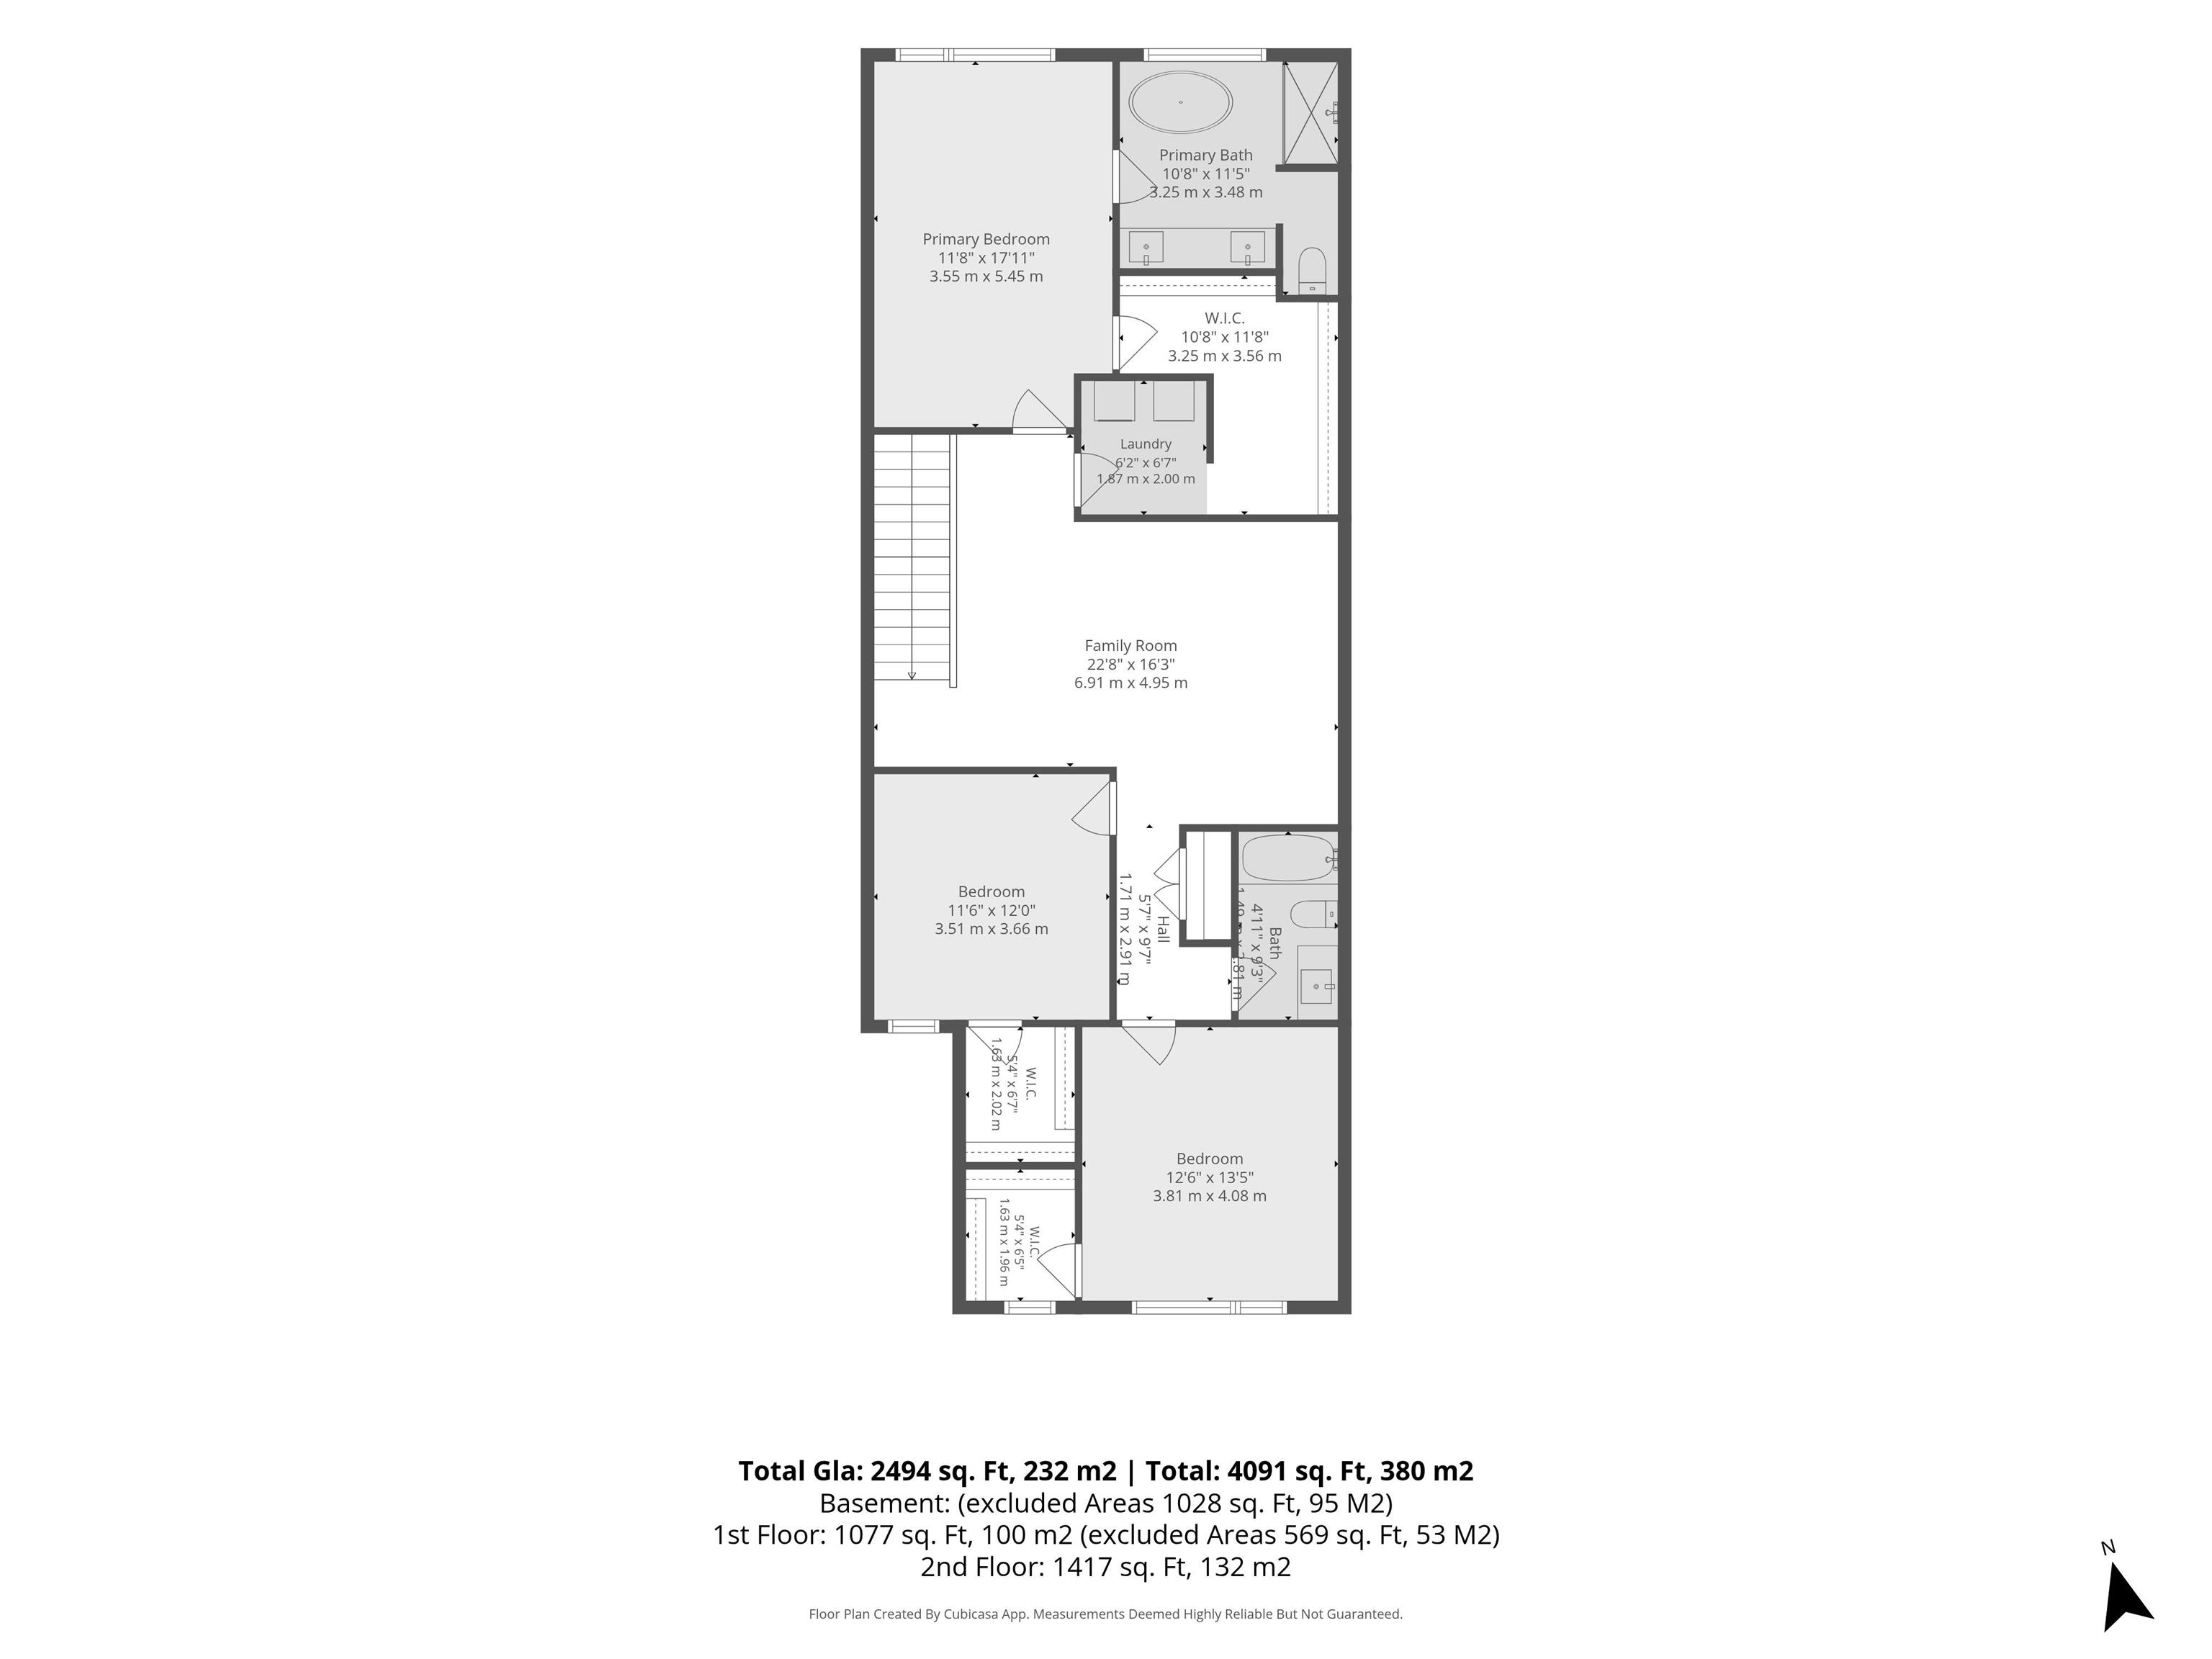
3 bedrooms

3 bathrooms

2,494 sqft

Sign up to View

Days on Market

Deck Detectors Smoke No Smoking Home HRV System

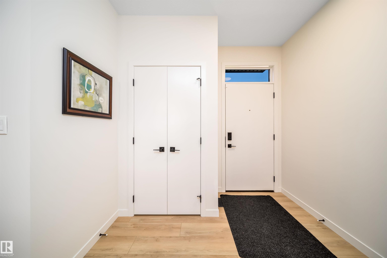
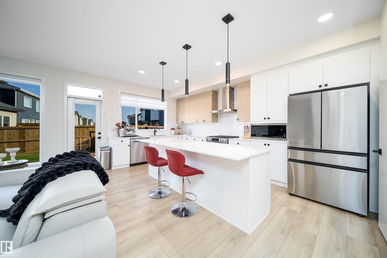
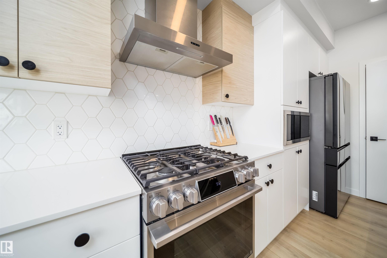
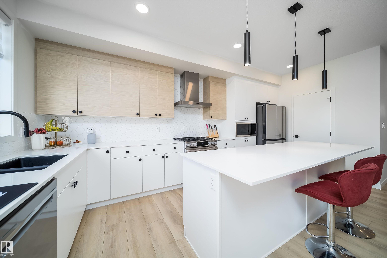
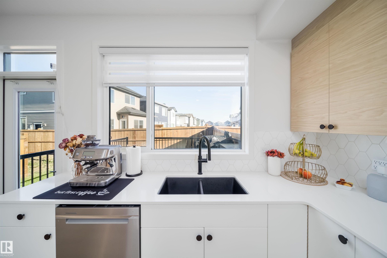
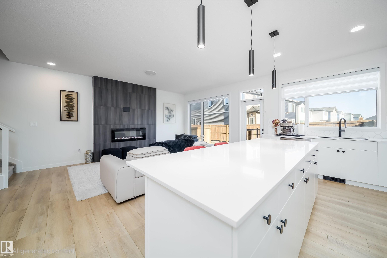
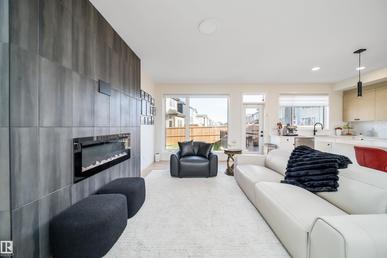
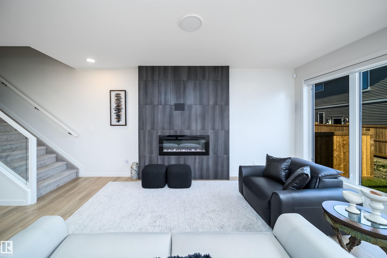
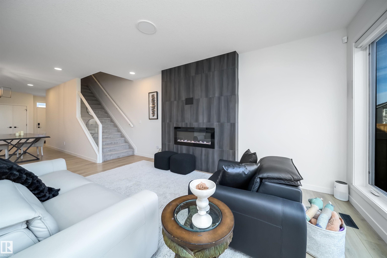
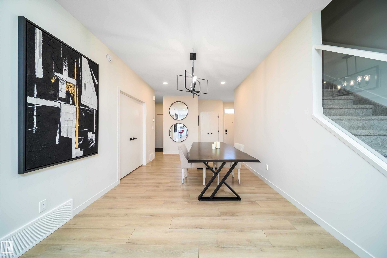
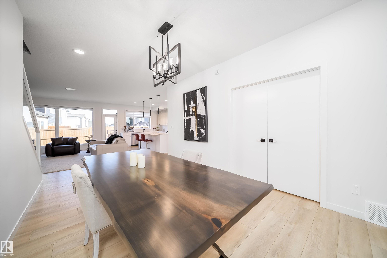
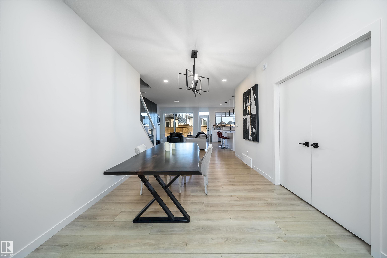
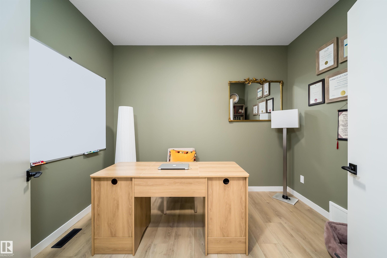
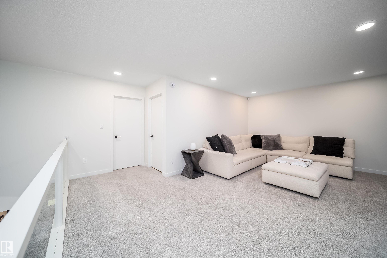
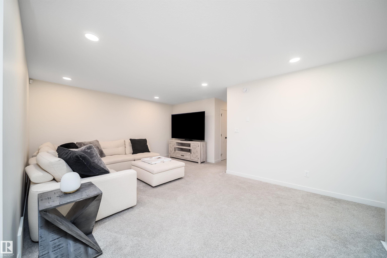
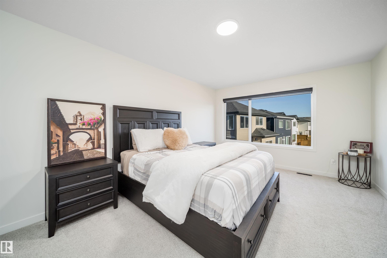
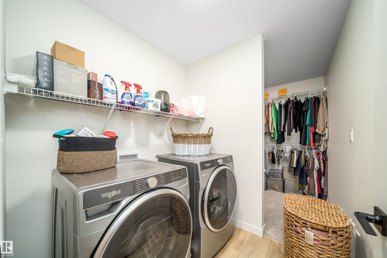
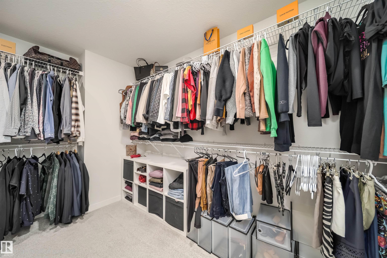
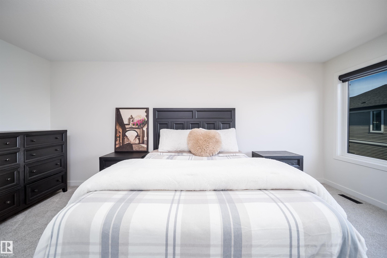
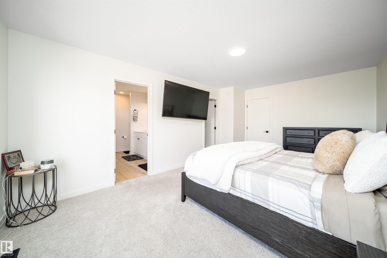
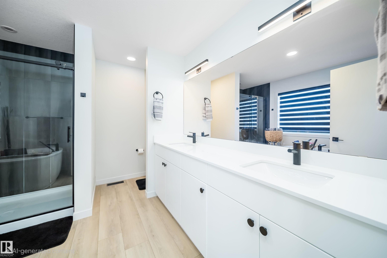
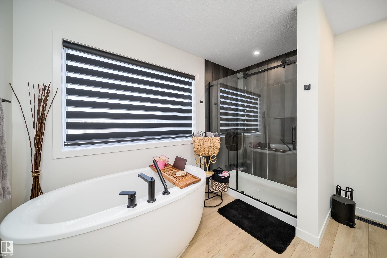
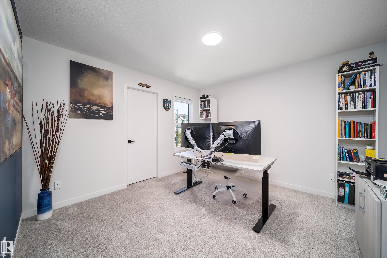
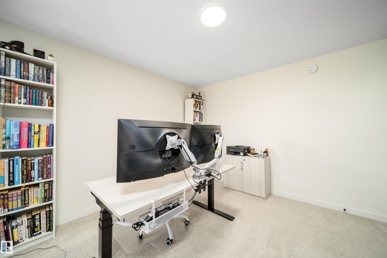
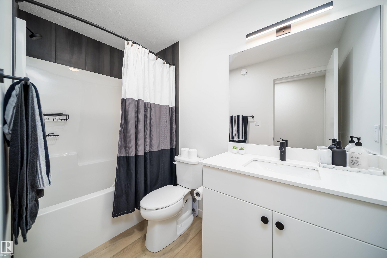
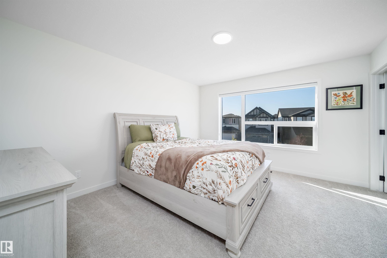
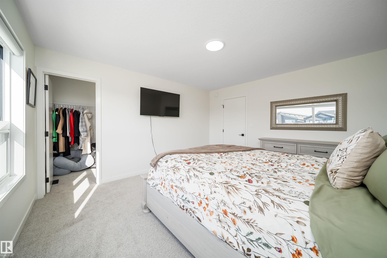
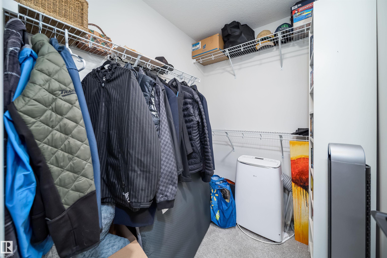
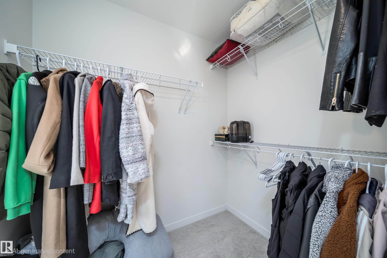
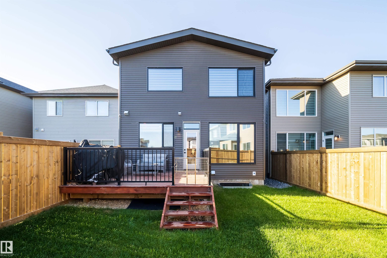
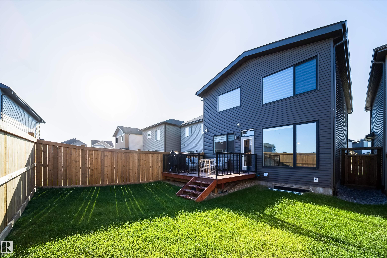
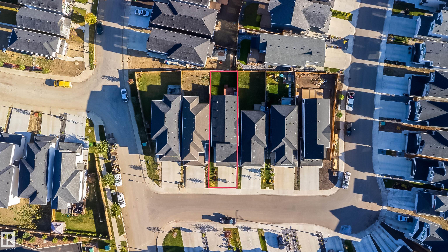
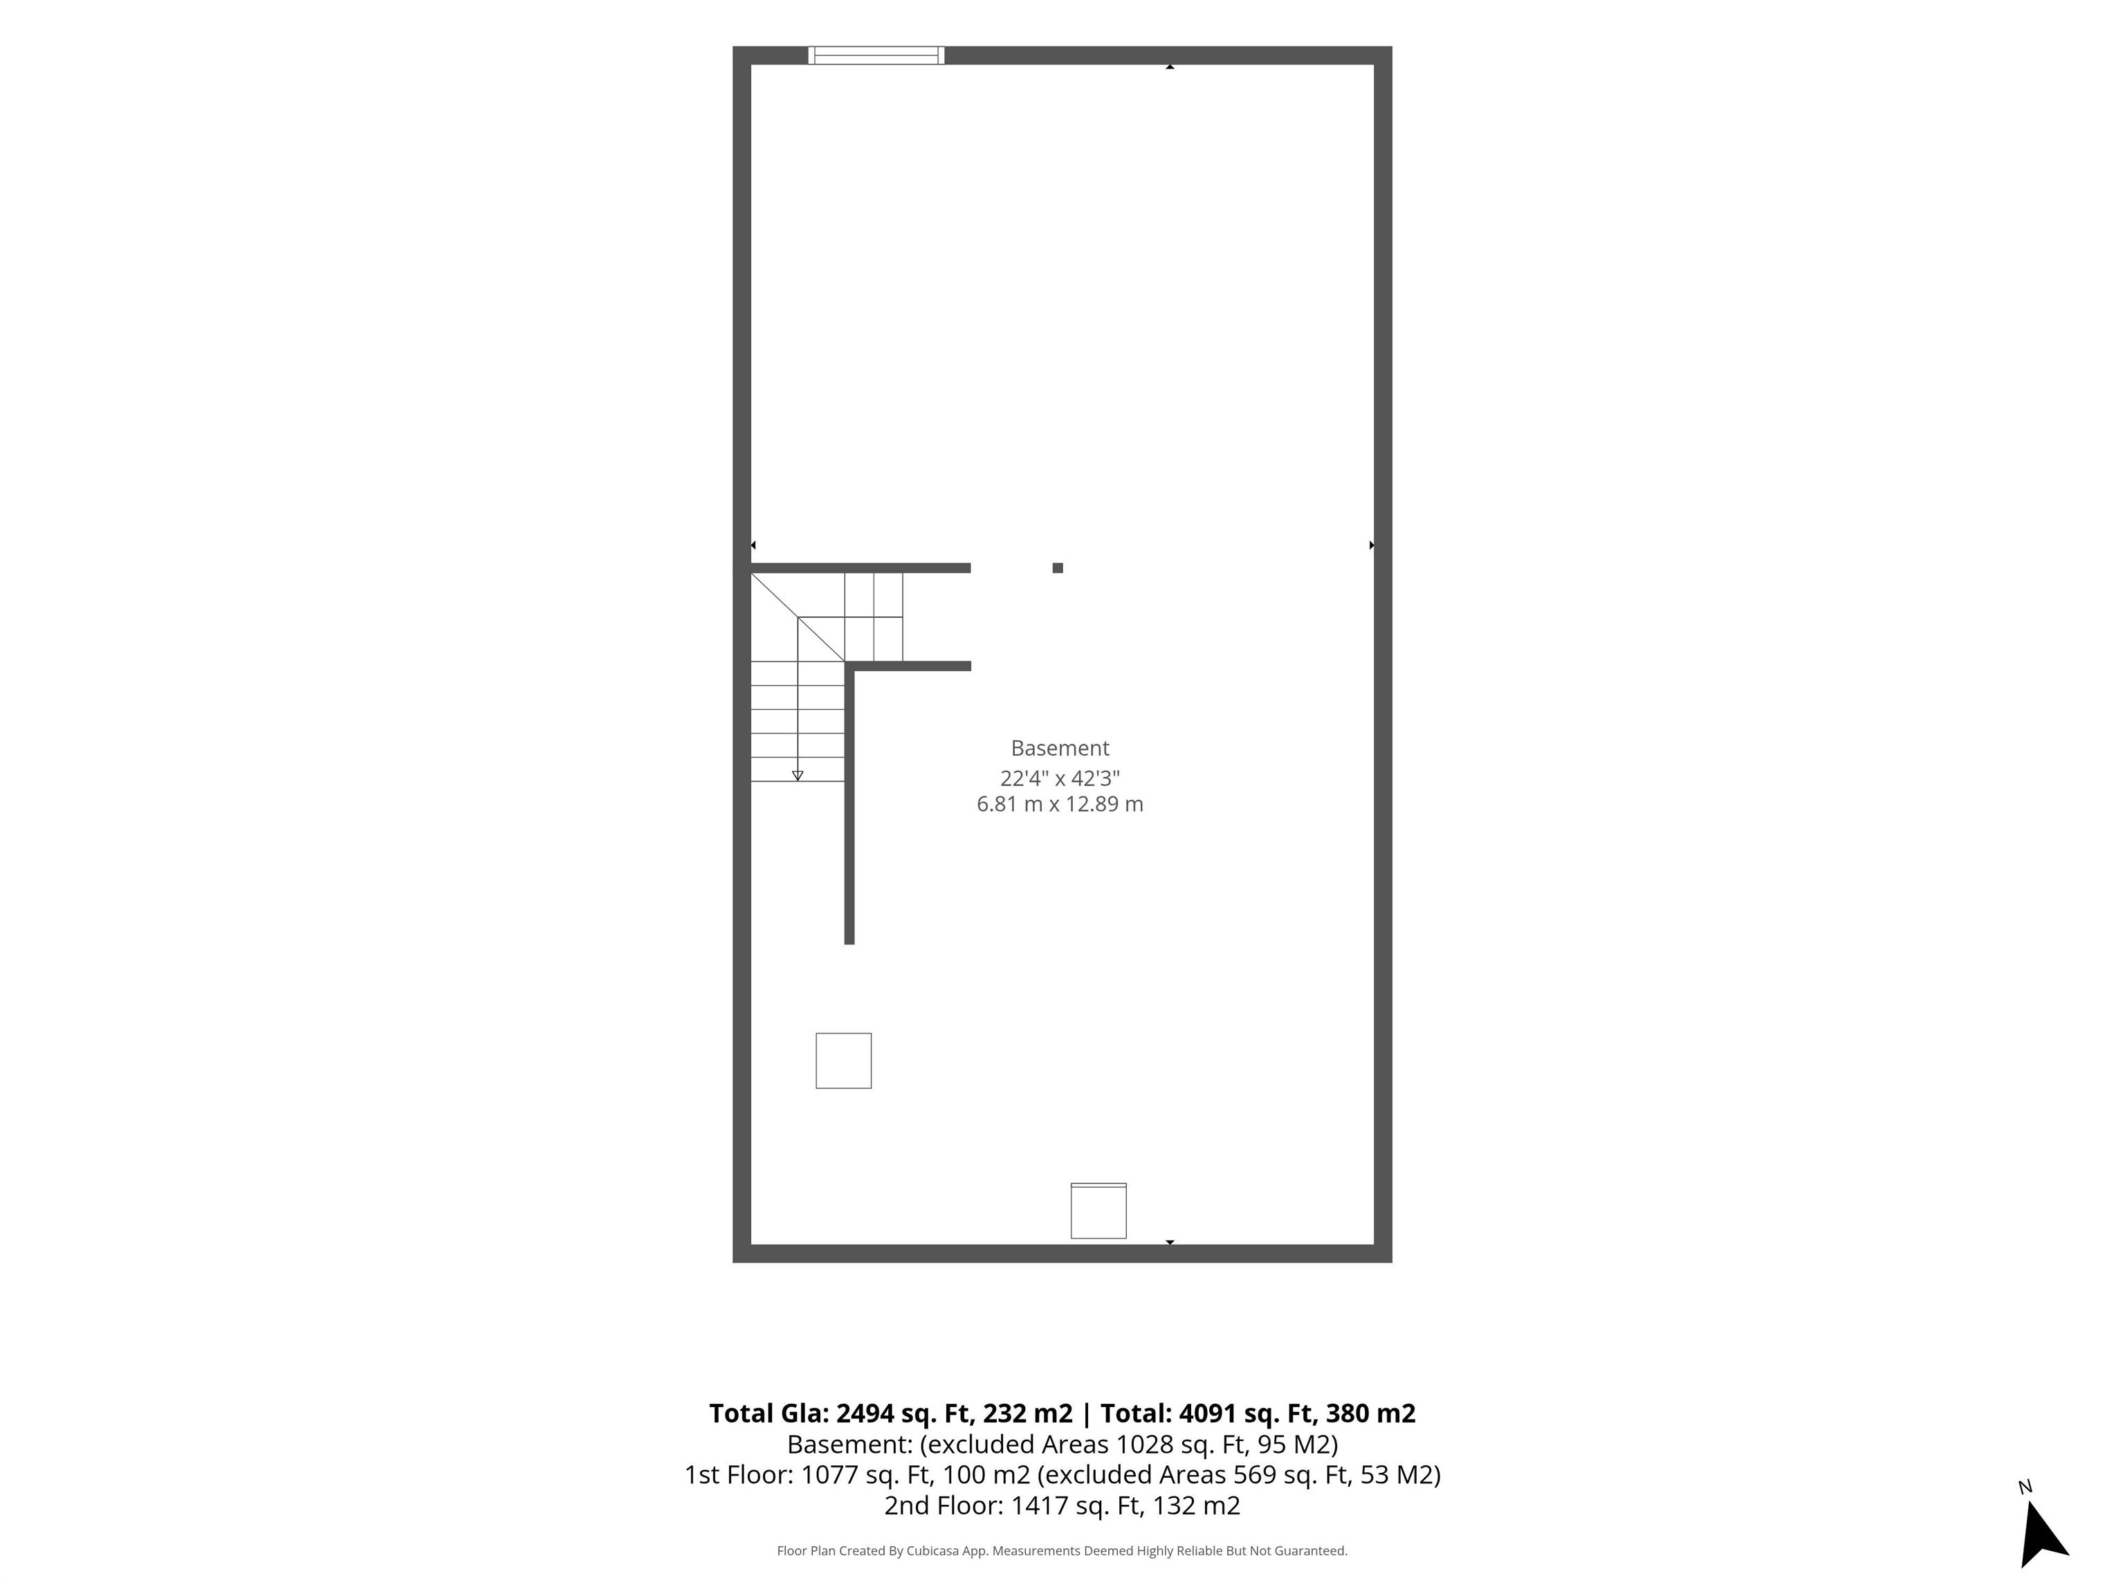
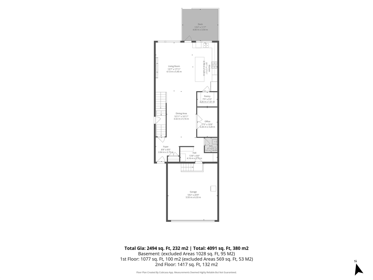
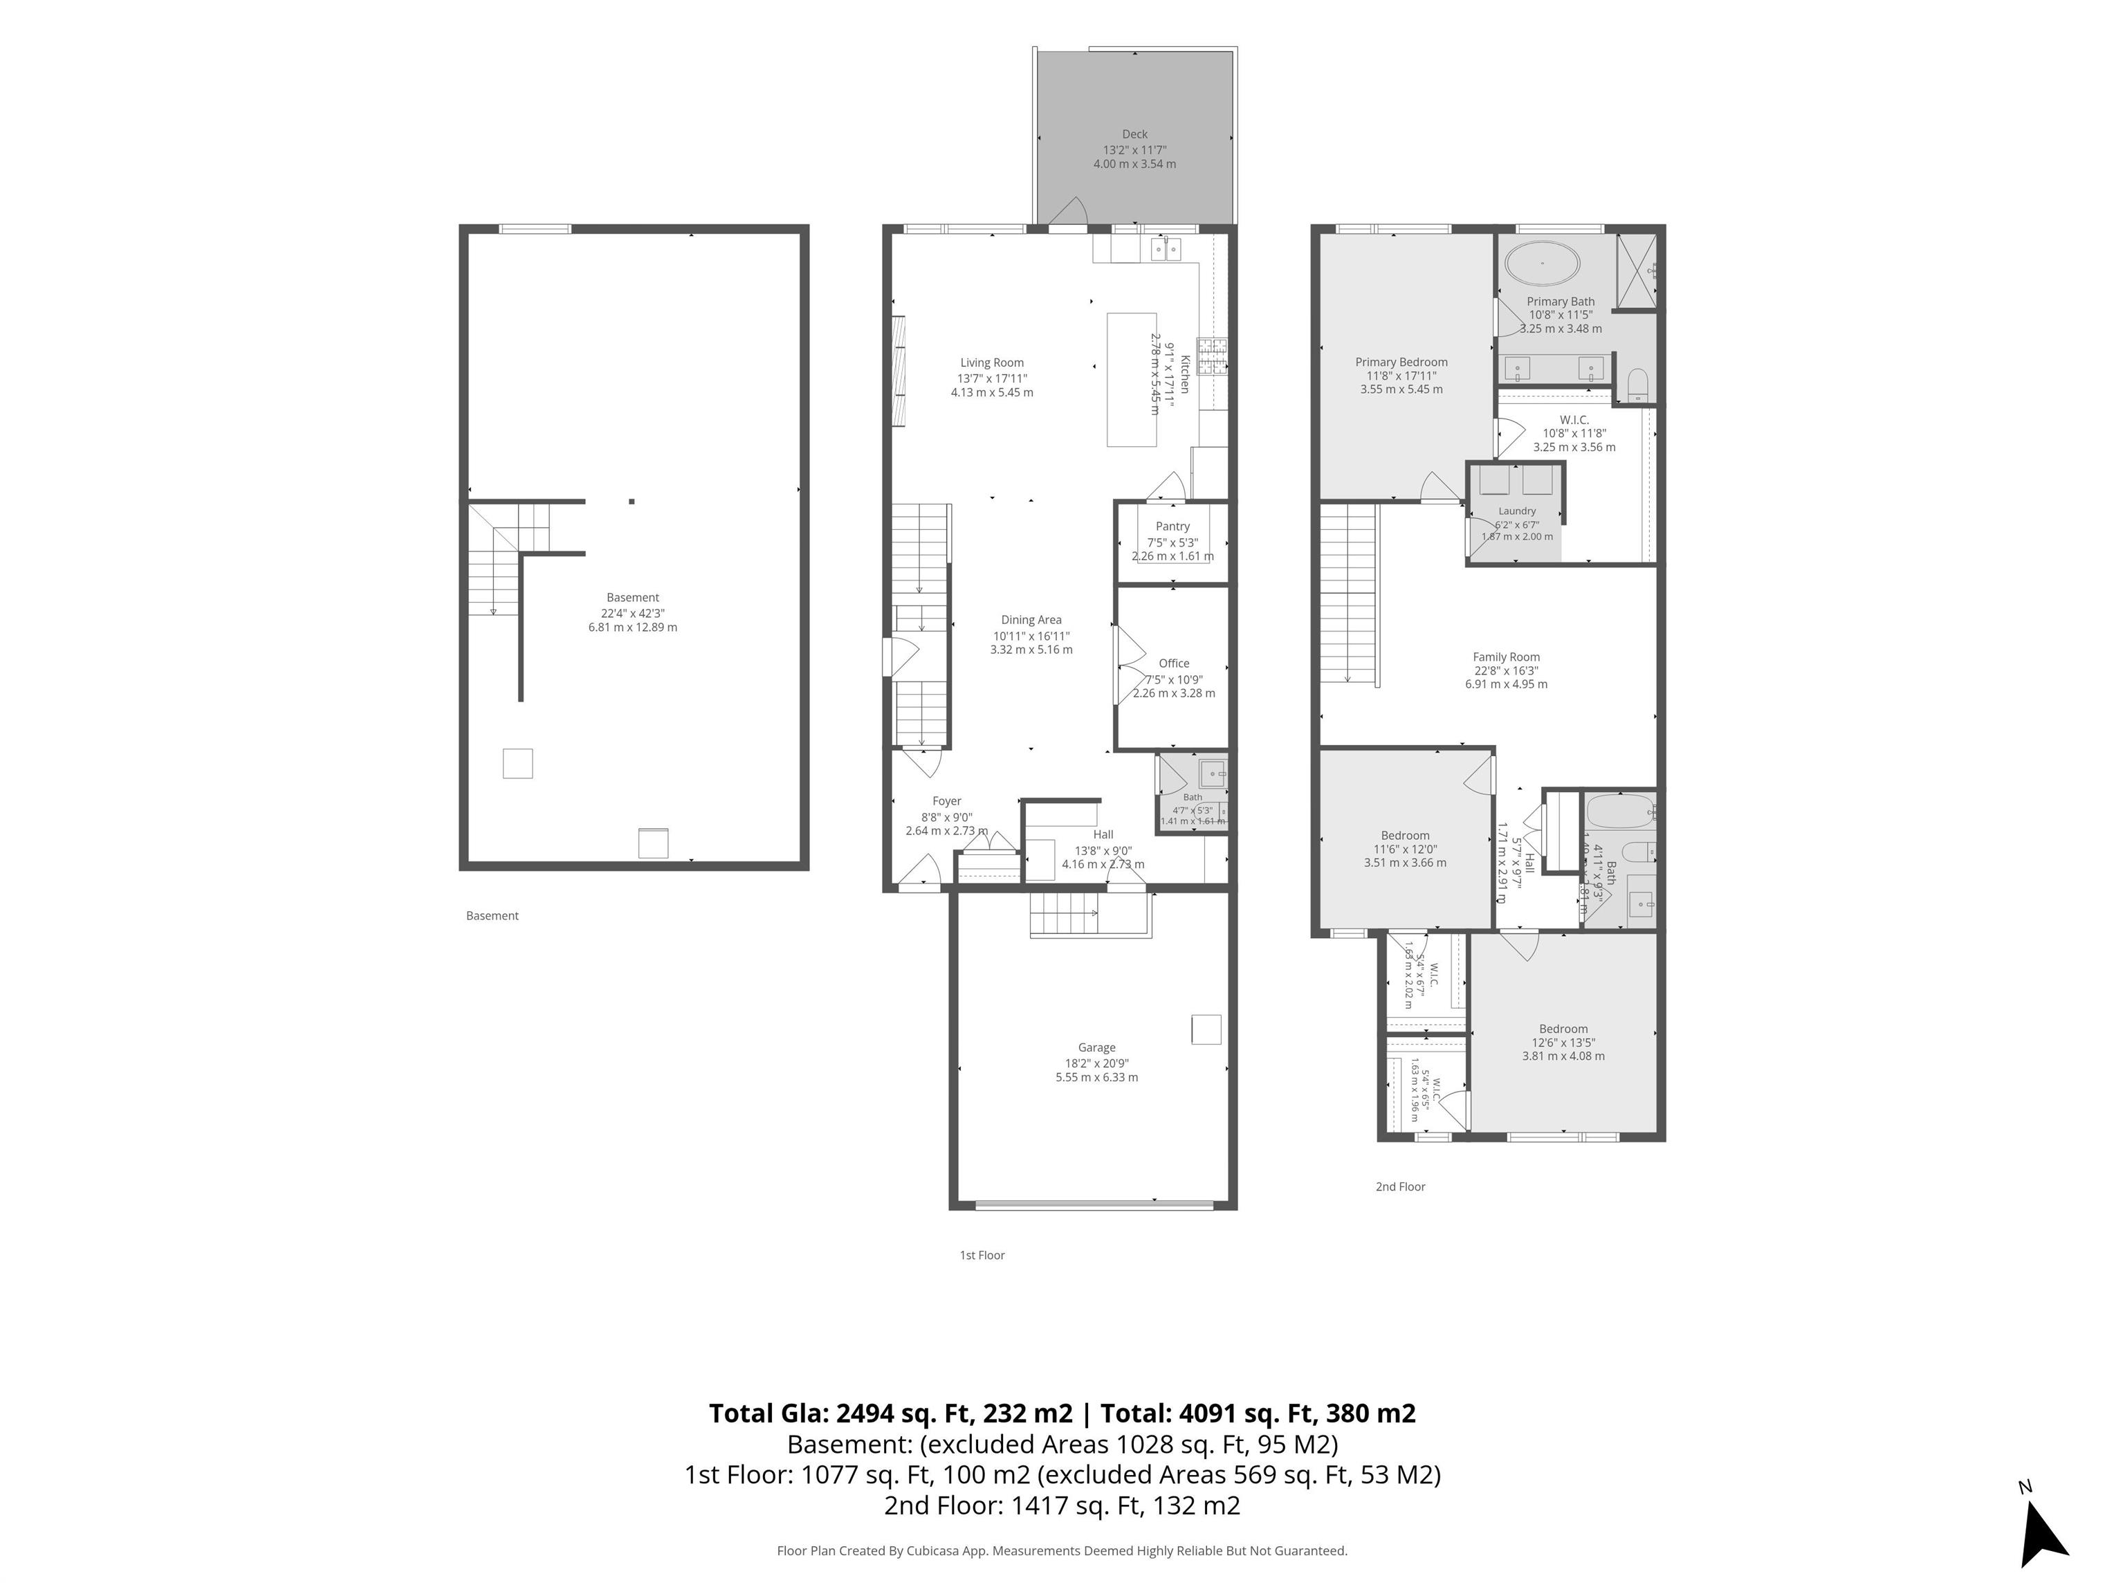
Welcome to the sought-after Glenridding Ravine! This nearly new, retreat chalet-themed Family Generations 24 by Cantiro Homes offers 2,494 sq ft of turn-key living with luxury upgrades throughout. The chef-inspired kitchen features a $7,000 4-door fridge, gas range, built-in air fryer, and sous vide oven. Custom Max Marra blinds throughout, motorized in the living room and primary bedroom (blackout in the primary for privacy). A private main-floor office is perfect for working from home. Upstairs you'll fin...

Read More

Essential Information

  • MLS® #
    E4509572
  • Year Built
    2025
  • Property Type
    Residential
  • Property Style
    2 Storey
  • MLS® #
    E4509572
  • Year Built
    2025
  • Property Type
    Residential
  • Property Style
    2 Storey
  • MLS® #
    E4509572
  • Year Built
    2025
  • Property Type
    Residential
  • Property Style
    2 Storey

Community Information

  • Area
    Edmonton
  • Neighbourhood/Community
    Glenridding Ravine
  • Postal Code
    T6W 5K4
  • Area
    Edmonton
  • Neighbourhood/Community
    Glenridding Ravine
  • Postal Code
    T6W 5K4
  • Area
    Edmonton
  • Neighbourhood/Community
    Glenridding Ravine
  • Postal Code
    T6W 5K4

Services & Amenities

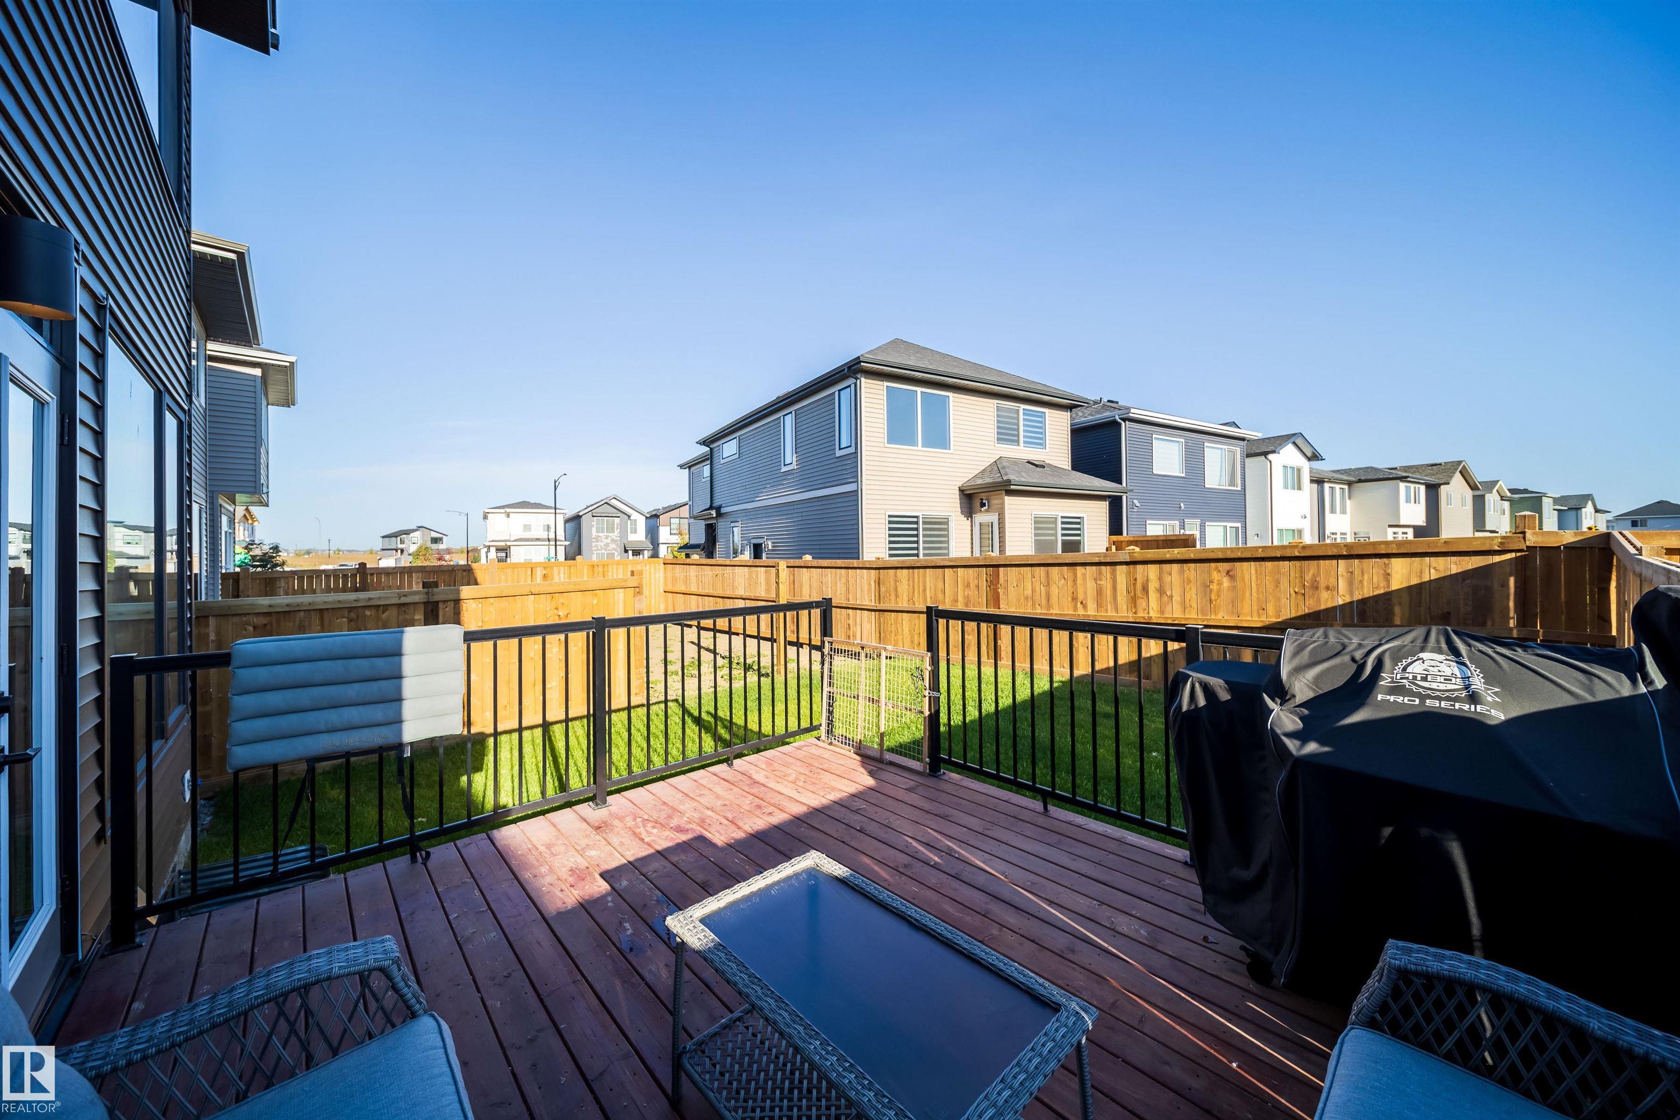
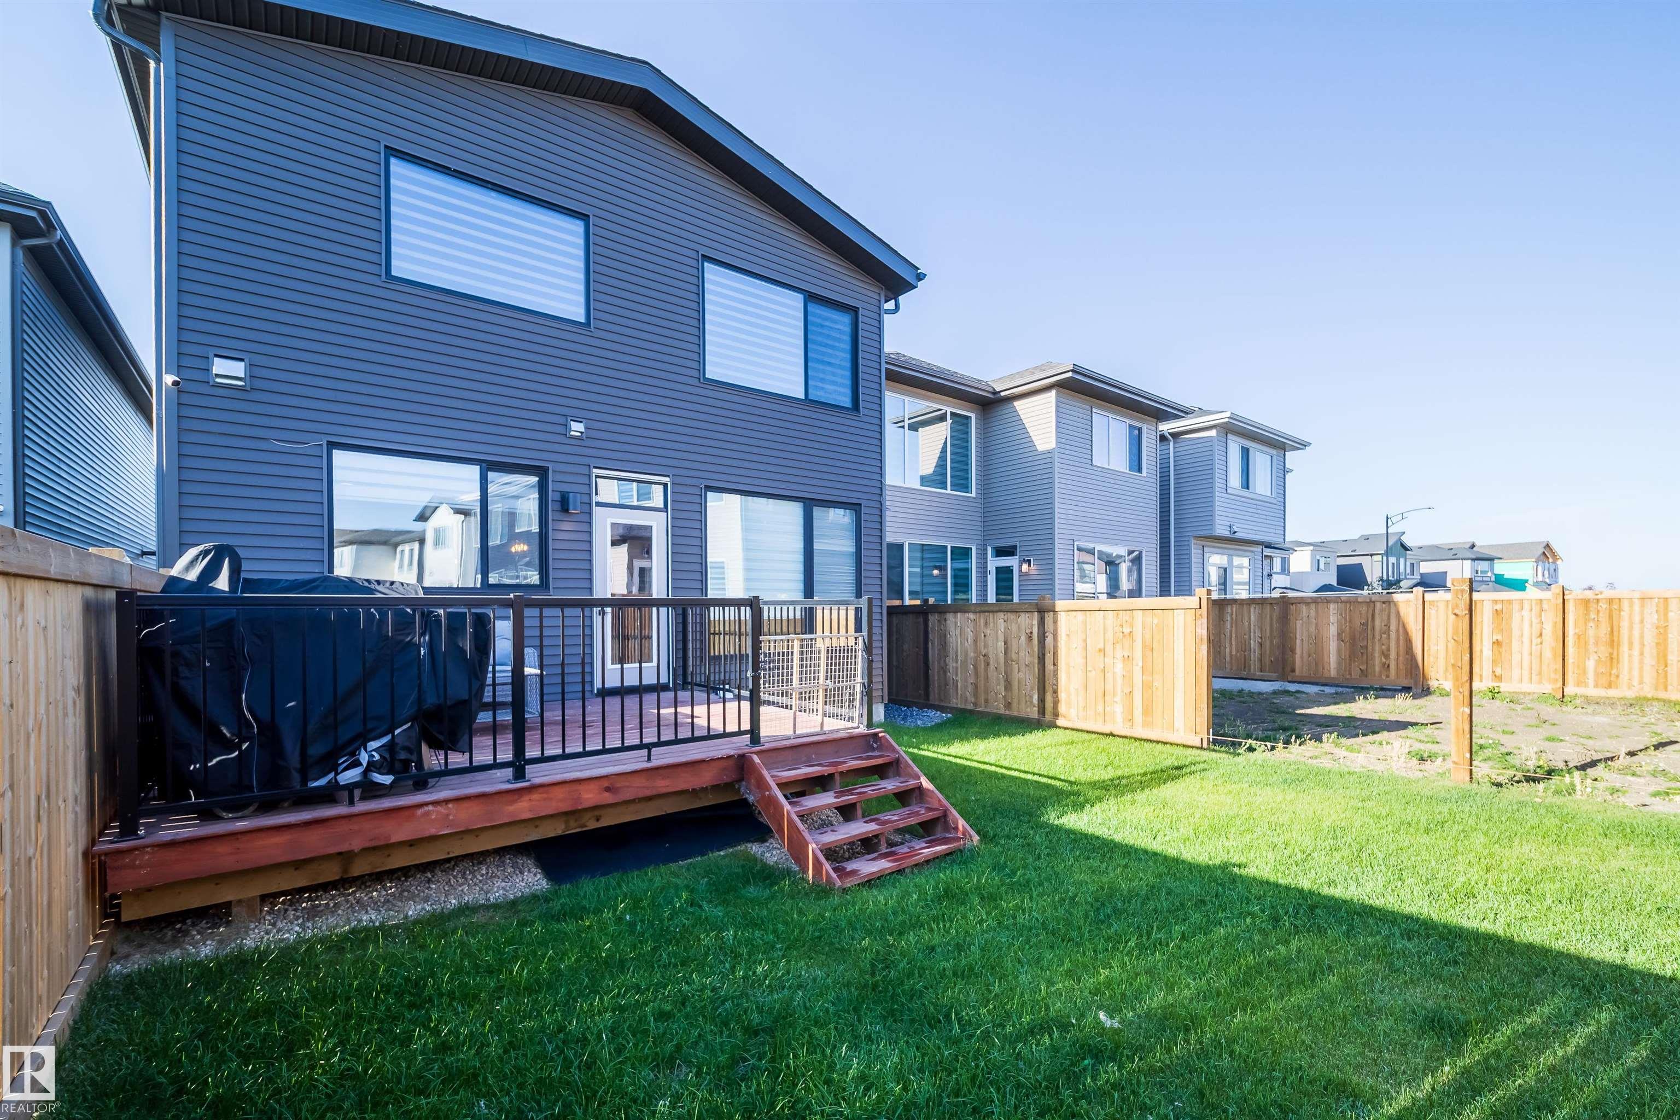
  • Amenities
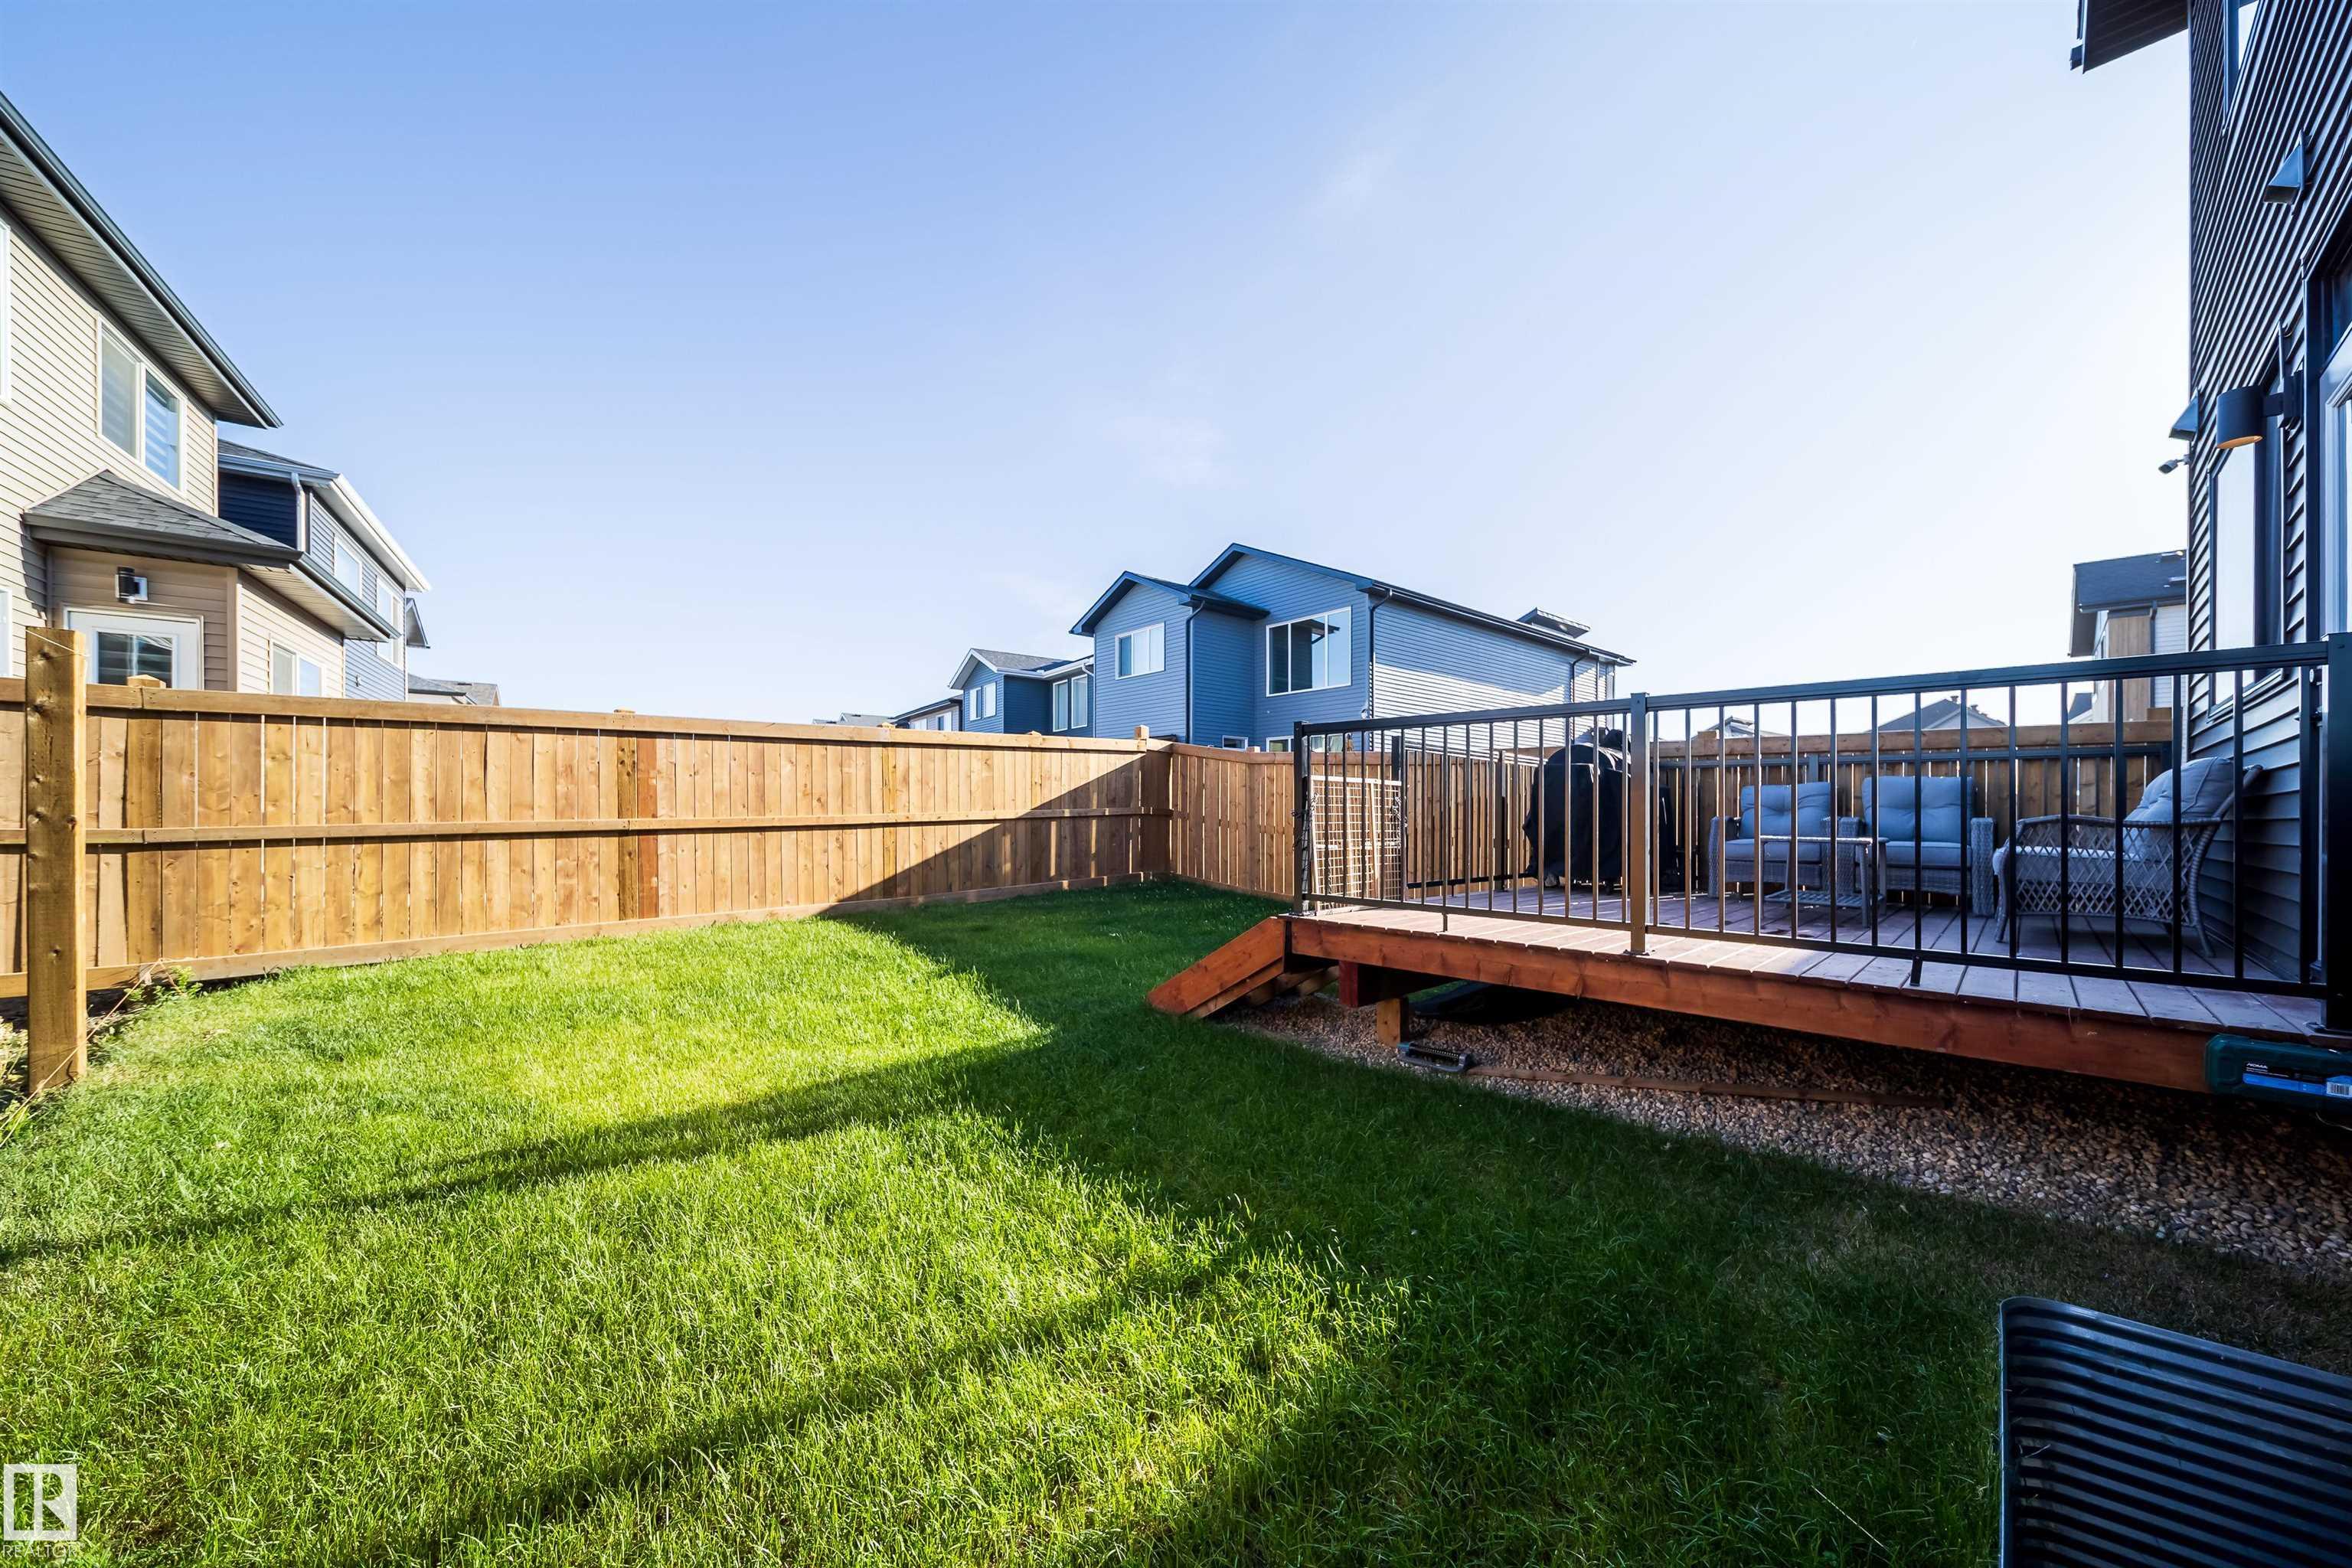
    Deck
    Detectors Smoke
    No Smoking Home
    HRV System
  • Amenities
    Deck, Detectors Smoke, No Smoking Home, HRV System
  • Amenities
    Deck
    Detectors Smoke
    No Smoking Home
    HRV System

Interior

  • Floor Finish
    Hardwood
    Laminate Flooring
    Vinyl Plank
  • Goods Included
    Dishwasher - Energy Star
    Oven-Microwave
    Refrigerator-Energy Star
    Stove-Countertop Gas
    Stove-Gas
    Washer - Energy Star
    Window Coverings
  • Heating Type
    Forced Air-1
    Natural Gas
  • Fireplace Fuel
    Electric
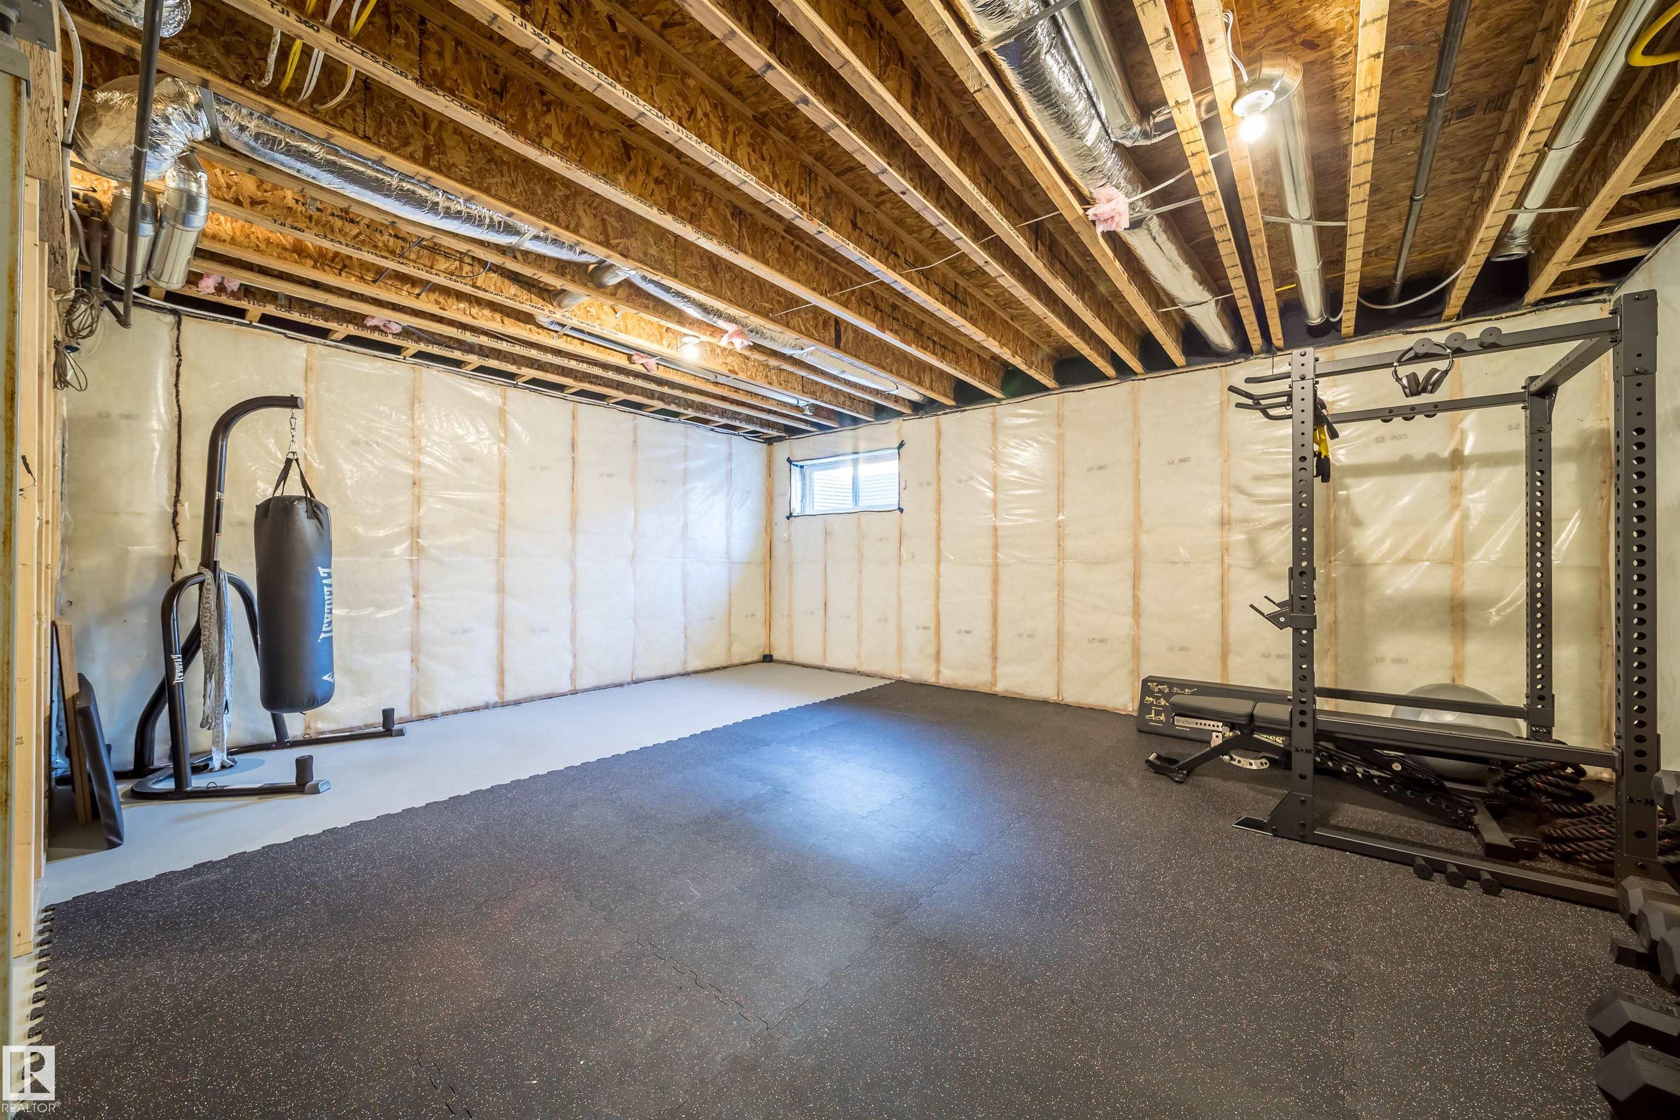
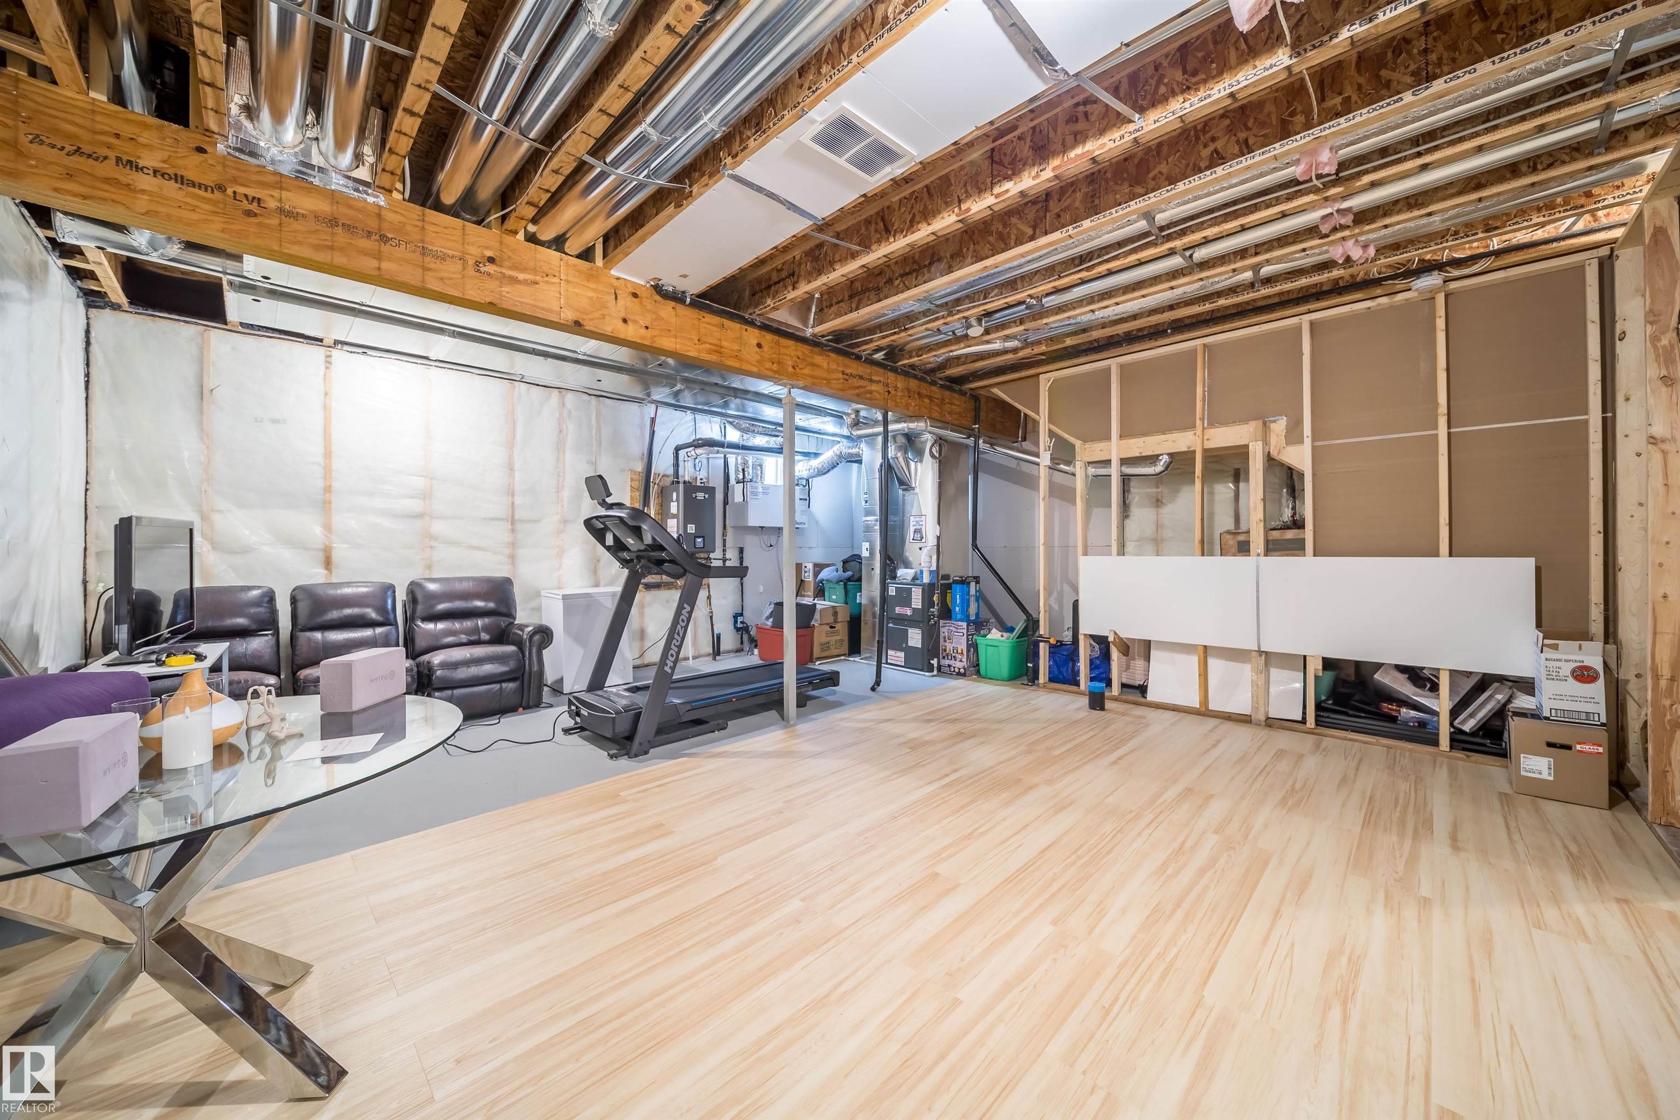
  • Basement
    Full
  • Basement Development
    Unfinished
  • Floor Finish
    Hardwood, Laminate Flooring, Vinyl Plank
  • Goods Included
    Dishwasher - Energy Star, Oven-Microwave, Refrigerator-Energy Star, Stove-Countertop Gas, Stove-Gas, Washer - Energy Star, Window Coverings
  • Heating Type
    Forced Air-1, Natural Gas
  • Fireplace Fuel
    Electric
  • Basement
    Full
  • Basement Development
    Unfinished
  • Floor Finish
    Hardwood
    Laminate Flooring
    Vinyl Plank
  • Goods Included
    Dishwasher - Energy Star
    Oven-Microwave
    Refrigerator-Energy Star
    Stove-Countertop Gas
    Stove-Gas
    Washer - Energy Star
    Window Coverings
  • Heating Type
    Forced Air-1
    Natural Gas
  • Fireplace Fuel
    Electric
  • Basement
    Full
  • Basement Development
    Unfinished

Exterior

  • Lot/Exterior Features
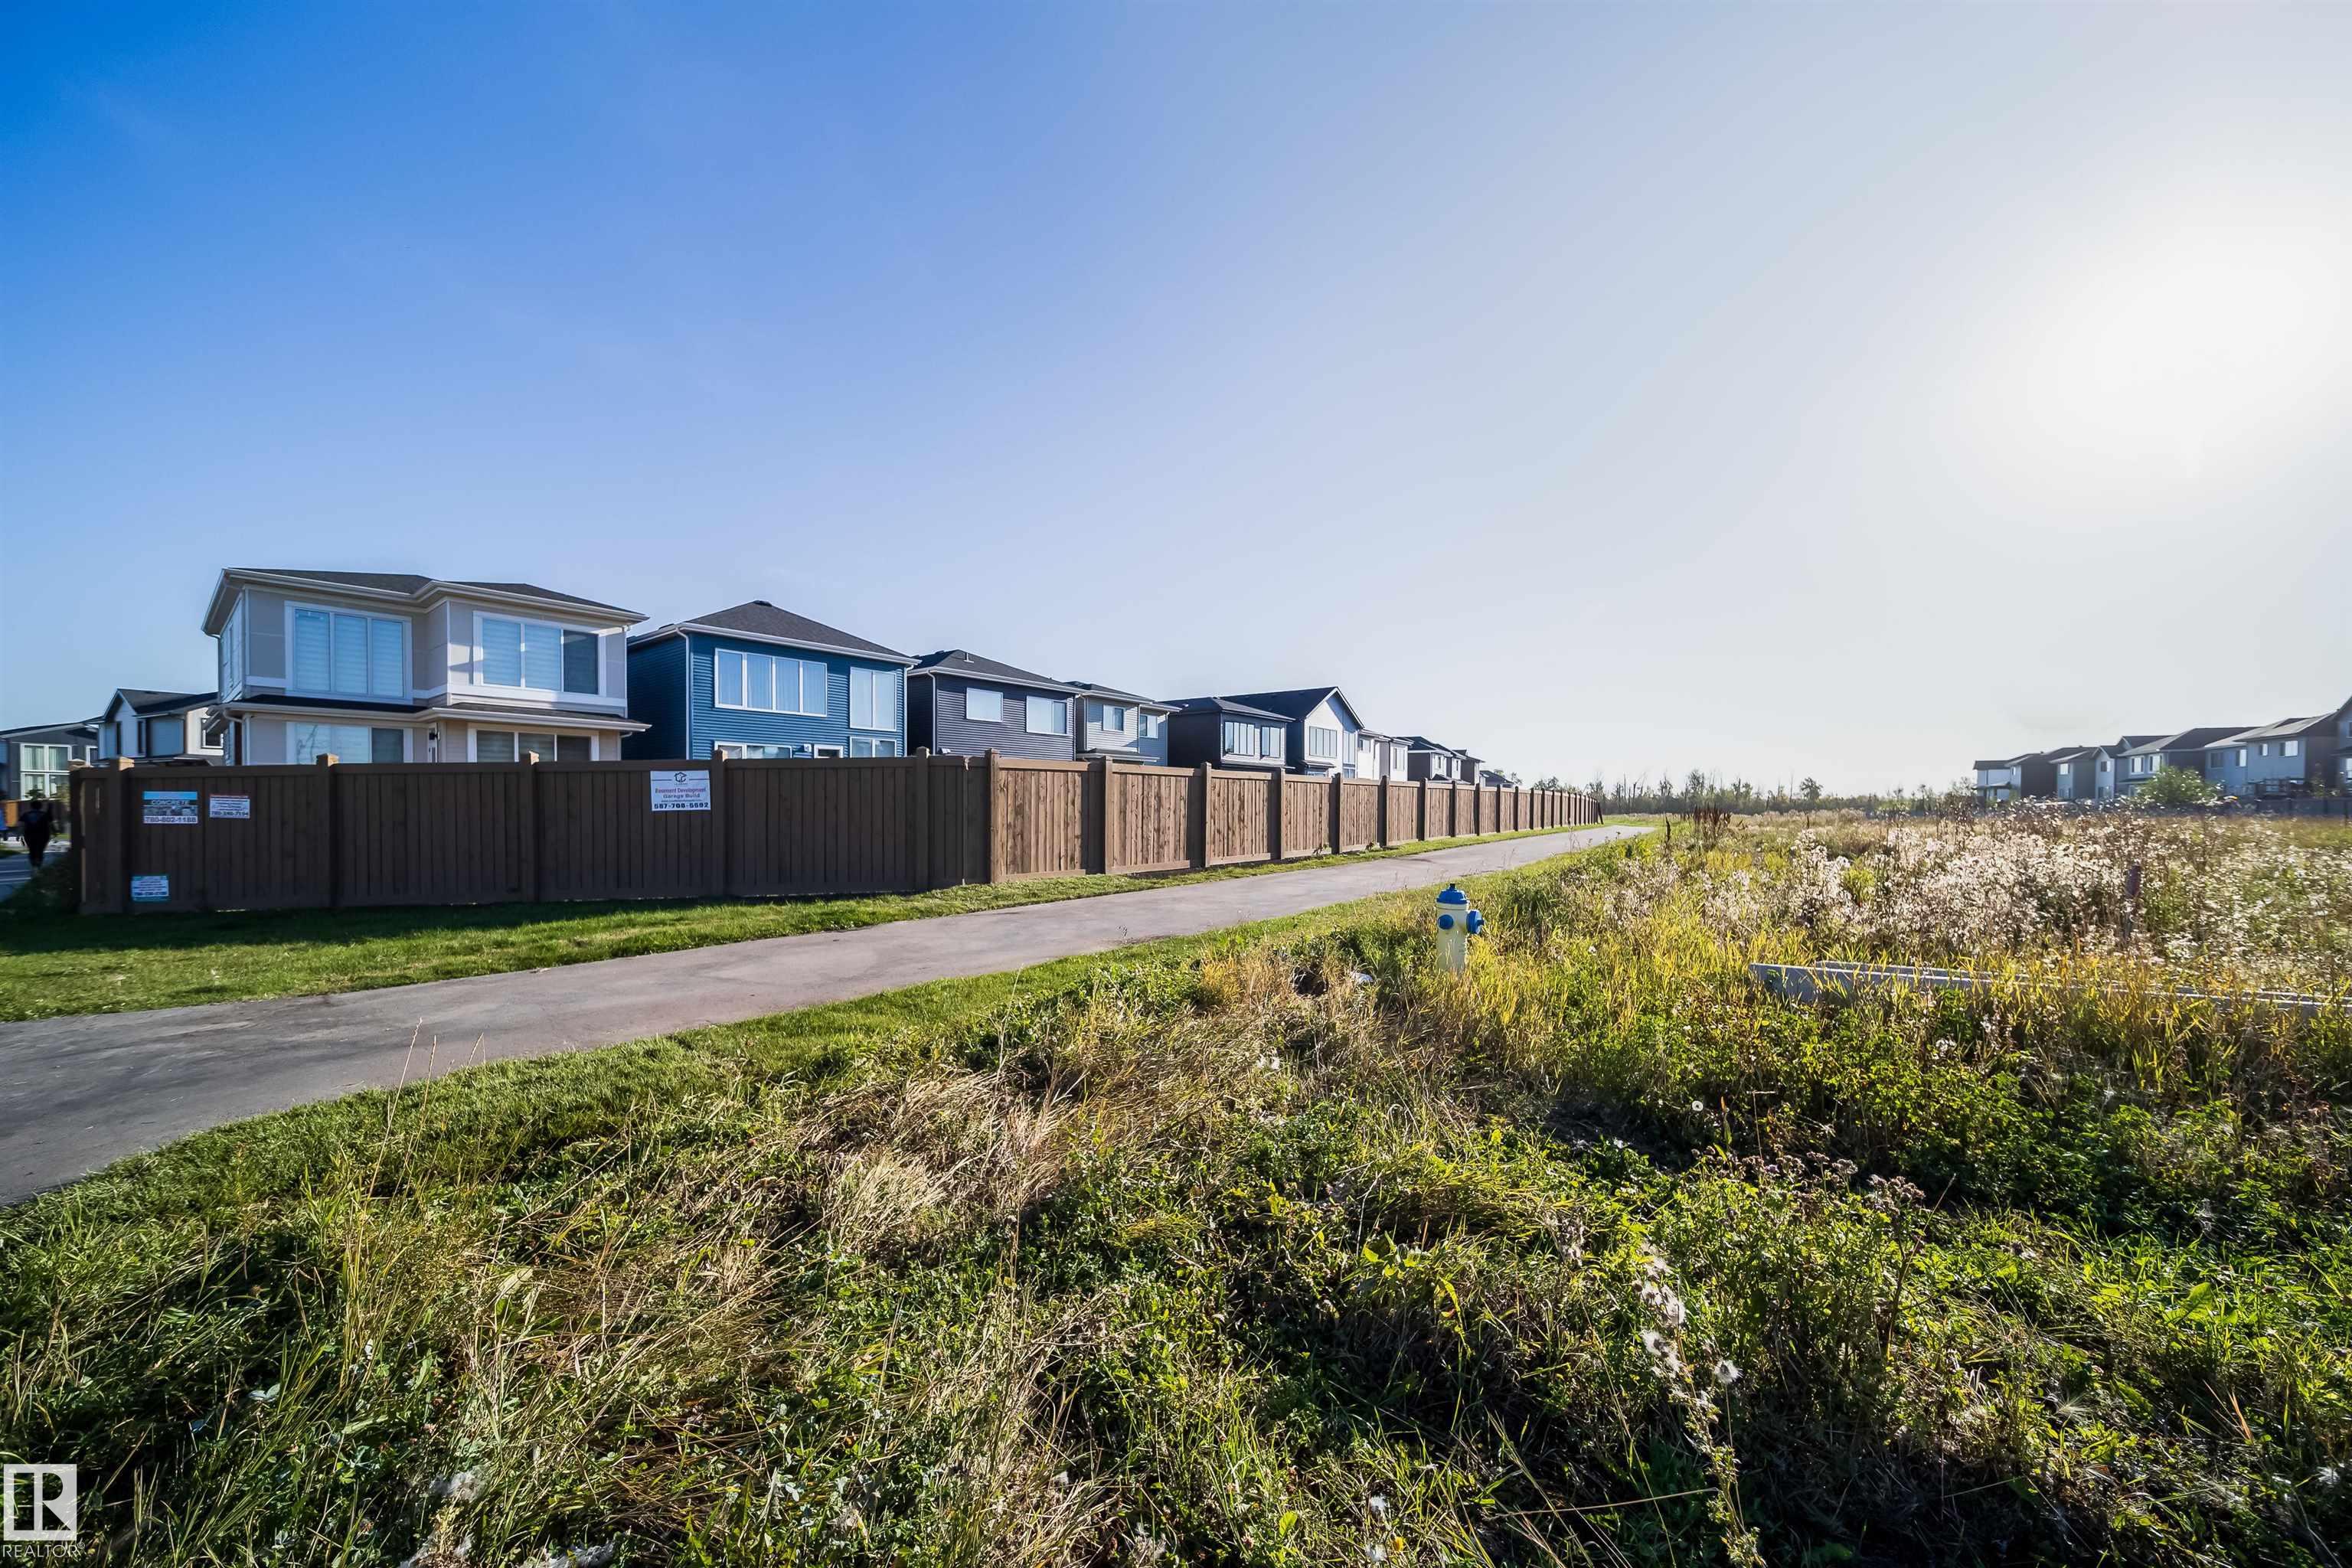
    Fenced
    Low Maintenance Landscape
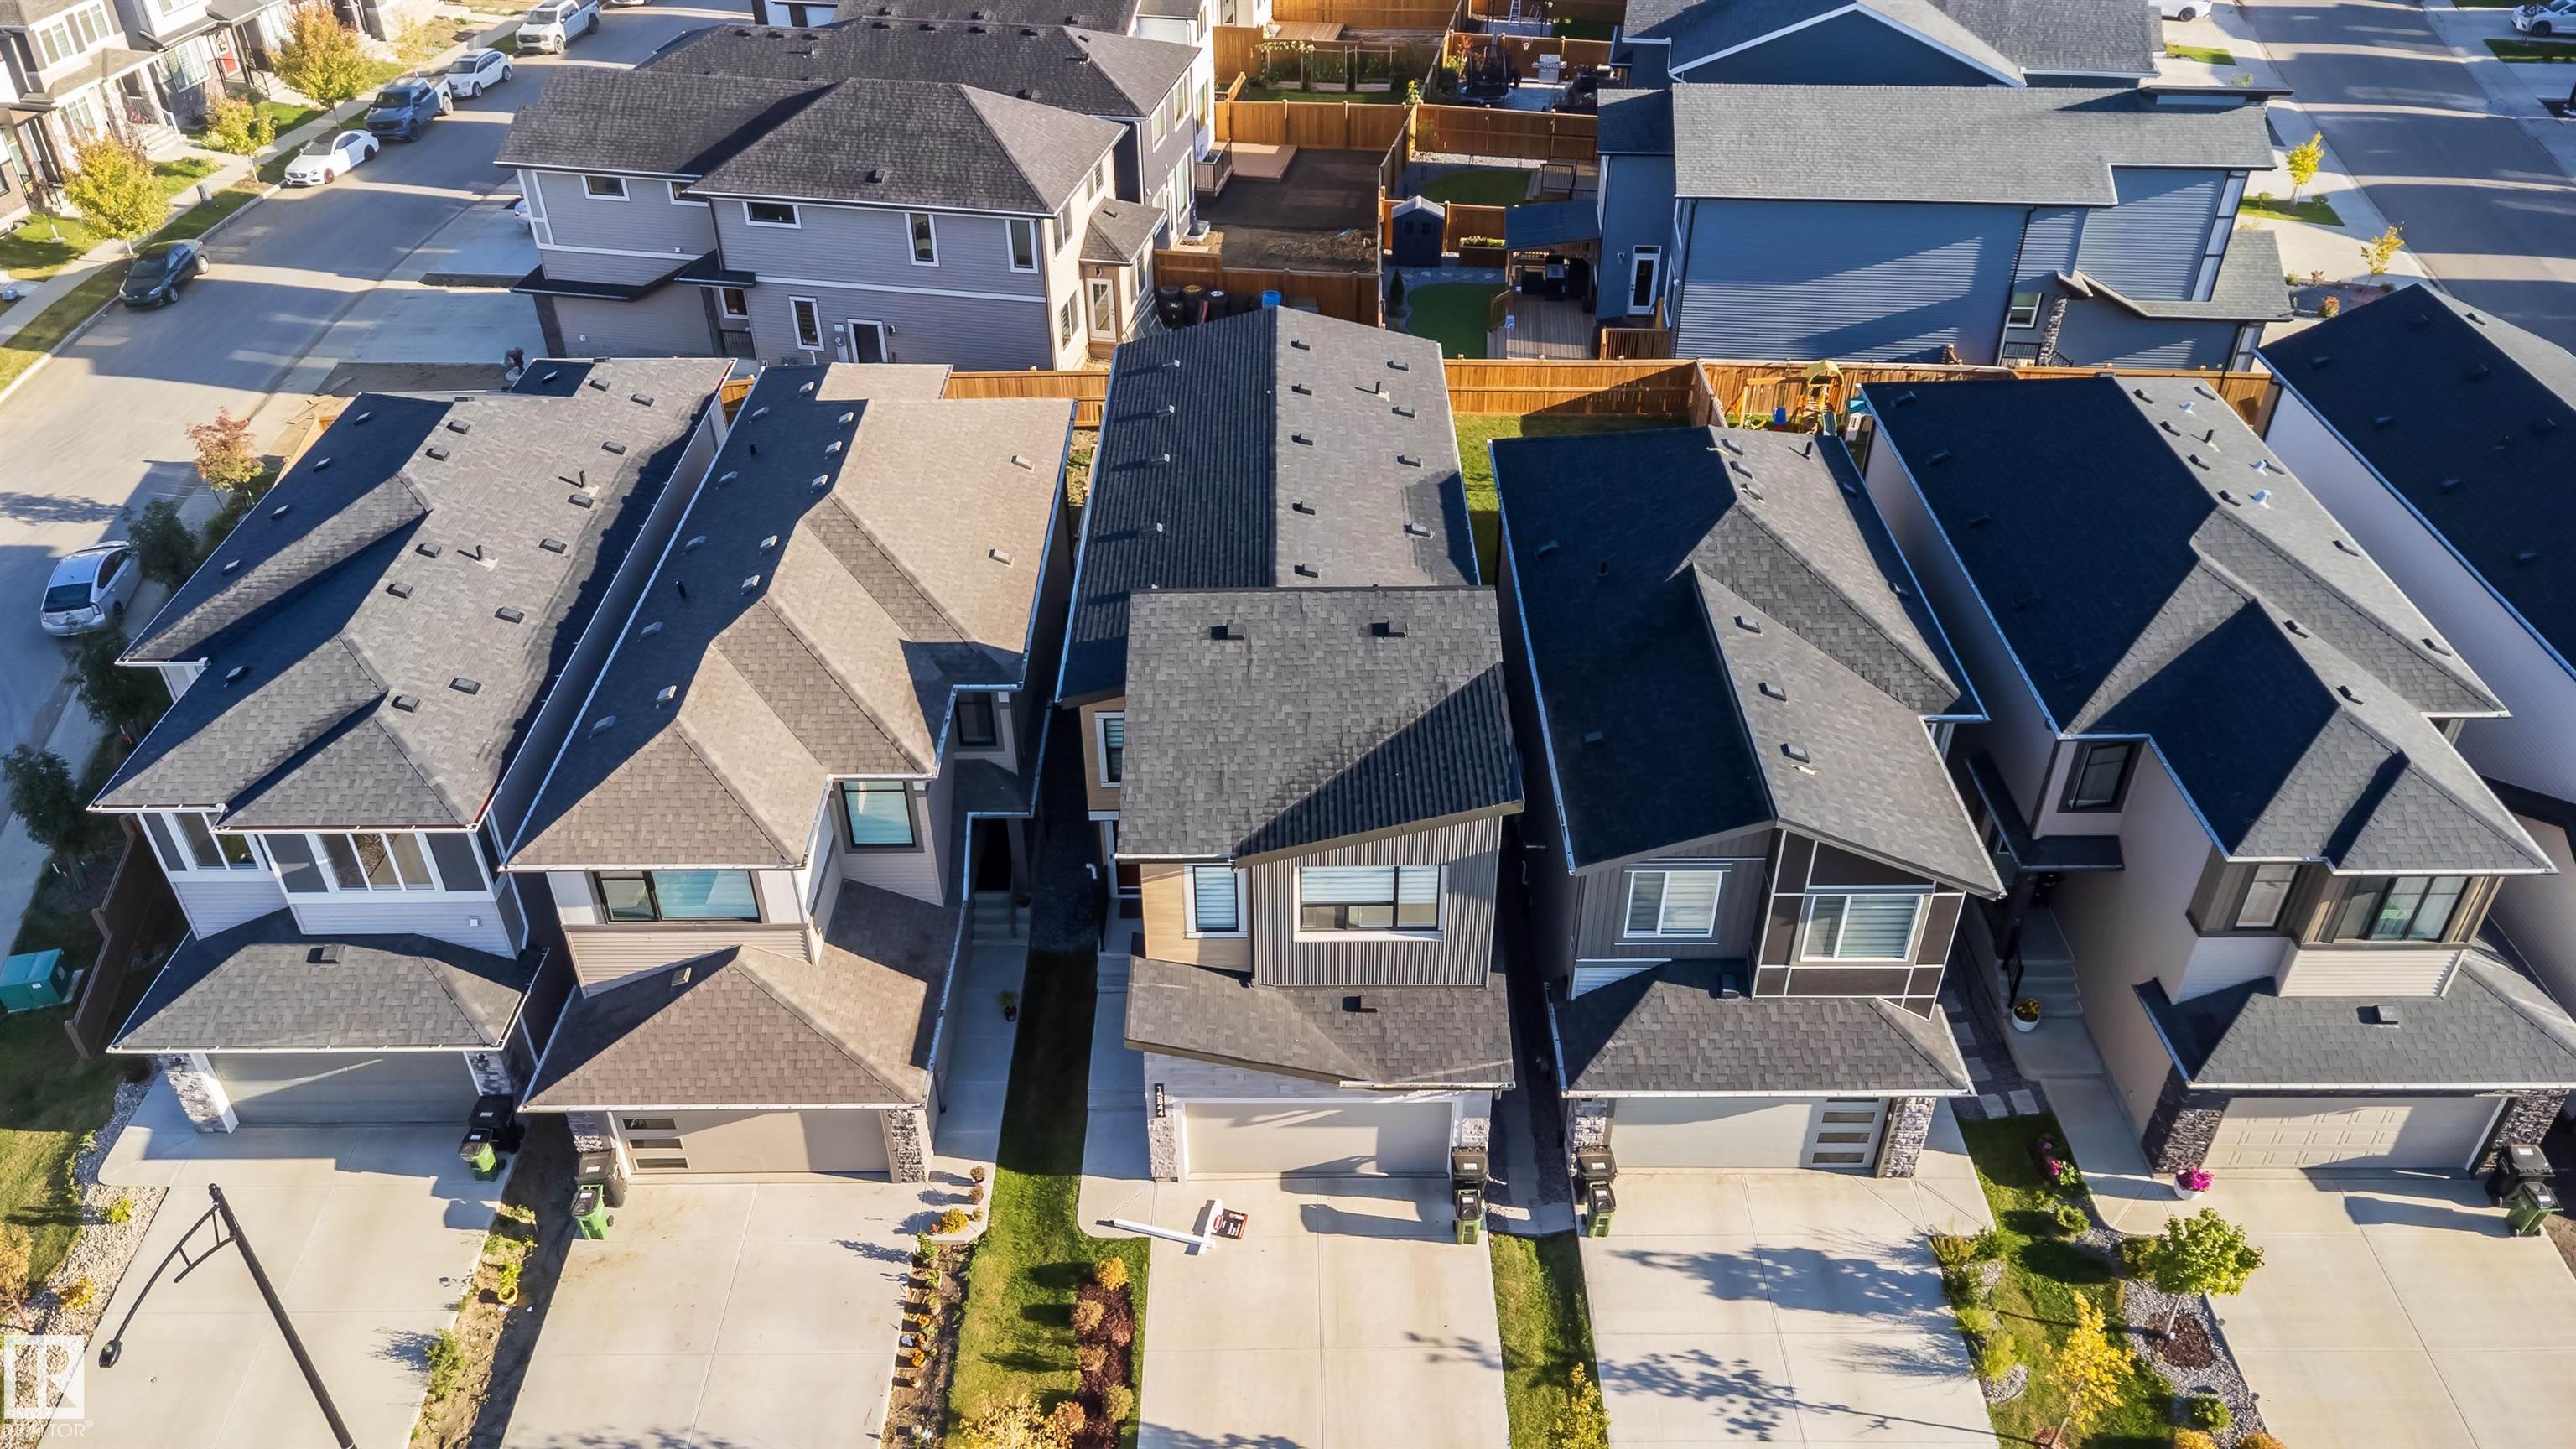
    No Back Lane
    Playground Nearby
    Public Transportation
    Schools
    Shopping Nearby
  • Roof
    Asphalt Shingles
  • Foundation
    Concrete Perimeter
  • Lot/Exterior Features
    Fenced, Low Maintenance Landscape, No Back Lane, Playground Nearby, Public Transportation, Schools, Shopping Nearby
  • Roof
    Asphalt Shingles
  • Foundation
    Concrete Perimeter
  • Lot/Exterior Features
    Fenced
    Low Maintenance Landscape
    No Back Lane
    Playground Nearby
    Public Transportation
    Schools
    Shopping Nearby
  • Roof
    Asphalt Shingles
  • Foundation
    Concrete Perimeter

Additional Details

  • Property Class
    Single Family
  • Site Influences
    Fenced
    Low Maintenance Landscape
    No Back Lane
    Playground Nearby
    Public Transportation
    Schools
    Shopping Nearby
  • Road Access
    Paved Driveway to House
  • Last Updated
    8/6/2026 18:42
  • Property Class
    Single Family
  • Site Influences
    Fenced, Low Maintenance Landscape, No Back Lane, Playground Nearby, Public Transportation, Schools, Shopping Nearby
  • Road Access
    Paved Driveway to House
  • Last Updated
    8/6/2026 18:42
  • Property Class
    Single Family
  • Site Influences
    Fenced
    Low Maintenance Landscape
    No Back Lane
    Playground Nearby
    Public Transportation
    Schools
    Shopping Nearby
  • Road Access
    Paved Driveway to House
  • Last Updated
    8/6/2026 18:42

$729,900

15844 25 Avenue

Schedule Tour
Contact Agent

$3324/month
Est. Monthly Payment
$
$
%
Learn More

Mortgage values are calculated by Redman Technologies Inc based on values provided in the REALTOR® Association of Edmonton listing data feed.