Courtesy of Meagan O'Connell of Real Broker

15819 58 Street, House for sale in Hollick-Kenyon Edmonton , Alberta , T5Y 2R4

 MLS® # E4508729

4 bedrooms

4 bathrooms

2,378 sqft

Sign up to View

Days on Market

On Street Parking Deck Detectors Smoke Fire Pit Walkout Basement Natural Gas BBQ Hookup

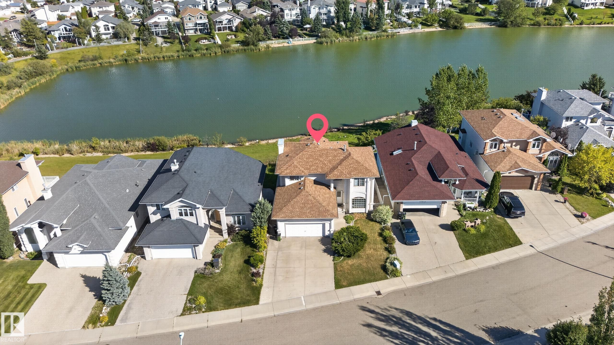
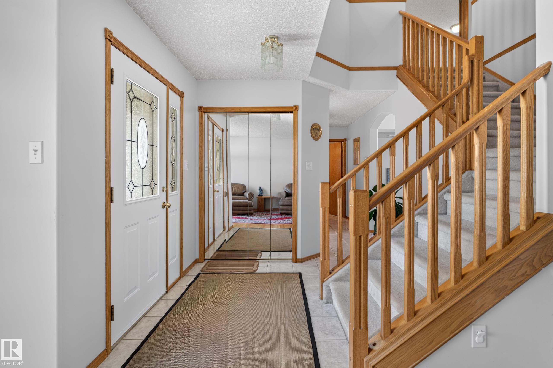
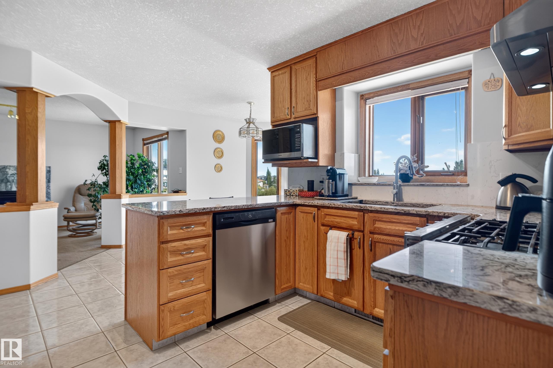
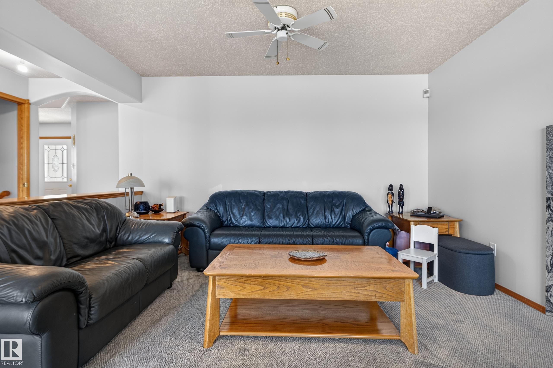
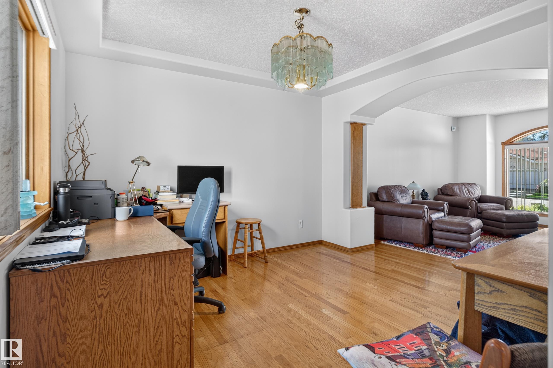
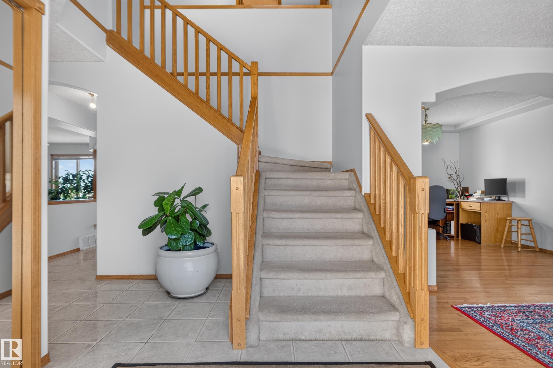
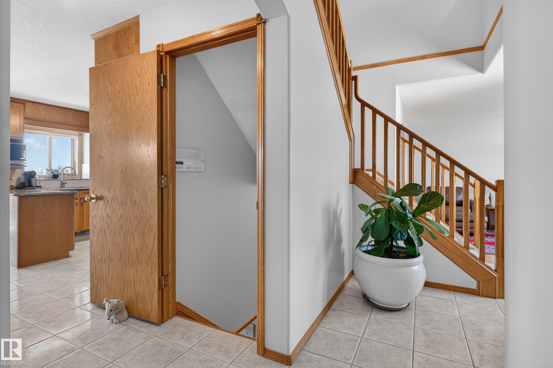
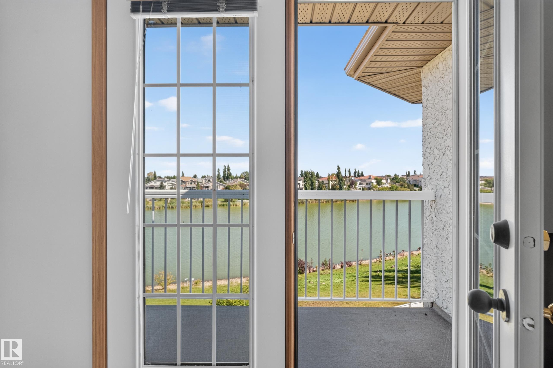
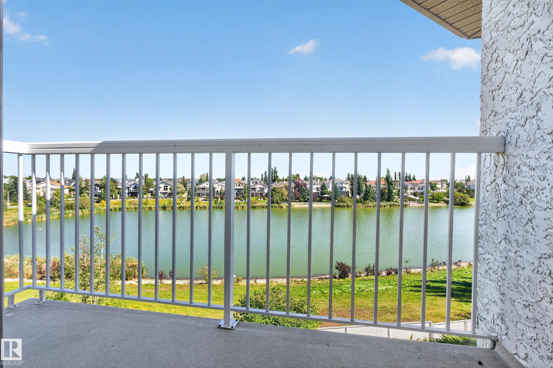
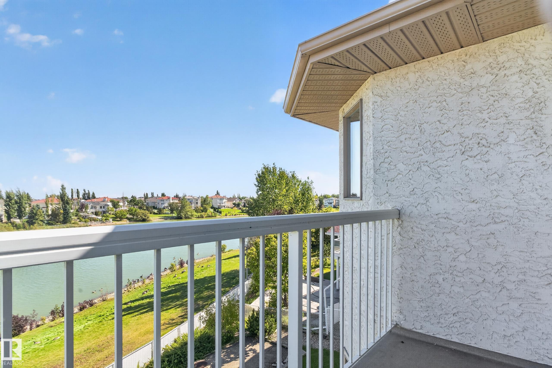
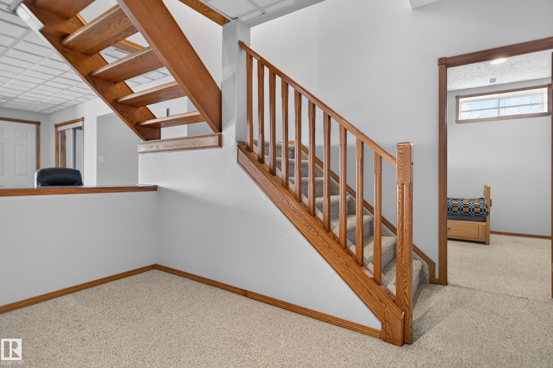
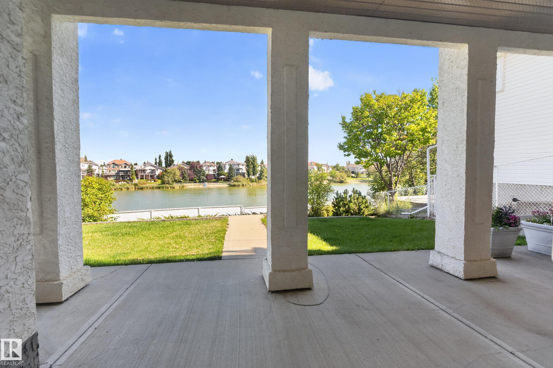
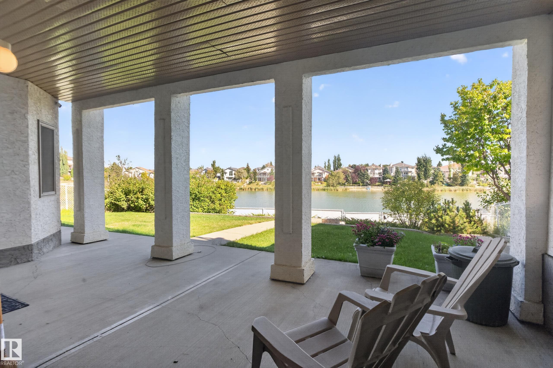
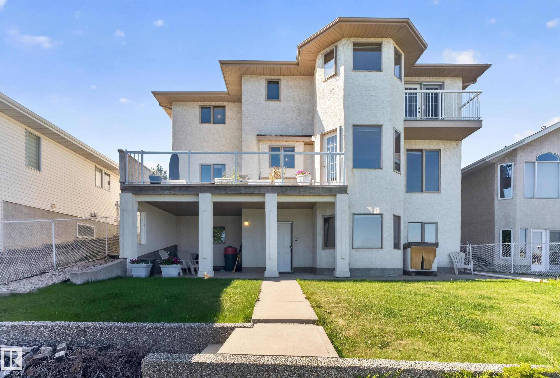
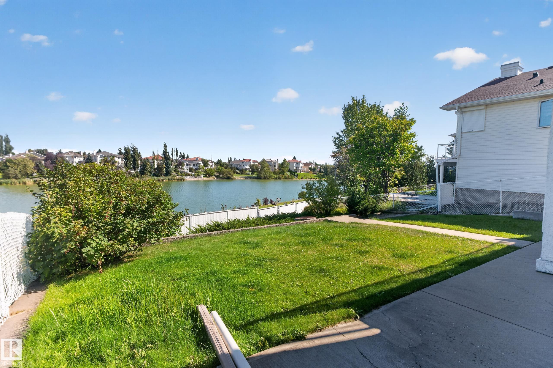
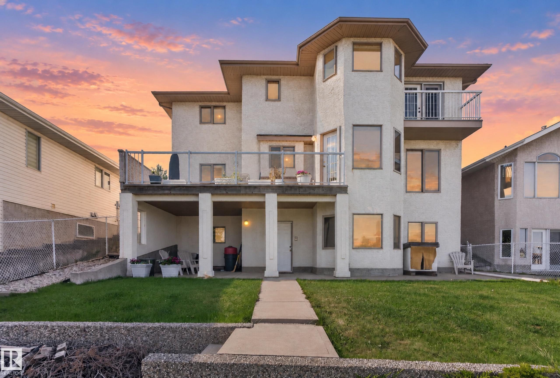
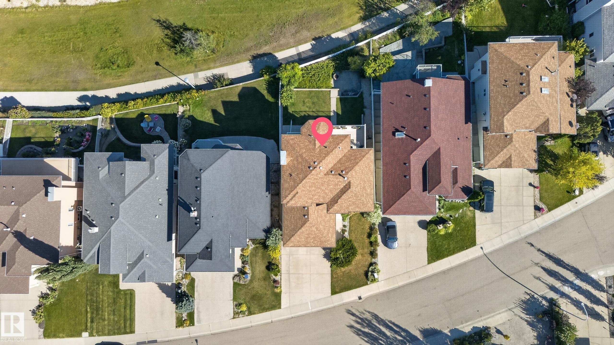
Lake views, a walk-out basement and a location that simply doesn’t get better in Hollick-Kenyon. Set on a quiet crescent with beautiful homes surrounding it, this 4+1 bedroom two-storey offers an incredible outlook over the lake and a setting that feels truly special. The east-facing deck is the perfect place to enjoy your morning coffee or unwind while taking in the view, with the lake also visible from the upper-level primary suite and private balcony. Inside, the main floor offers a kitchen with newer ap...

Read More

Essential Information

  • MLS® #
    E4508729
  • Year Built
    1994
  • Property Type
    Residential
  • Property Style
    2 Storey
  • MLS® #
    E4508729
  • Year Built
    1994
  • Property Type
    Residential
  • Property Style
    2 Storey
  • MLS® #
    E4508729
  • Year Built
    1994
  • Property Type
    Residential
  • Property Style
    2 Storey

Community Information

  • Area
    Edmonton
  • Neighbourhood/Community
    Hollick-Kenyon
  • Postal Code
    T5Y 2R4
  • Area
    Edmonton
  • Neighbourhood/Community
    Hollick-Kenyon
  • Postal Code
    T5Y 2R4
  • Area
    Edmonton
  • Neighbourhood/Community
    Hollick-Kenyon
  • Postal Code
    T5Y 2R4

Services & Amenities

  • Amenities
    On Street Parking
    Deck
    Detectors Smoke
    Fire Pit
    Walkout Basement
    Natural Gas BBQ Hookup
  • Amenities
    On Street Parking, Deck, Detectors Smoke, Fire Pit, Walkout Basement, Natural Gas BBQ Hookup
  • Amenities
    On Street Parking
    Deck
    Detectors Smoke
    Fire Pit
    Walkout Basement
    Natural Gas BBQ Hookup

Interior

  • Floor Finish
    Carpet
    Ceramic Tile
    Hardwood
  • Goods Included
    Dishwasher-Built-In
    Dryer
    Hood Fan
    Refrigerator
    Stove-Gas
    Washer
    Window Coverings
  • Heating Type
    Forced Air-1
    Natural Gas
  • Fireplace Fuel
    Gas
  • Basement
    Full
  • Basement Development
    Fully Finished
  • Floor Finish
    Carpet, Ceramic Tile, Hardwood
  • Goods Included
    Dishwasher-Built-In, Dryer, Hood Fan, Refrigerator, Stove-Gas, Washer, Window Coverings
  • Heating Type
    Forced Air-1, Natural Gas
  • Fireplace Fuel
    Gas
  • Basement
    Full
  • Basement Development
    Fully Finished
  • Floor Finish
    Carpet
    Ceramic Tile
    Hardwood
  • Goods Included
    Dishwasher-Built-In
    Dryer
    Hood Fan
    Refrigerator
    Stove-Gas
    Washer
    Window Coverings
  • Heating Type
    Forced Air-1
    Natural Gas
  • Fireplace Fuel
    Gas
  • Basement
    Full
  • Basement Development
    Fully Finished

Exterior

  • Lot/Exterior Features
    Fenced
    Landscaped
    Playground Nearby
    Schools
    Shopping Nearby
    Stream/Pond
  • Roof
    Asphalt Shingles
  • Foundation
    Concrete Perimeter
  • Lot/Exterior Features
    Fenced, Landscaped, Playground Nearby, Schools, Shopping Nearby, Stream/Pond
  • Roof
    Asphalt Shingles
  • Foundation
    Concrete Perimeter
  • Lot/Exterior Features
    Fenced
    Landscaped
    Playground Nearby
    Schools
    Shopping Nearby
    Stream/Pond
  • Roof
    Asphalt Shingles
  • Foundation
    Concrete Perimeter

Additional Details

  • Property Class
    Single Family
  • Site Influences
    Fenced
    Landscaped
    Playground Nearby
    Schools
    Shopping Nearby
    Stream/Pond
  • Road Access
    Paved Driveway to House
  • Last Updated
    8/2/2026 16:8
  • Property Class
    Single Family
  • Site Influences
    Fenced, Landscaped, Playground Nearby, Schools, Shopping Nearby, Stream/Pond
  • Road Access
    Paved Driveway to House
  • Last Updated
    8/2/2026 16:8
  • Property Class
    Single Family
  • Site Influences
    Fenced
    Landscaped
    Playground Nearby
    Schools
    Shopping Nearby
    Stream/Pond
  • Road Access
    Paved Driveway to House
  • Last Updated
    8/2/2026 16:8

$714,999

15819 58 Street

Schedule Tour
Contact Agent

$3256/month
Est. Monthly Payment
$
$
%
Learn More

Mortgage values are calculated by Redman Technologies Inc based on values provided in the REALTOR® Association of Edmonton listing data feed.