Courtesy of Ian West of MaxWell Progressive

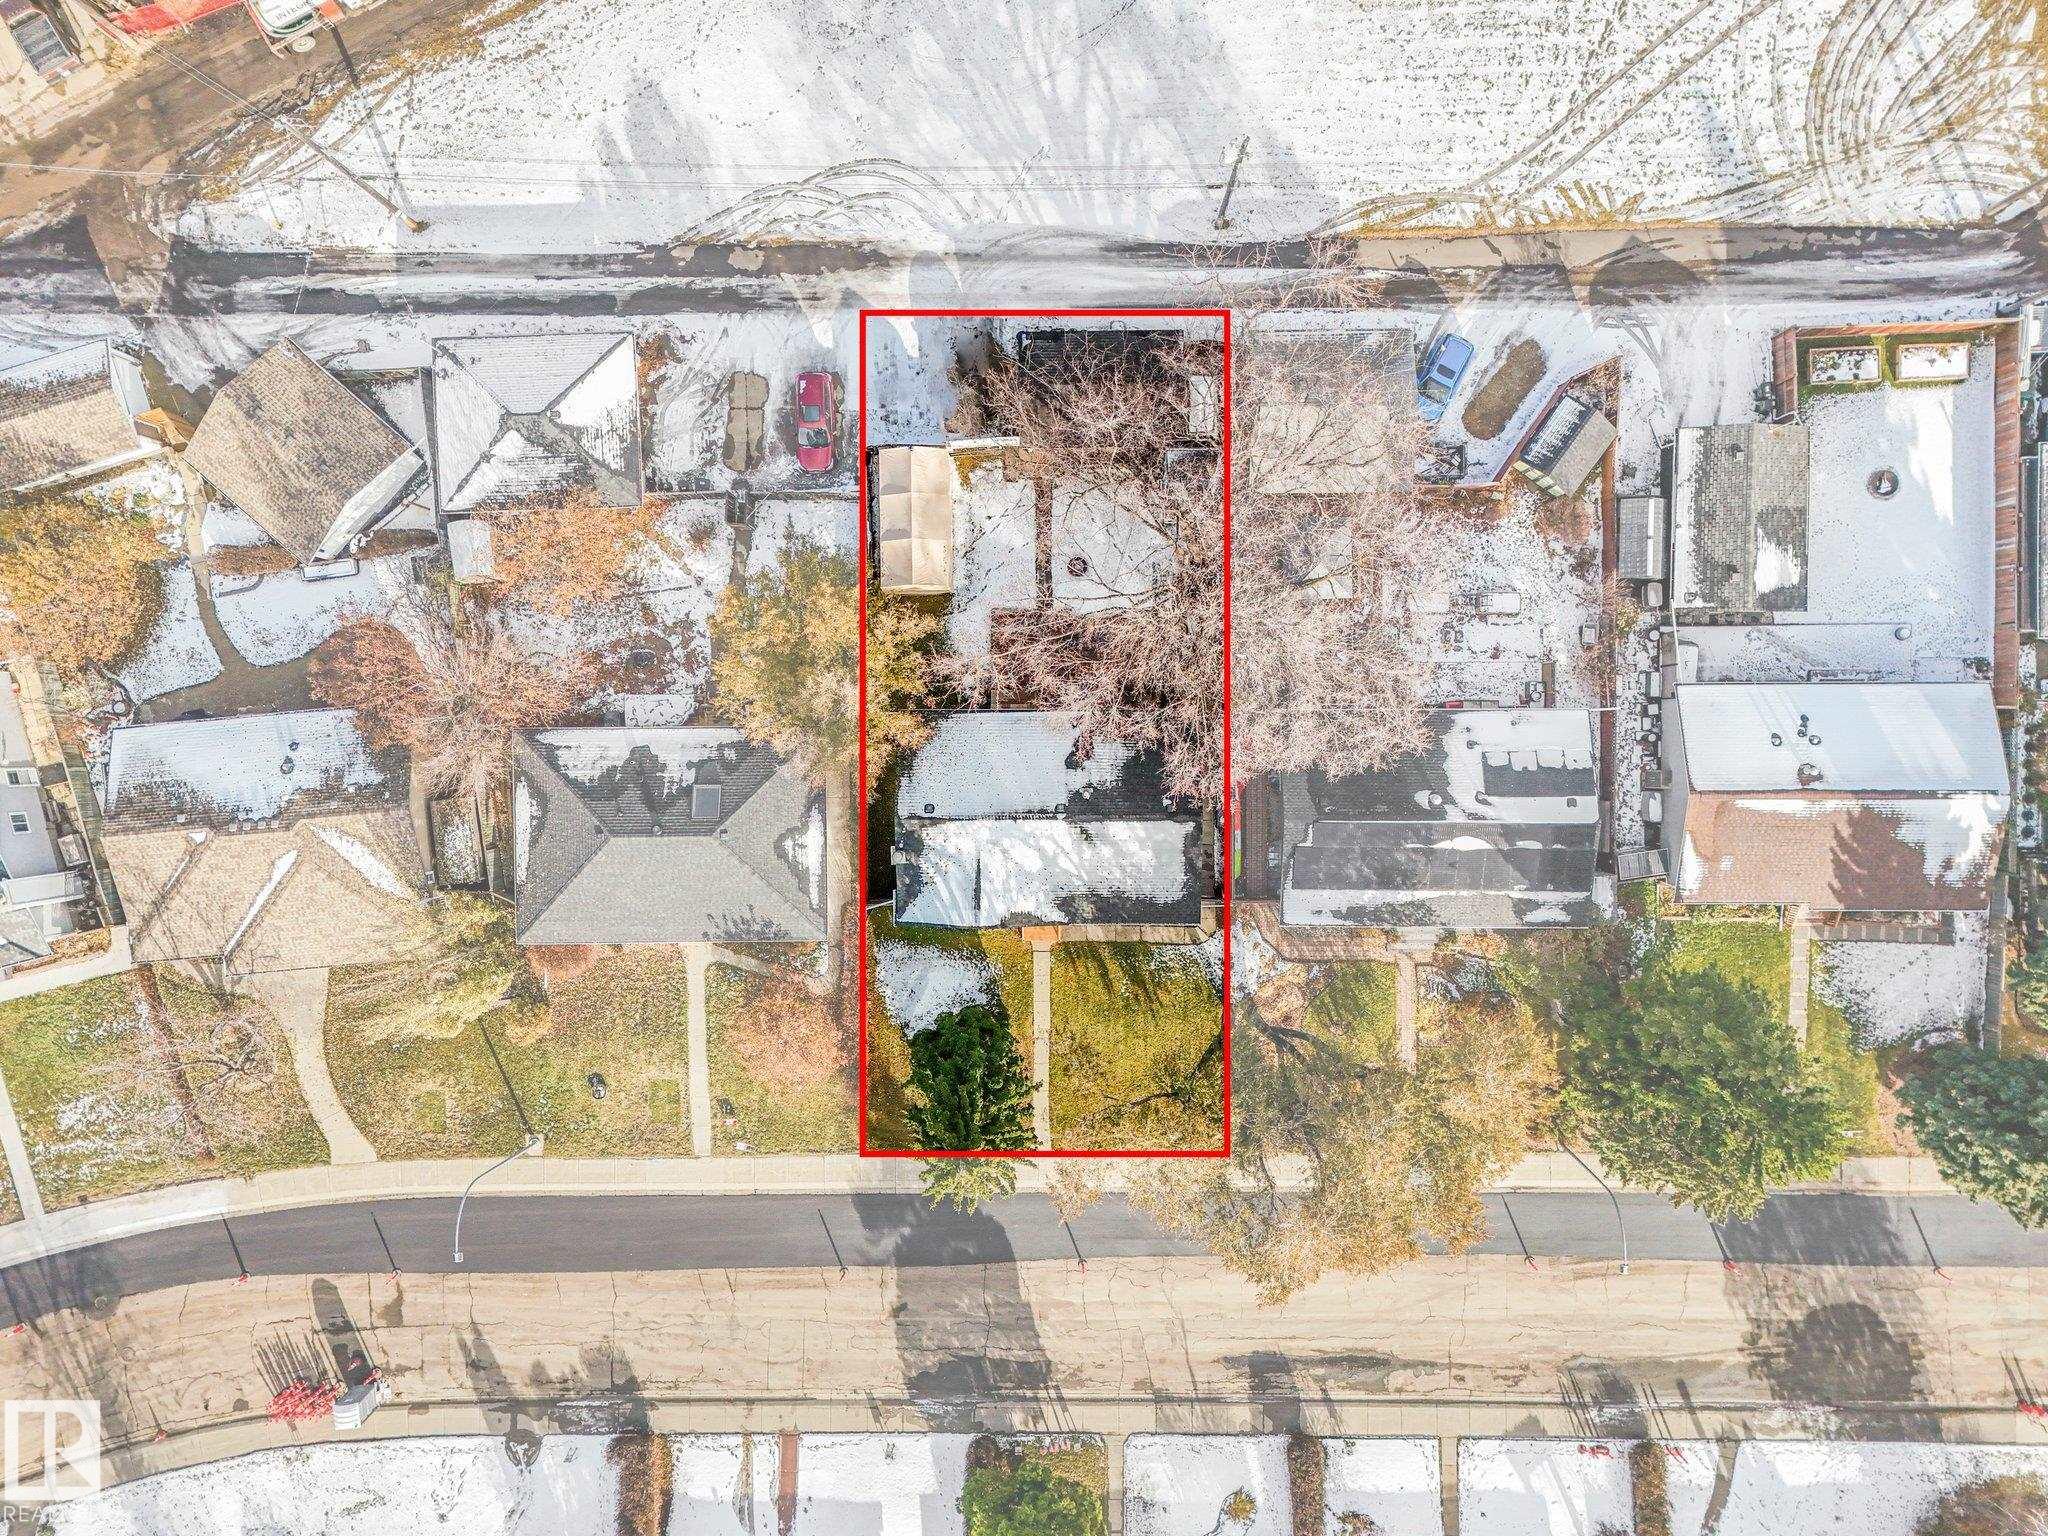
15716 86 Avenue, House for sale in Lynnwood Edmonton , Alberta , T5R 4C4

 MLS® # E4515645

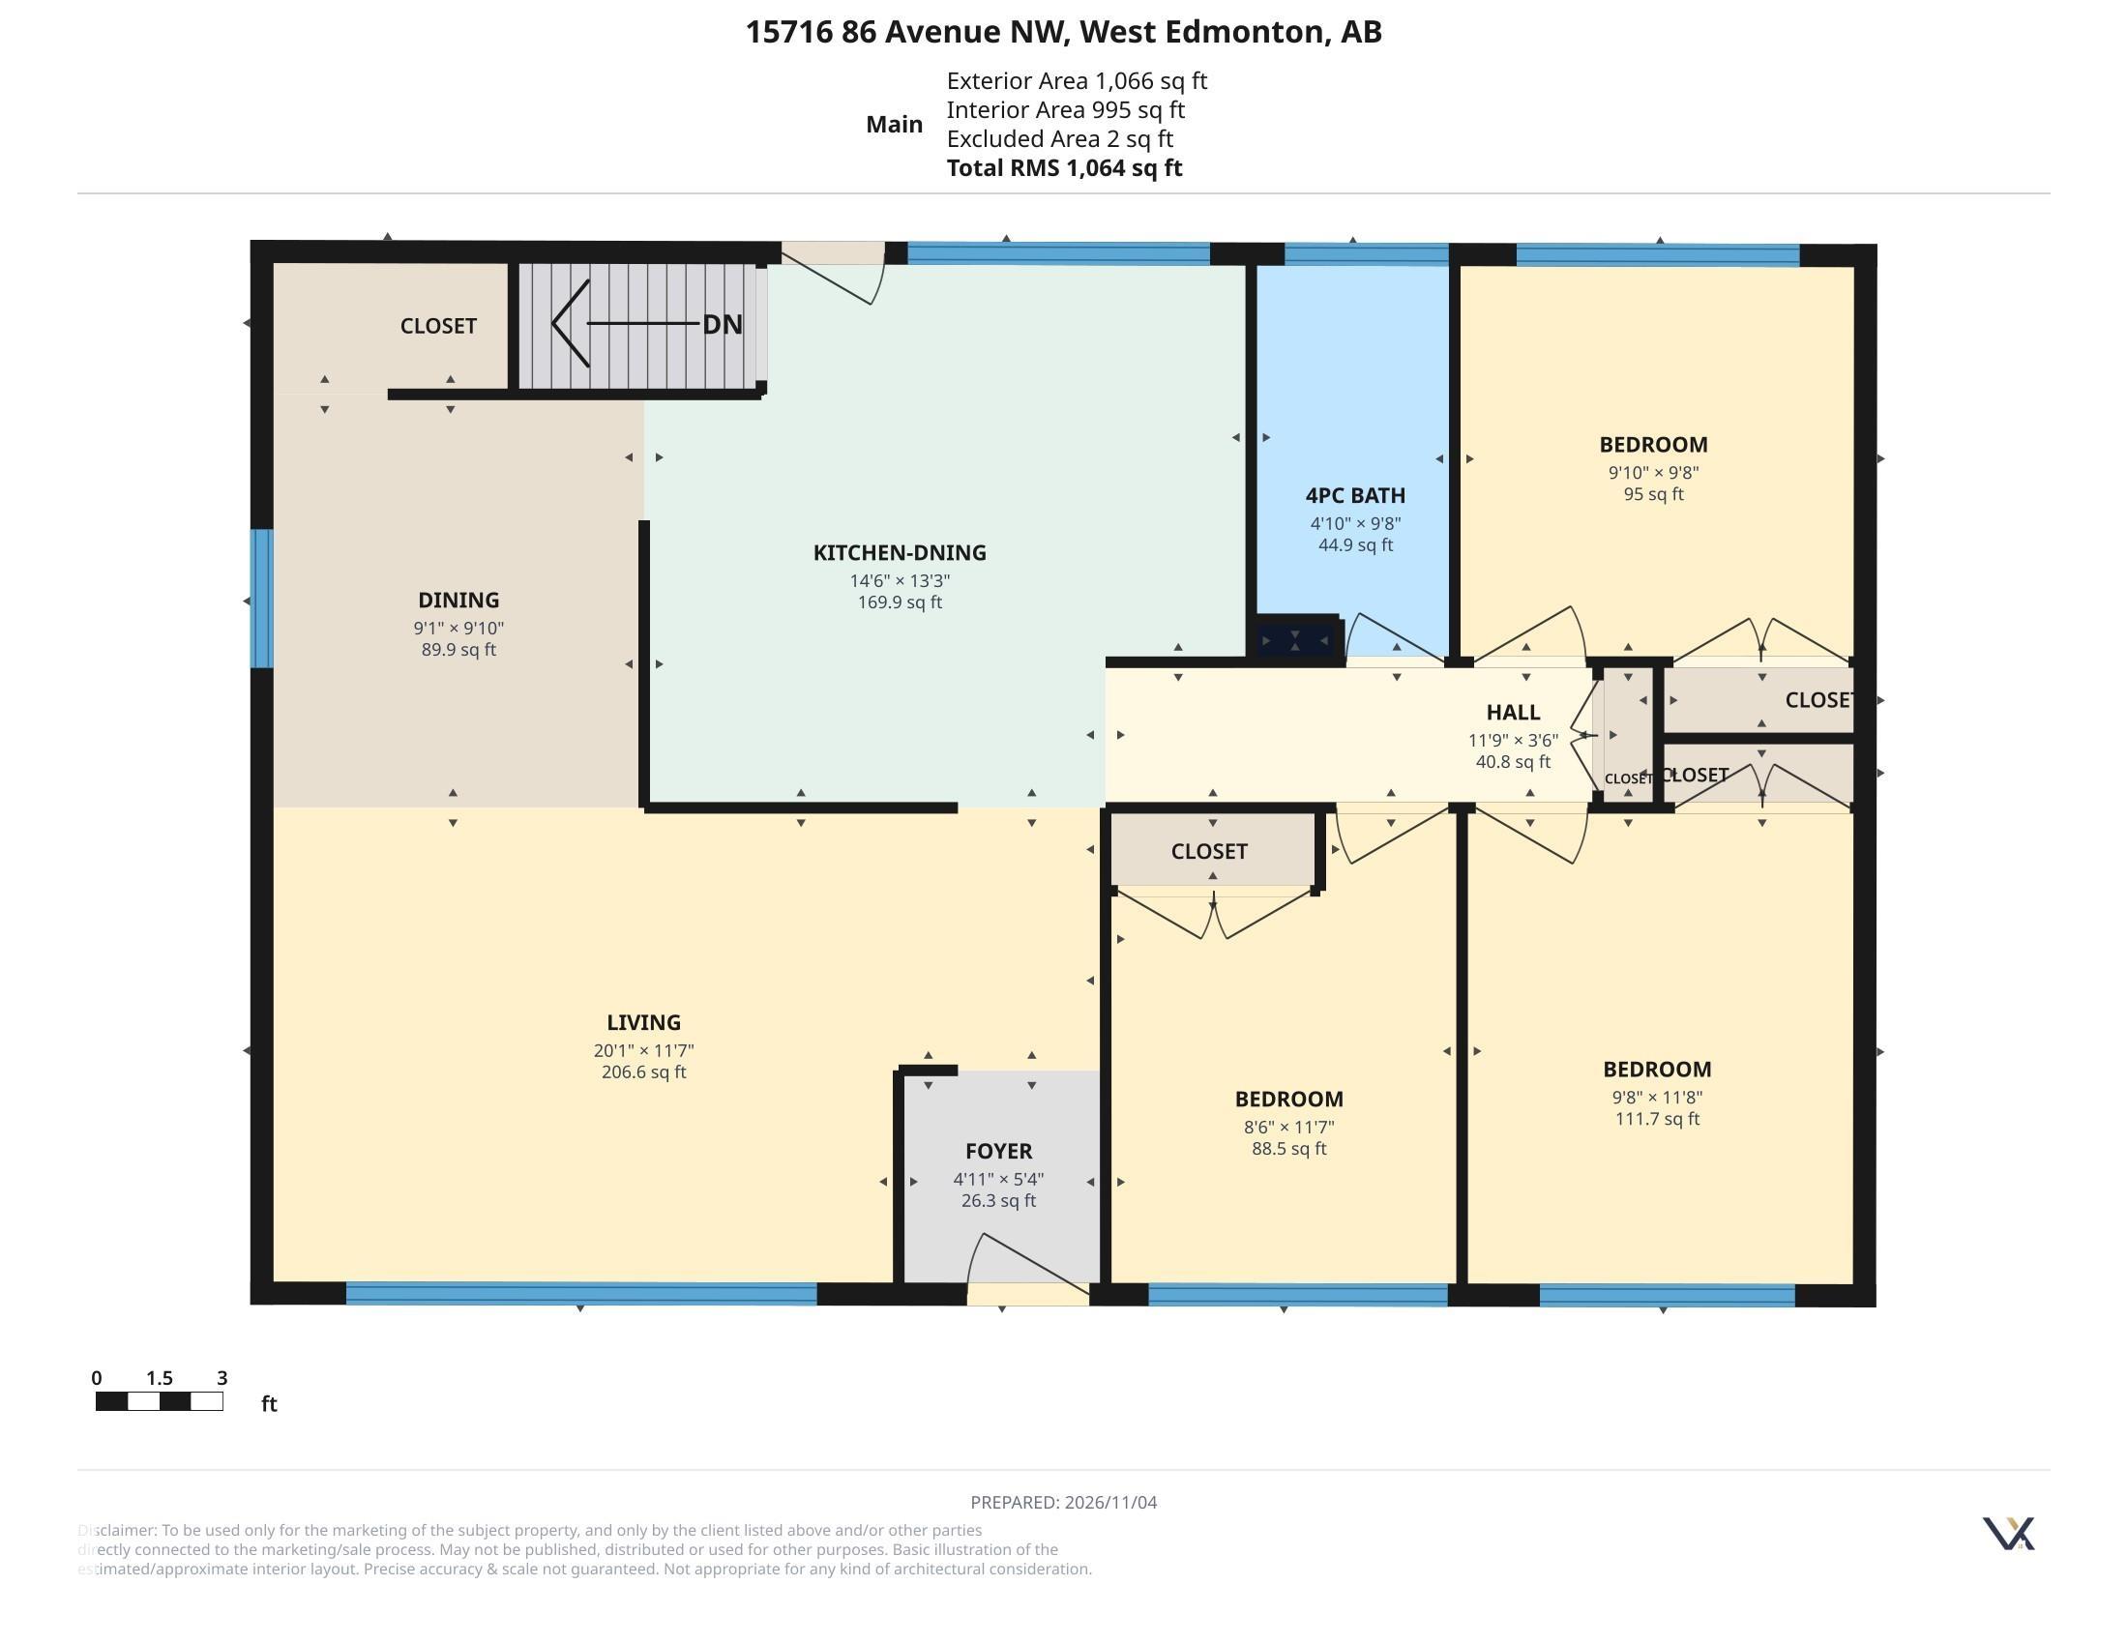
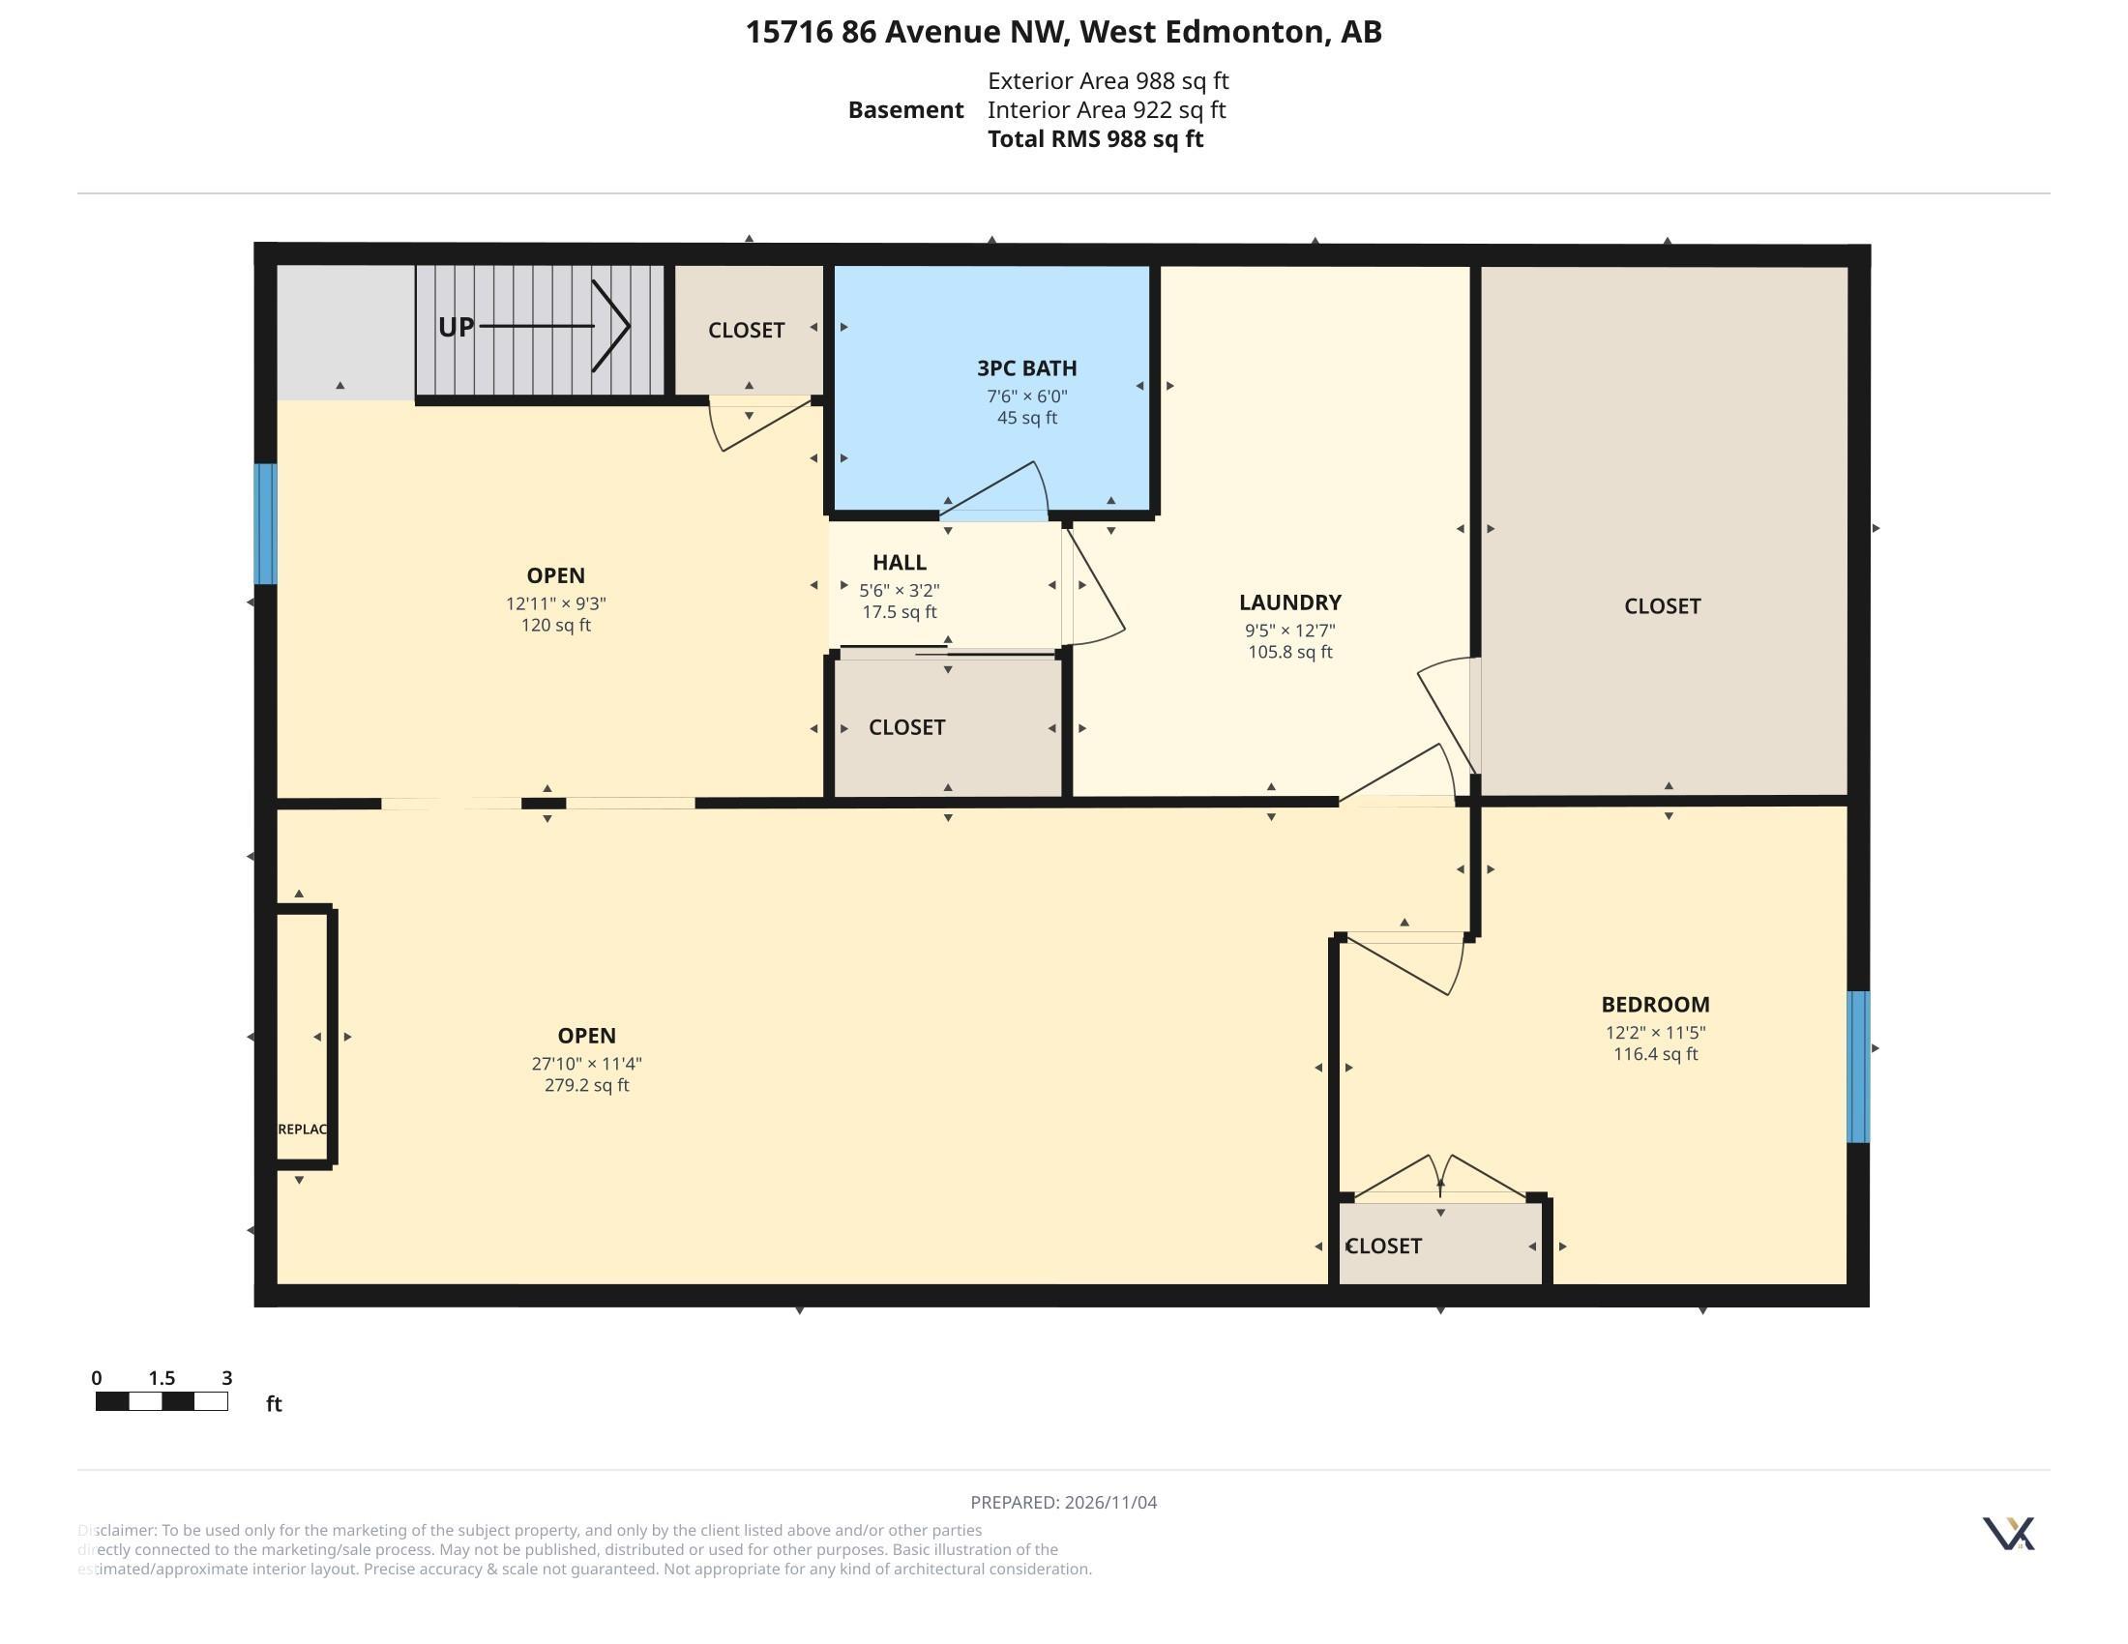
4 bedrooms

2 bathrooms

1,063 sqft

Sign up to View

Days on Market

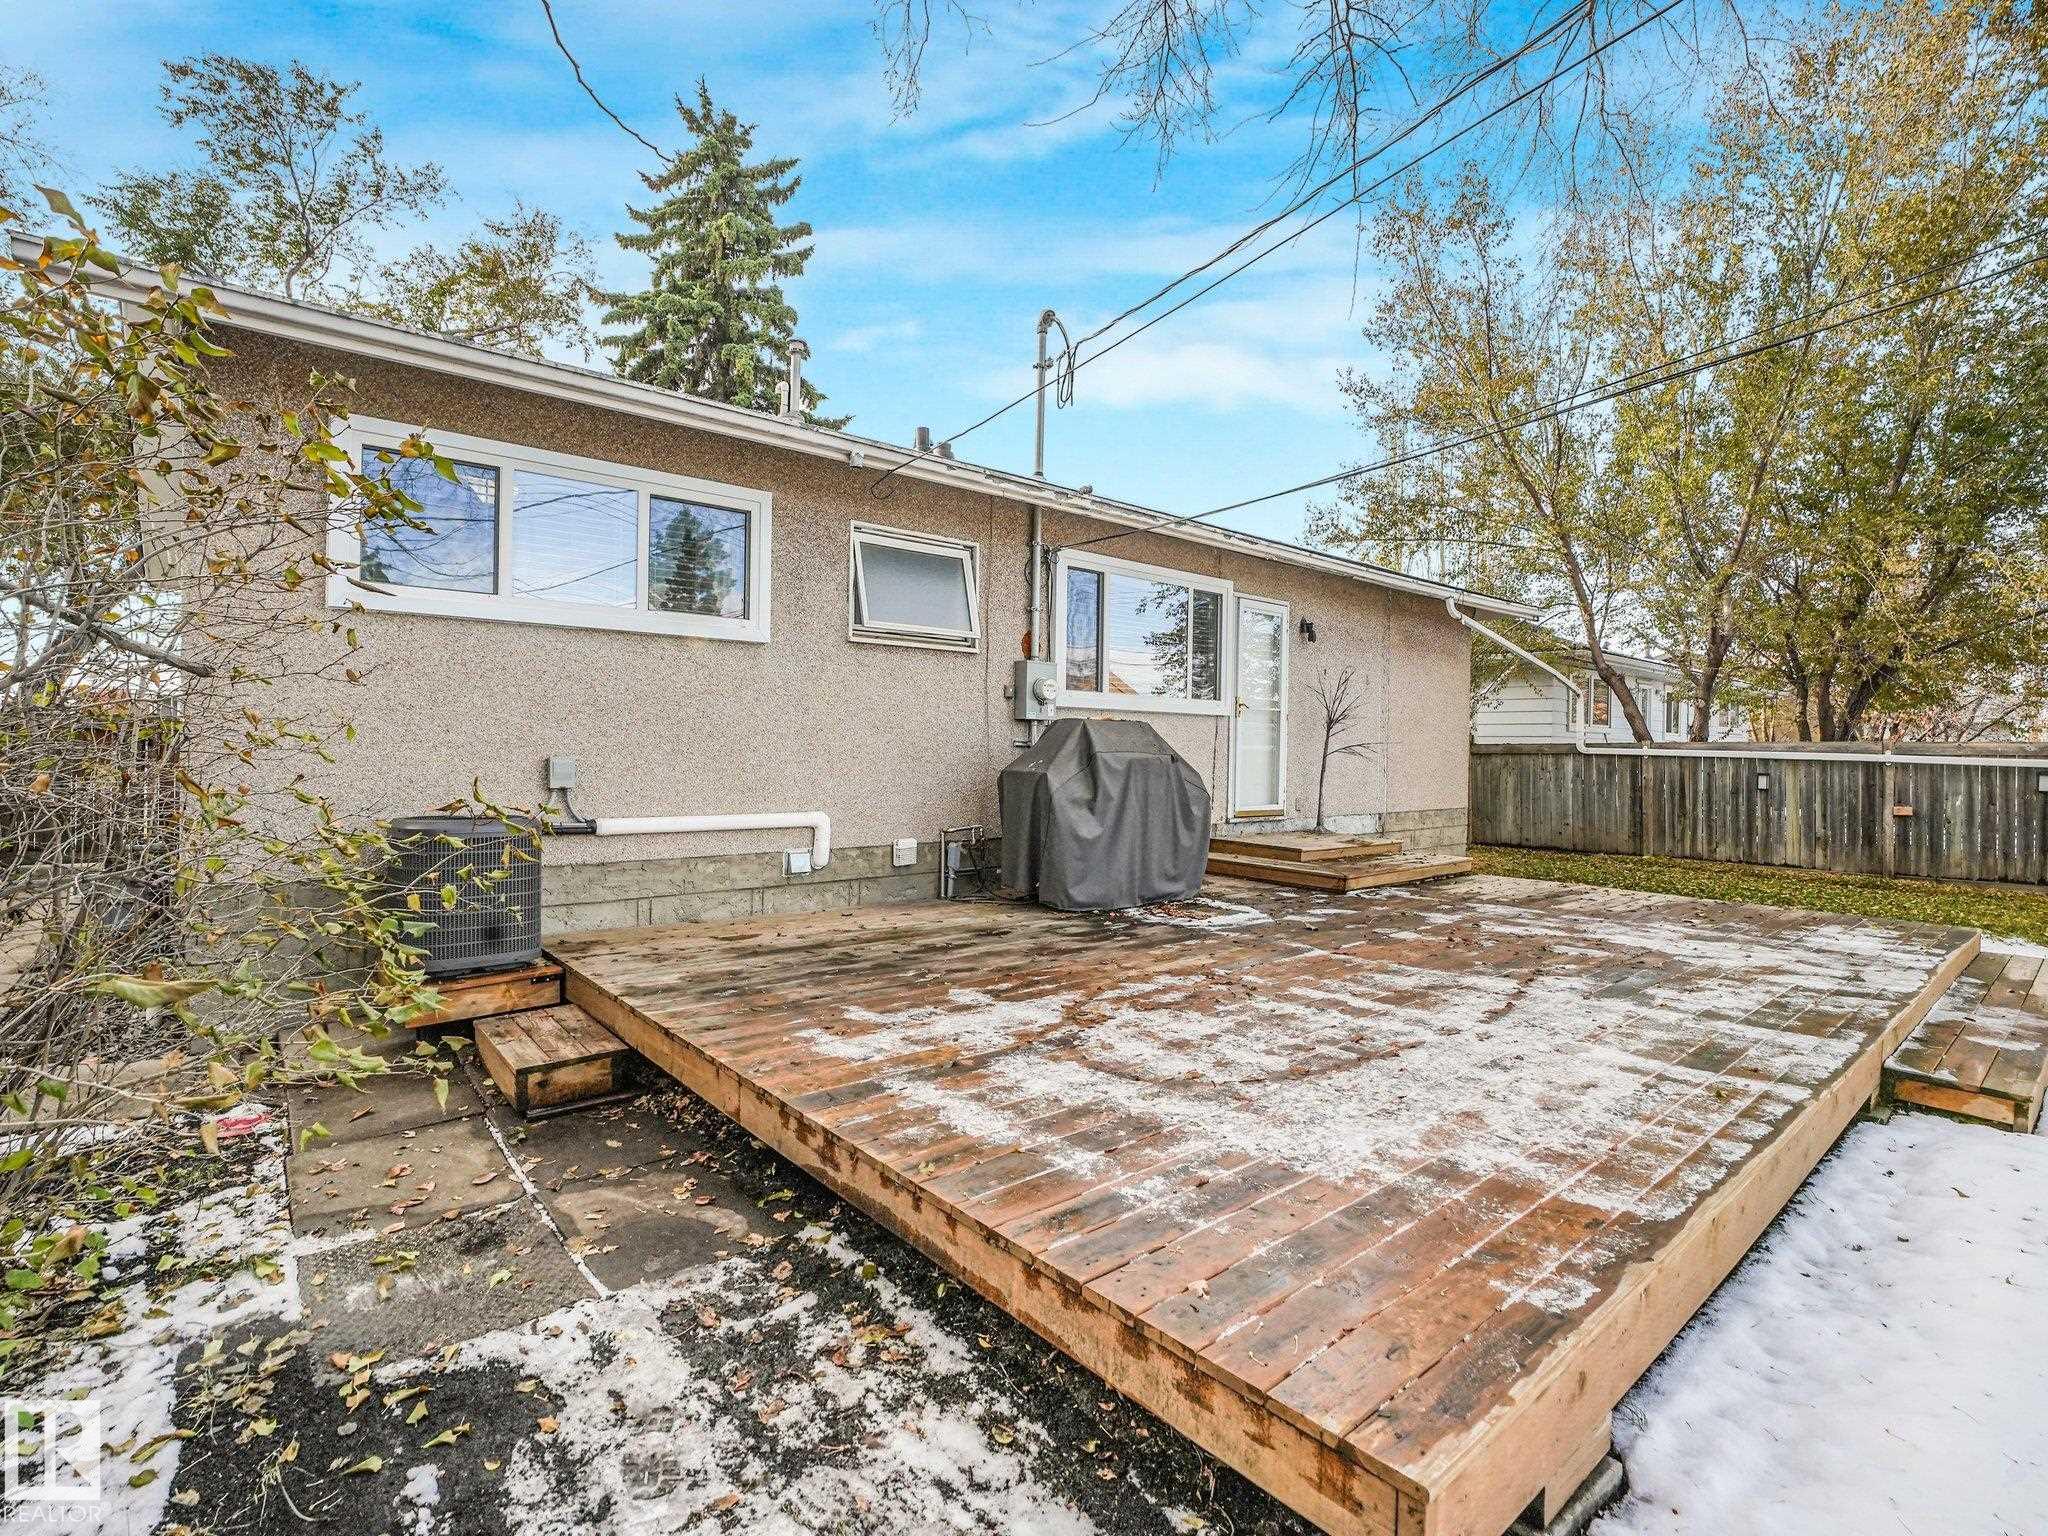
Deck No Animal Home No Smoking Home

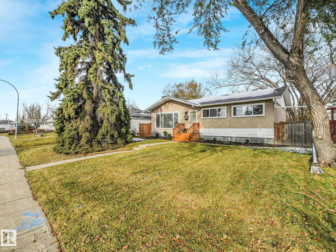
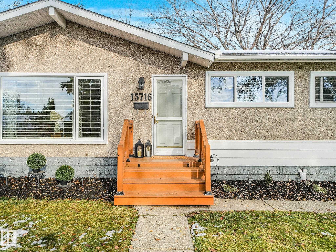
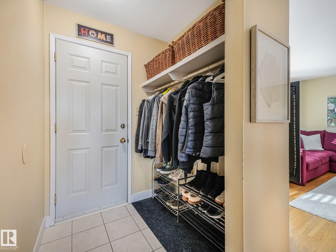
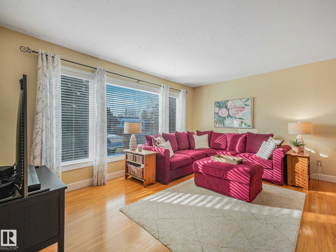
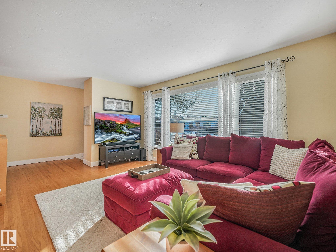
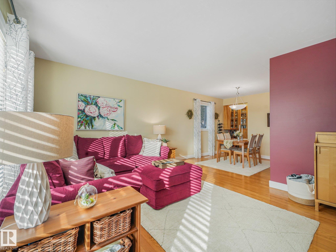
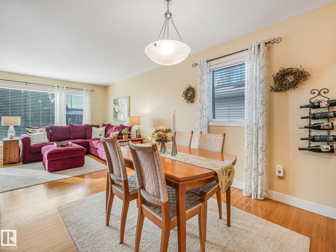
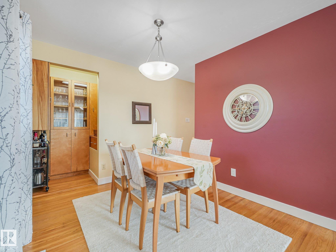
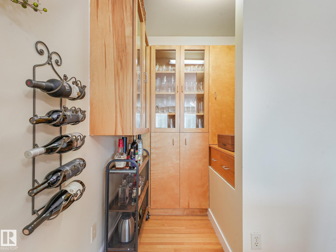
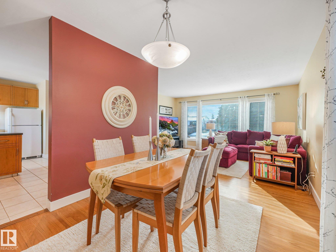
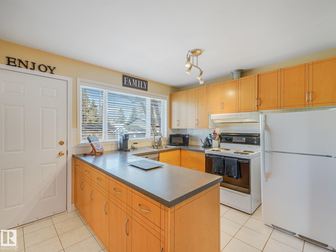
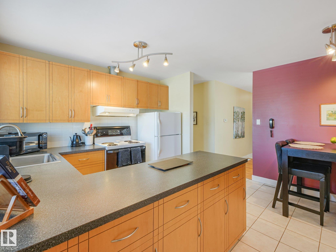
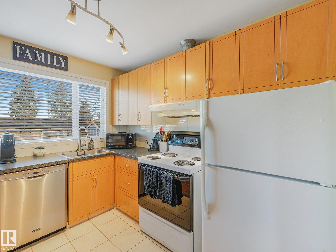
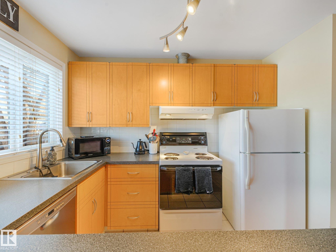
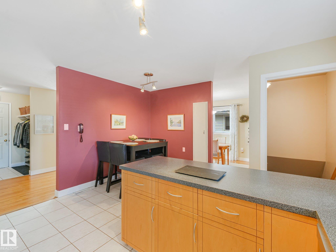
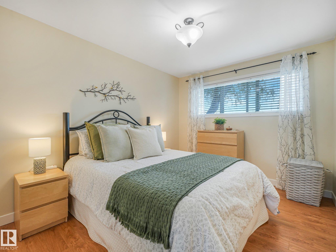
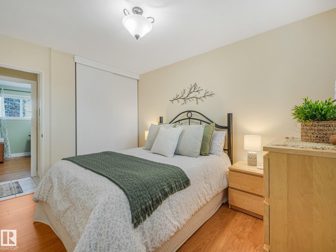
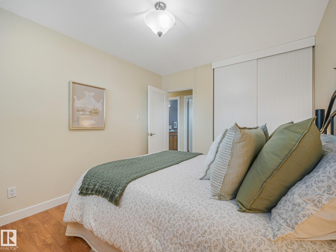
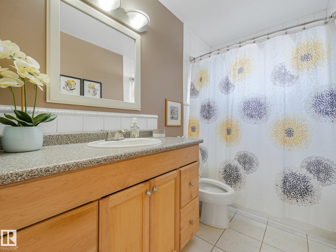
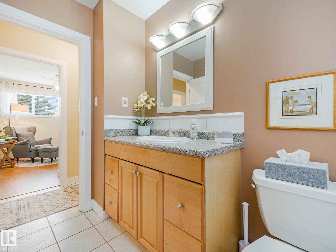
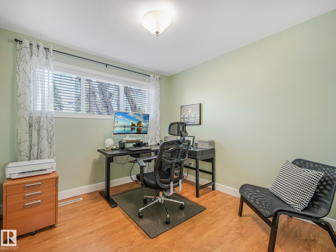
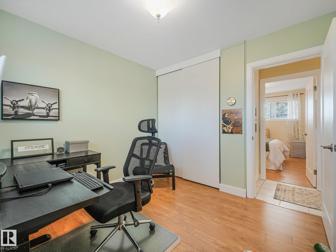
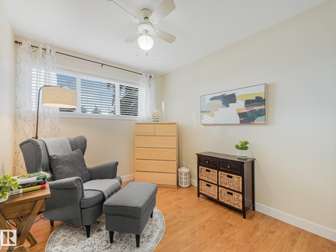
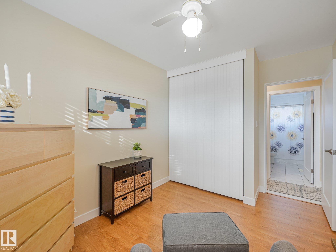
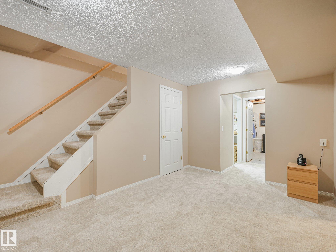
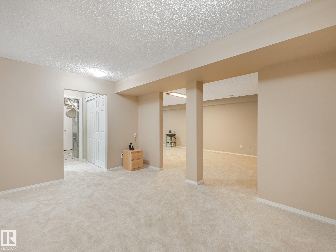
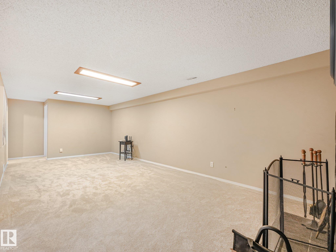
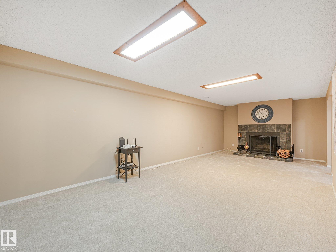
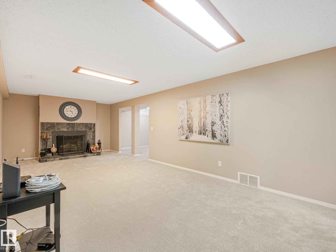
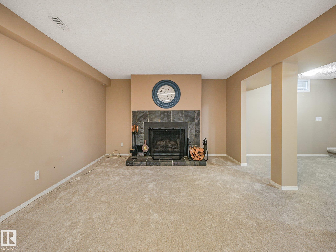
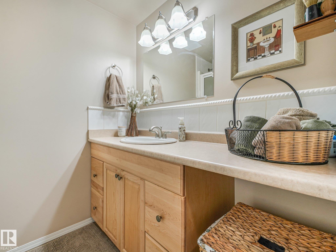
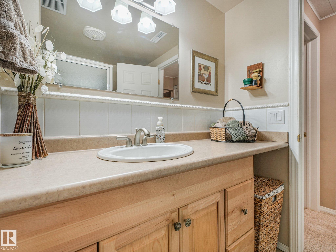
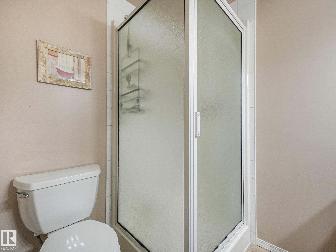
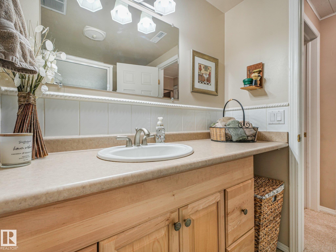
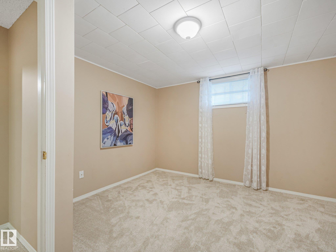
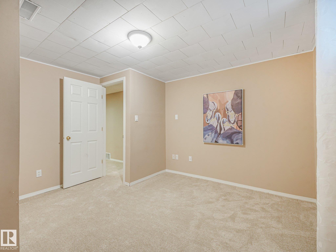
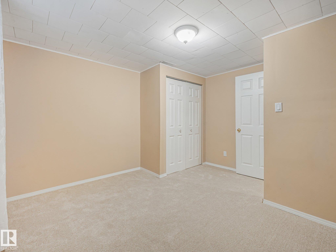
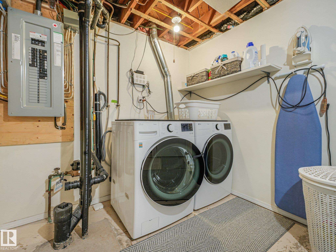
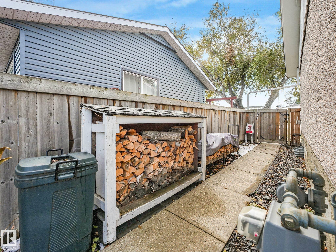
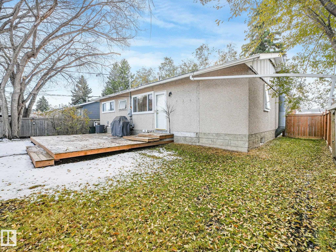
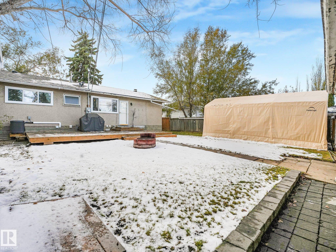
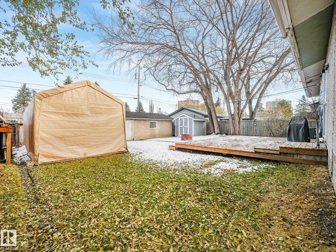
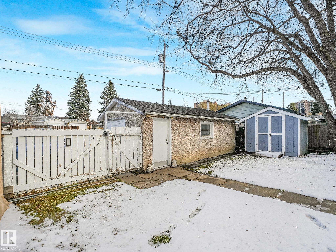
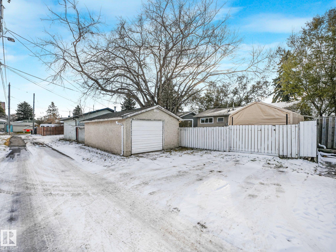
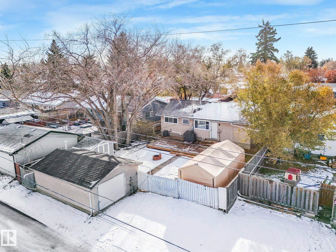
Cute, clean and READY TO WELCOME YOU HOME! Lovely Lynnwood Bungalow features 3 bedrooms (4th in the basement), and 2 FULL BATHROOMS. Classic Living room with Hardwood Floors and formal Dining area c/w built-in beverage storage/cabinet. The kitchen has breakfast eating nook, loads of cabinets, and 'Peninsula Counter' with wonderful food prep space. Downstairs, a cozy Wood Burning Fireplace is the heart of a SPACIOUS FAMILY ROOM with PRISTINE NEW CARPET— it's ready for games, movie nights, guests or simply pu...

Read More

Essential Information

  • MLS® #
    E4515645
  • Year Built
    1959
  • Property Type
    Residential
  • Property Style
    Bungalow
  • MLS® #
    E4515645
  • Year Built
    1959
  • Property Type
    Residential
  • Property Style
    Bungalow
  • MLS® #
    E4515645
  • Year Built
    1959
  • Property Type
    Residential
  • Property Style
    Bungalow

Community Information

  • Area
    Edmonton
  • Neighbourhood/Community
    Lynnwood
  • Postal Code
    T5R 4C4
  • Area
    Edmonton
  • Neighbourhood/Community
    Lynnwood
  • Postal Code
    T5R 4C4
  • Area
    Edmonton
  • Neighbourhood/Community
    Lynnwood
  • Postal Code
    T5R 4C4

Services & Amenities

  • Amenities
    Deck
    No Animal Home
    No Smoking Home
  • Amenities
    Deck, No Animal Home, No Smoking Home,
  • Amenities
    Deck
    No Animal Home
    No Smoking Home

Interior

  • Floor Finish
    Carpet
    Ceramic Tile
    Hardwood
  • Goods Included
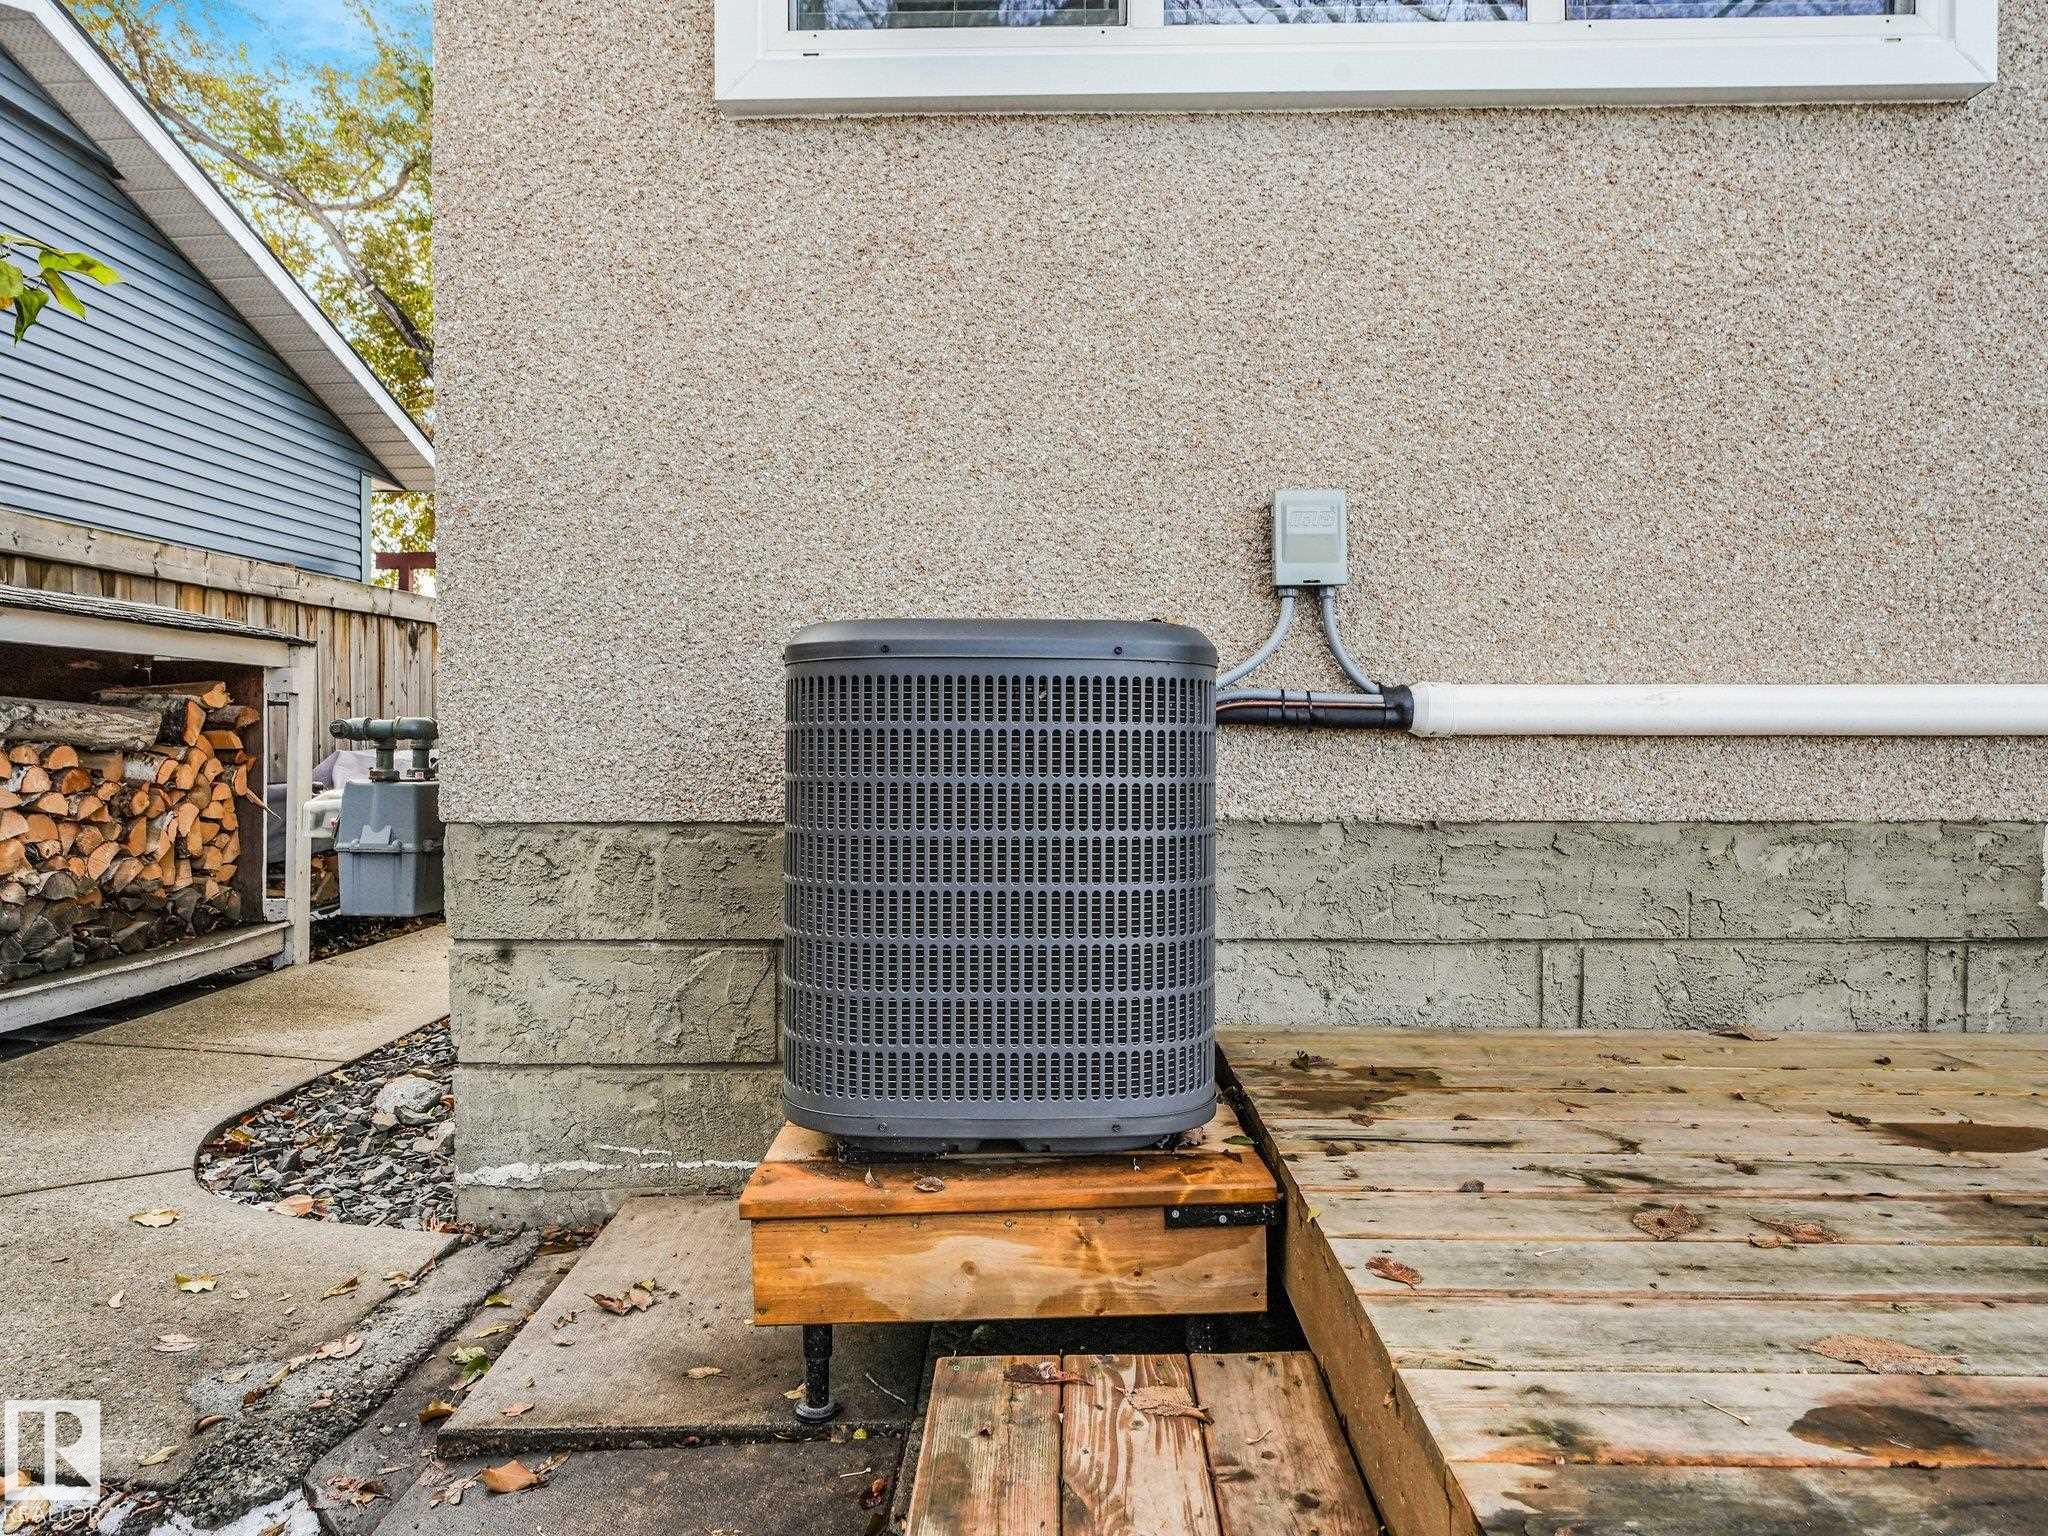
    Air Conditioning-Central
    Dishwasher-Built-In
    Dryer
    Freezer
    Refrigerator
    Storage Shed
    Stove-Countertop Electric
    Washer
    All Window Coverings
    See Remarks
  • Heating Type
    Forced Air-1
    Natural Gas
  • Fireplace Fuel
    Wood
  • Basement
    Full
  • Basement Development
    Fully Finished
  • Floor Finish
    Carpet, Ceramic Tile, Hardwood
  • Goods Included
    Air Conditioning-Central, Dishwasher-Built-In, Dryer, Freezer, Refrigerator, Storage Shed, Stove-Countertop Electric, Washer, All Window Coverings, See Remarks
  • Heating Type
    Forced Air-1, Natural Gas
  • Fireplace Fuel
    Wood
  • Basement
    Full
  • Basement Development
    Fully Finished
  • Floor Finish
    Carpet
    Ceramic Tile
    Hardwood
  • Goods Included
    Air Conditioning-Central
    Dishwasher-Built-In
    Dryer
    Freezer
    Refrigerator
    Storage Shed
    Stove-Countertop Electric
    Washer
    All Window Coverings
    See Remarks
  • Heating Type
    Forced Air-1
    Natural Gas
  • Fireplace Fuel
    Wood
  • Basement
    Full
  • Basement Development
    Fully Finished

Exterior

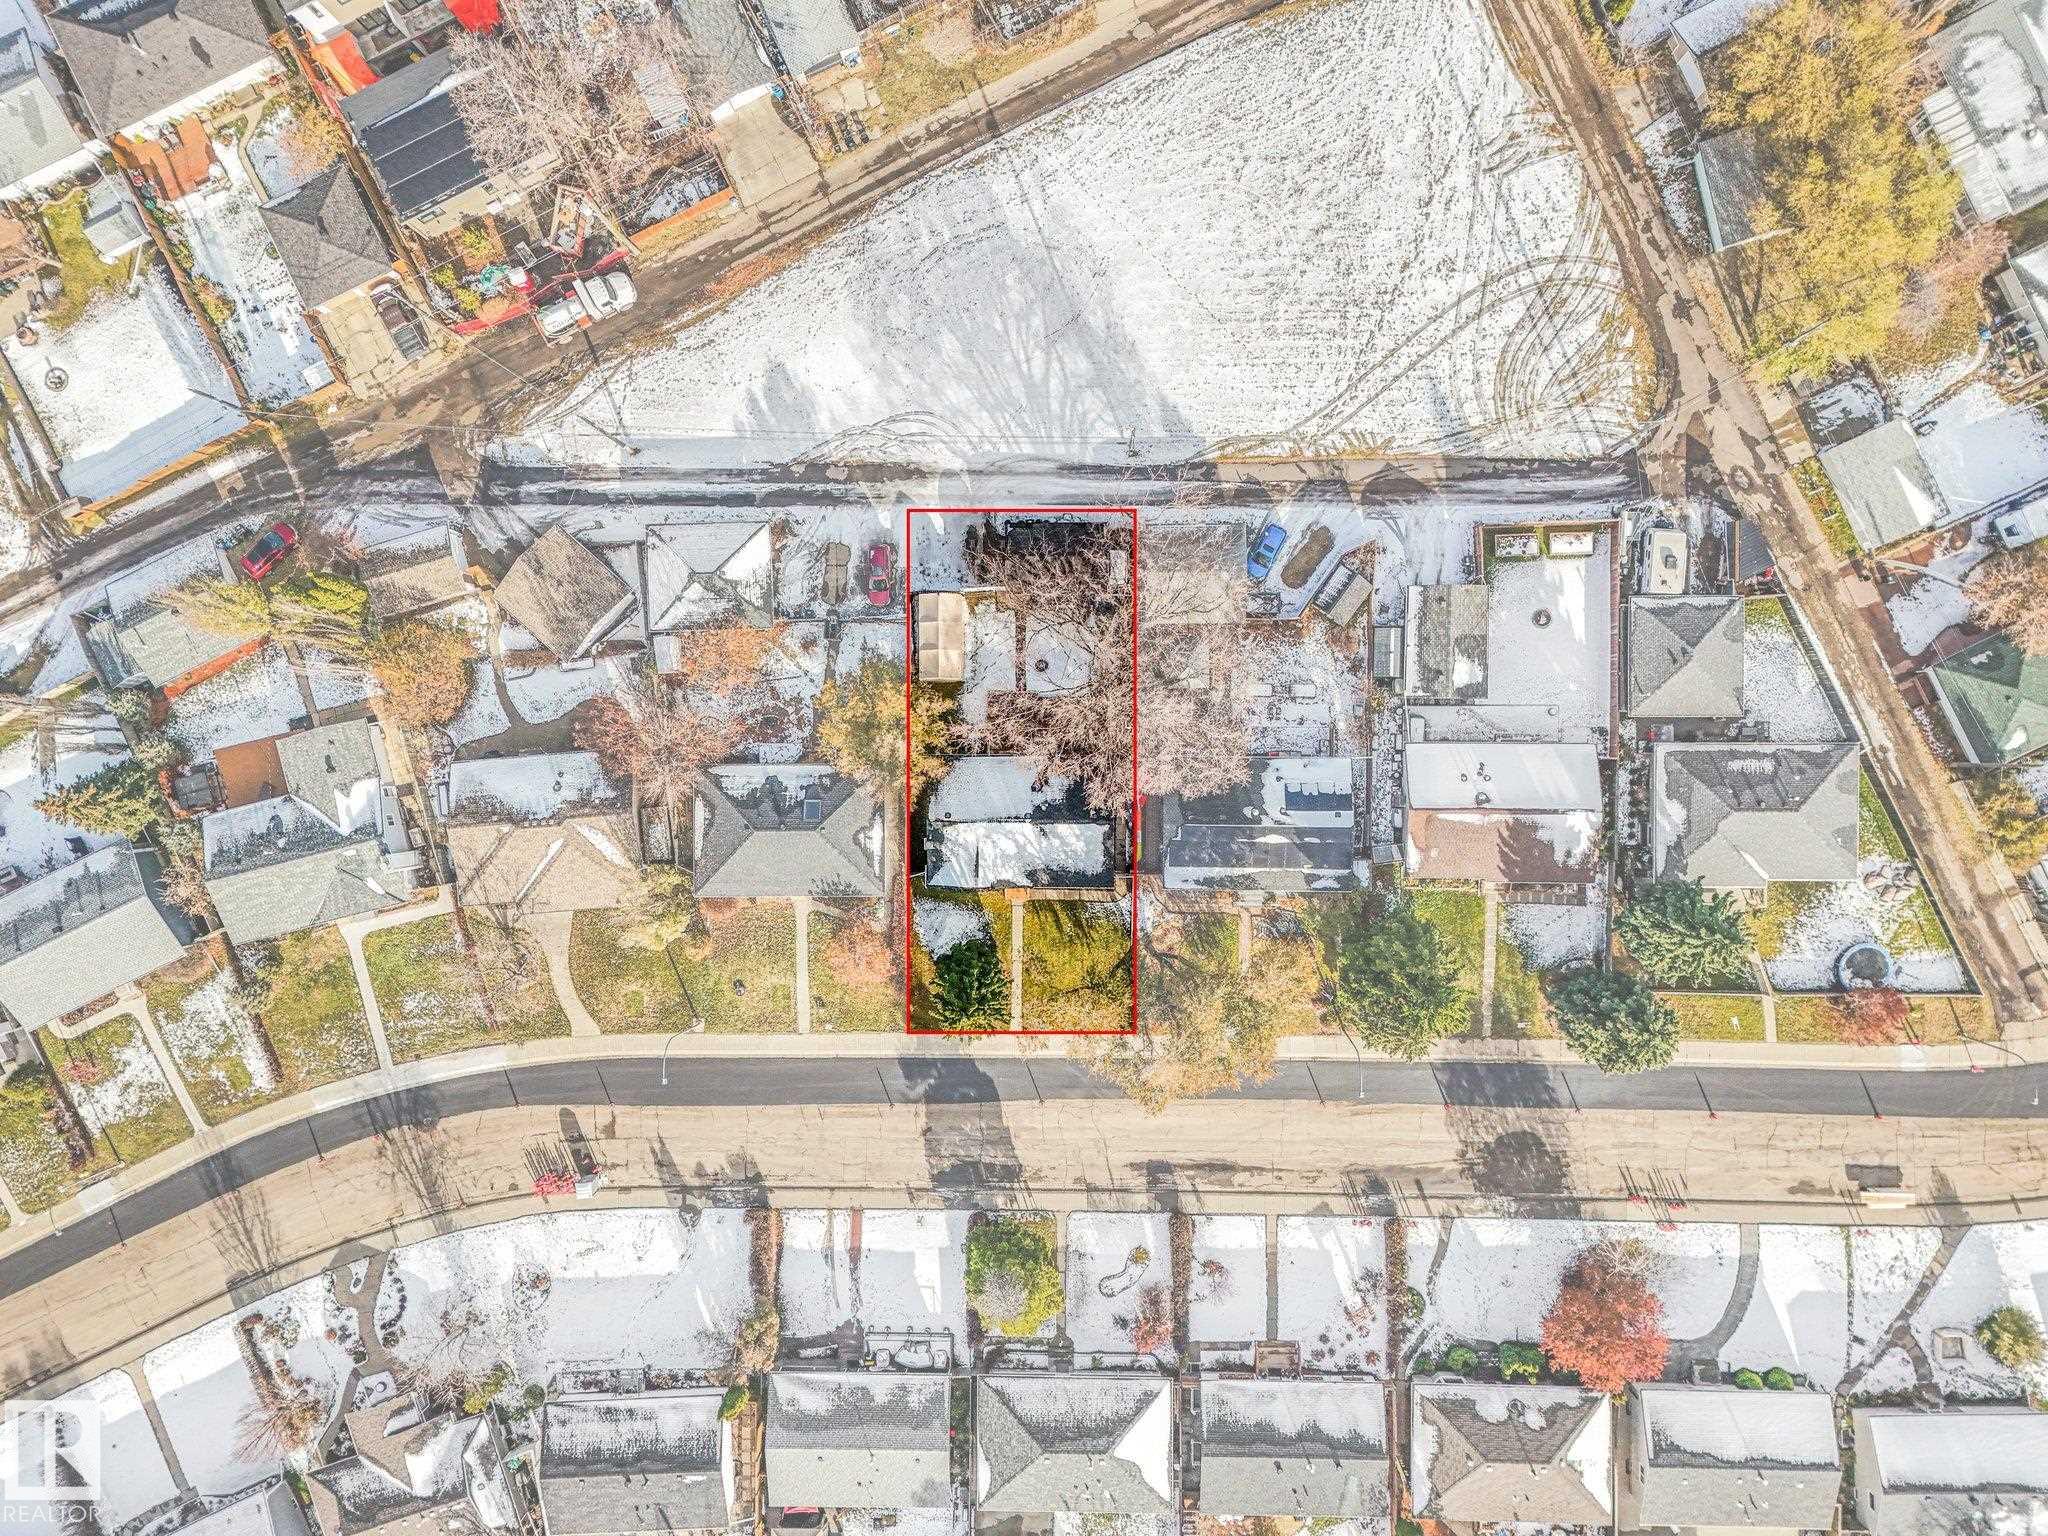
  • Lot/Exterior Features
    Back Lane
    Fully Fenced
    Landscaped
    Playground Nearby
    Public Transportation
    Schools
    Shopping Nearby
    See Remarks
  • Roof
    Asphalt Shingles
  • Foundation
    Concrete Perimeter
  • Lot/Exterior Features
    Back Lane, Fully Fenced, Landscaped, Playground Nearby, Public Transportation, Schools, Shopping Nearby, See Remarks
  • Roof
    Asphalt Shingles
  • Foundation
    Concrete Perimeter
  • Lot/Exterior Features
    Back Lane
    Fully Fenced
    Landscaped
    Playground Nearby
    Public Transportation
    Schools
    Shopping Nearby
    See Remarks
  • Roof
    Asphalt Shingles
  • Foundation
    Concrete Perimeter

Additional Details

  • Property Class
    Single Family
  • Site Influences
    Back Lane
    Fully Fenced
    Landscaped
    Playground Nearby
    Public Transportation
    Schools
    Shopping Nearby
    See Remarks
  • Road Access
    Paved
  • Last Updated
    10/5/2026 13:44
  • Property Class
    Single Family
  • Site Influences
    Back Lane, Fully Fenced, Landscaped, Playground Nearby, Public Transportation, Schools, Shopping Nearby, See Remarks
  • Road Access
    Paved
  • Last Updated
    10/5/2026 13:44
  • Property Class
    Single Family
  • Site Influences
    Back Lane
    Fully Fenced
    Landscaped
    Playground Nearby
    Public Transportation
    Schools
    Shopping Nearby
    See Remarks
  • Road Access
    Paved
  • Last Updated
    10/5/2026 13:44

$419,800

15716 86 Avenue

Schedule Tour
Contact Agent

$1912/month
Est. Monthly Payment
$
$
%
Learn More

Mortgage values are calculated by Redman Technologies Inc based on values provided in the REALTOR® Association of Edmonton listing data feed.