
Map

Courtesy of Jesse Loader of KIC Realty
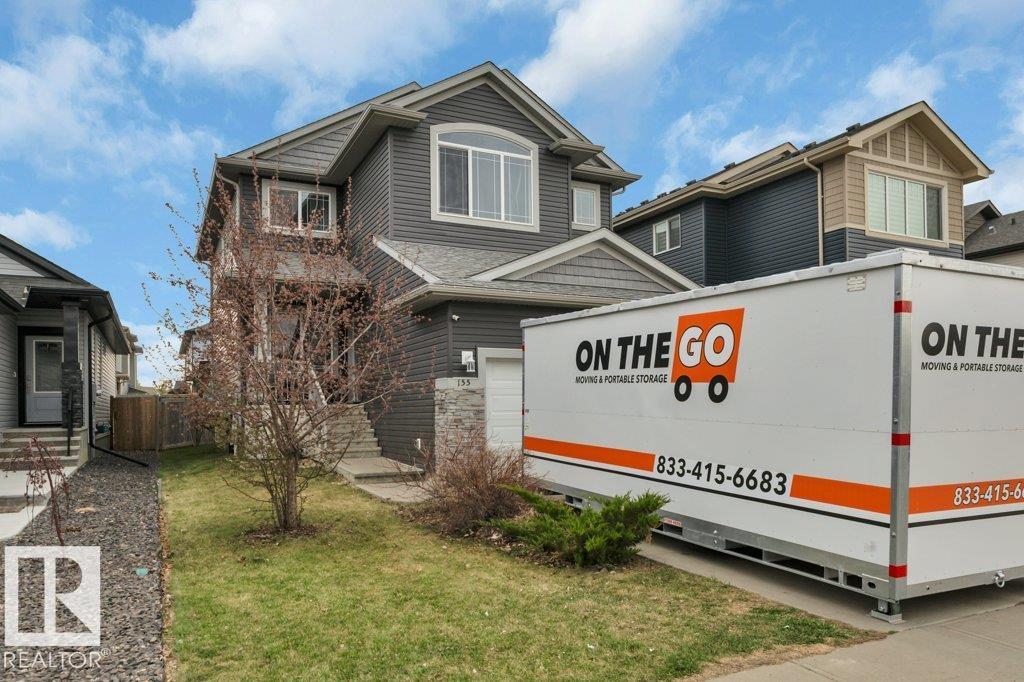
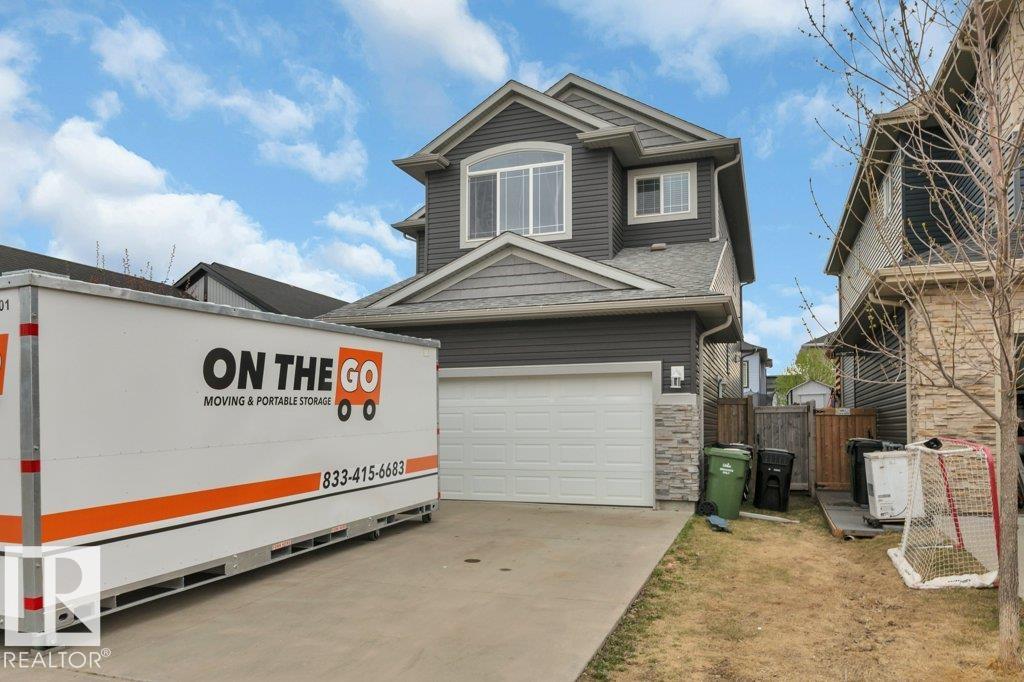
155 KIRPATRICK Crescent , Alberta , T9E 0W3
MLS® # E4503019
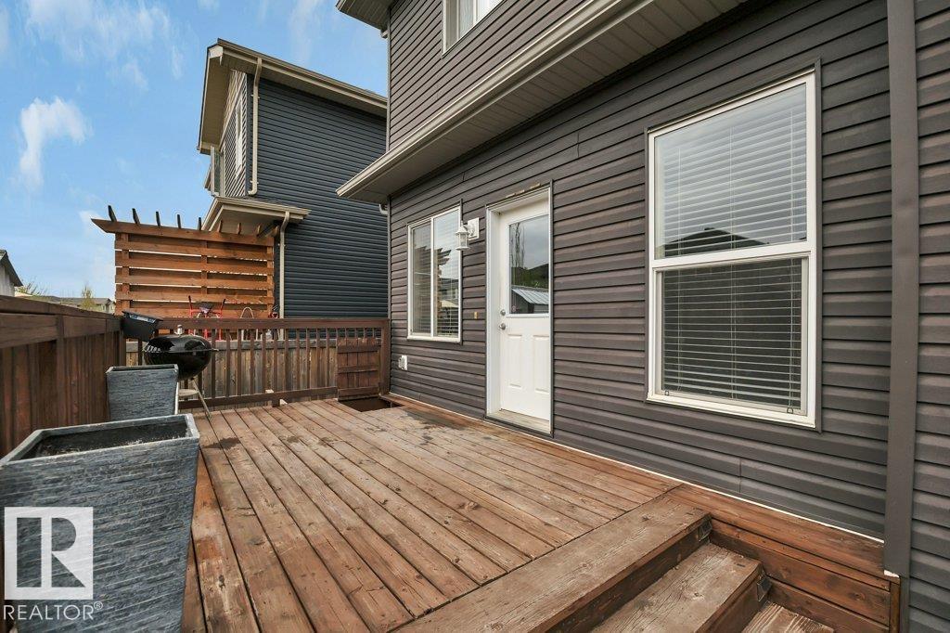
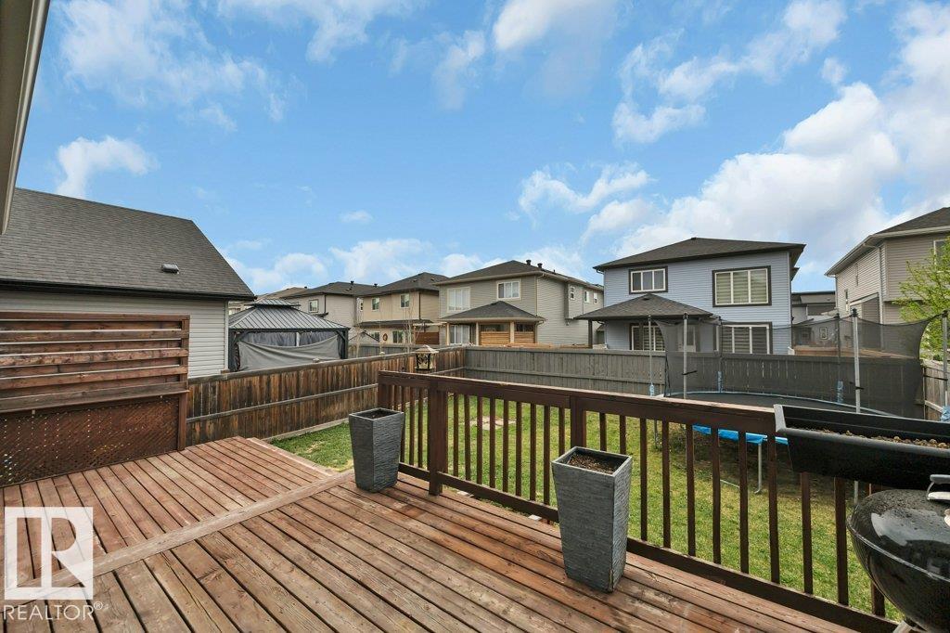
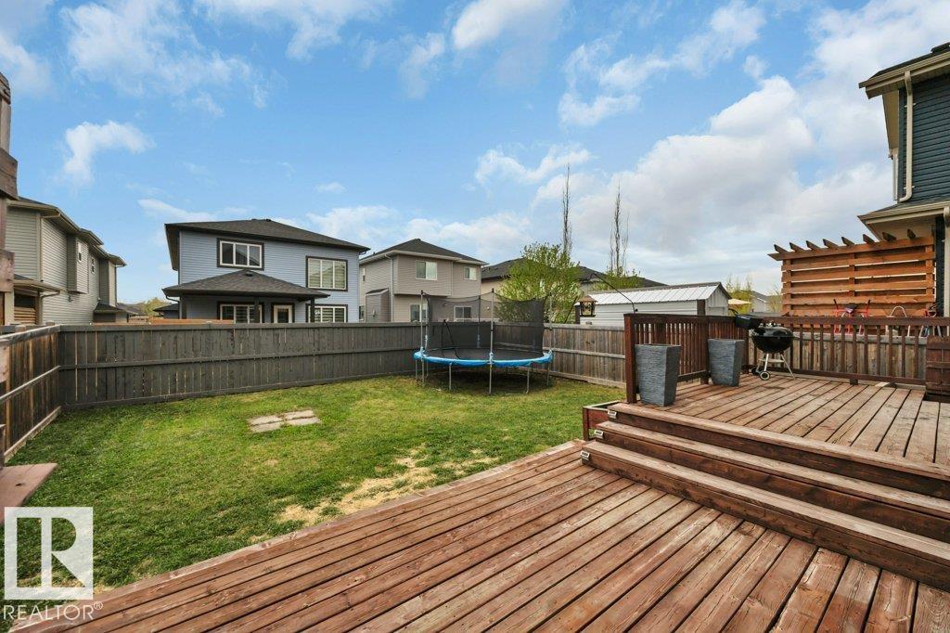
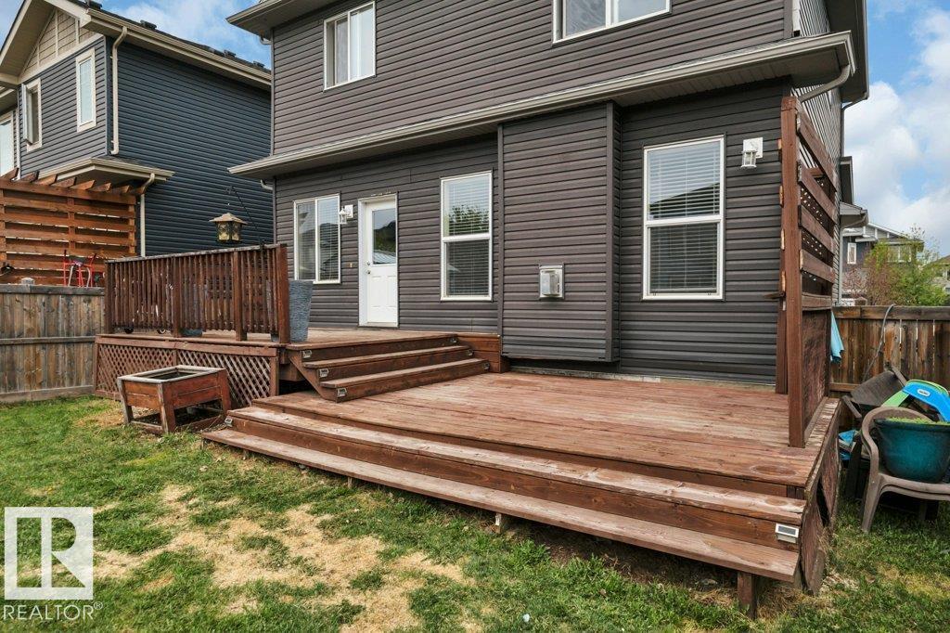
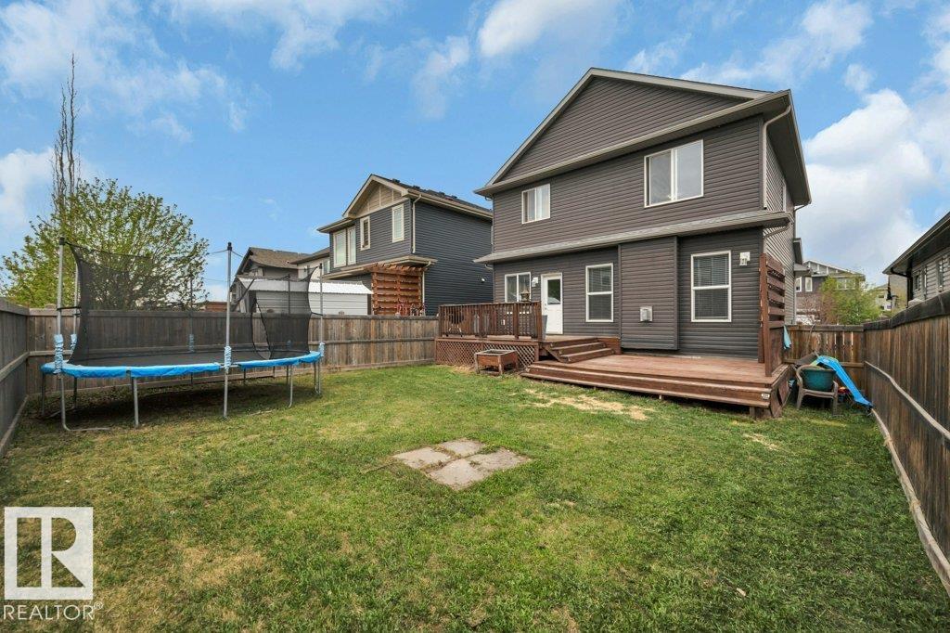
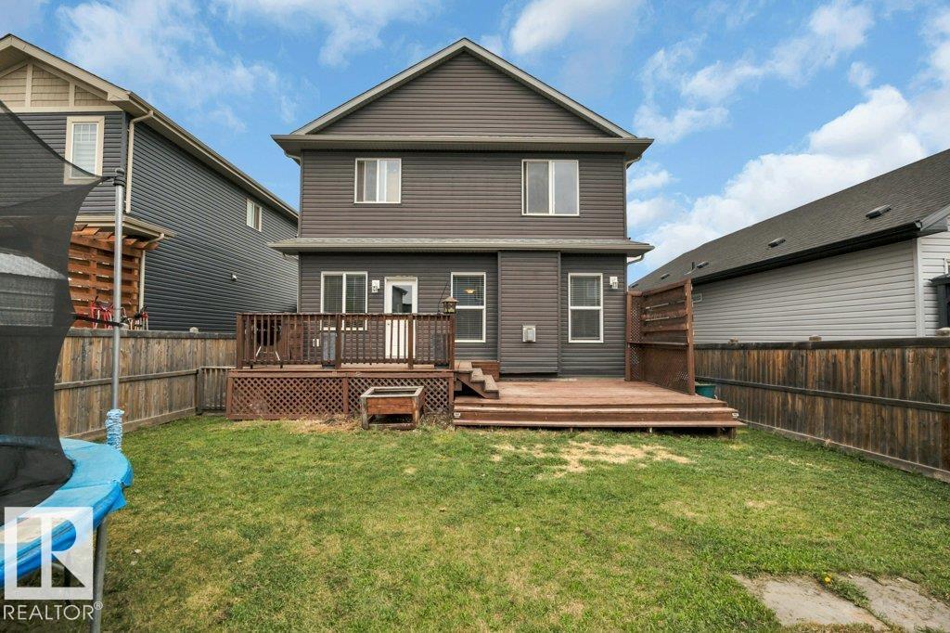
Ceiling 9 ft. Deck Detectors Smoke Dog Run-Fenced In Exterior Walls- 2"x6" Vaulted Ceiling Vinyl Windows
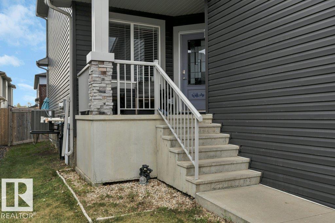
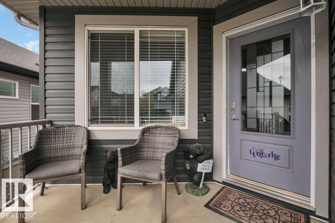
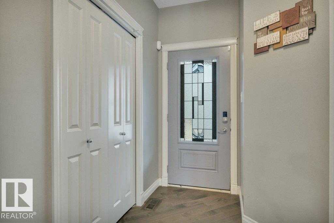
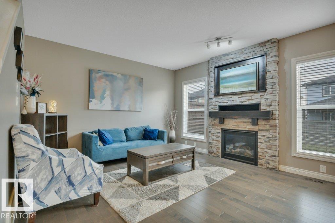
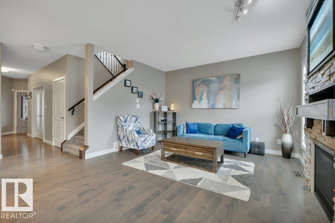
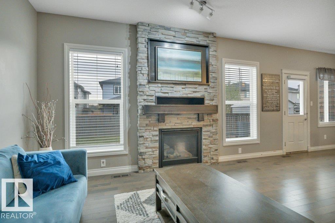
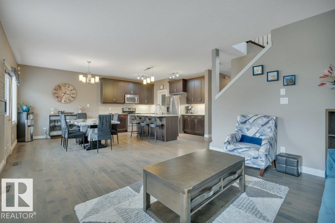
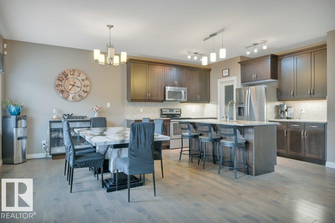
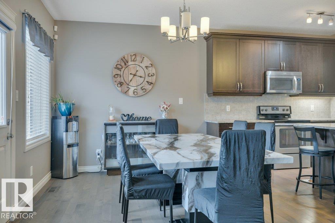
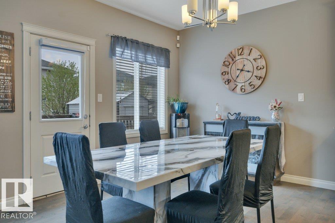
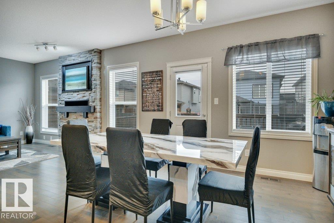
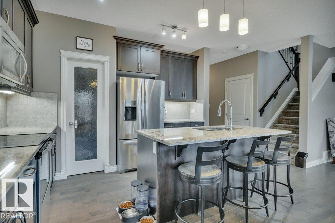
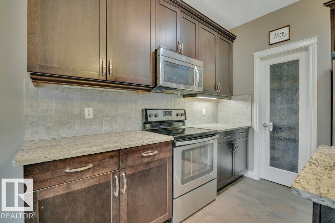
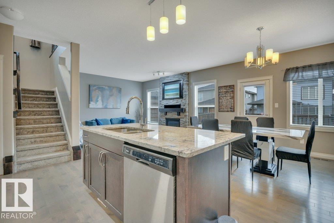
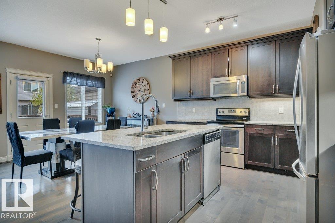
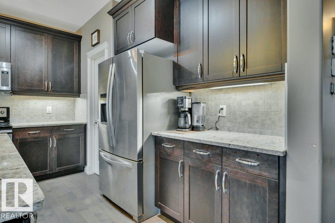
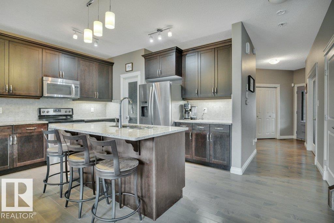
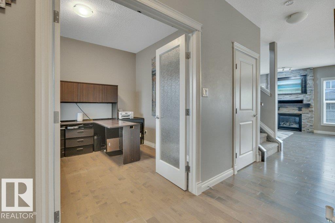
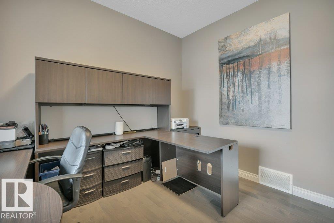
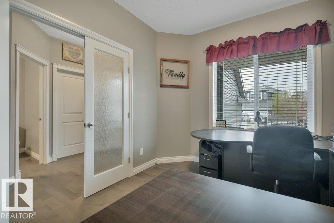
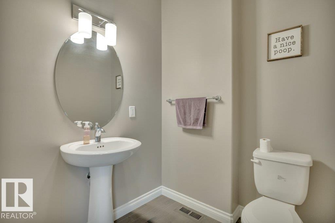
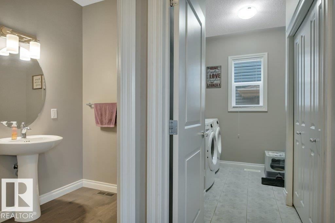
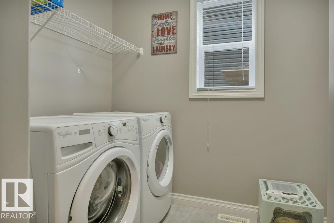
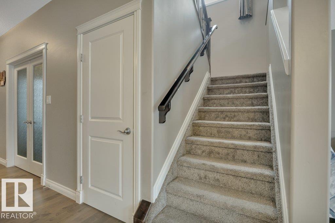
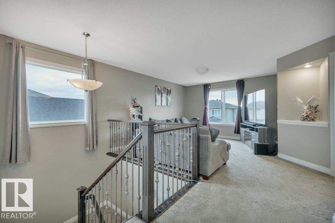
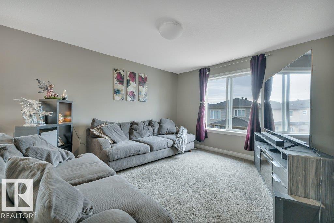
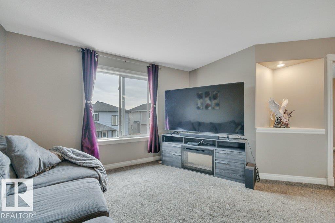
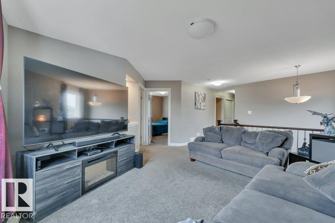
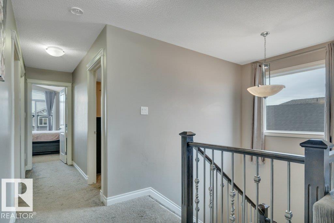
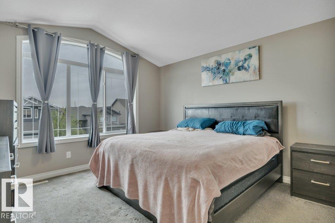
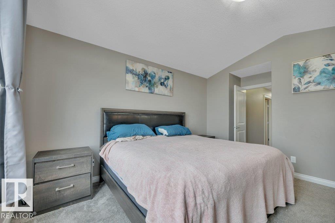
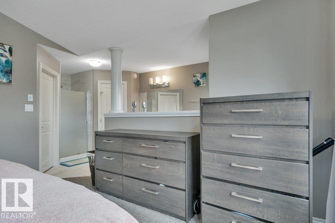
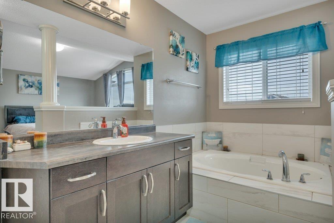
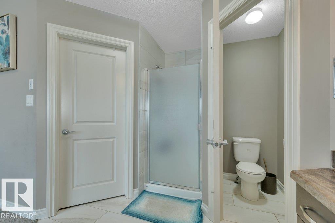
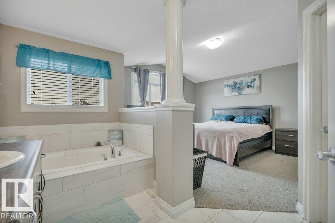
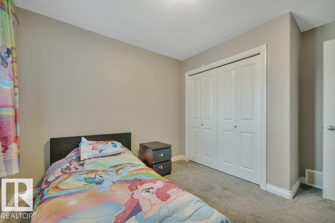
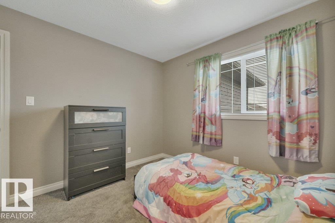
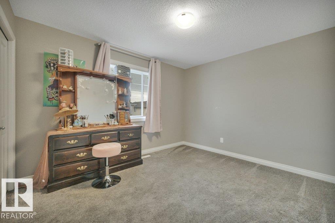
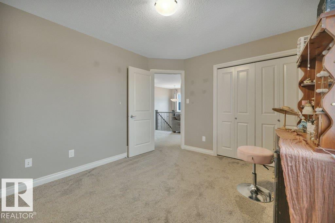
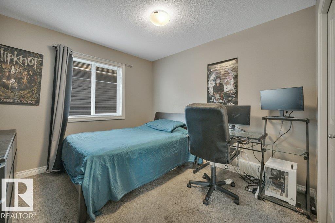
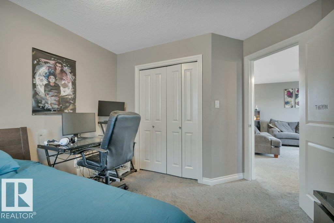
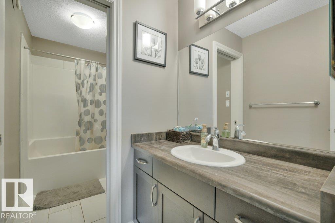
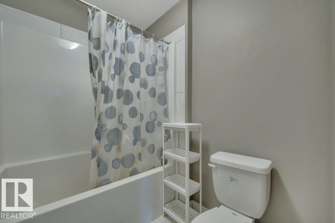
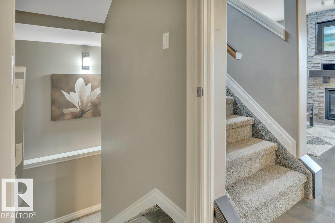
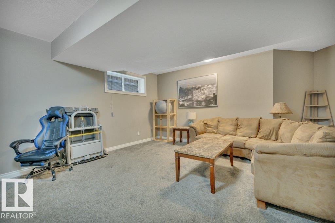
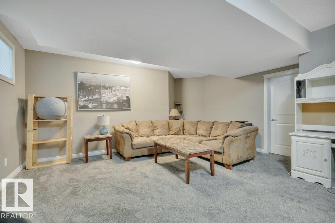
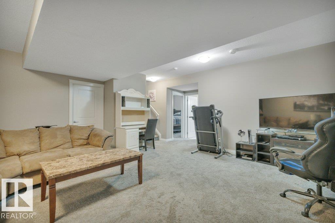
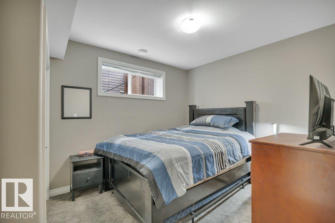
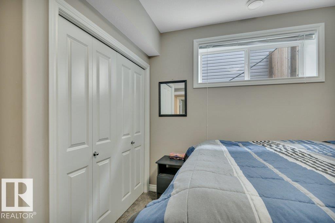
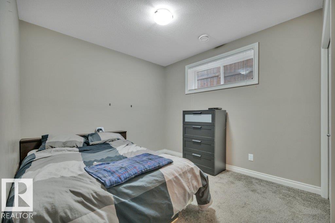
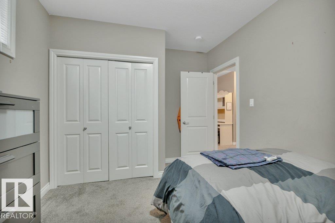
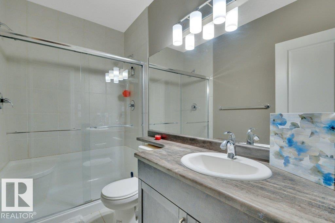
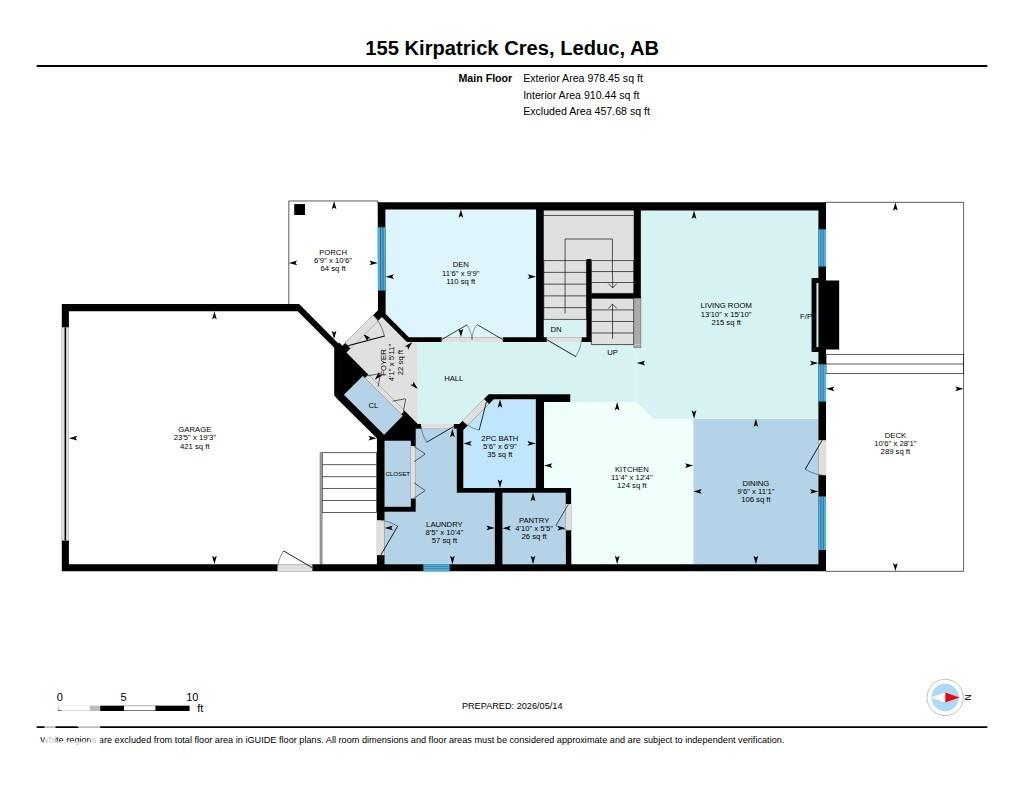
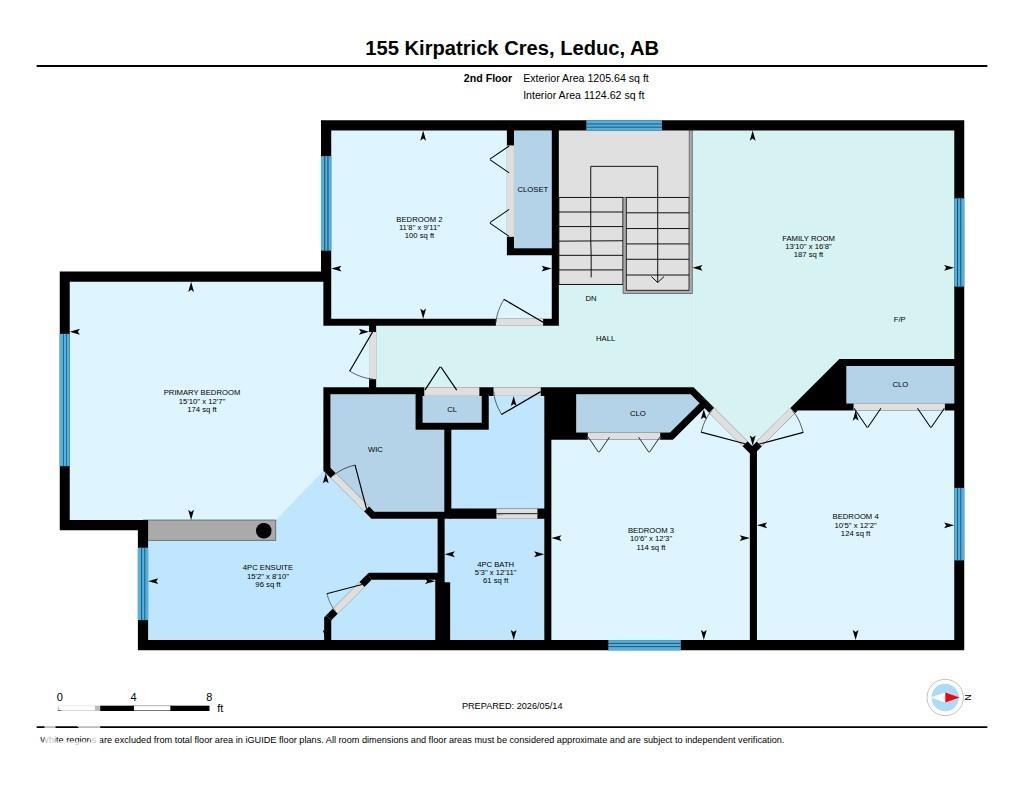
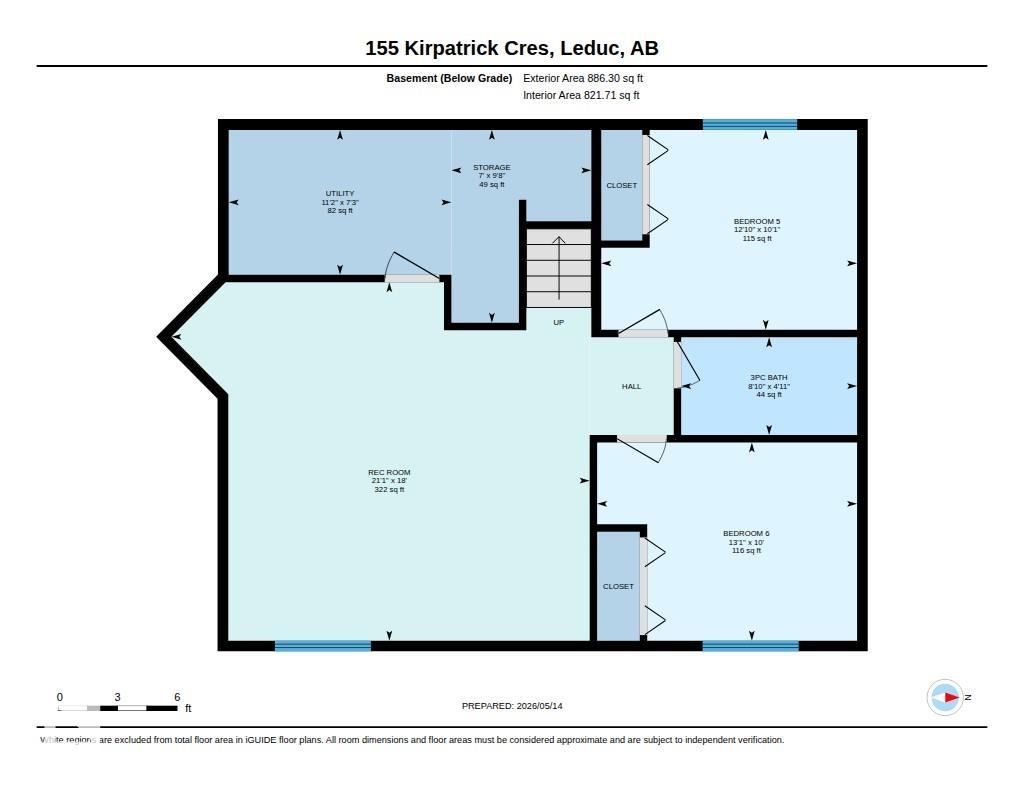
6-bedroom house walking distance to West Haven Park School! This open-concept 2-storey home features a floor plan with no wasted space. The main floor has hardwood flooring, stone countertops in the kitchen, 9-foot ceilings, a laundry room, a generously sized den for your home office, a spacious dining room, and a living room with a cozy gas fireplace. Upstairs features 4 bedrooms, including the primary with beautiful vaulted ceilings, a walk-in closet, and a spa-like ensuite. Even though it has 4 bedrooms ...
Essential Information
-
MLS® #
E4503019
-
Year Built
2014
Community Information
-
Area
Leduc
-
Postal Code
T9E 0W3
-
Neighbourhood/Community
West Haven Park
Services & Amenities
-
Amenities
Ceiling 9 ft.DeckDetectors SmokeDog Run-Fenced InExterior Walls- 2x6Vaulted CeilingVinyl Windows
Exterior
-
Roof
Asphalt Shingles
Additional Details
-
Property Class
Single Family
-
Last Updated
9/4/2026 3:4
$2505/month
Est. Monthly Payment
Mortgage values are calculated by Redman Technologies Inc based on values provided in the REALTOR® Association of Edmonton listing data feed.