Courtesy of Donna Gagnon of Professional Realty Group

152 KEYSTONE Crescent Leduc , Alberta , T9E 0J5

 MLS® # E4497682

4 bedrooms

4 bathrooms

1,455 sqft

Sign up to View

Days on Market

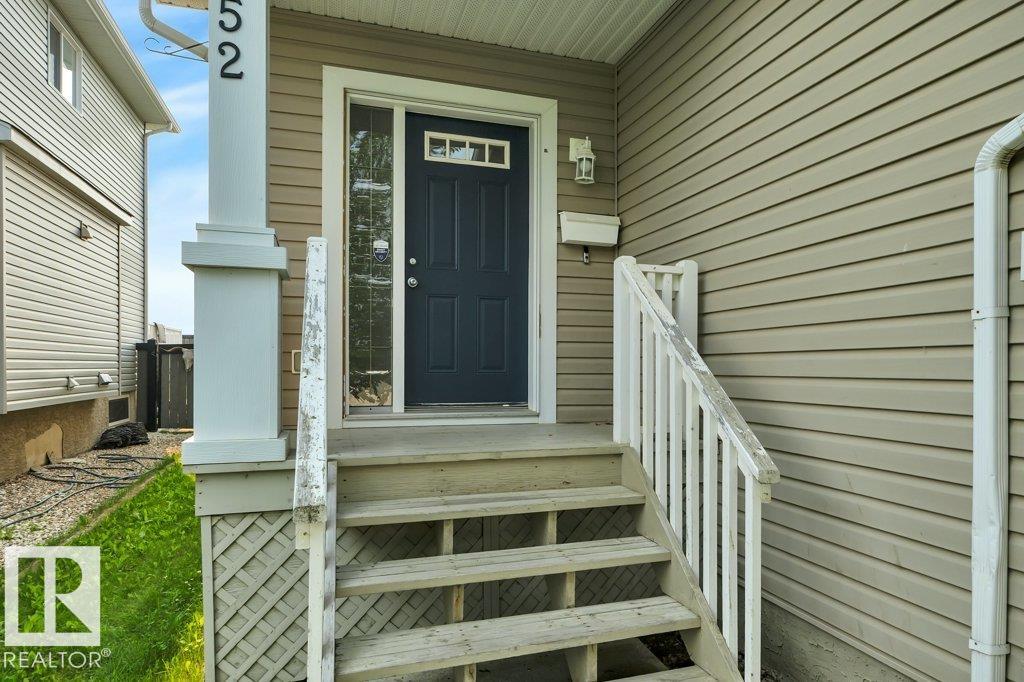
Carbon Monoxide Detectors Detectors Smoke Front Porch No Animal Home No Smoking Home

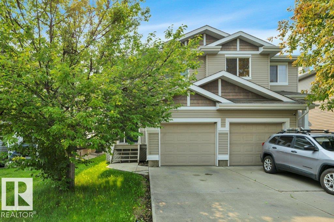
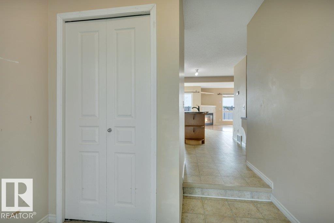
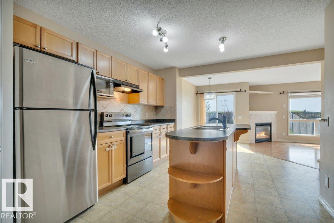
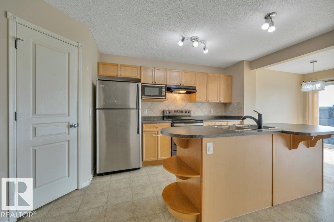
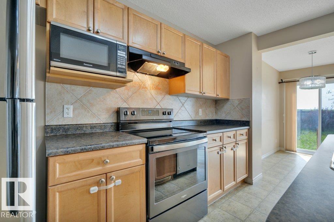
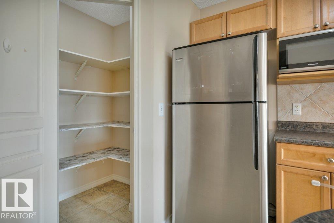
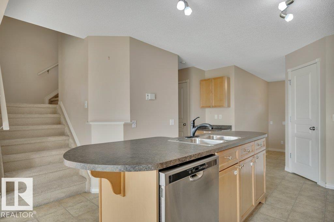
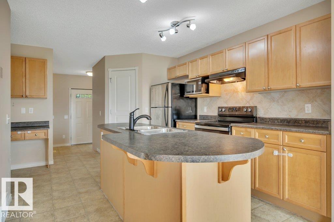
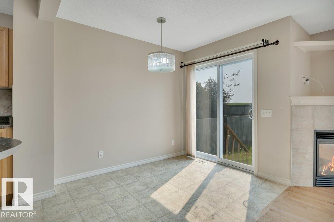
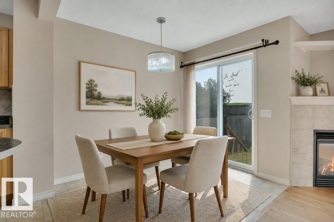
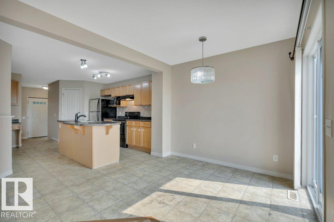
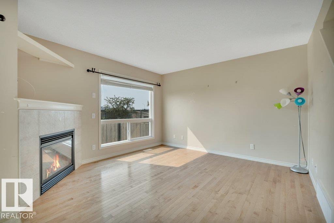
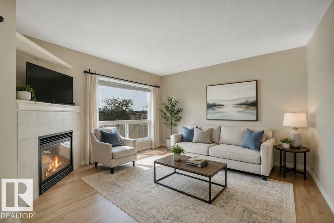
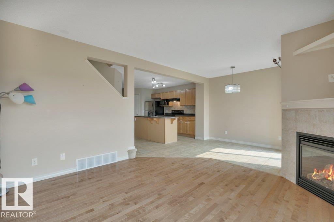
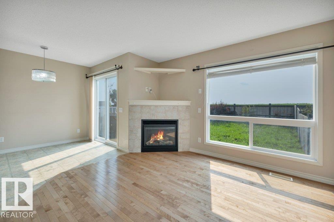
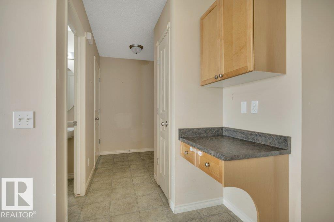
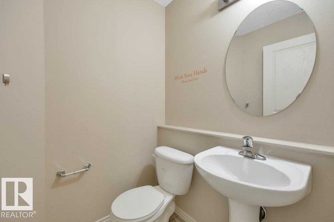
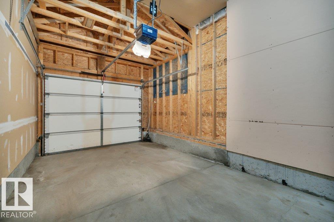
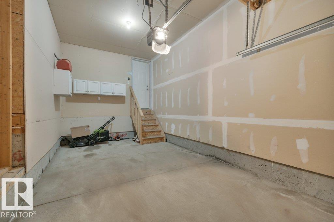
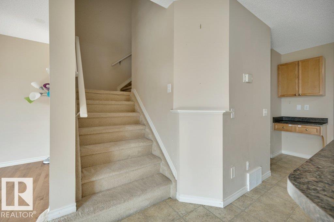
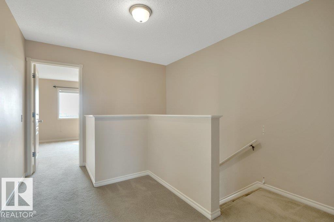
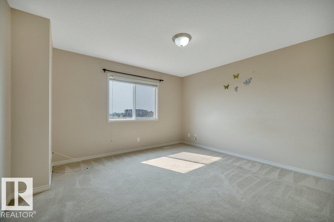
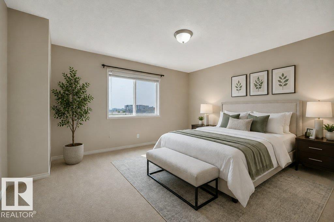
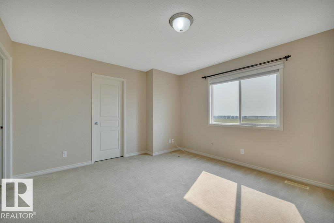
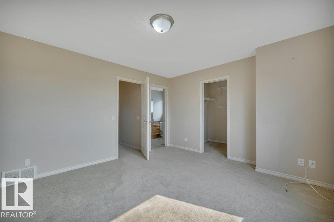
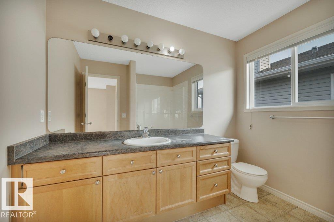
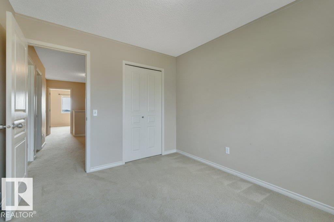
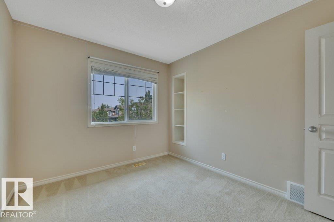
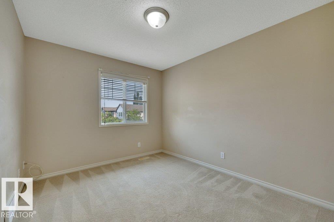
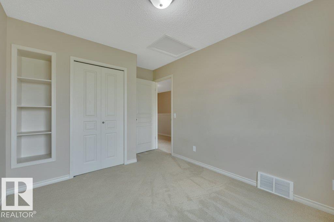
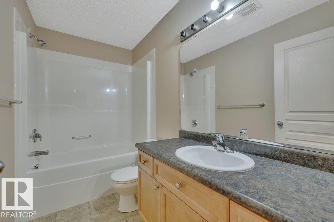
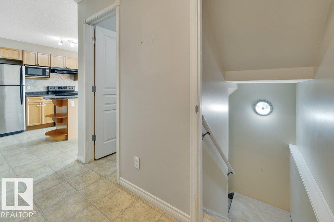
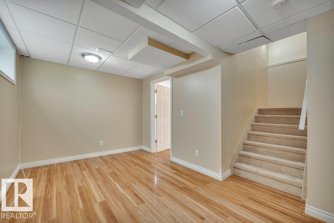
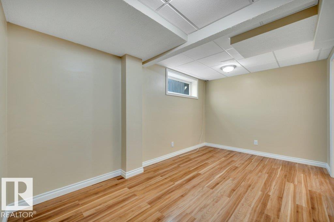
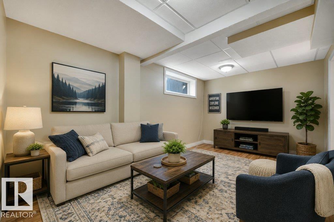
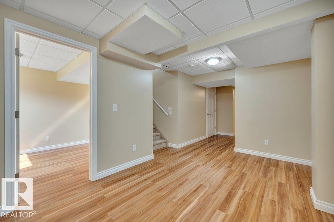
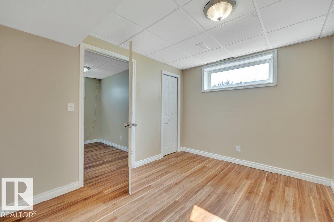
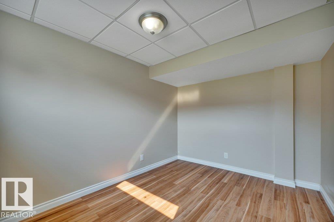
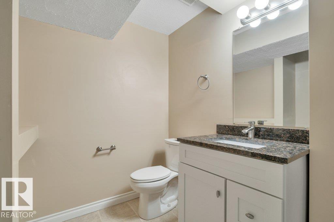
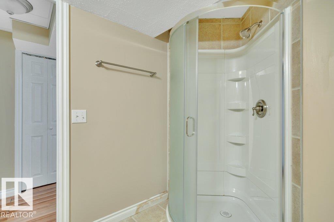
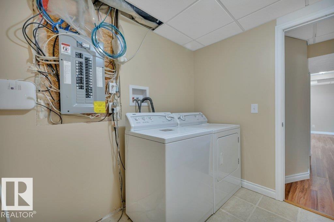
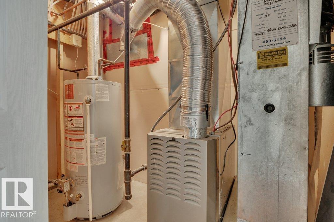
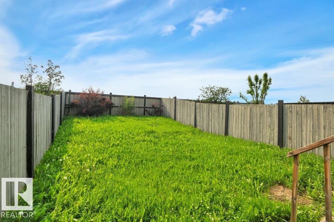
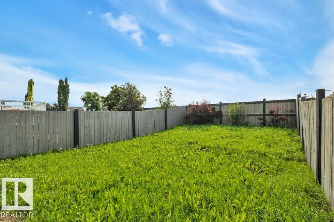
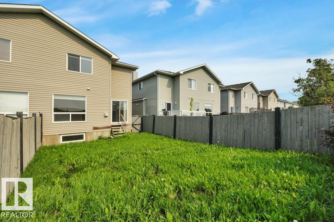
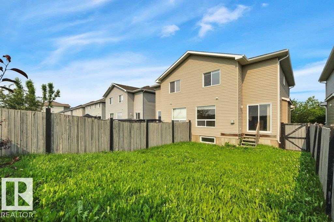
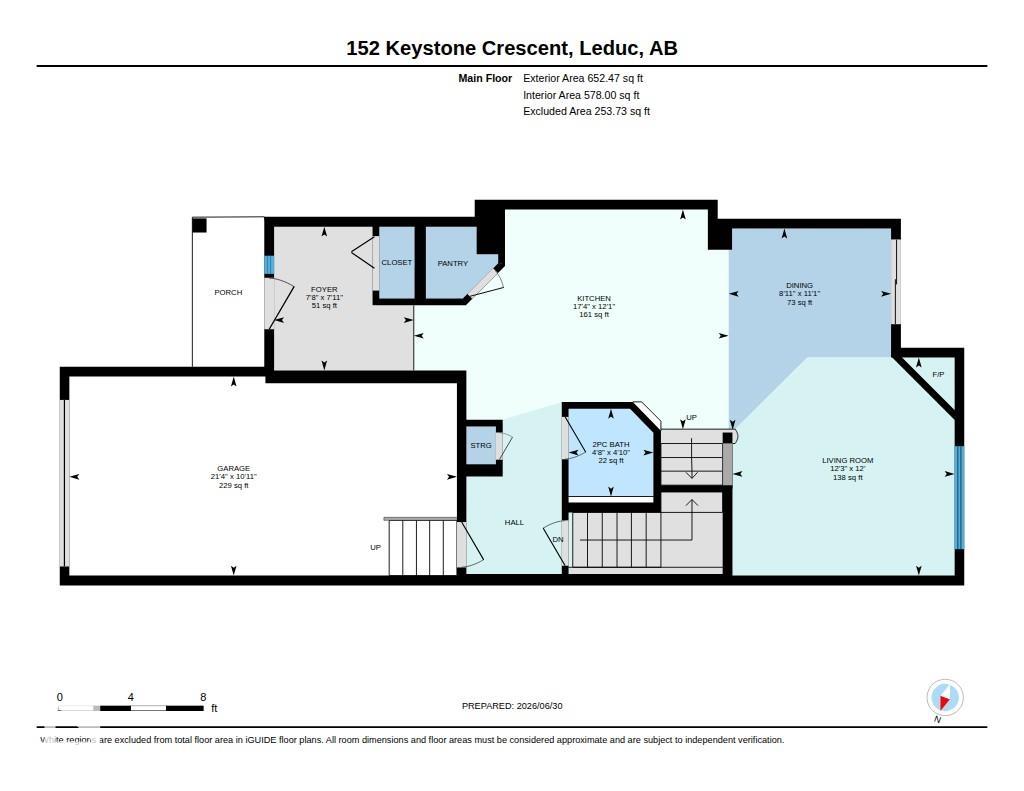
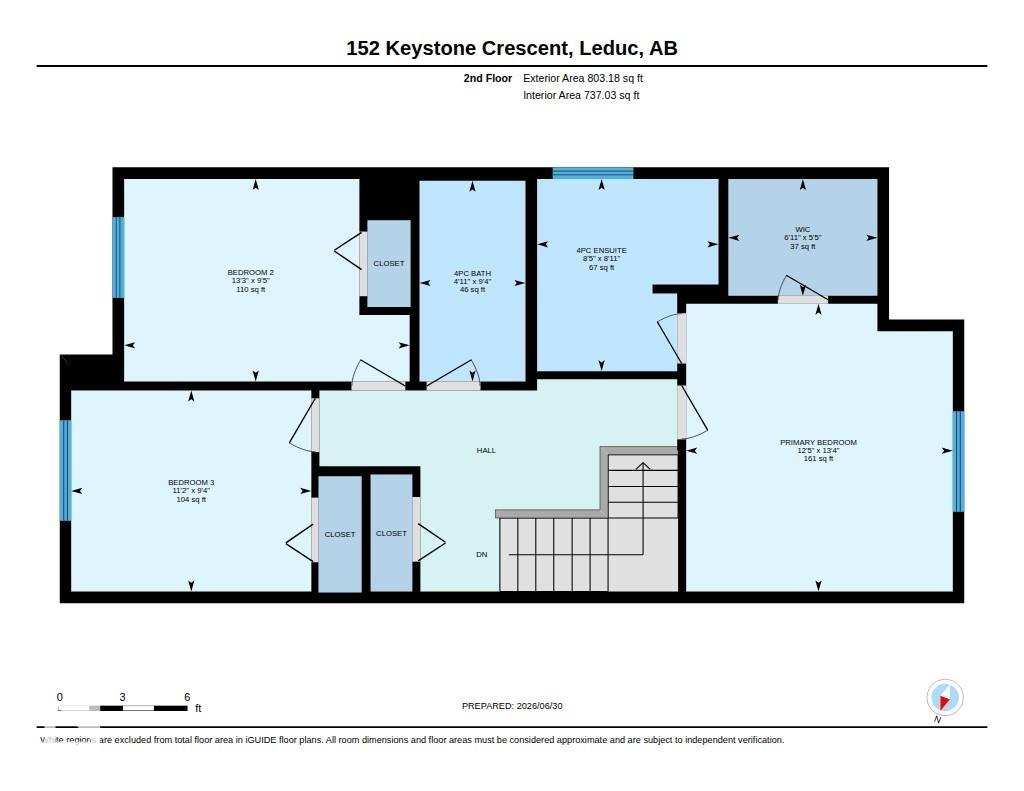
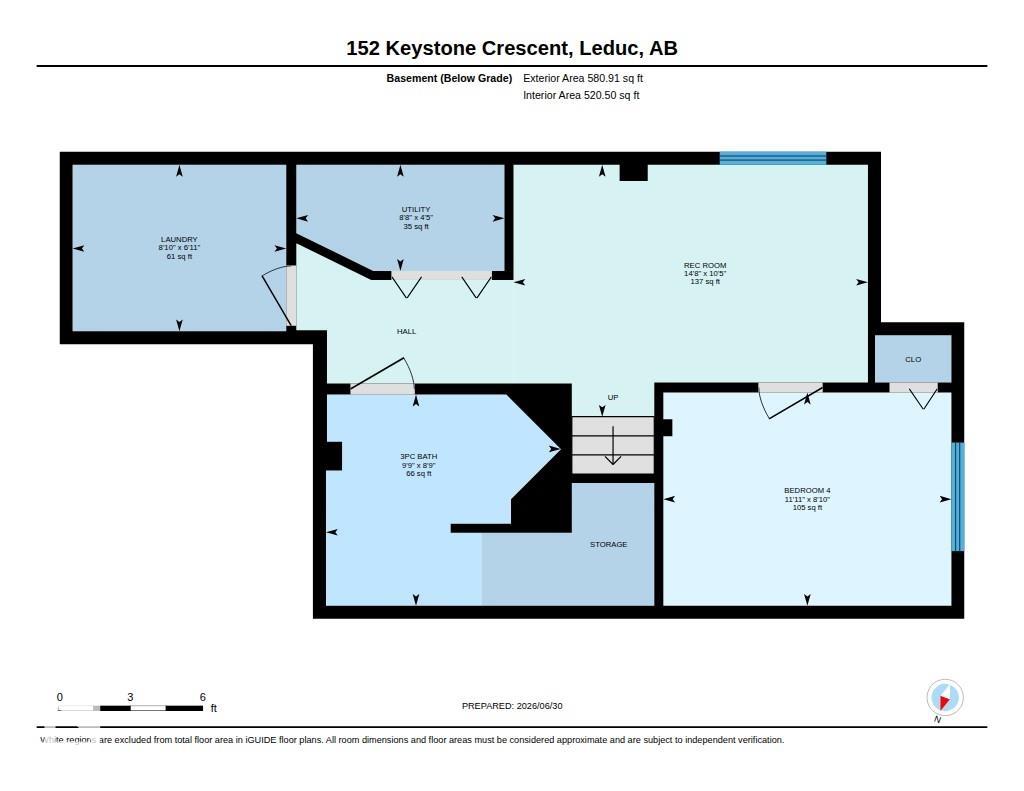
Half Duplex in West Haven. Single attached front garage. Large fenced back yard. Backs onto Greenbelt. Very close to new Opaho School. Kitchen has upgraded Maple cabinets, with large pantry, sity up counter and dining area. Open concept floor plan with cozy corner fireplace and patio door to outside. Upper level main bathroom has walk in closet and 4 piece ensuite. Two more upstairs bedrooms are large with shelving in closets. Basement is fully developed with bedroom, 3 piece bathroom and Rec room and Utili...

Read More

Essential Information

  • MLS® #
    E4497682
  • Year Built
    2007
  • Property Type
    Residential
  • Property Style
    2 Storey
  • MLS® #
    E4497682
  • Year Built
    2007
  • Property Type
    Residential
  • Property Style
    2 Storey
  • MLS® #
    E4497682
  • Year Built
    2007
  • Property Type
    Residential
  • Property Style
    2 Storey

Community Information

  • Area
    Leduc
  • Neighbourhood/Community
    West Haven
  • Postal Code
    T9E 0J5
  • Area
    Leduc
  • Neighbourhood/Community
    West Haven
  • Postal Code
    T9E 0J5
  • Area
    Leduc
  • Neighbourhood/Community
    West Haven
  • Postal Code
    T9E 0J5

Services & Amenities

  • Amenities
    Carbon Monoxide Detectors
    Detectors Smoke
    Front Porch
    No Animal Home
    No Smoking Home
  • Amenities
    Carbon Monoxide Detectors, Detectors Smoke, Front Porch, No Animal Home, No Smoking Home
  • Amenities
    Carbon Monoxide Detectors
    Detectors Smoke
    Front Porch
    No Animal Home
    No Smoking Home

Interior

  • Floor Finish
    Carpet
    Hardwood
    Linoleum
  • Goods Included
    Dishwasher-Built-In
    Dryer
    Garage Opener
    Hood Fan
    Oven-Microwave
    Refrigerator
    Stove-Electric
    Washer
  • Heating Type
    Forced Air-1
    Natural Gas
  • Fireplace Fuel
    Gas
  • Basement
    Full
  • Basement Development
    Fully Finished
  • Floor Finish
    Carpet, Hardwood, Linoleum
  • Goods Included
    Dishwasher-Built-In, Dryer, Garage Opener, Hood Fan, Oven-Microwave, Refrigerator, Stove-Electric, Washer
  • Heating Type
    Forced Air-1, Natural Gas
  • Fireplace Fuel
    Gas
  • Basement
    Full
  • Basement Development
    Fully Finished
  • Floor Finish
    Carpet
    Hardwood
    Linoleum
  • Goods Included
    Dishwasher-Built-In
    Dryer
    Garage Opener
    Hood Fan
    Oven-Microwave
    Refrigerator
    Stove-Electric
    Washer
  • Heating Type
    Forced Air-1
    Natural Gas
  • Fireplace Fuel
    Gas
  • Basement
    Full
  • Basement Development
    Fully Finished

Exterior

  • Lot/Exterior Features
    Airport Nearby
    Fenced
    No Back Lane
    Shopping Nearby
  • Roof
    Asphalt Shingles
  • Foundation
    Concrete Perimeter
  • Lot/Exterior Features
    Airport Nearby, Fenced, No Back Lane, Shopping Nearby
  • Roof
    Asphalt Shingles
  • Foundation
    Concrete Perimeter
  • Lot/Exterior Features
    Airport Nearby
    Fenced
    No Back Lane
    Shopping Nearby
  • Roof
    Asphalt Shingles
  • Foundation
    Concrete Perimeter

Additional Details

  • Property Class
    Single Family
  • Site Influences
    Airport Nearby
    Fenced
    No Back Lane
    Shopping Nearby
  • Road Access
    Paved
  • Last Updated
    6/3/2026 20:12
  • Property Class
    Single Family
  • Site Influences
    Airport Nearby, Fenced, No Back Lane, Shopping Nearby
  • Road Access
    Paved
  • Last Updated
    6/3/2026 20:12
  • Property Class
    Single Family
  • Site Influences
    Airport Nearby
    Fenced
    No Back Lane
    Shopping Nearby
  • Road Access
    Paved
  • Last Updated
    6/3/2026 20:12

$349,900

152 KEYSTONE Crescent

Schedule Tour
Contact Agent

$1594/month
Est. Monthly Payment
$
$
%
Learn More

Mortgage values are calculated by Redman Technologies Inc based on values provided in the REALTOR® Association of Edmonton listing data feed.