Courtesy of Dustin Racine of Exp Realty

15012 59A Street, House for sale in Mcleod Edmonton , Alberta , T5A 1Z2

 MLS® # E4514806

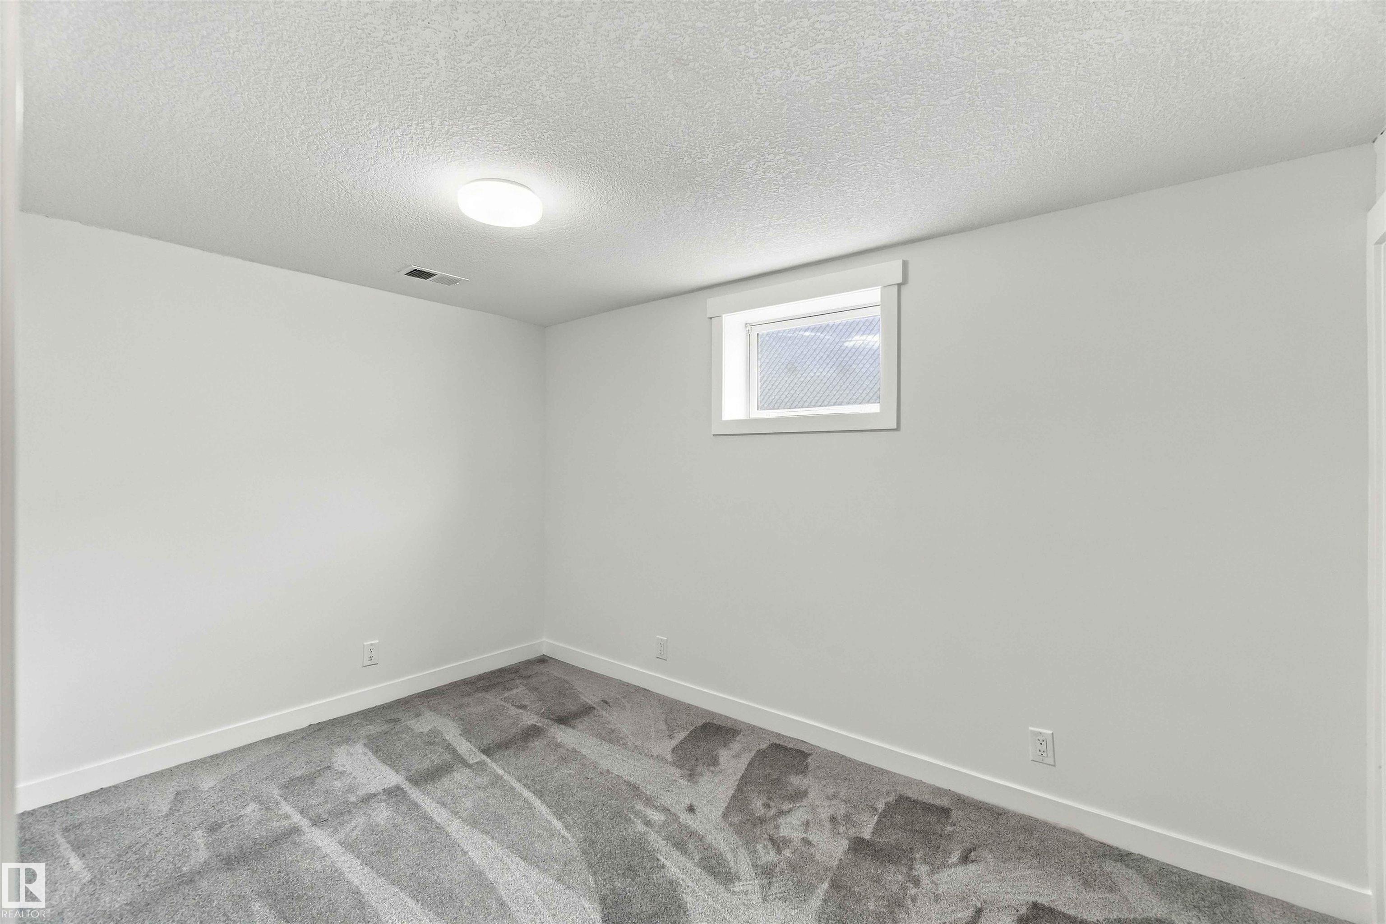
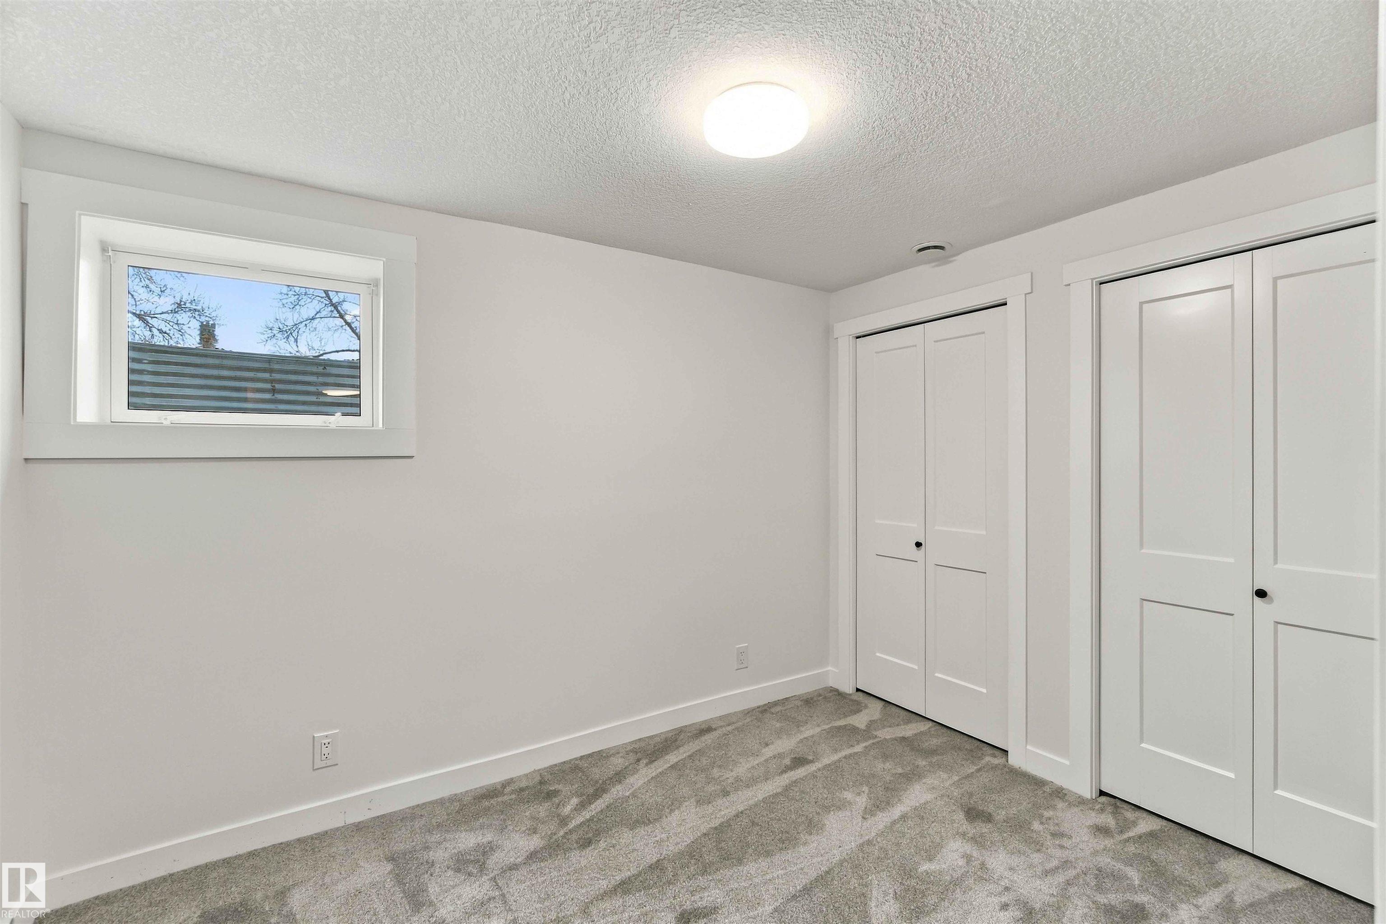
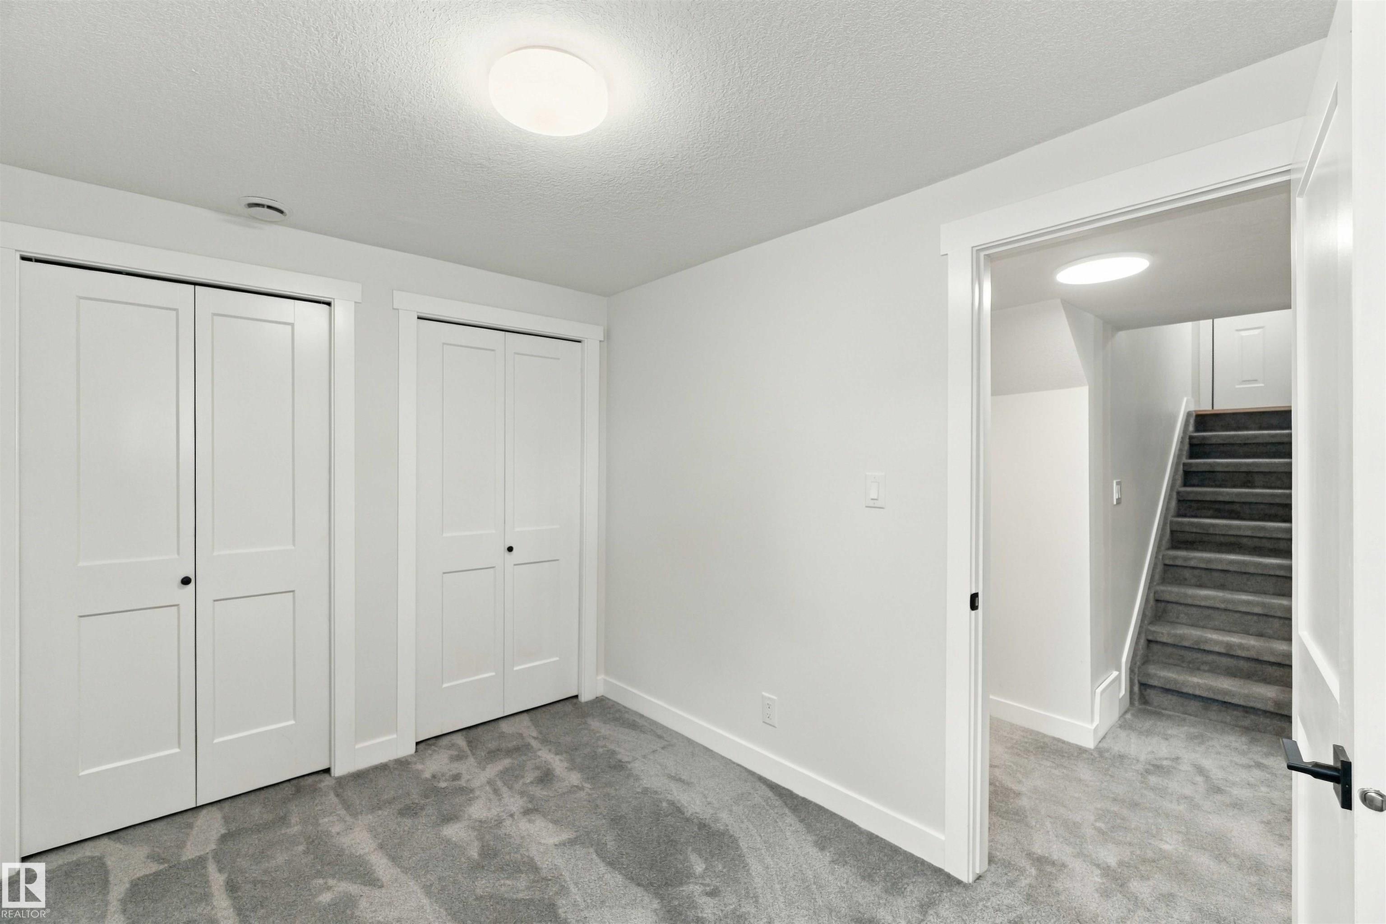
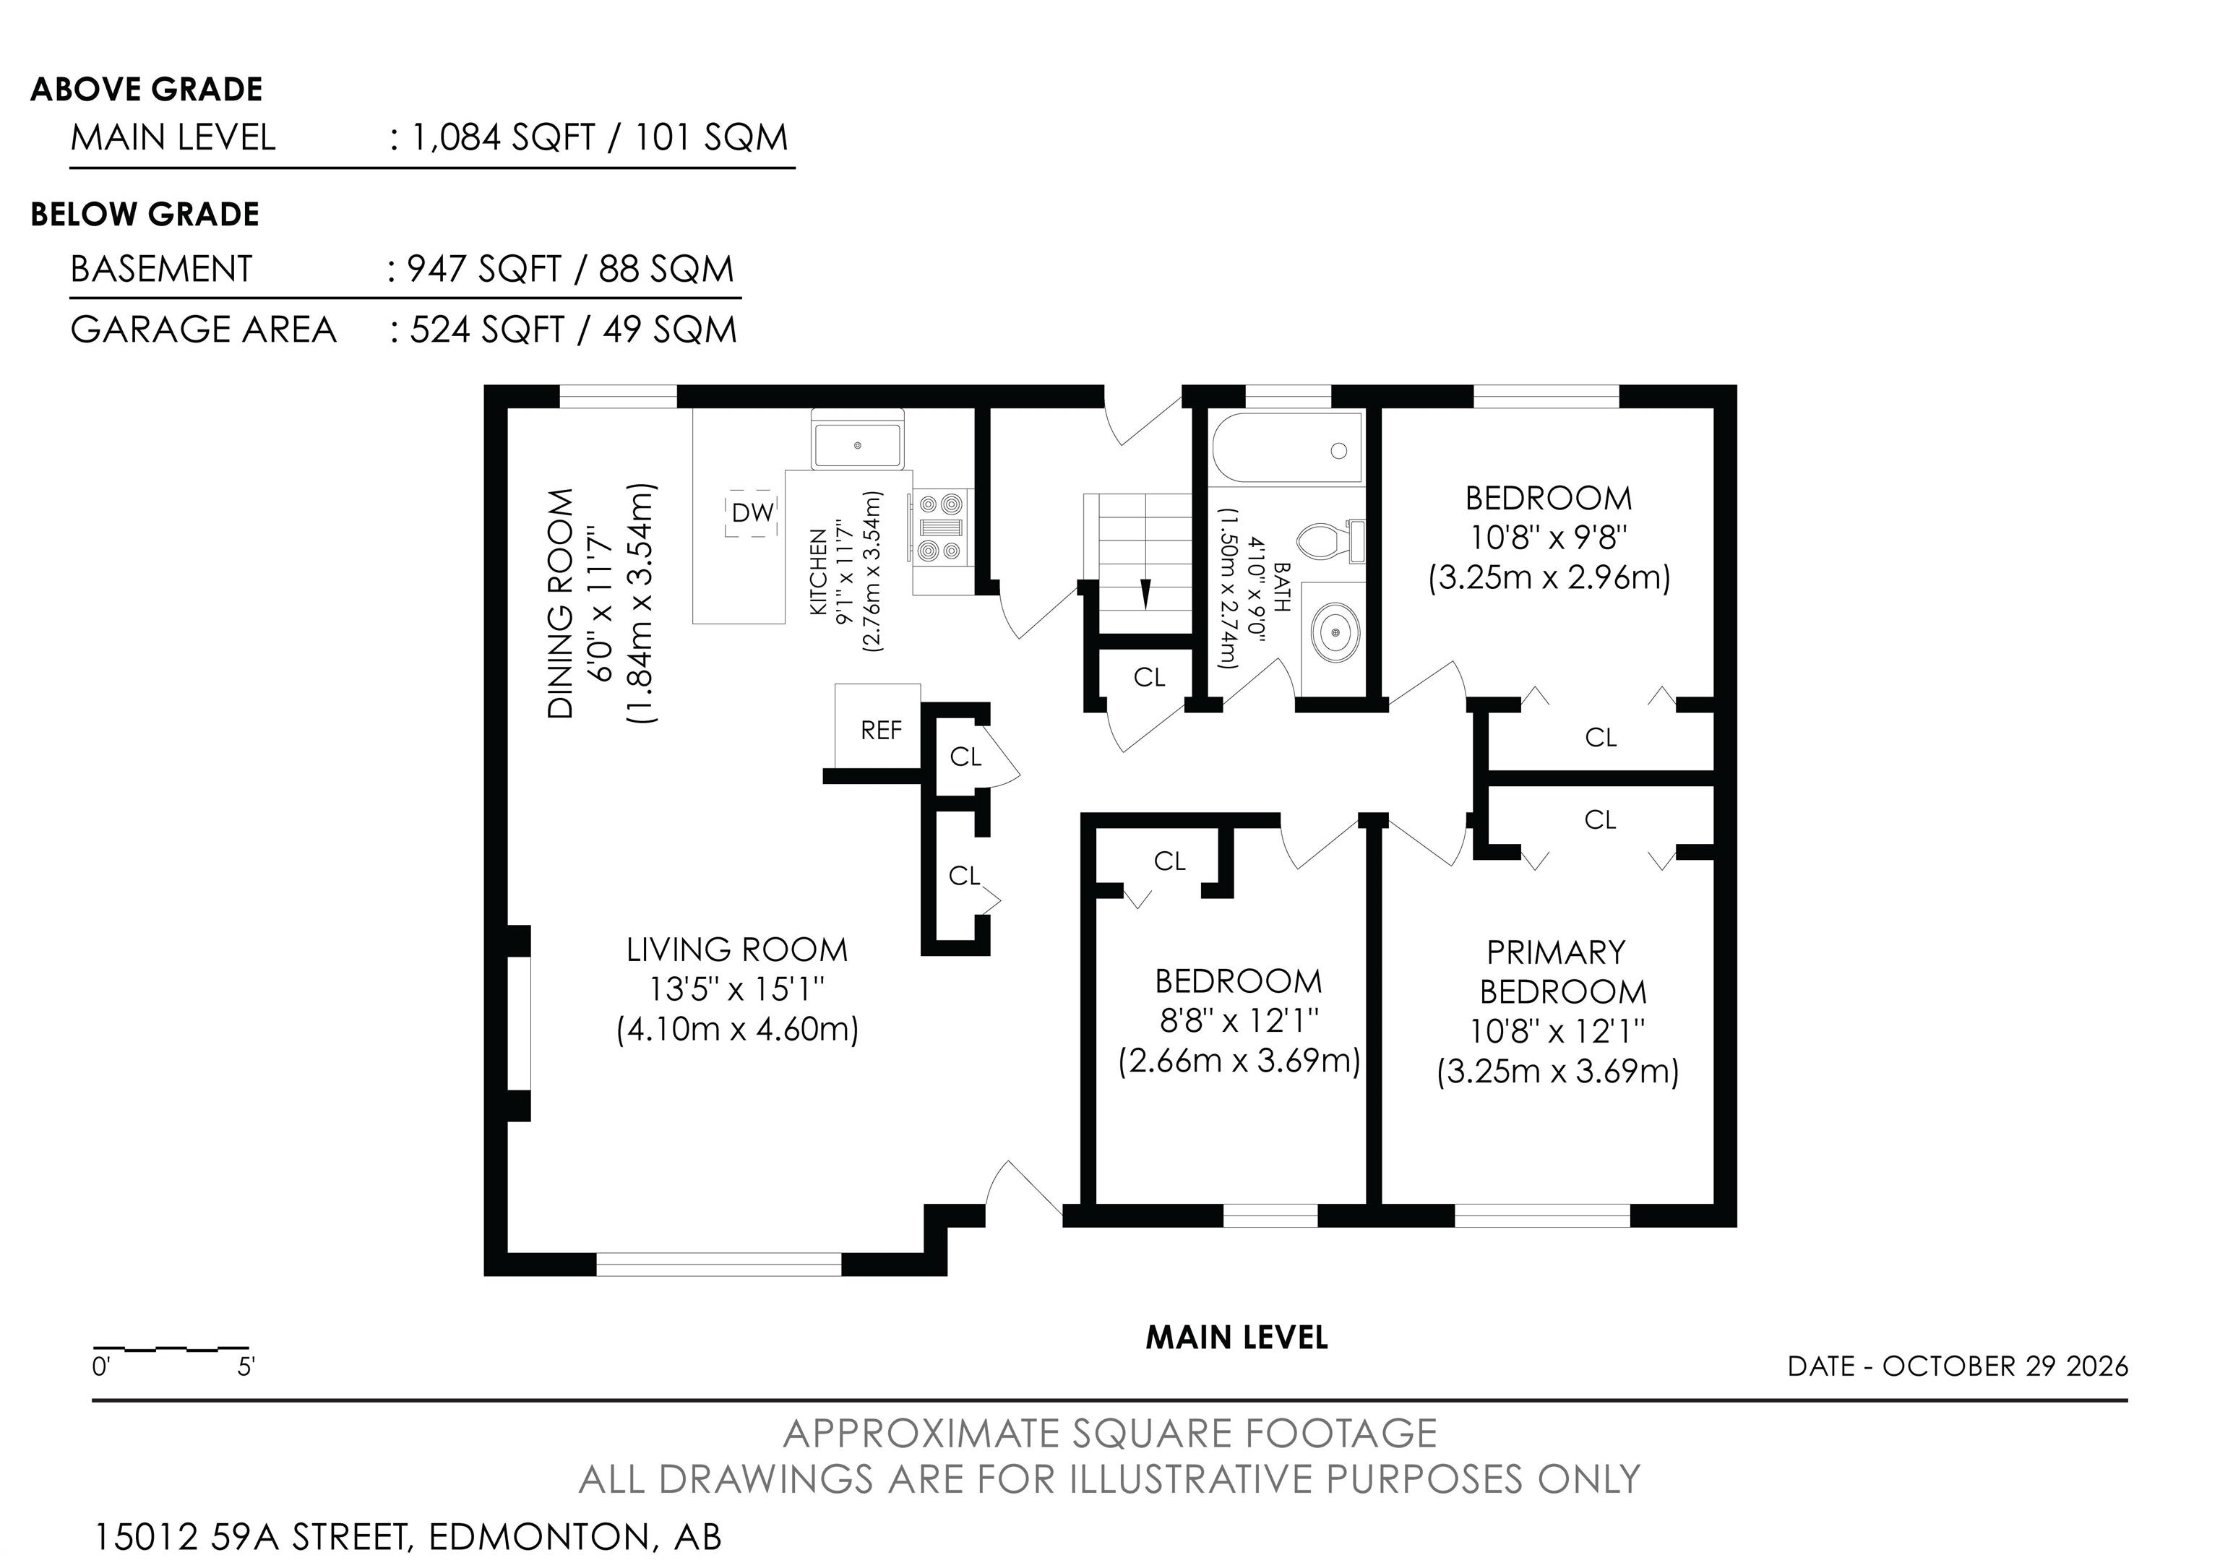
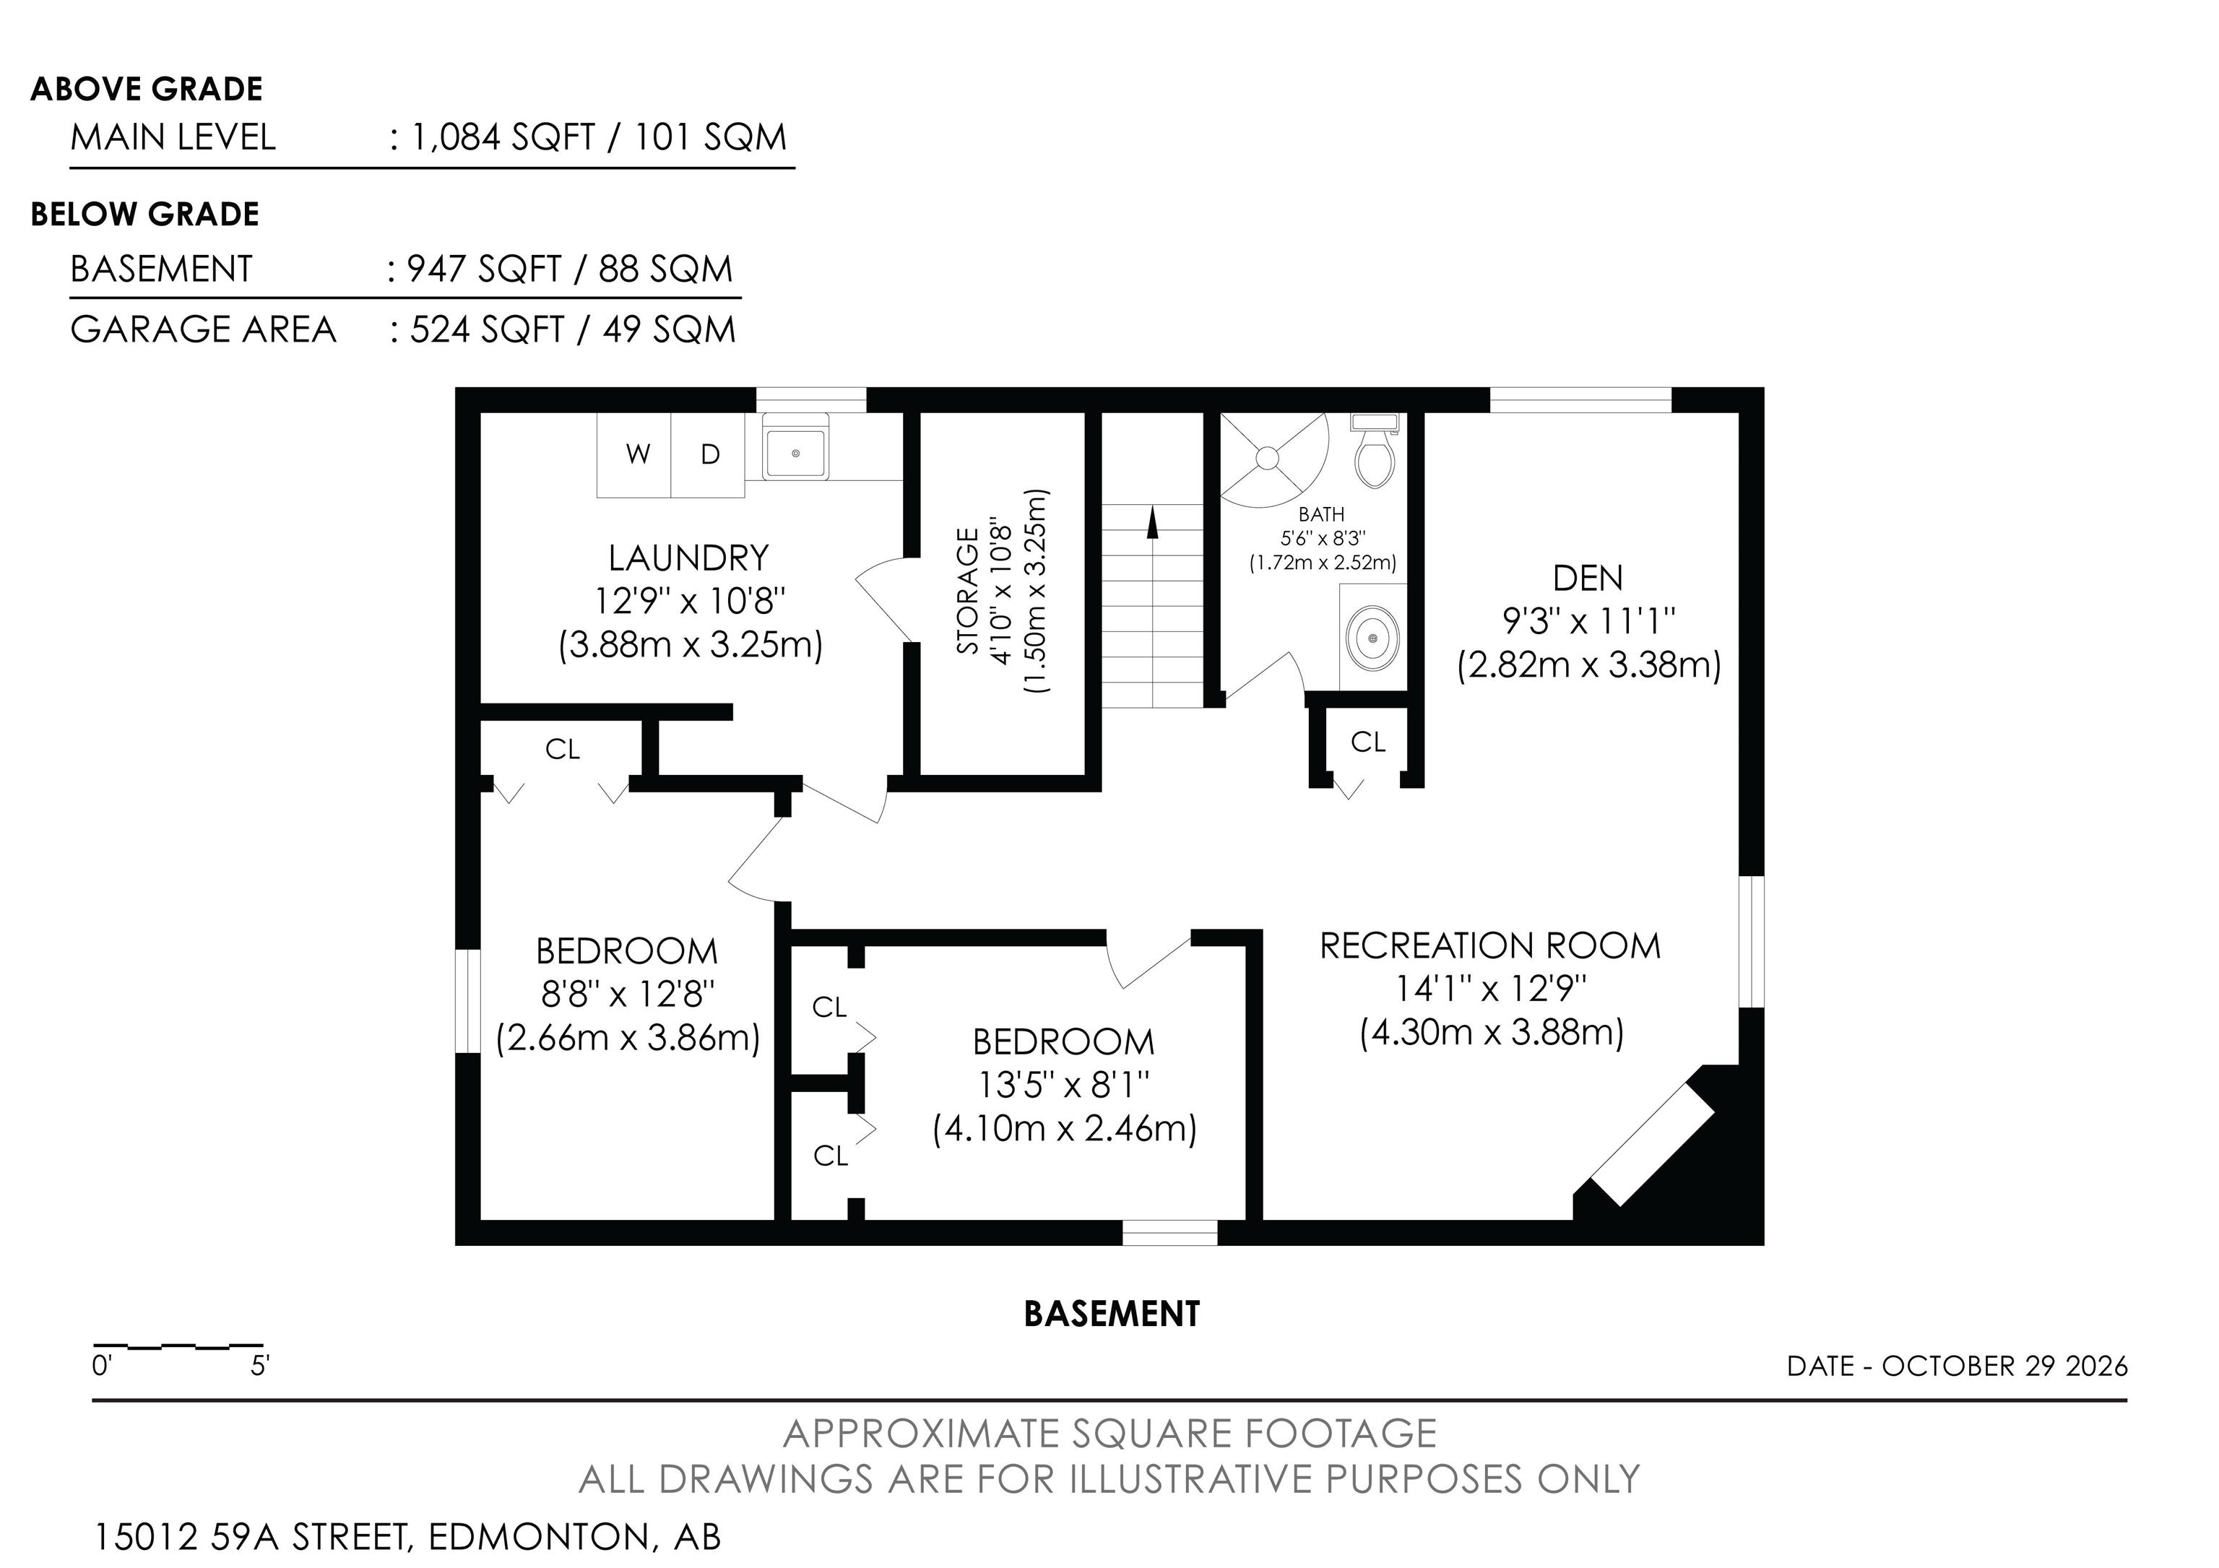
5 bedrooms

2 bathrooms

1,087 sqft

Sign up to View

Days on Market

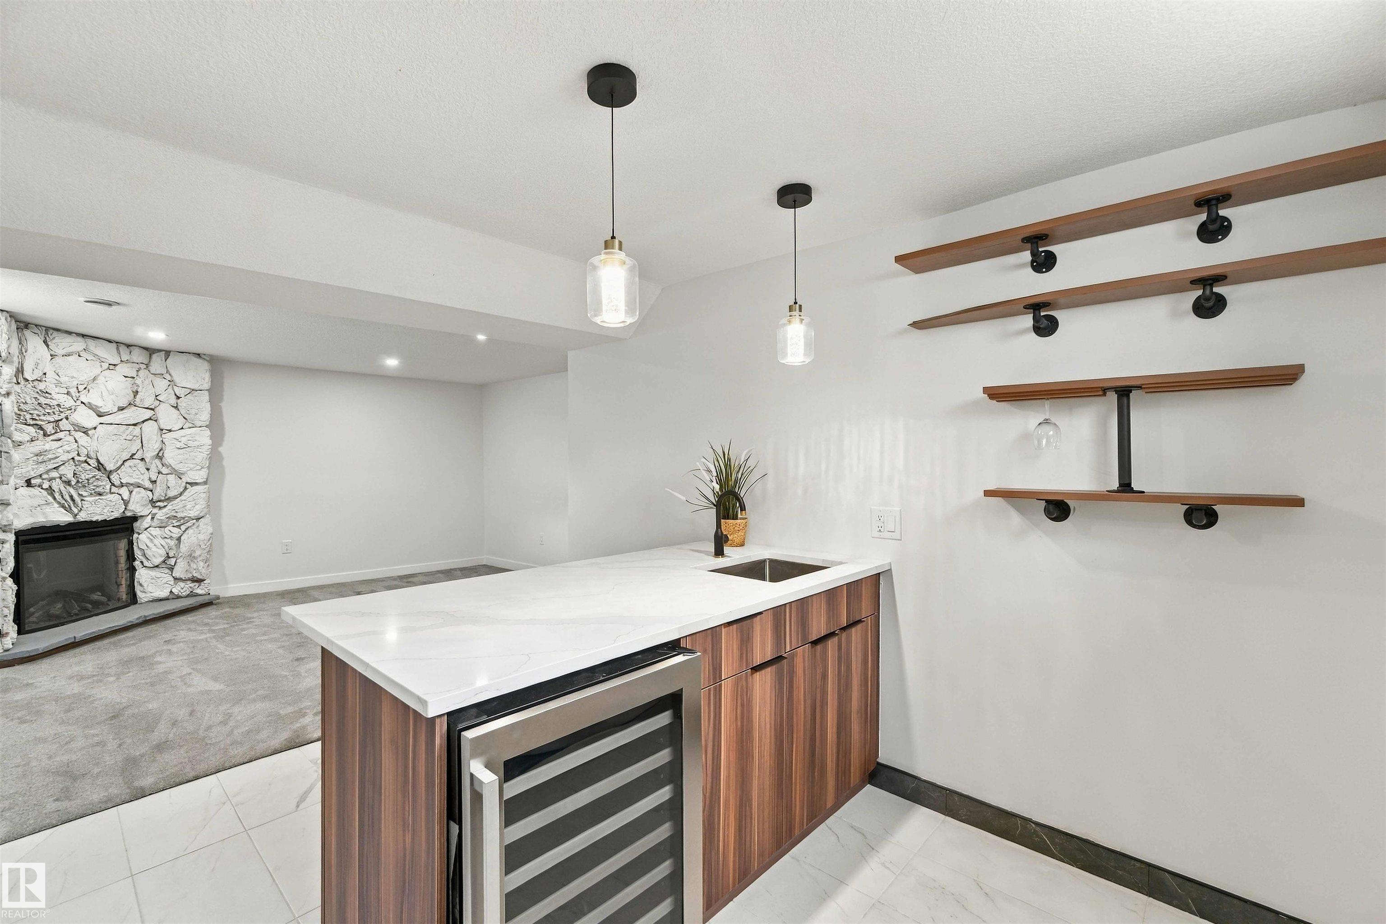
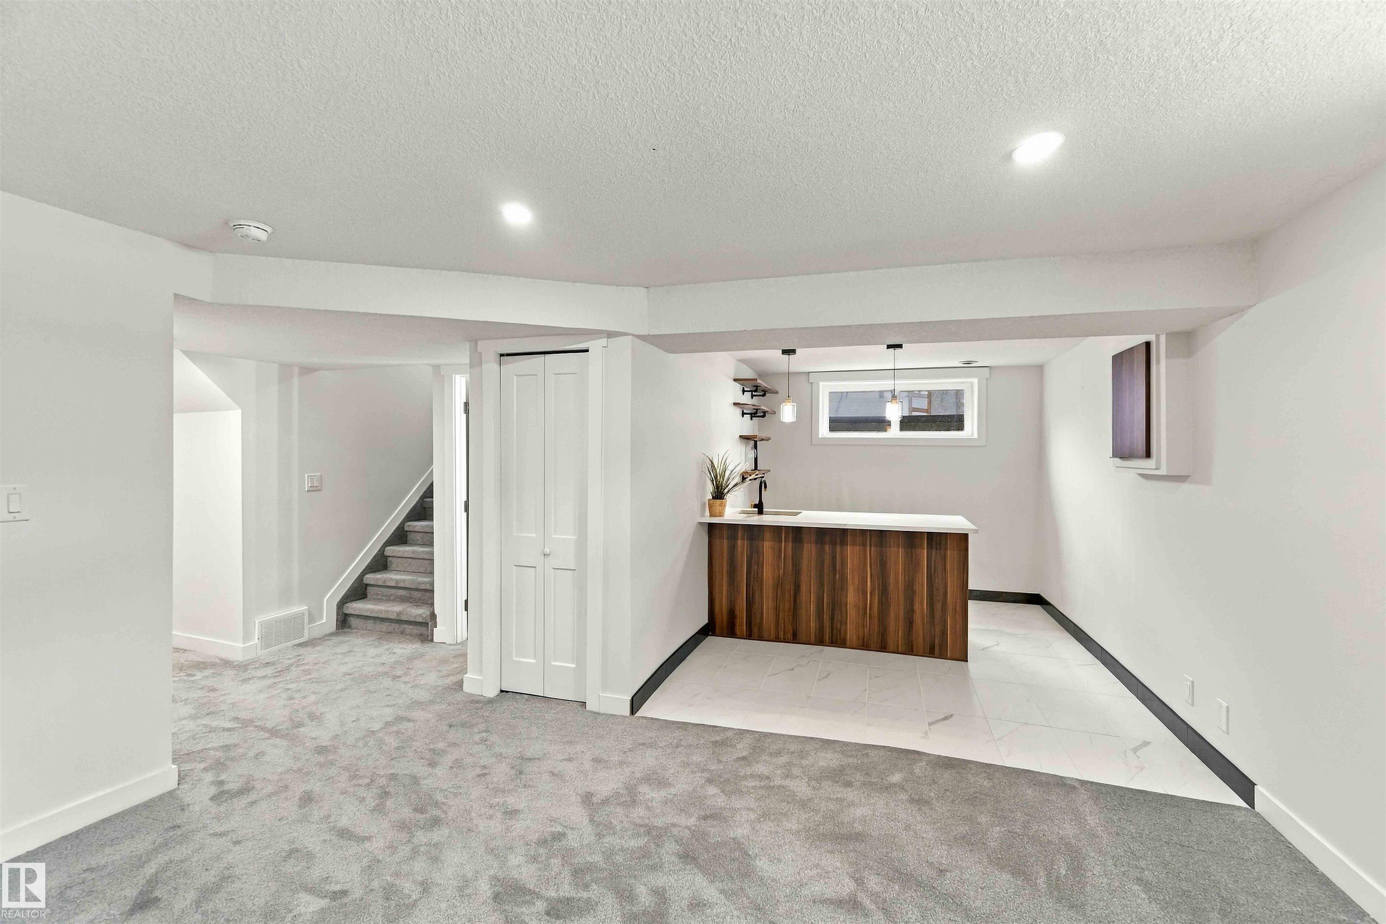
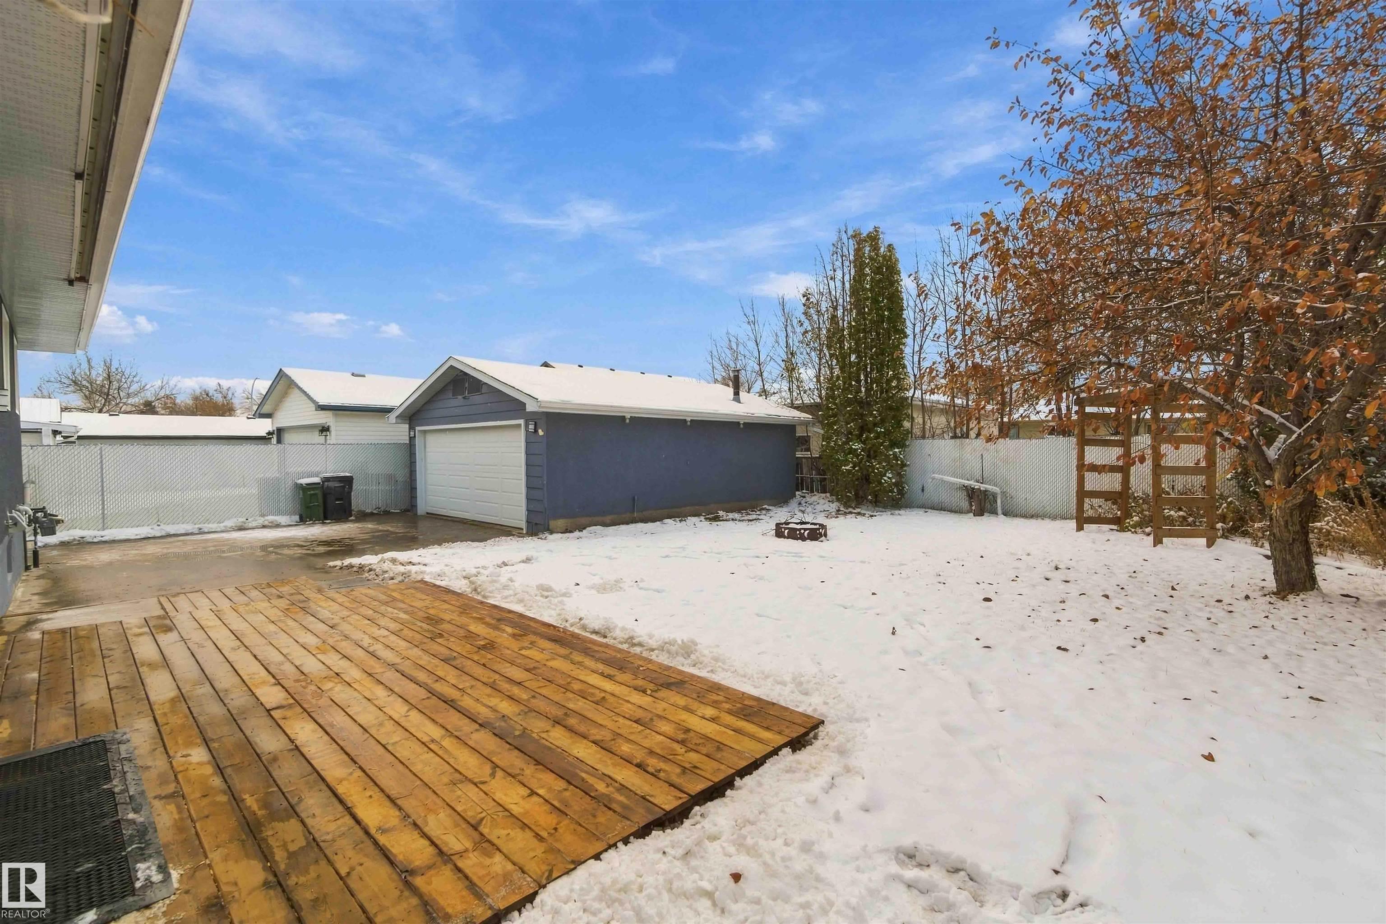
On Street Parking Deck Fire Pit Hot Water Natural Gas Vinyl Windows Wet Bar Sump Pump

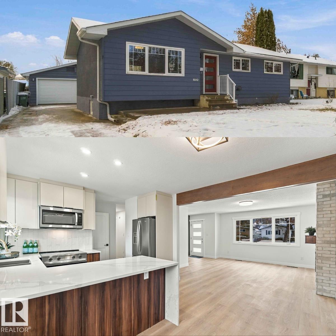
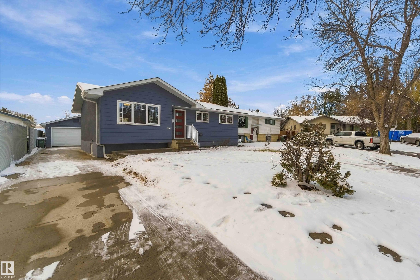
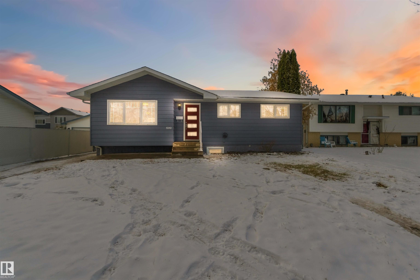
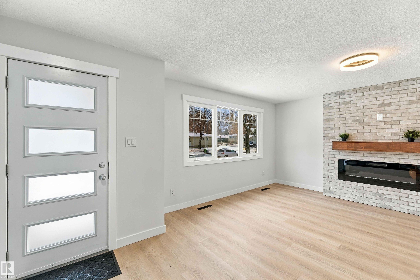
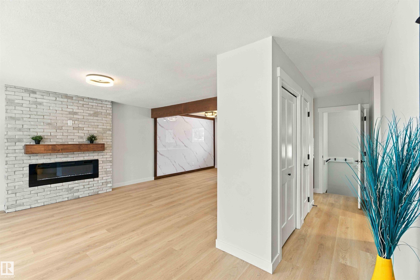
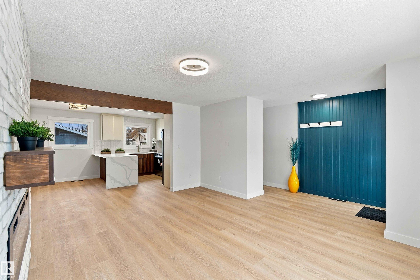
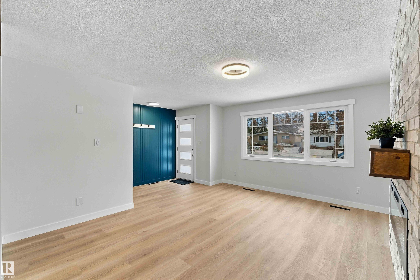
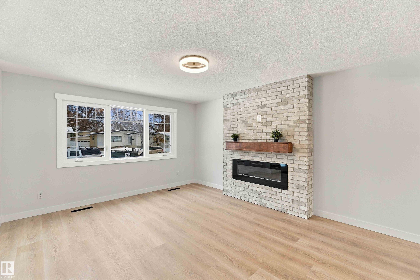
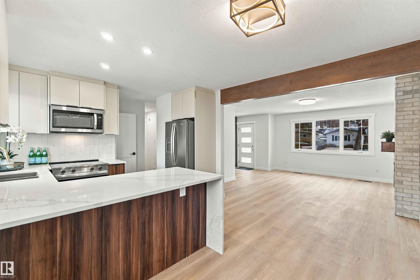
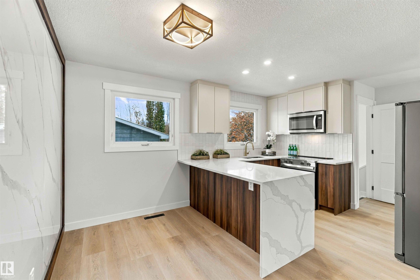
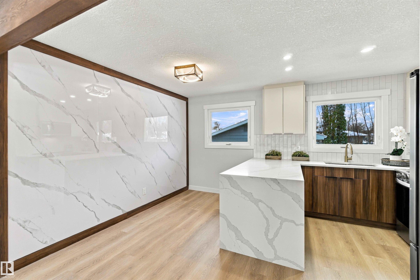
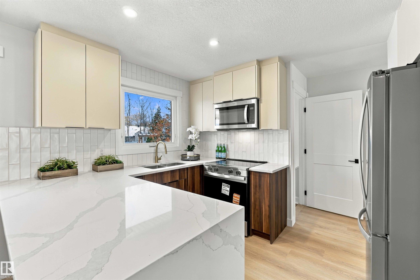
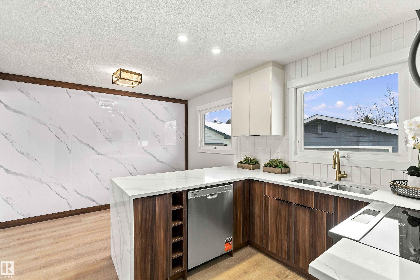
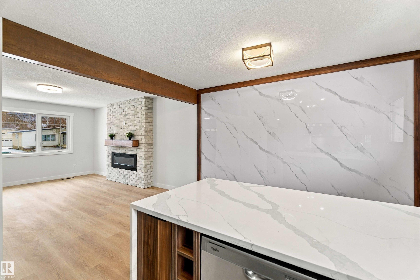
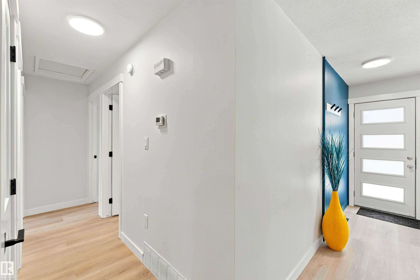
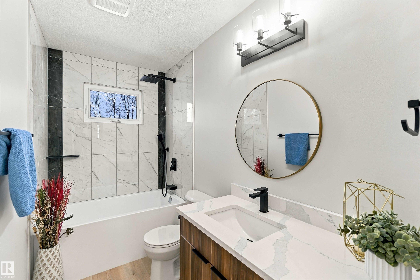
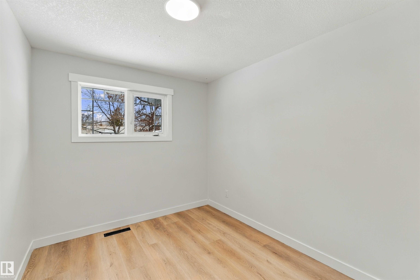
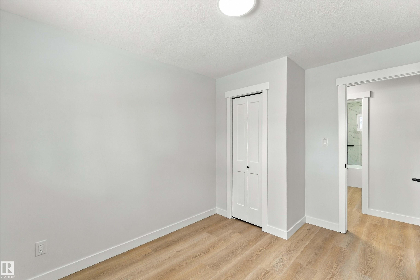
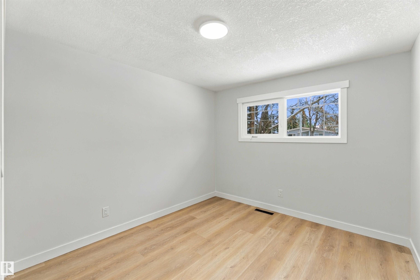
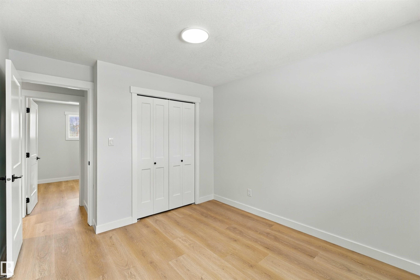
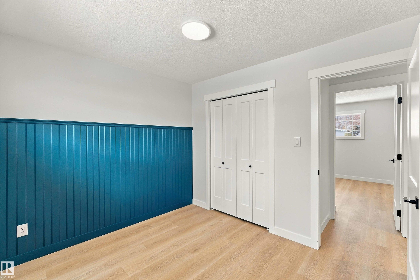
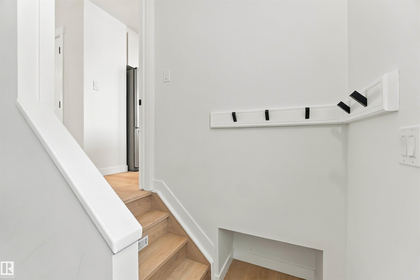
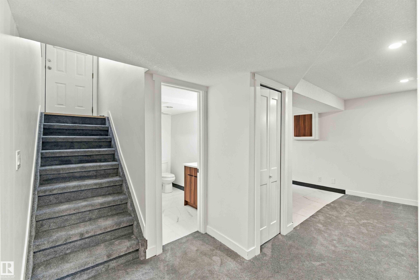
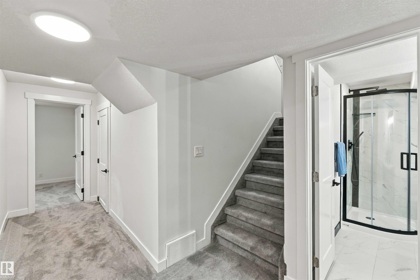
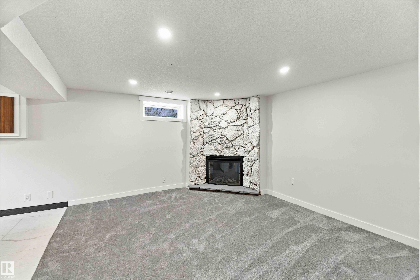
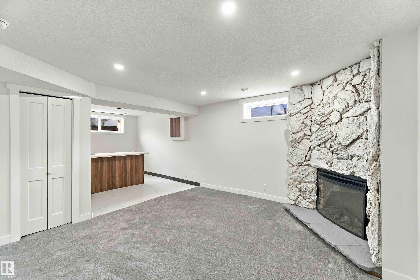
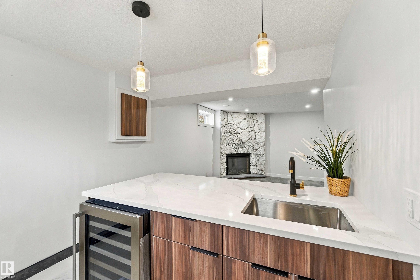
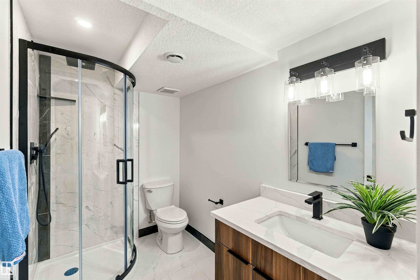
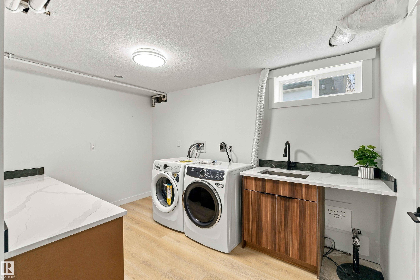
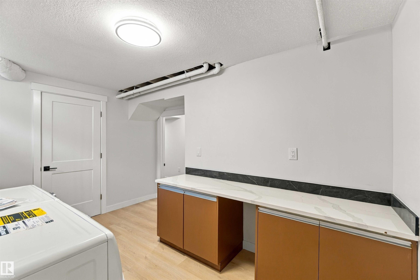
Located in a quiet cul-de-sac, close to schools, parks and green space, sits this fully renovated 5-bedroom bungalow. The open and bright main level features a stunning kitchen with two-tone flat-panel cabinets, stainless steel appliances, a vertical subway tile backsplash, and quartz countertops with a waterfall on the peninsula. The living room has an electric fireplace with a stain-grade mantel and floor-to-ceiling brick. This is not your average cookie-cutter renovation. This place exhibits character, c...

Read More

Essential Information

  • MLS® #
    E4514806
  • Year Built
    1971
  • Property Type
    Residential
  • Property Style
    Bungalow
  • MLS® #
    E4514806
  • Year Built
    1971
  • Property Type
    Residential
  • Property Style
    Bungalow
  • MLS® #
    E4514806
  • Year Built
    1971
  • Property Type
    Residential
  • Property Style
    Bungalow

Community Information

  • Area
    Edmonton
  • Neighbourhood/Community
    Mcleod
  • Postal Code
    T5A 1Z2
  • Area
    Edmonton
  • Neighbourhood/Community
    Mcleod
  • Postal Code
    T5A 1Z2
  • Area
    Edmonton
  • Neighbourhood/Community
    Mcleod
  • Postal Code
    T5A 1Z2

Services & Amenities

  • Amenities
    On Street Parking
    Deck
    Fire Pit
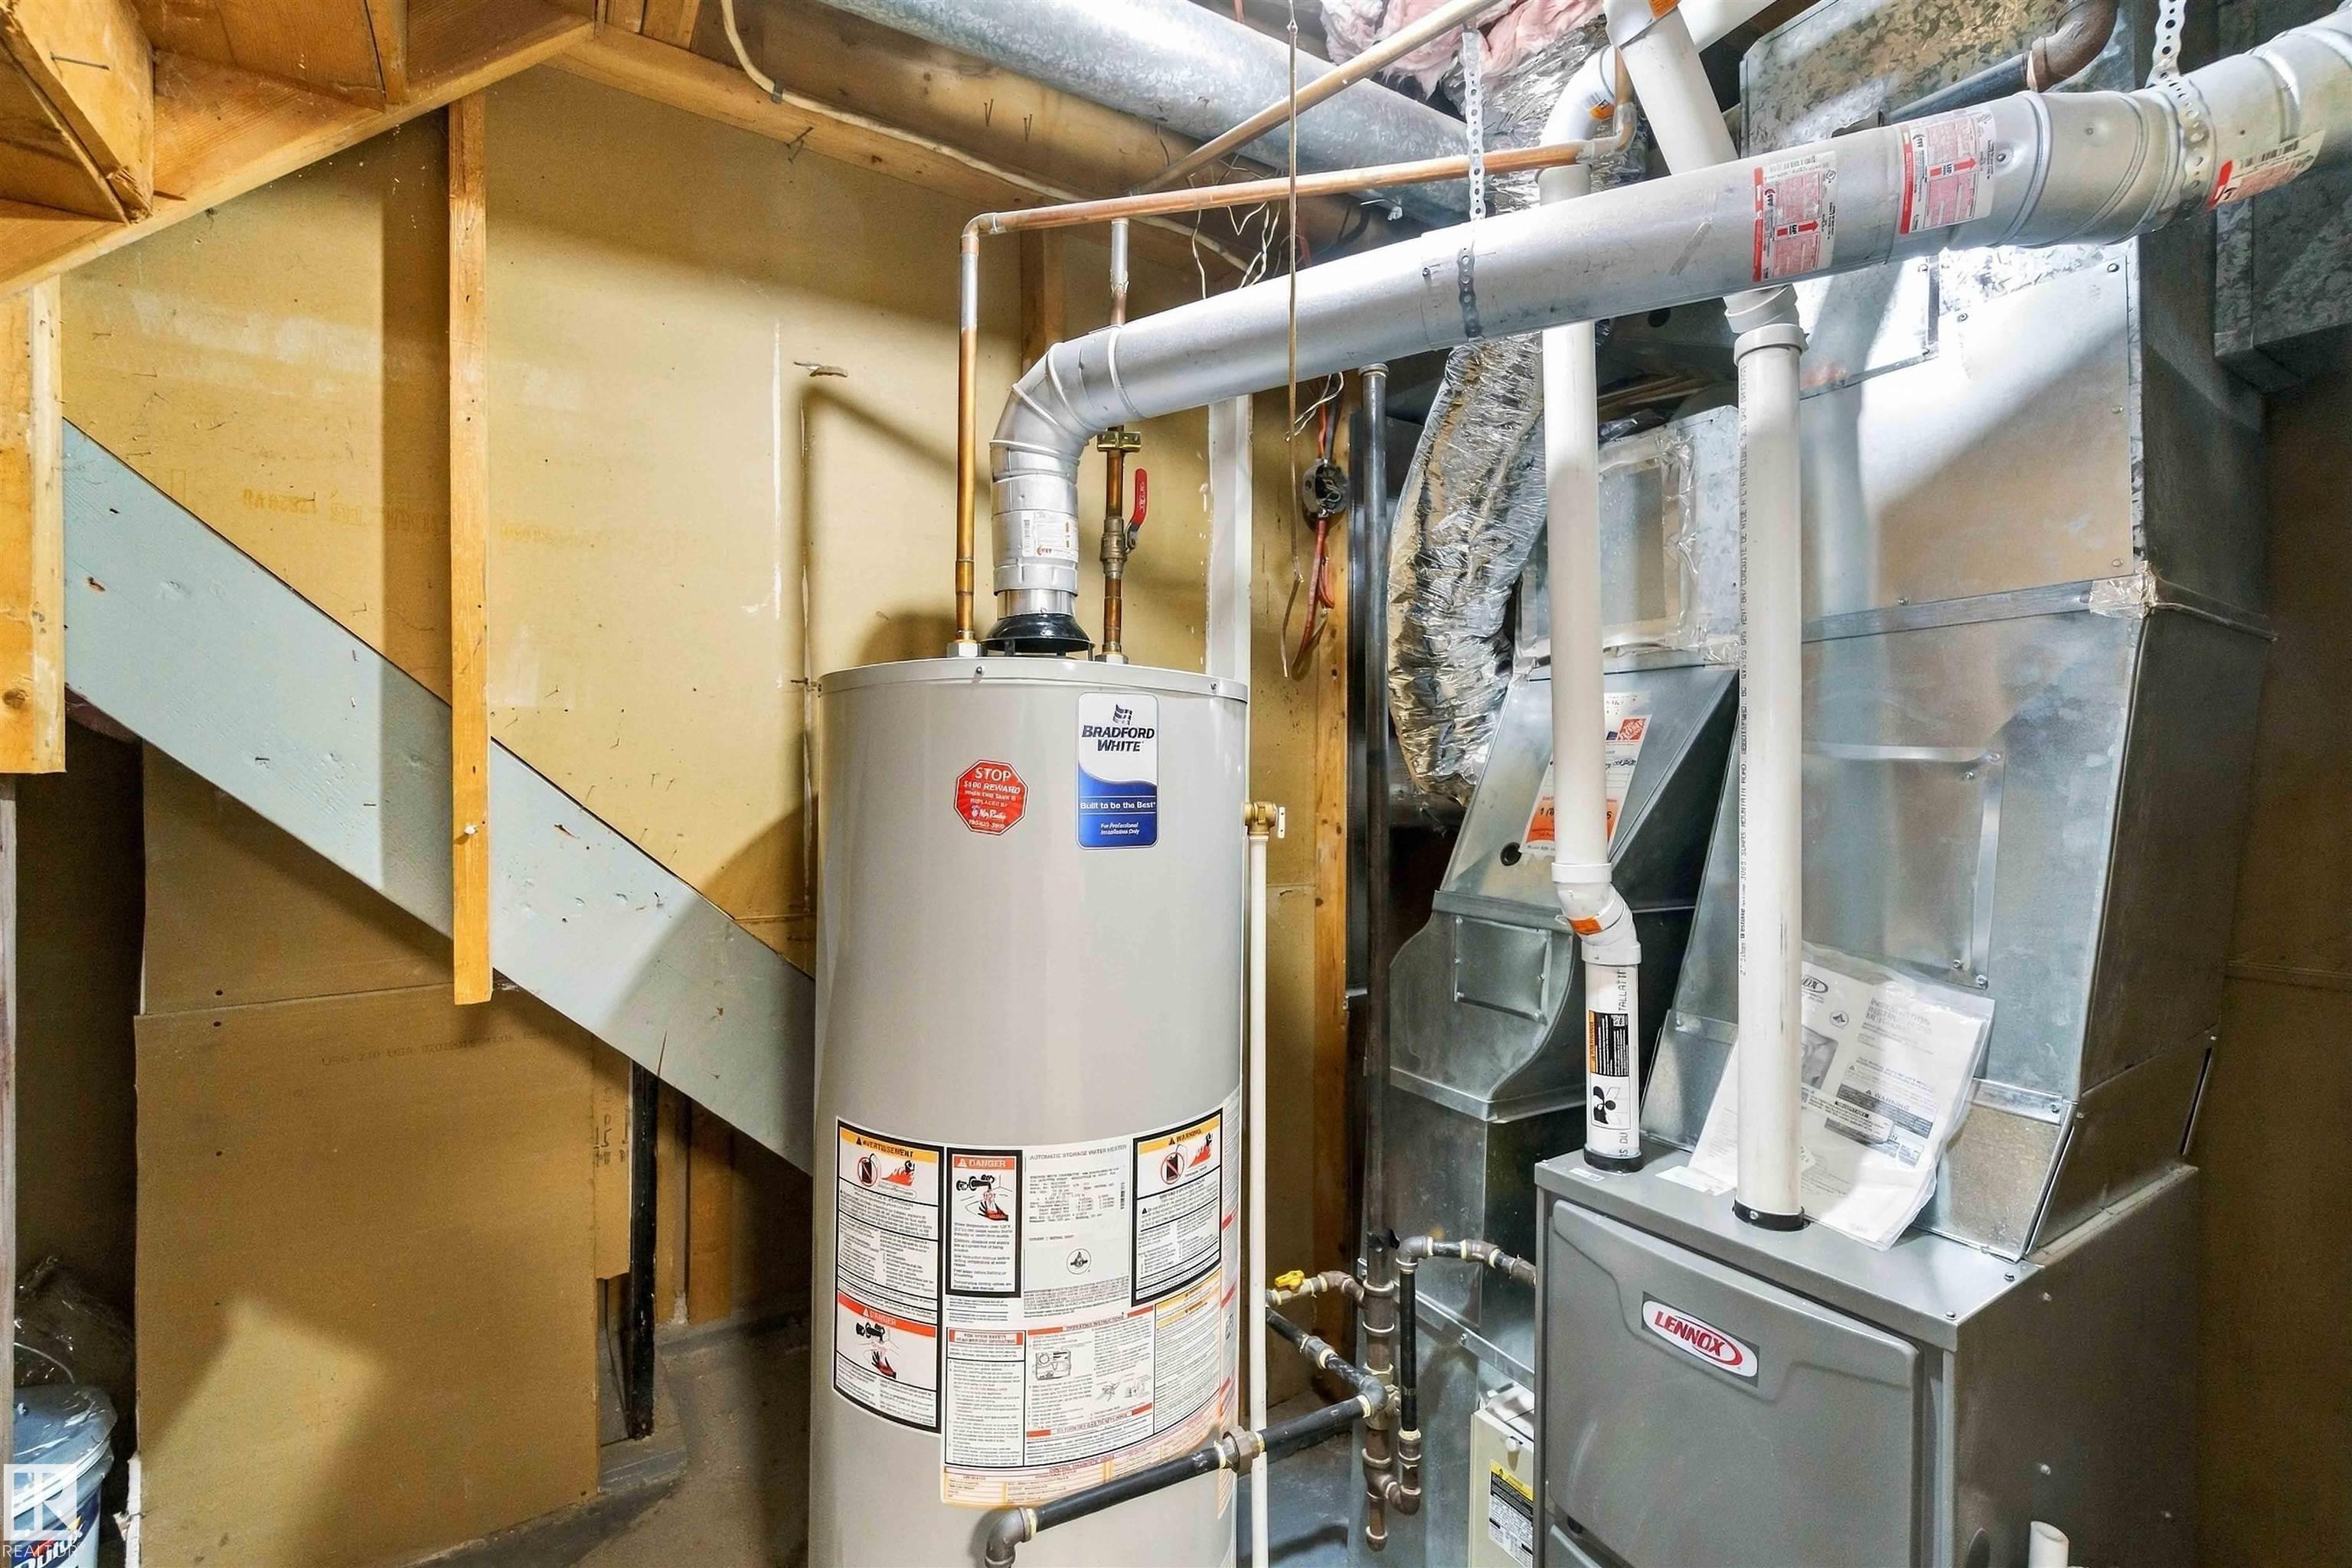
    Hot Water Natural Gas
    Vinyl Windows
    Wet Bar
    Sump Pump
  • Amenities
    On Street Parking, Deck, Fire Pit, Hot Water Natural Gas, Vinyl Windows, Wet Bar, Sump Pump
  • Amenities
    On Street Parking
    Deck
    Fire Pit
    Hot Water Natural Gas
    Vinyl Windows
    Wet Bar
    Sump Pump

Interior

  • Floor Finish
    Carpet
    Ceramic Tile
    Vinyl Plank
  • Goods Included
    Dishwasher-Built-In
    Dryer
    Garage Opener
    Microwave Hood Fan
    Refrigerator
    Stove-Electric
    Washer
    Wine/Beverage Cooler
  • Heating Type
    Forced Air-1
    Natural Gas
  • Basement
    Full
  • Basement Development
    Fully Finished
  • Floor Finish
    Carpet, Ceramic Tile, Vinyl Plank
  • Goods Included
    Dishwasher-Built-In, Dryer, Garage Opener, Microwave Hood Fan, Refrigerator, Stove-Electric, Washer, Wine/Beverage Cooler
  • Heating Type
    Forced Air-1, Natural Gas
  • Basement
    Full
  • Basement Development
    Fully Finished
  • Floor Finish
    Carpet
    Ceramic Tile
    Vinyl Plank
  • Goods Included
    Dishwasher-Built-In
    Dryer
    Garage Opener
    Microwave Hood Fan
    Refrigerator
    Stove-Electric
    Washer
    Wine/Beverage Cooler
  • Heating Type
    Forced Air-1
    Natural Gas
  • Basement
    Full
  • Basement Development
    Fully Finished

Exterior

  • Lot/Exterior Features
    Cul-De-Sac
    No Through Road
    Playground Nearby
    Public Transportation
    Schools
  • Roof
    Asphalt Shingles
  • Foundation
    Concrete Perimeter
  • Lot/Exterior Features
    Cul-De-Sac, No Through Road, Playground Nearby, Public Transportation, Schools
  • Roof
    Asphalt Shingles
  • Foundation
    Concrete Perimeter
  • Lot/Exterior Features
    Cul-De-Sac
    No Through Road
    Playground Nearby
    Public Transportation
    Schools
  • Roof
    Asphalt Shingles
  • Foundation
    Concrete Perimeter

Additional Details

  • Property Class
    Single Family
  • Site Influences
    Cul-De-Sac
    No Through Road
    Playground Nearby
    Public Transportation
    Schools
  • Road Access
    Paved
  • Last Updated
    9/5/2026 15:15
  • Property Class
    Single Family
  • Site Influences
    Cul-De-Sac, No Through Road, Playground Nearby, Public Transportation, Schools
  • Road Access
    Paved
  • Last Updated
    9/5/2026 15:15
  • Property Class
    Single Family
  • Site Influences
    Cul-De-Sac
    No Through Road
    Playground Nearby
    Public Transportation
    Schools
  • Road Access
    Paved
  • Last Updated
    9/5/2026 15:15

$485,000

15012 59A Street

Schedule Tour
Contact Agent

$2209/month
Est. Monthly Payment
$
$
%
Learn More

Mortgage values are calculated by Redman Technologies Inc based on values provided in the REALTOR® Association of Edmonton listing data feed.