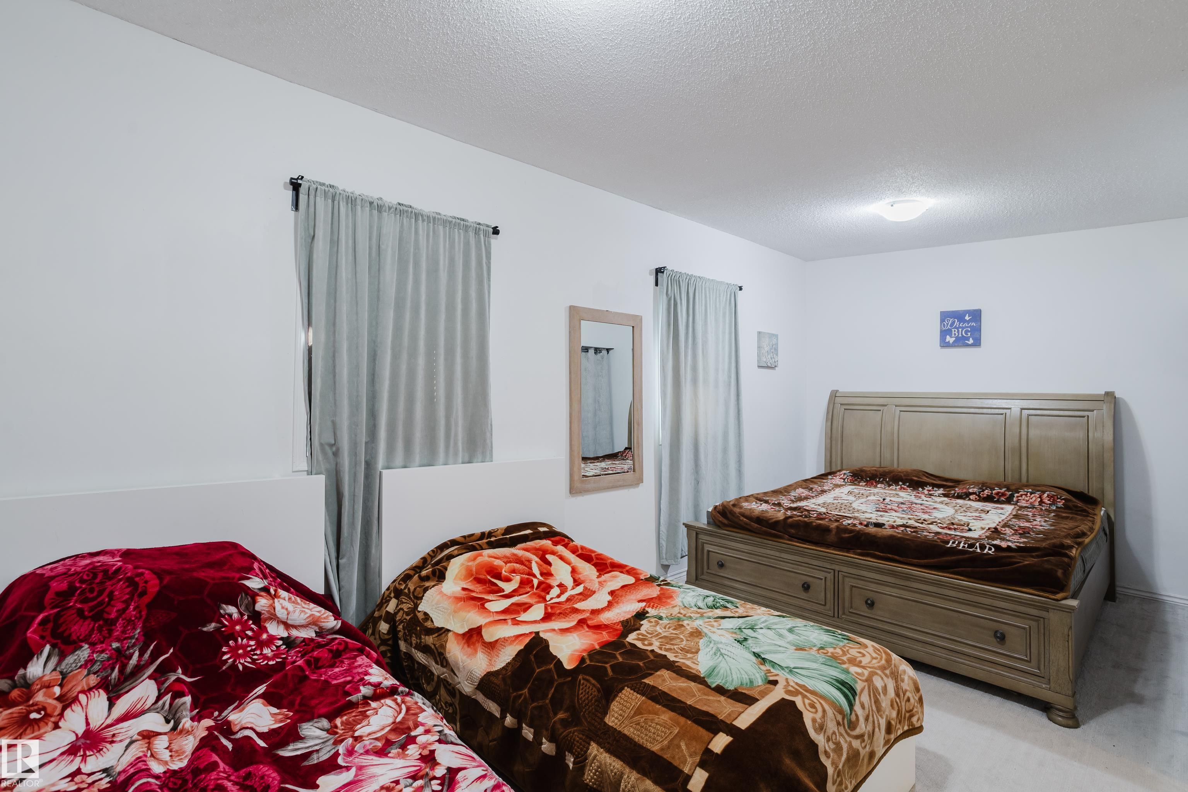
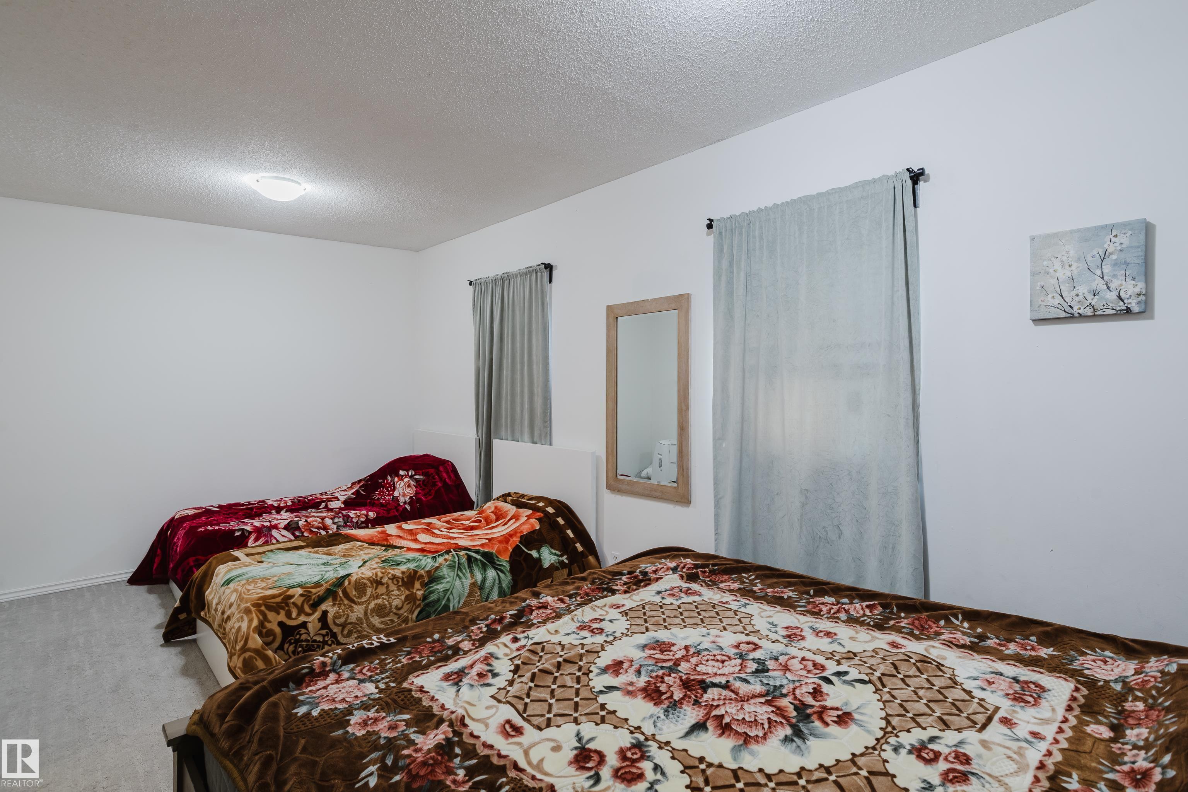
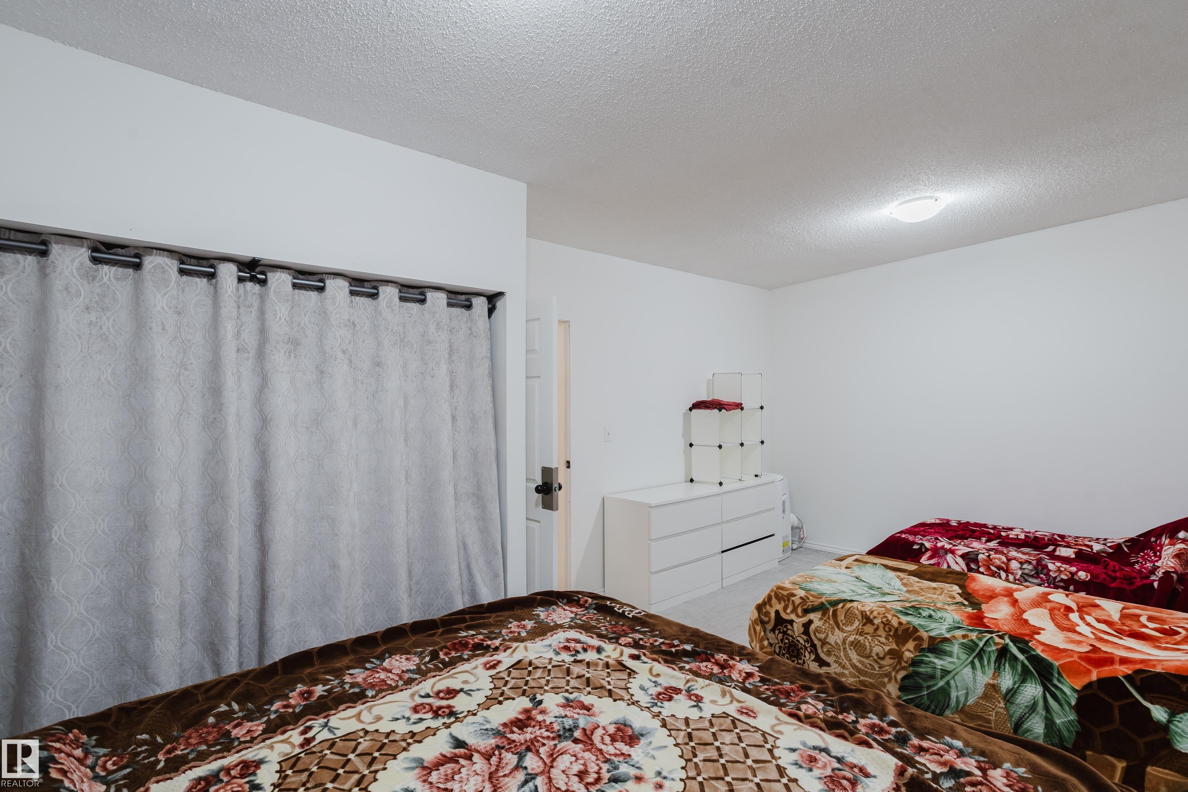
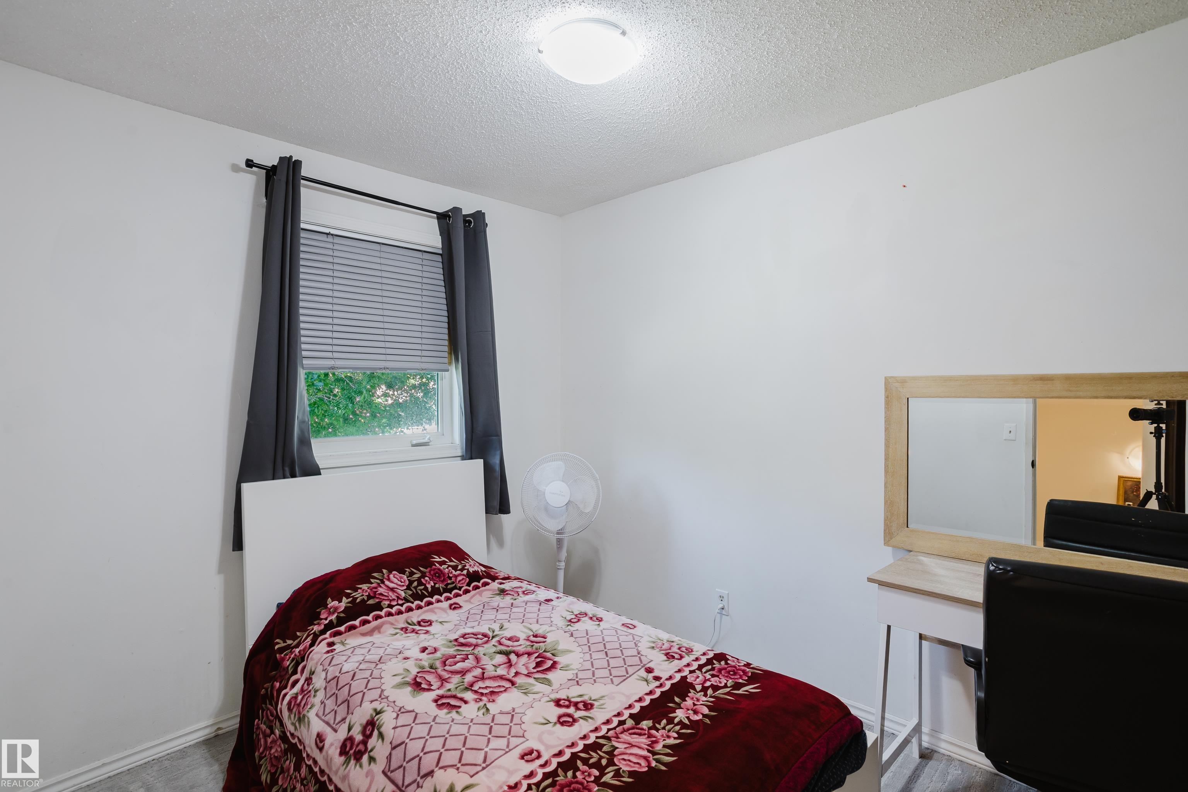
Courtesy of Jessica Lambert of Exp Realty

14610 121 Street, Townhouse for sale in Caernarvon Edmonton , Alberta , T5X 1T8

 MLS® # E4497658

2 bedrooms

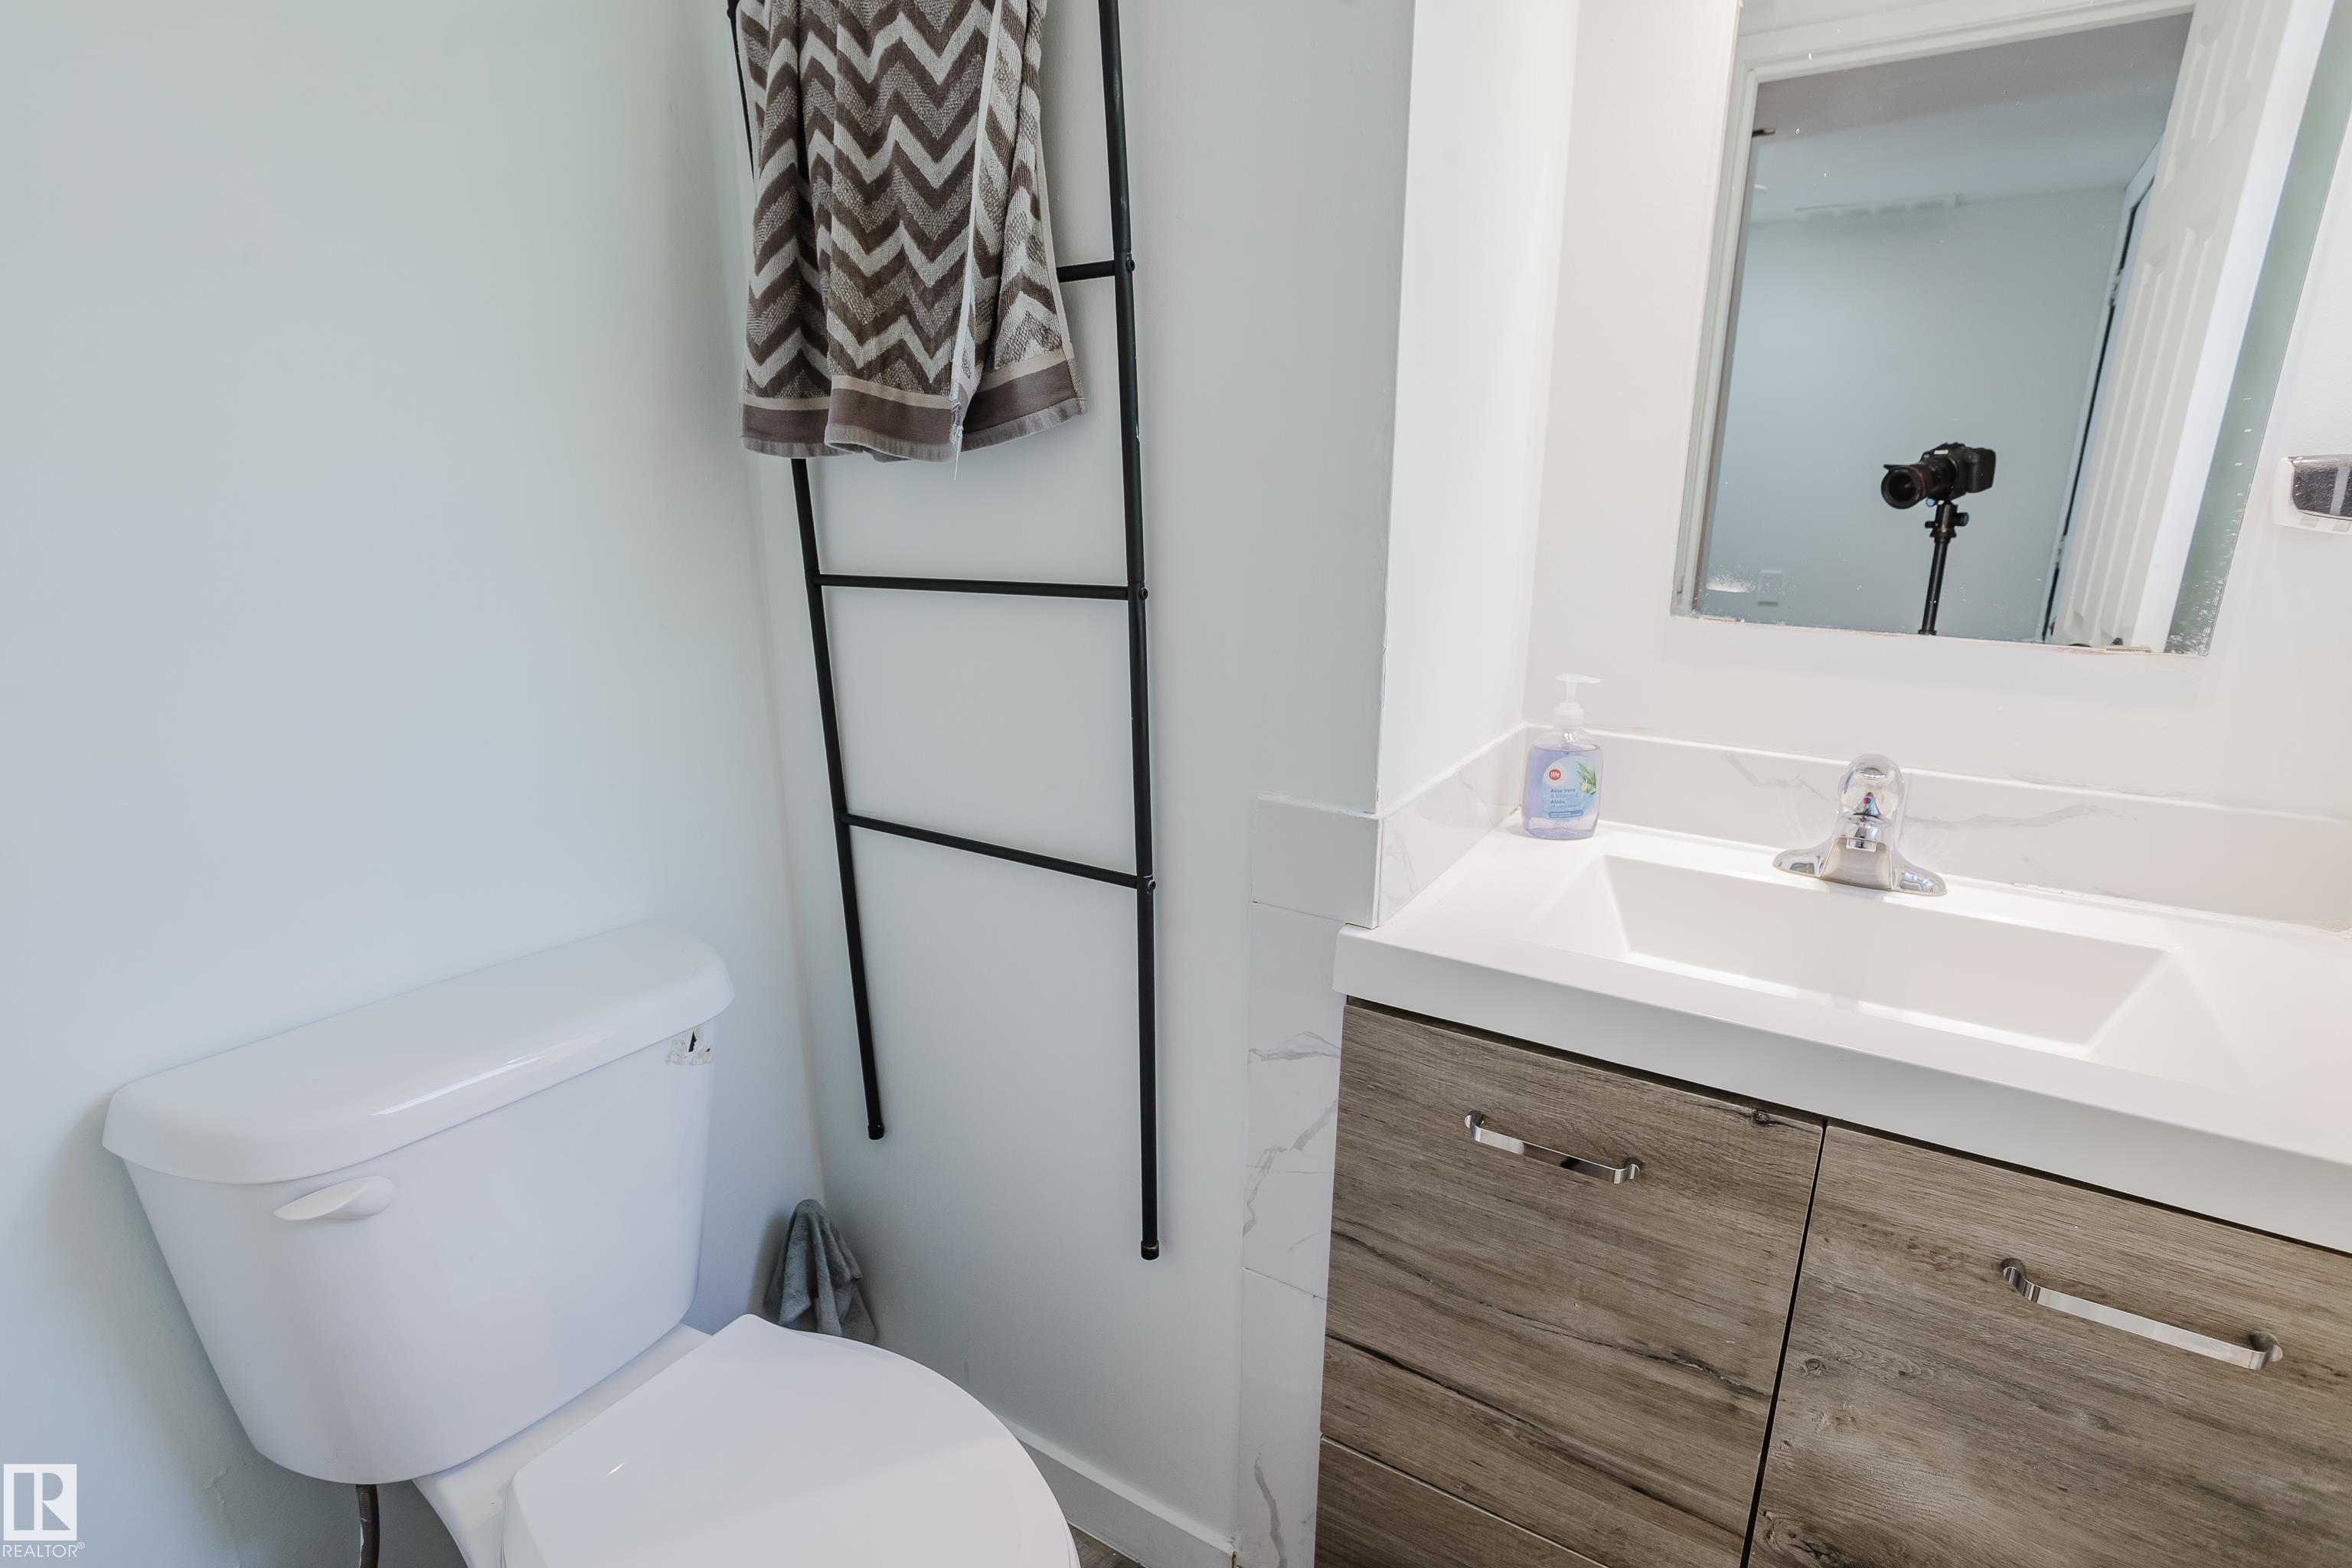
2 bathrooms

1,002 sqft

Sign up to View

Days on Market

Closet Organizers Deck Parking-Visitor Vacuum System-Roughed-In

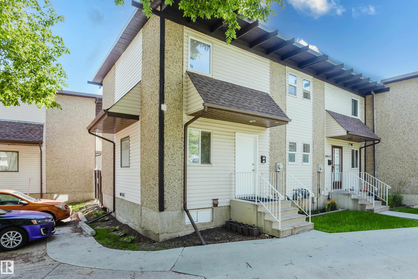
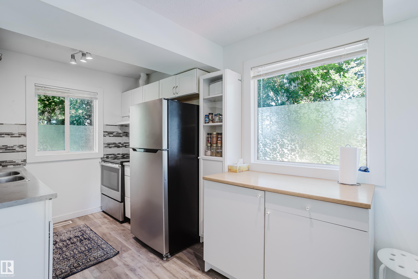
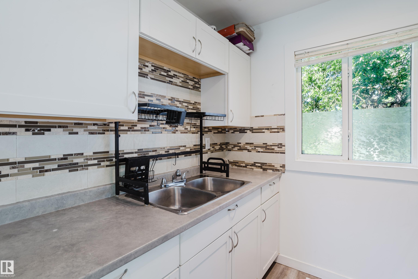
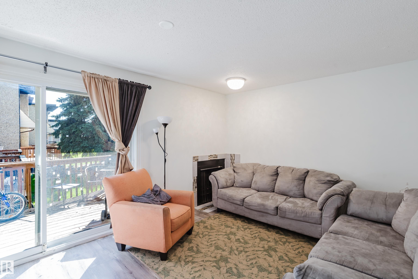
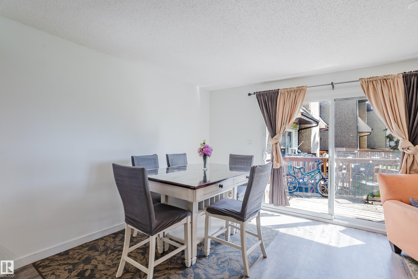
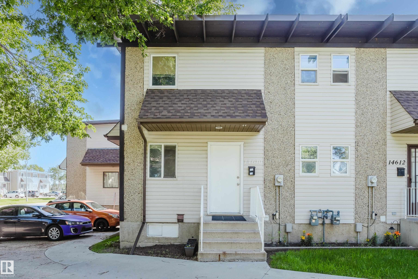
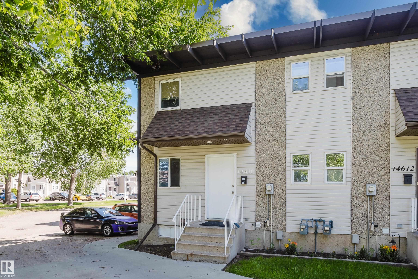
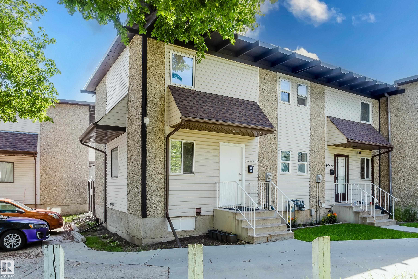
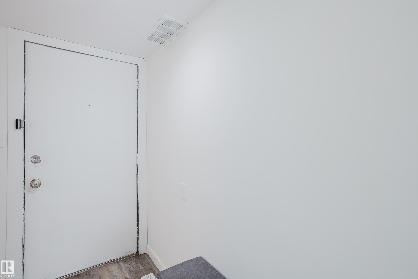
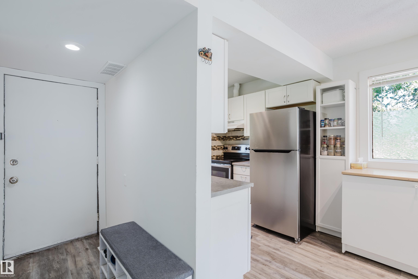
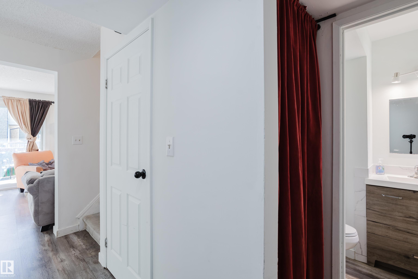
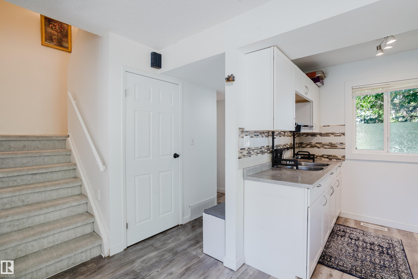
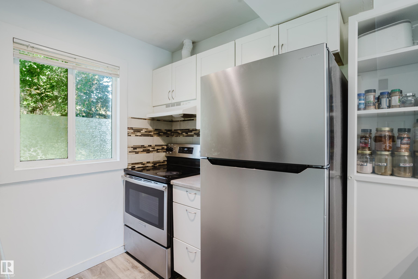
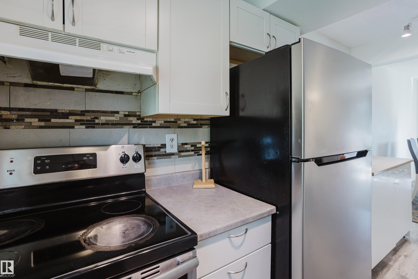
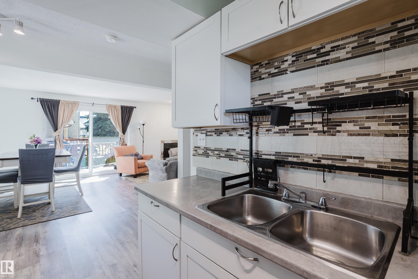
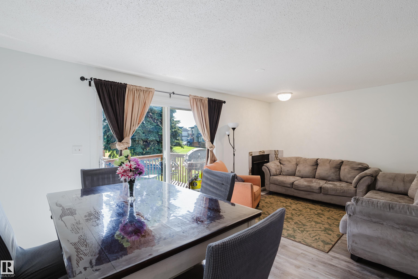
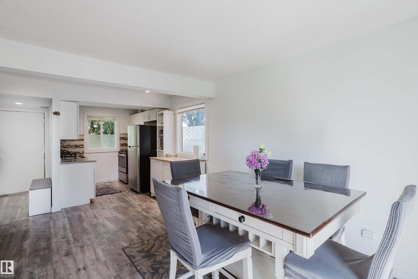
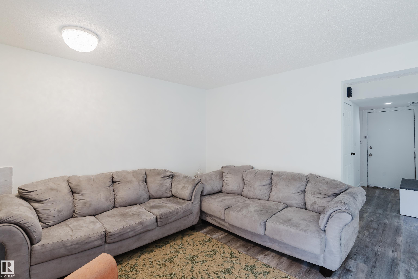
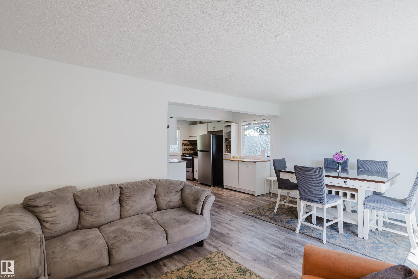
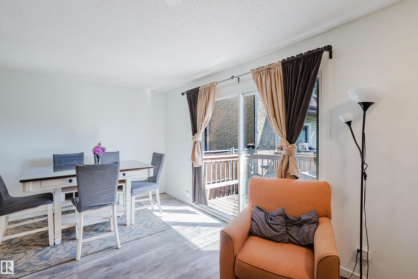
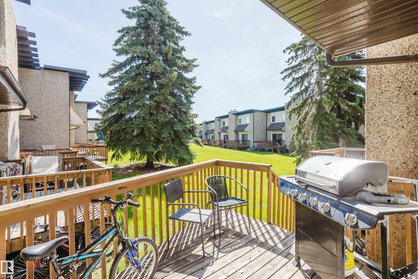
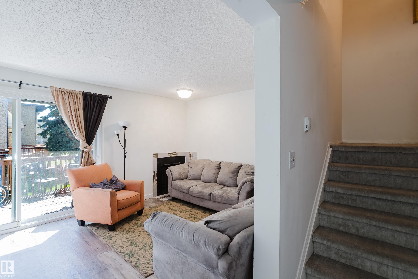
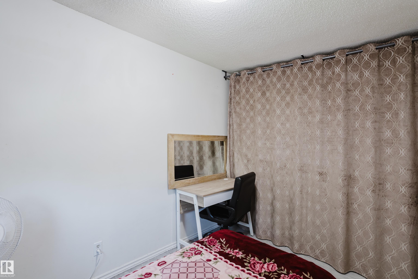
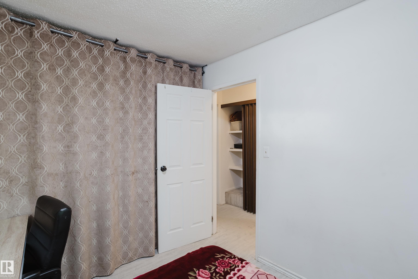
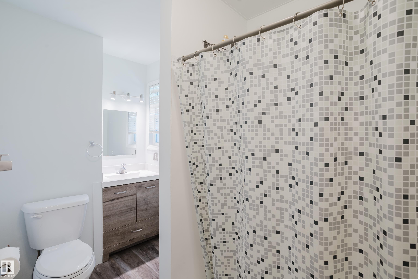
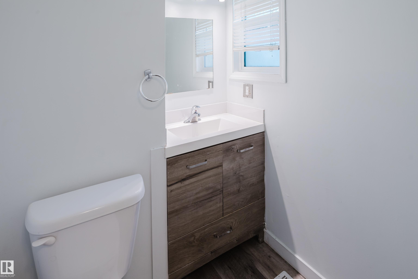
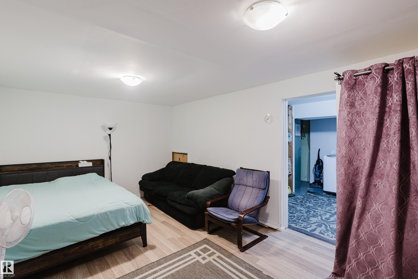
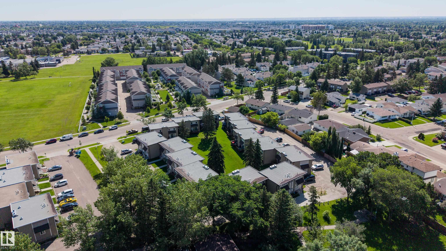
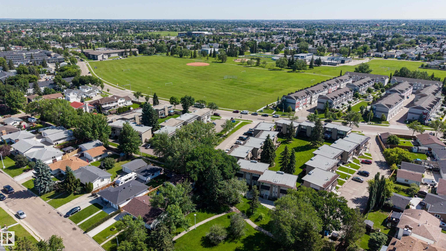
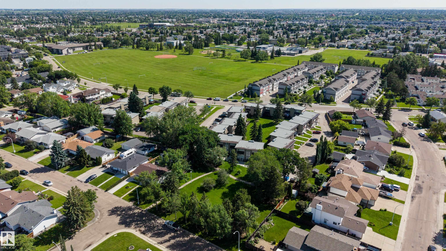
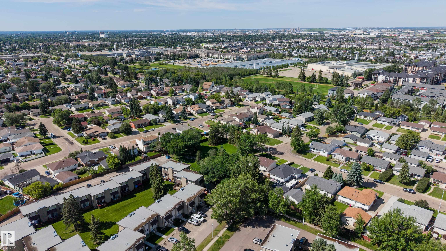
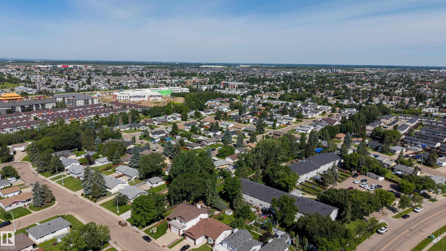
Some homes simply have a better setting, and this is one of them. Perfectly positioned as a corner unit overlooking Caernarvon Park, this inviting townhouse offers extra privacy, additional natural light, and beautiful green space views right outside your door. Thoughtful updates throughout create a bright, welcoming atmosphere that's easy to picture yourself calling home. Enjoy the convenience of being just steps from schools, parks, public transit, and shopping, all while tucked into an established, famil...

Read More

Essential Information

  • MLS® #
    E4497658
  • Year Built
    1976
  • Property Type
    Residential
  • Property Style
    2 Storey
  • MLS® #
    E4497658
  • Year Built
    1976
  • Property Type
    Residential
  • Property Style
    2 Storey
  • MLS® #
    E4497658
  • Year Built
    1976
  • Property Type
    Residential
  • Property Style
    2 Storey

Community Information

  • Area
    Edmonton
  • Neighbourhood/Community
    Caernarvon
  • Condo Name
    Westcastle
  • Postal Code
    T5X 1T8
  • Area
    Edmonton
  • Neighbourhood/Community
    Caernarvon
  • Condo Name
    Westcastle
  • Postal Code
    T5X 1T8
  • Area
    Edmonton
  • Neighbourhood/Community
    Caernarvon
  • Condo Name
    Westcastle
  • Postal Code
    T5X 1T8

Services & Amenities

  • Amenities
    Closet Organizers
    Deck
    Parking-Visitor
    Vacuum System-Roughed-In
  • Amenities
    Closet Organizers, Deck, Parking-Visitor, Vacuum System-Roughed-In
  • Amenities
    Closet Organizers
    Deck
    Parking-Visitor
    Vacuum System-Roughed-In

Interior

  • Floor Finish
    Linoleum
    Wall to Wall Carpet
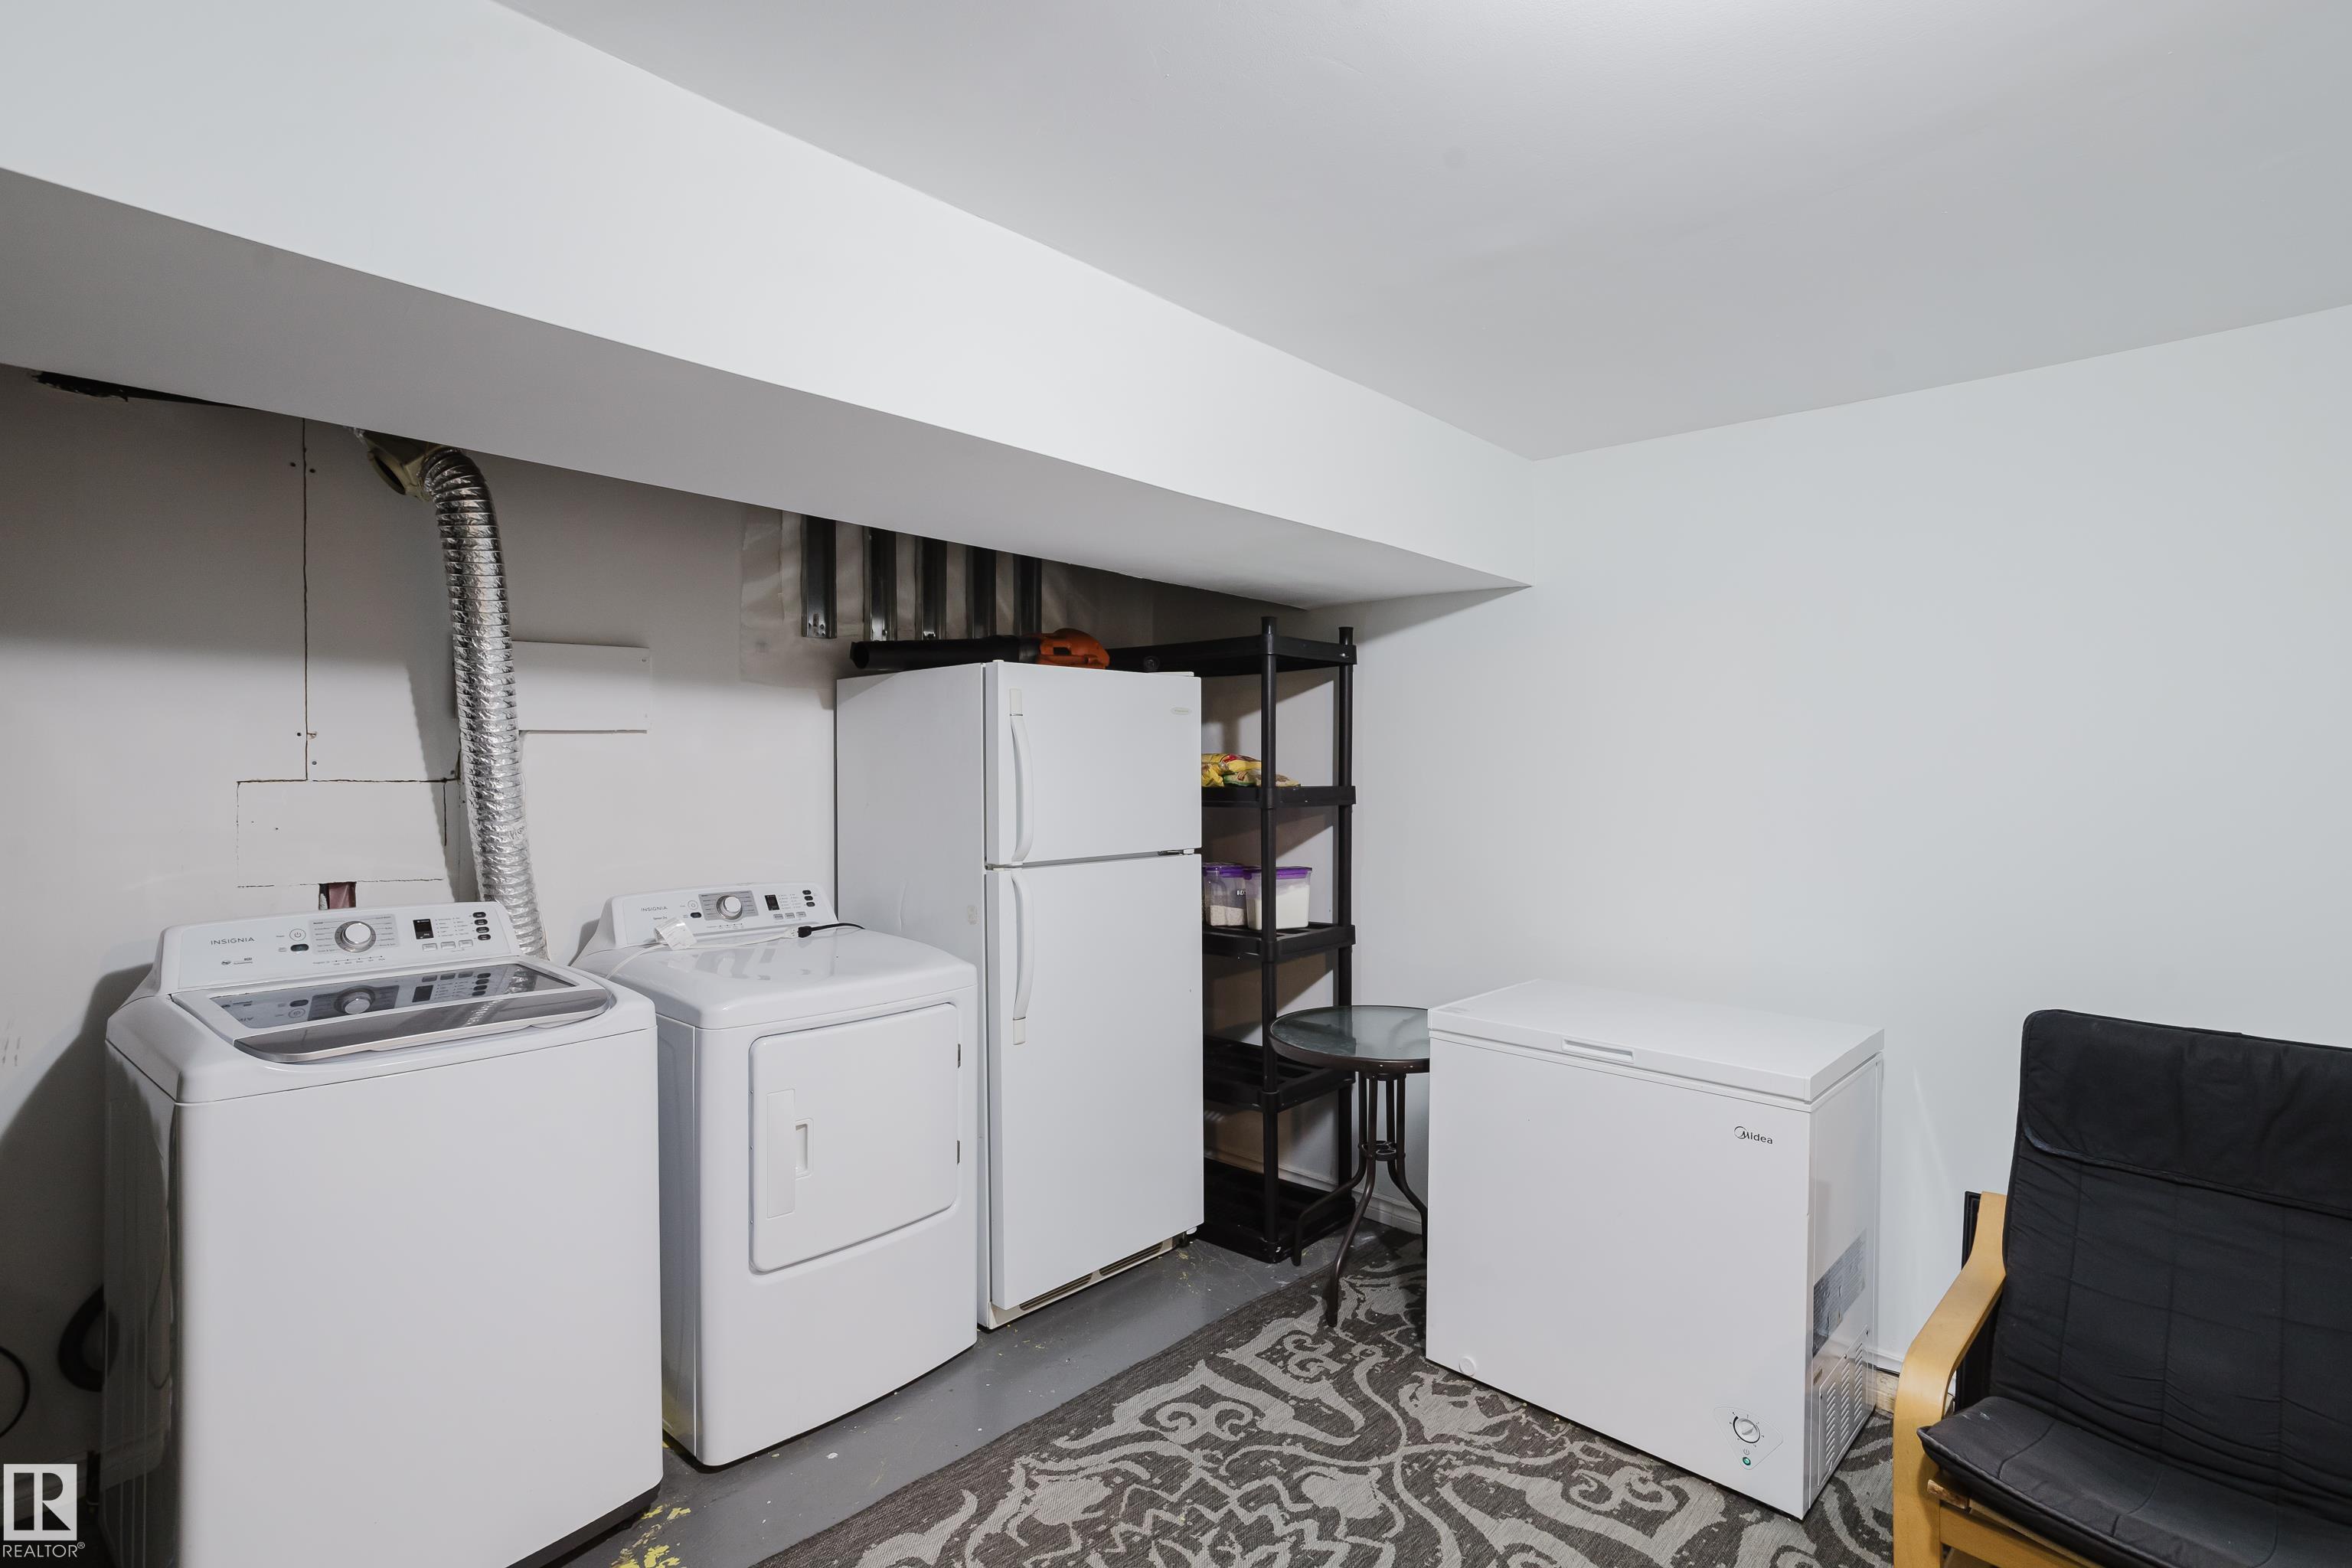
  • Goods Included
    Dryer
    Refrigerator
    Stove-Electric
    Washer
  • Heating Type
    Forced Air-1
    Natural Gas
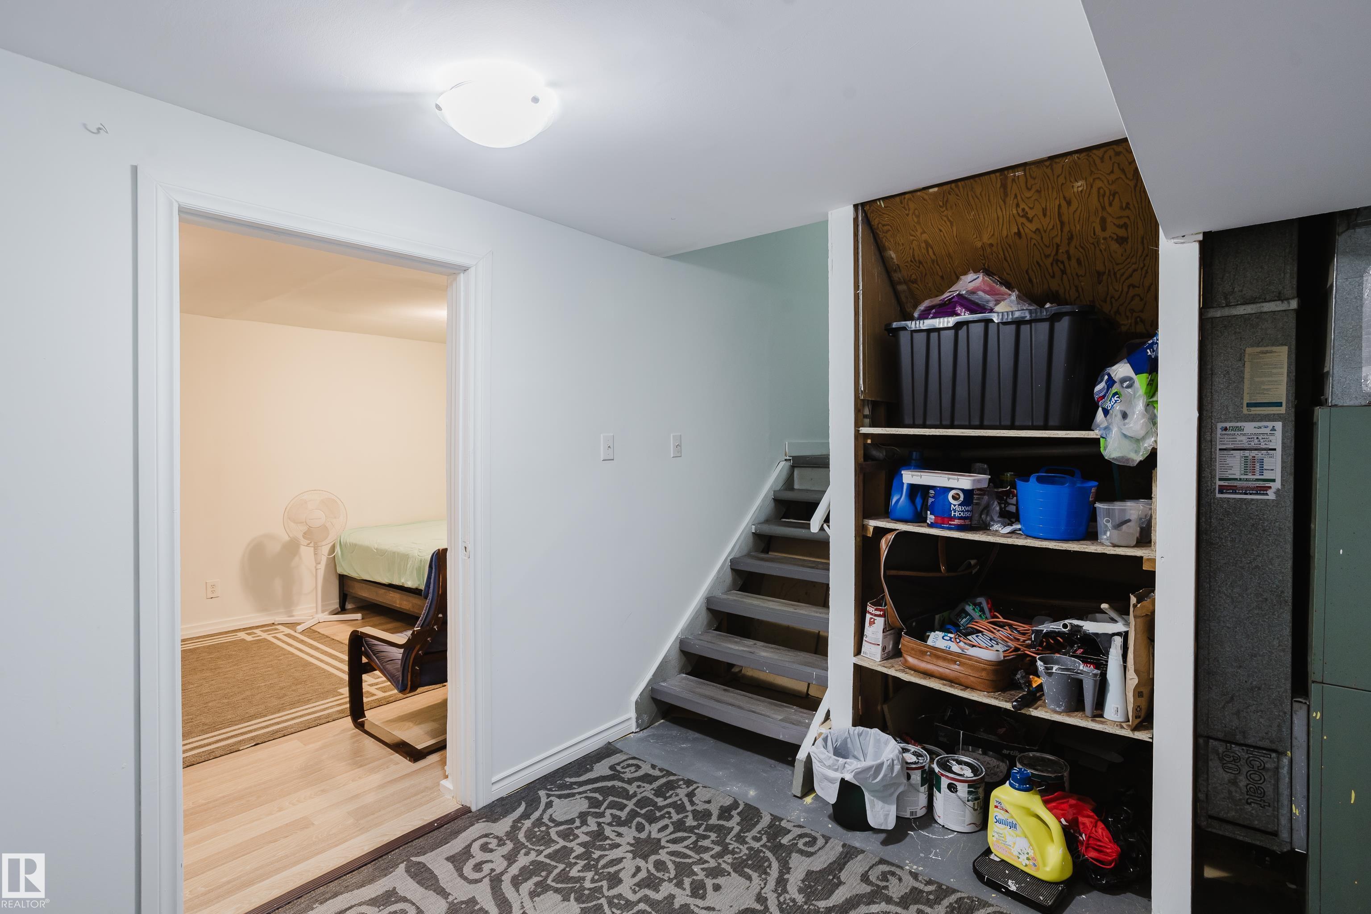
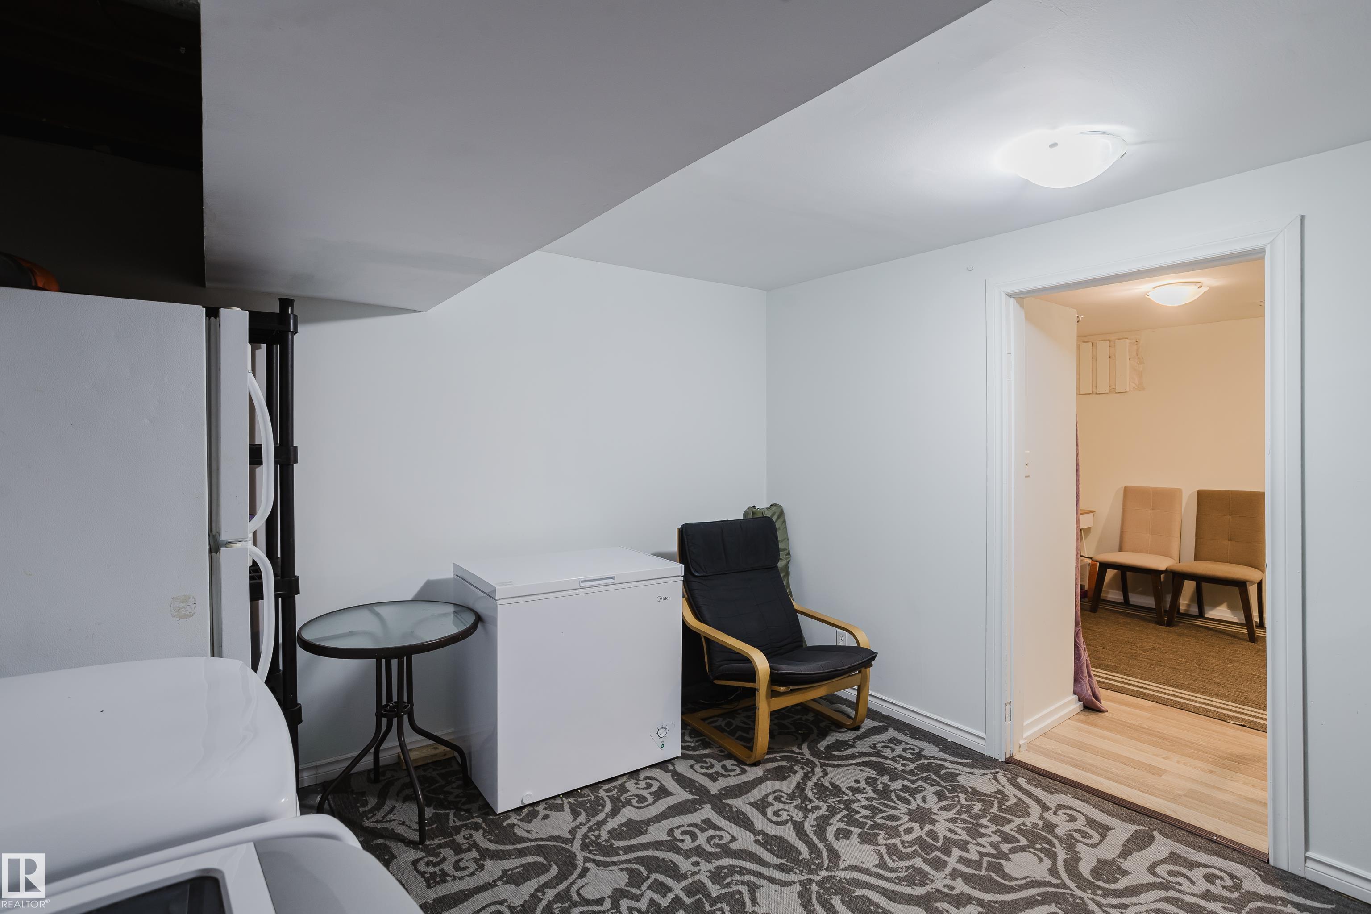
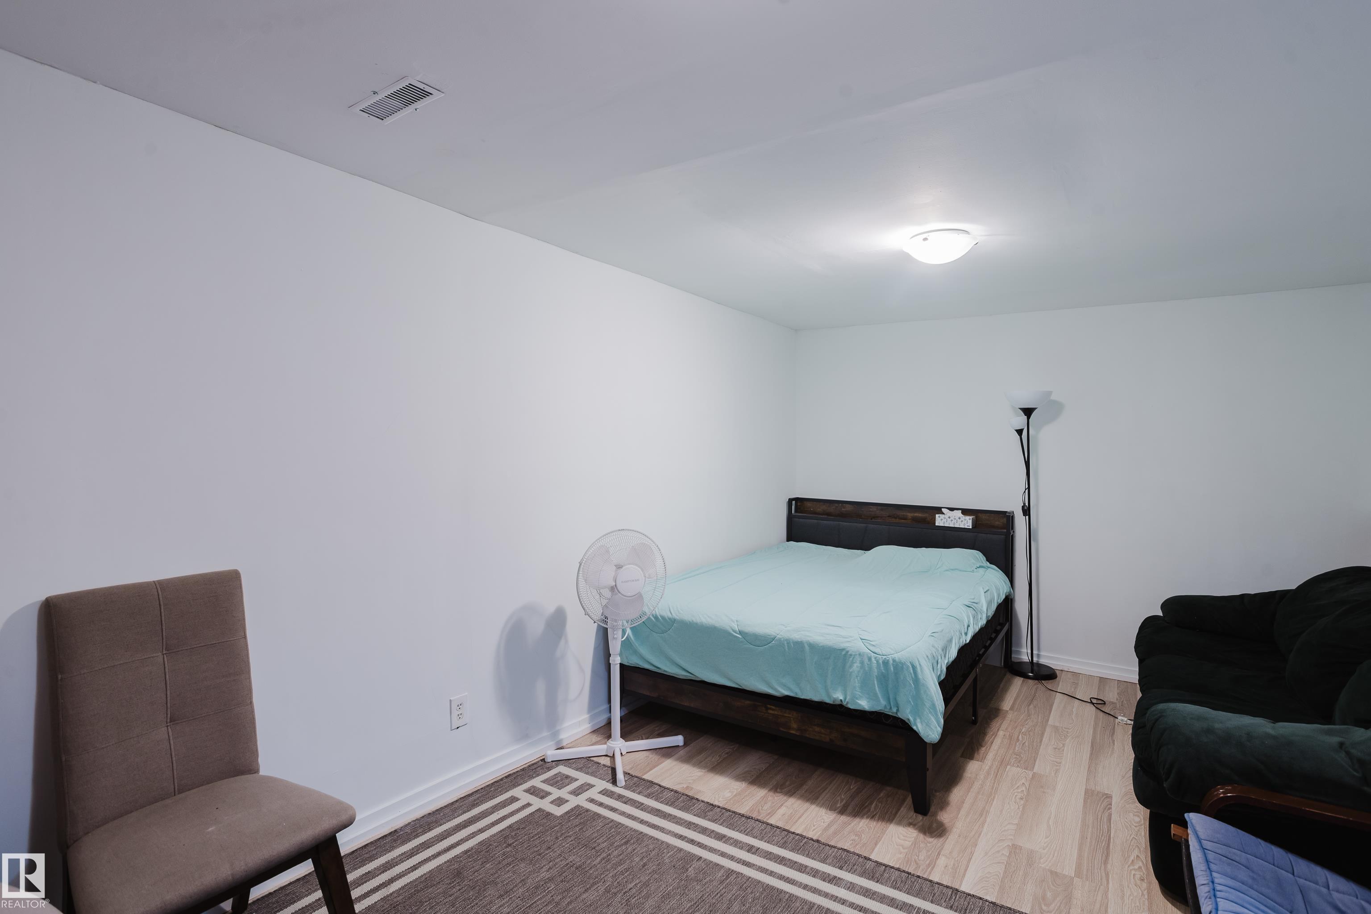
  • Basement
    Full
  • Basement Development
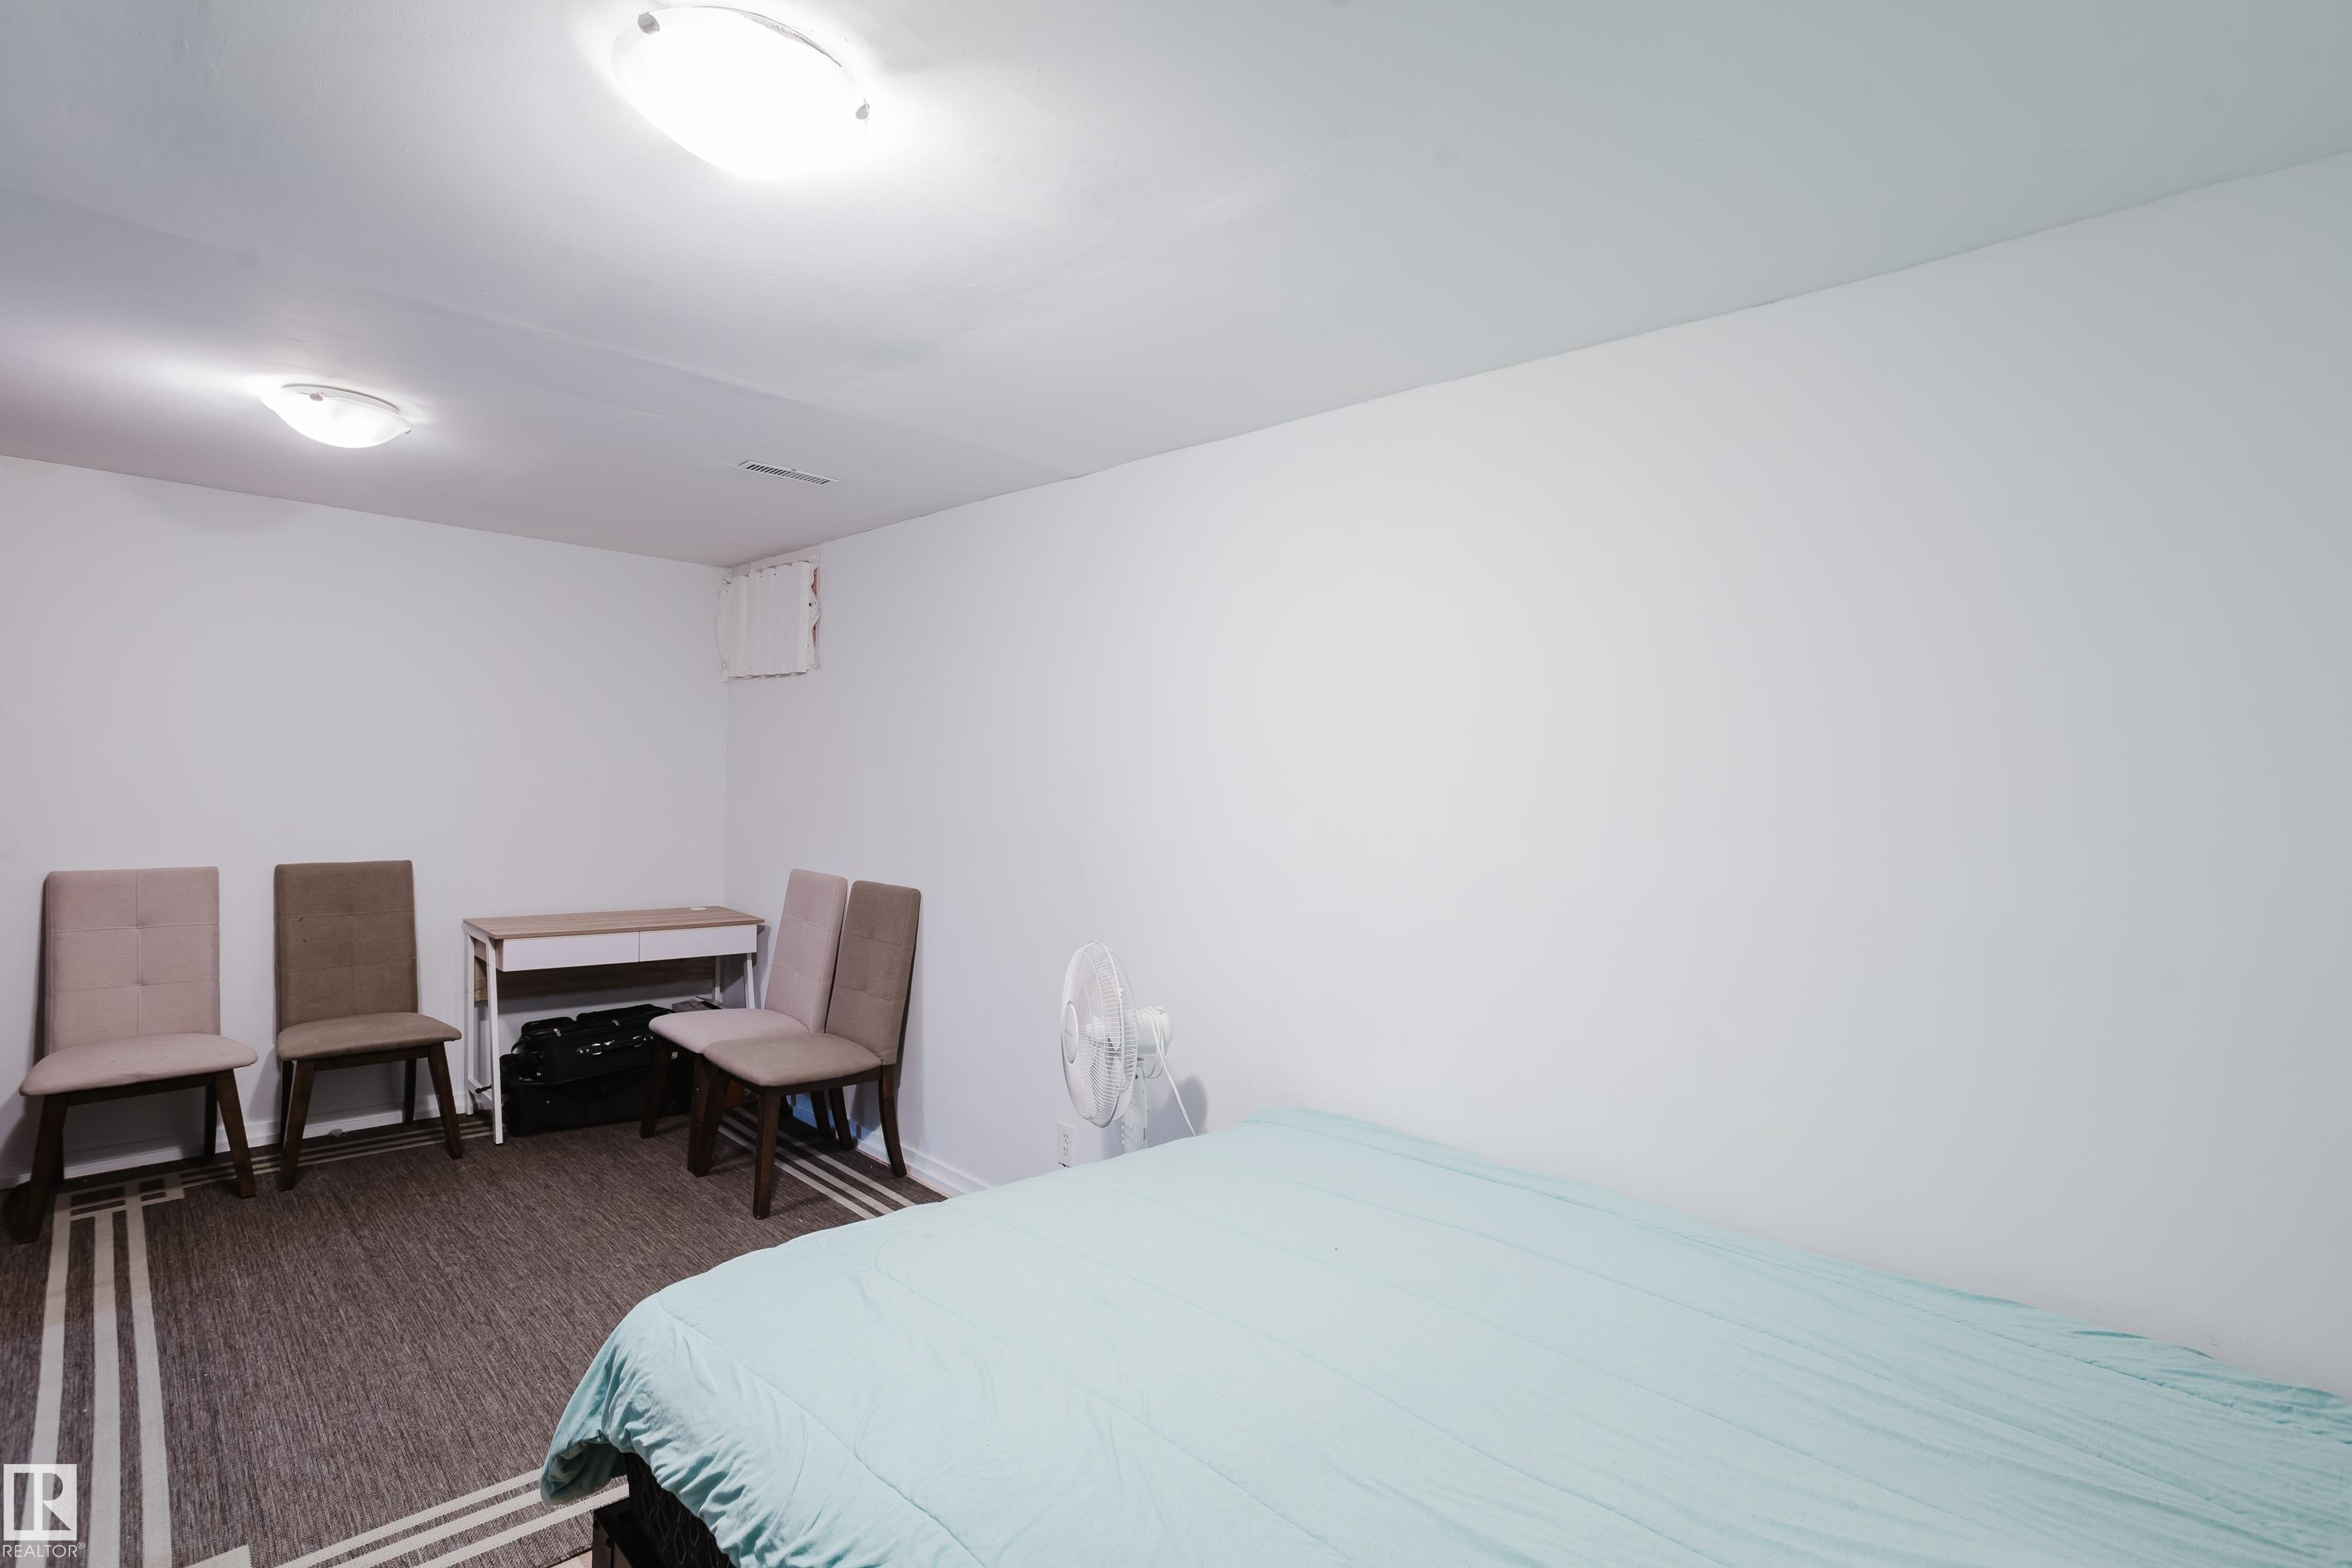
    Fully Finished
  • Floor Finish
    Linoleum, Wall to Wall Carpet
  • Goods Included
    Dryer, Refrigerator, Stove-Electric, Washer
  • Heating Type
    Forced Air-1, Natural Gas
  • Basement
    Full
  • Basement Development
    Fully Finished
  • Floor Finish
    Linoleum
    Wall to Wall Carpet
  • Goods Included
    Dryer
    Refrigerator
    Stove-Electric
    Washer
  • Heating Type
    Forced Air-1
    Natural Gas
  • Basement
    Full
  • Basement Development
    Fully Finished

Exterior

  • Lot/Exterior Features
    Landscaped
    Playground Nearby
    Private Setting
    Public Transportation
    Schools
  • Roof
    Asphalt Shingles
  • Foundation
    Concrete Perimeter
  • Lot/Exterior Features
    Landscaped, Playground Nearby, Private Setting, Public Transportation, Schools
  • Roof
    Asphalt Shingles
  • Foundation
    Concrete Perimeter
  • Lot/Exterior Features
    Landscaped
    Playground Nearby
    Private Setting
    Public Transportation
    Schools
  • Roof
    Asphalt Shingles
  • Foundation
    Concrete Perimeter

Additional Details

  • Property Class
    Condo
  • Site Influences
    Landscaped
    Playground Nearby
    Private Setting
    Public Transportation
    Schools
  • Road Access
    Paved
  • Last Updated
    6/3/2026 19:31
  • Property Class
    Condo
  • Site Influences
    Landscaped, Playground Nearby, Private Setting, Public Transportation, Schools
  • Road Access
    Paved
  • Last Updated
    6/3/2026 19:31
  • Property Class
    Condo
  • Site Influences
    Landscaped
    Playground Nearby
    Private Setting
    Public Transportation
    Schools
  • Road Access
    Paved
  • Last Updated
    6/3/2026 19:31

$165,000

14610 121 Street

Schedule Tour
Contact Agent

$752/month
Est. Monthly Payment
$
$
%
Learn More

Mortgage values are calculated by Redman Technologies Inc based on values provided in the REALTOR® Association of Edmonton listing data feed.