Courtesy of Cassandra Horner of Lux Real Estate Inc

144 Royal Street St. Albert , Alberta , T8N 8C9

 MLS® # E4505221

3 bedrooms

3 bathrooms

1,698 sqft

Sign up to View

Days on Market

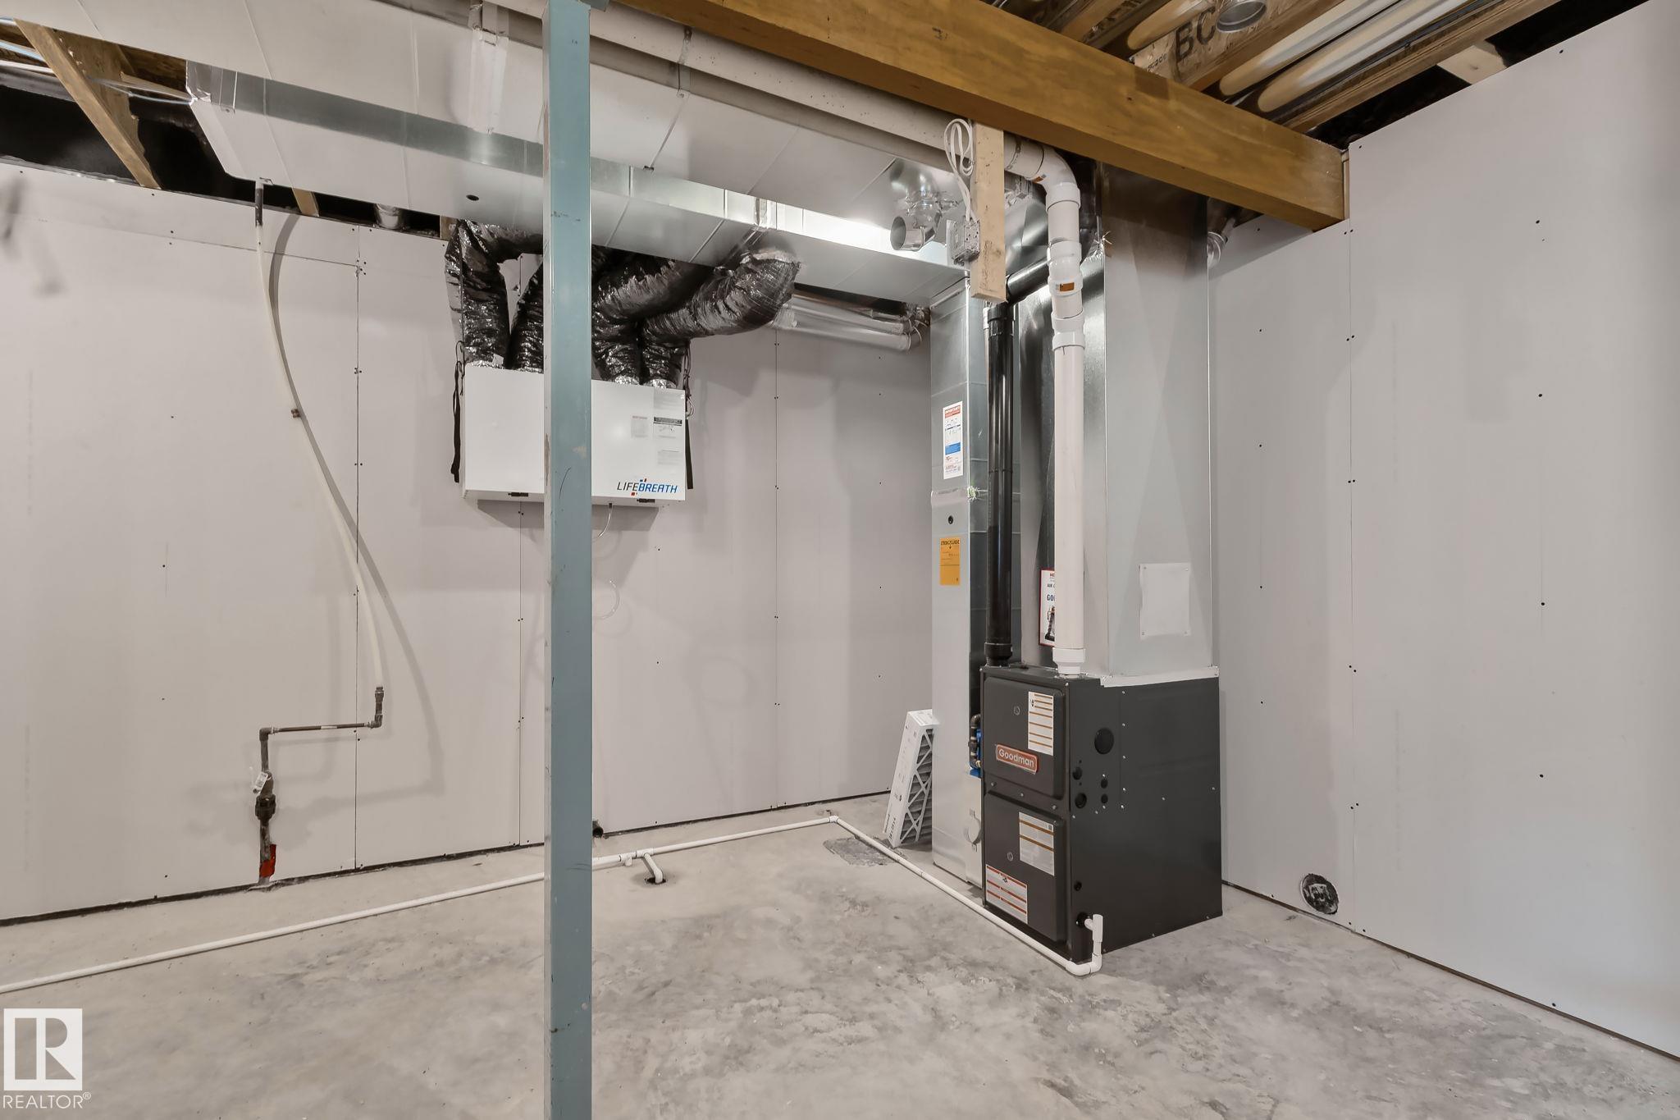
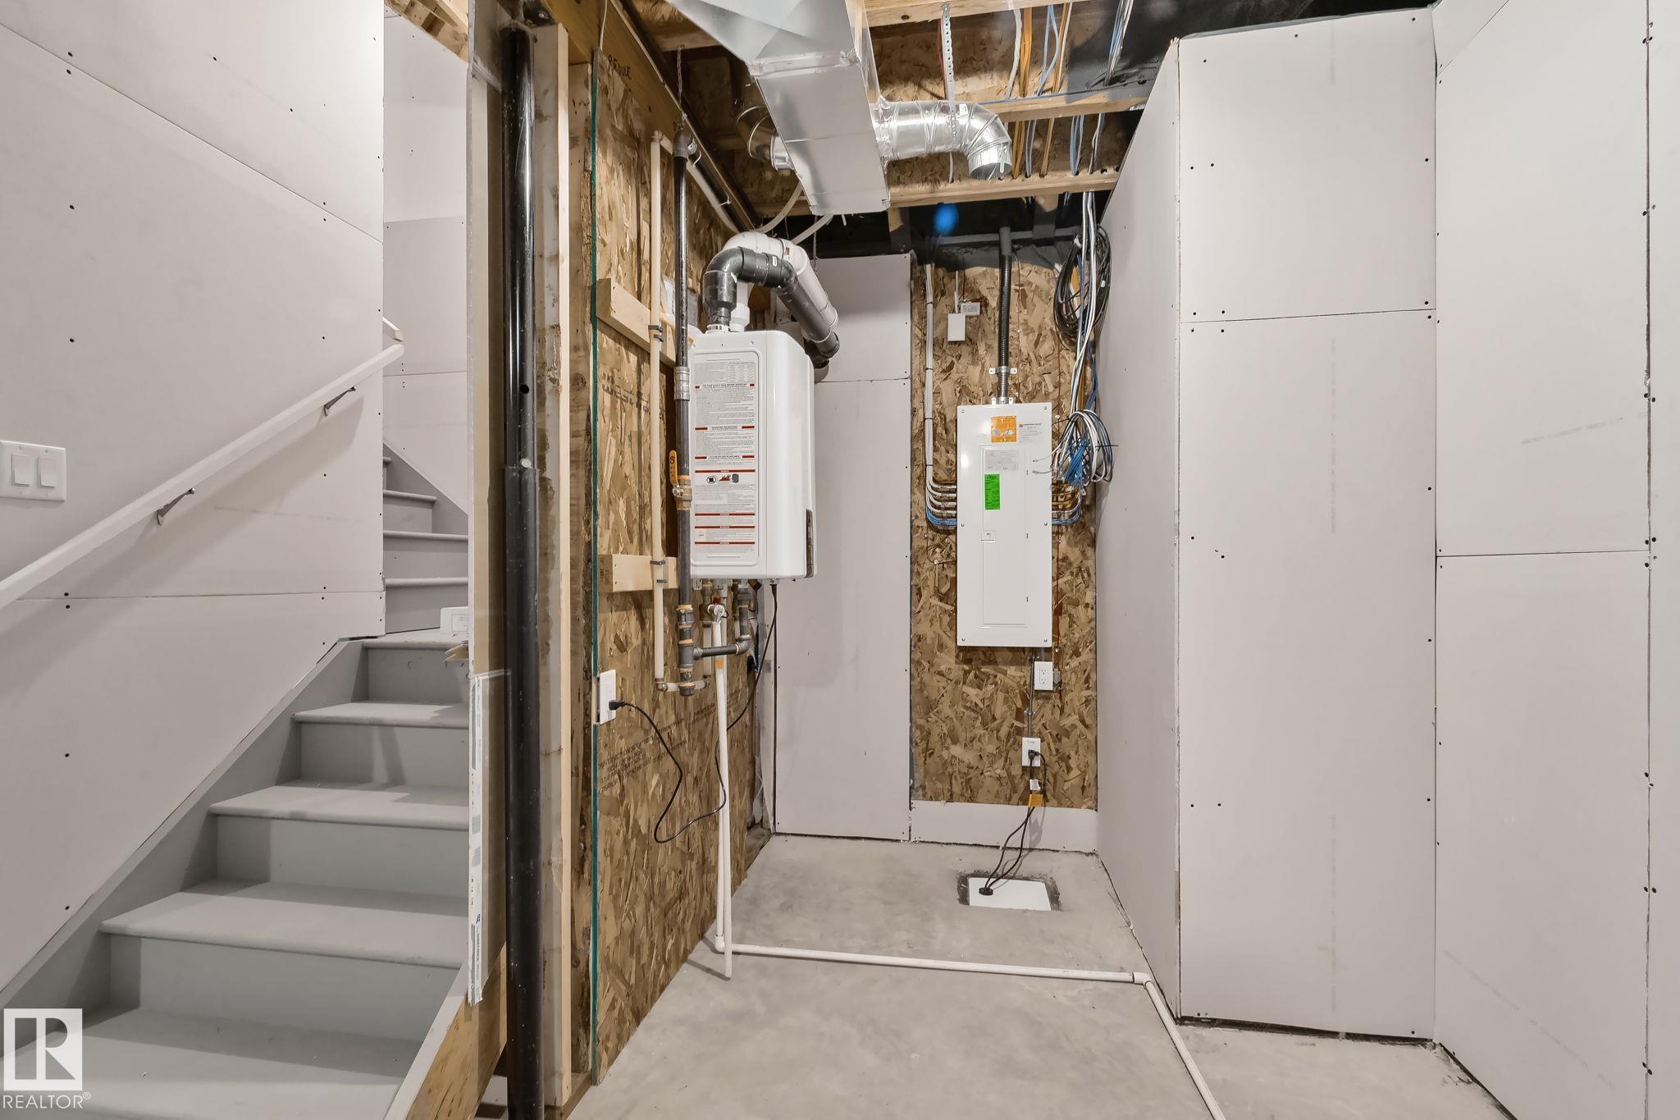
Carbon Monoxide Detectors Ceiling 9 ft. Detectors Smoke Hot Water Tankless Low Flow Faucets/Shower Low Flw/Dual Flush Toilet Smart/Program. Thermostat HRV System 9 ft. Basement Ceiling

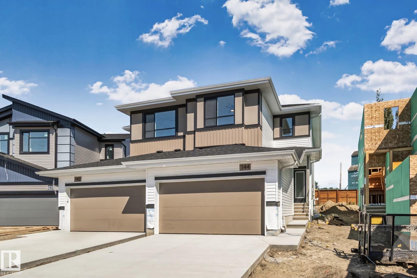
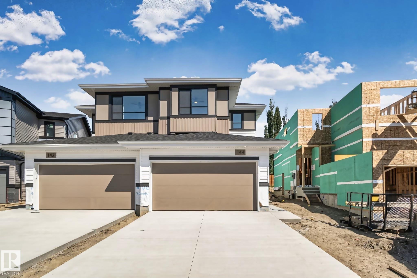
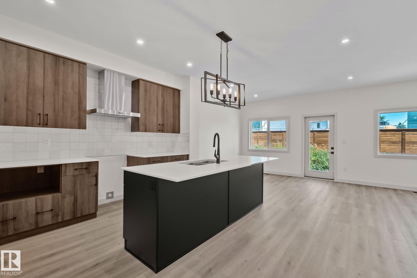
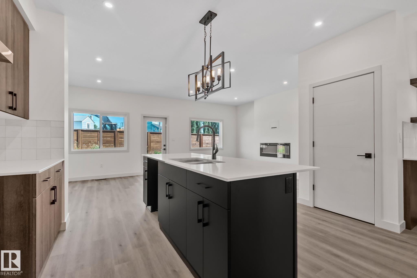
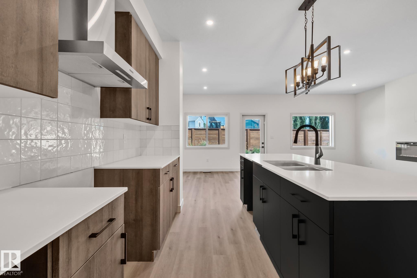
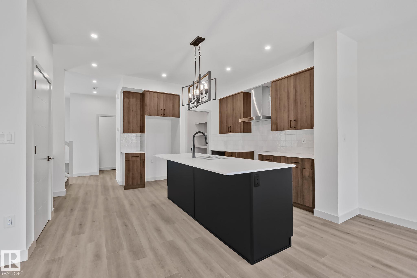
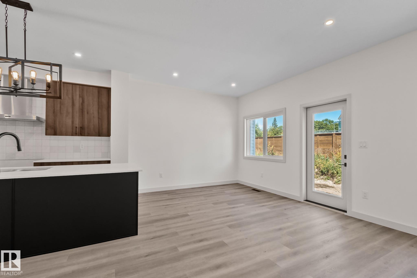
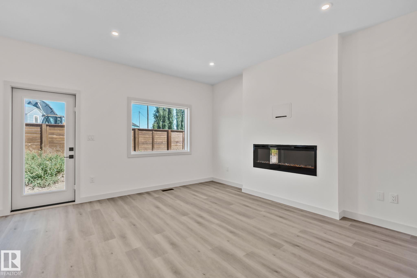
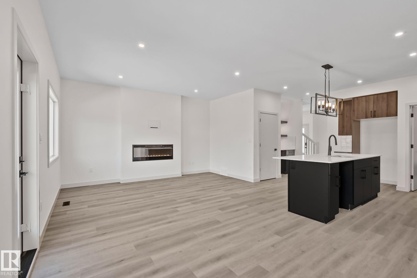
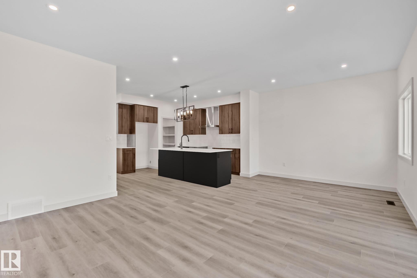
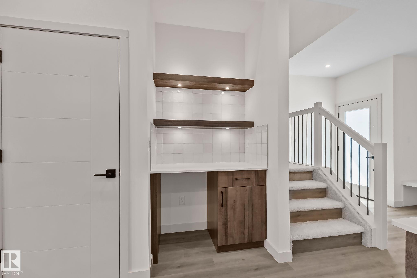
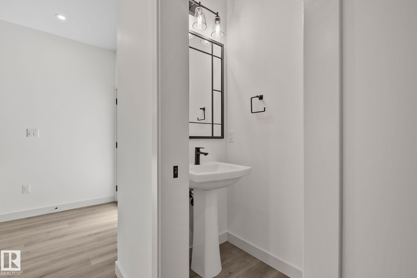
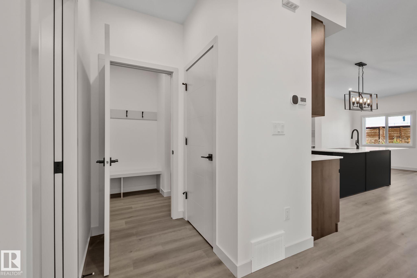
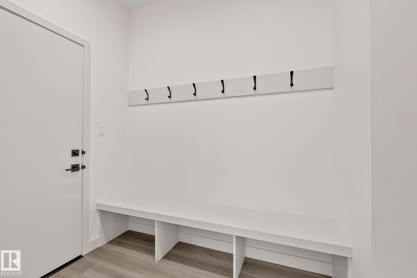
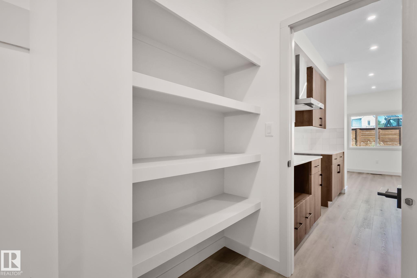
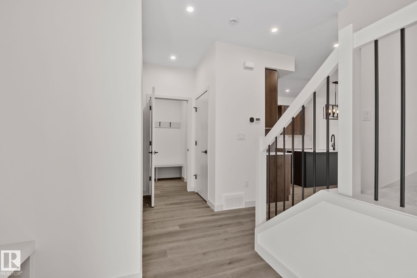
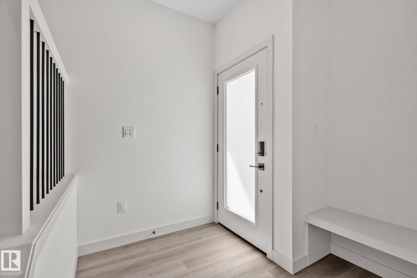
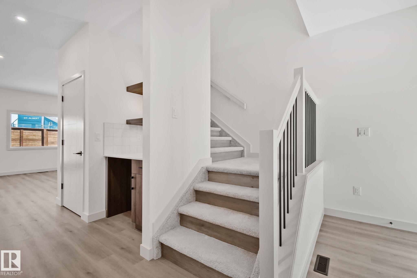
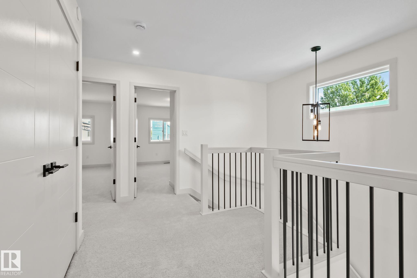
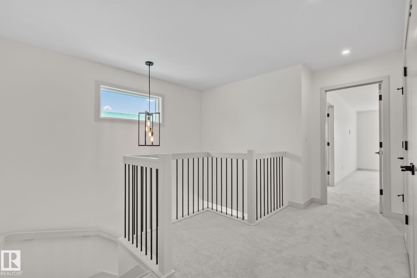
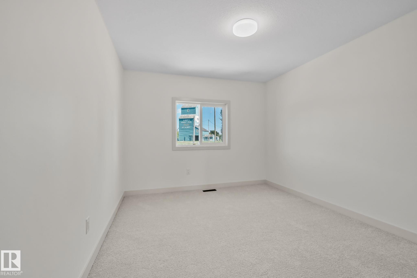
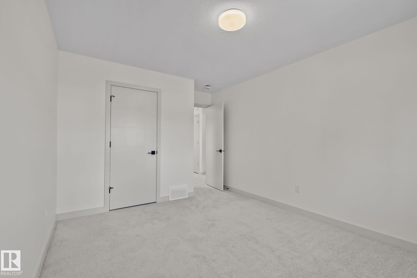
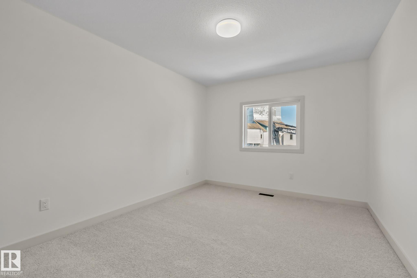
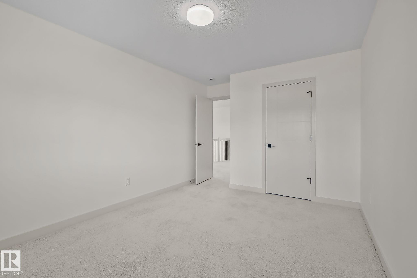
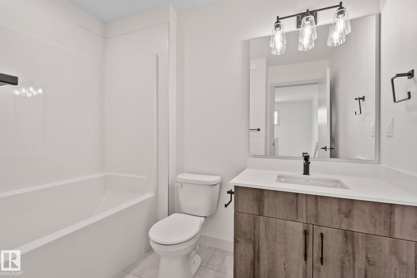
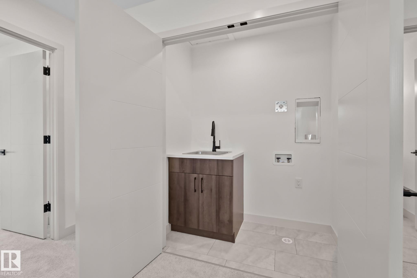
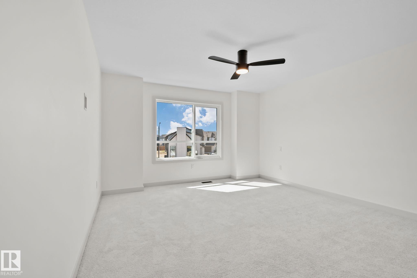
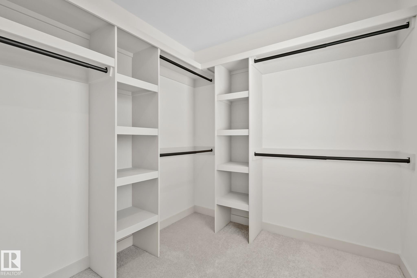
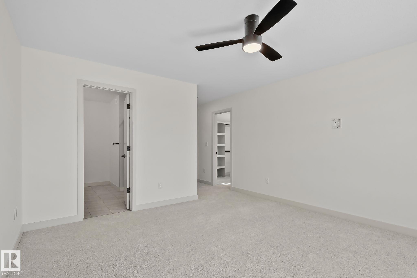
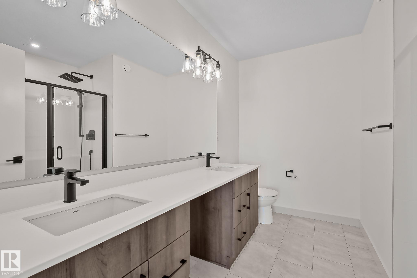
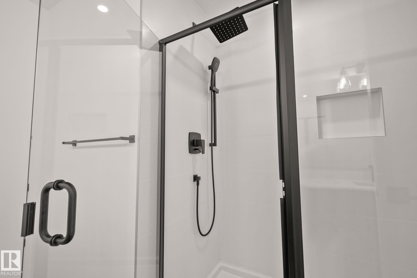
The Xavier model by Cami Comfort Homes is a Platinum Built Green Certified and Energuide Rated home that blends style with function. This spacious layout includes a mudroom, walk-through pantry, large island, coffee bar, and electric fireplace. Premium vinyl plank flooring runs throughout the main floor, complemented by an upgraded black finishing package on all fixtures. Features two large bedrooms, a half bath, laundry room with sink, and a luxurious ensuite with dual sinks and a tiled shower with a built...

Read More

Essential Information

  • MLS® #
    E4505221
  • Year Built
    2026
  • Property Type
    Residential
  • Property Style
    2 Storey
  • MLS® #
    E4505221
  • Year Built
    2026
  • Property Type
    Residential
  • Property Style
    2 Storey
  • MLS® #
    E4505221
  • Year Built
    2026
  • Property Type
    Residential
  • Property Style
    2 Storey

Community Information

  • Area
    St. Albert
  • Neighbourhood/Community
    Riverside (St. Albert)
  • Postal Code
    T8N 8C9
  • Area
    St. Albert
  • Neighbourhood/Community
    Riverside (St. Albert)
  • Postal Code
    T8N 8C9
  • Area
    St. Albert
  • Neighbourhood/Community
    Riverside (St. Albert)
  • Postal Code
    T8N 8C9

Services & Amenities

  • Amenities
    Carbon Monoxide Detectors
    Ceiling 9 ft.
    Detectors Smoke
    Hot Water Tankless
    Low Flow Faucets/Shower
    Low Flw/Dual Flush Toilet
    Smart/Program. Thermostat
    HRV System
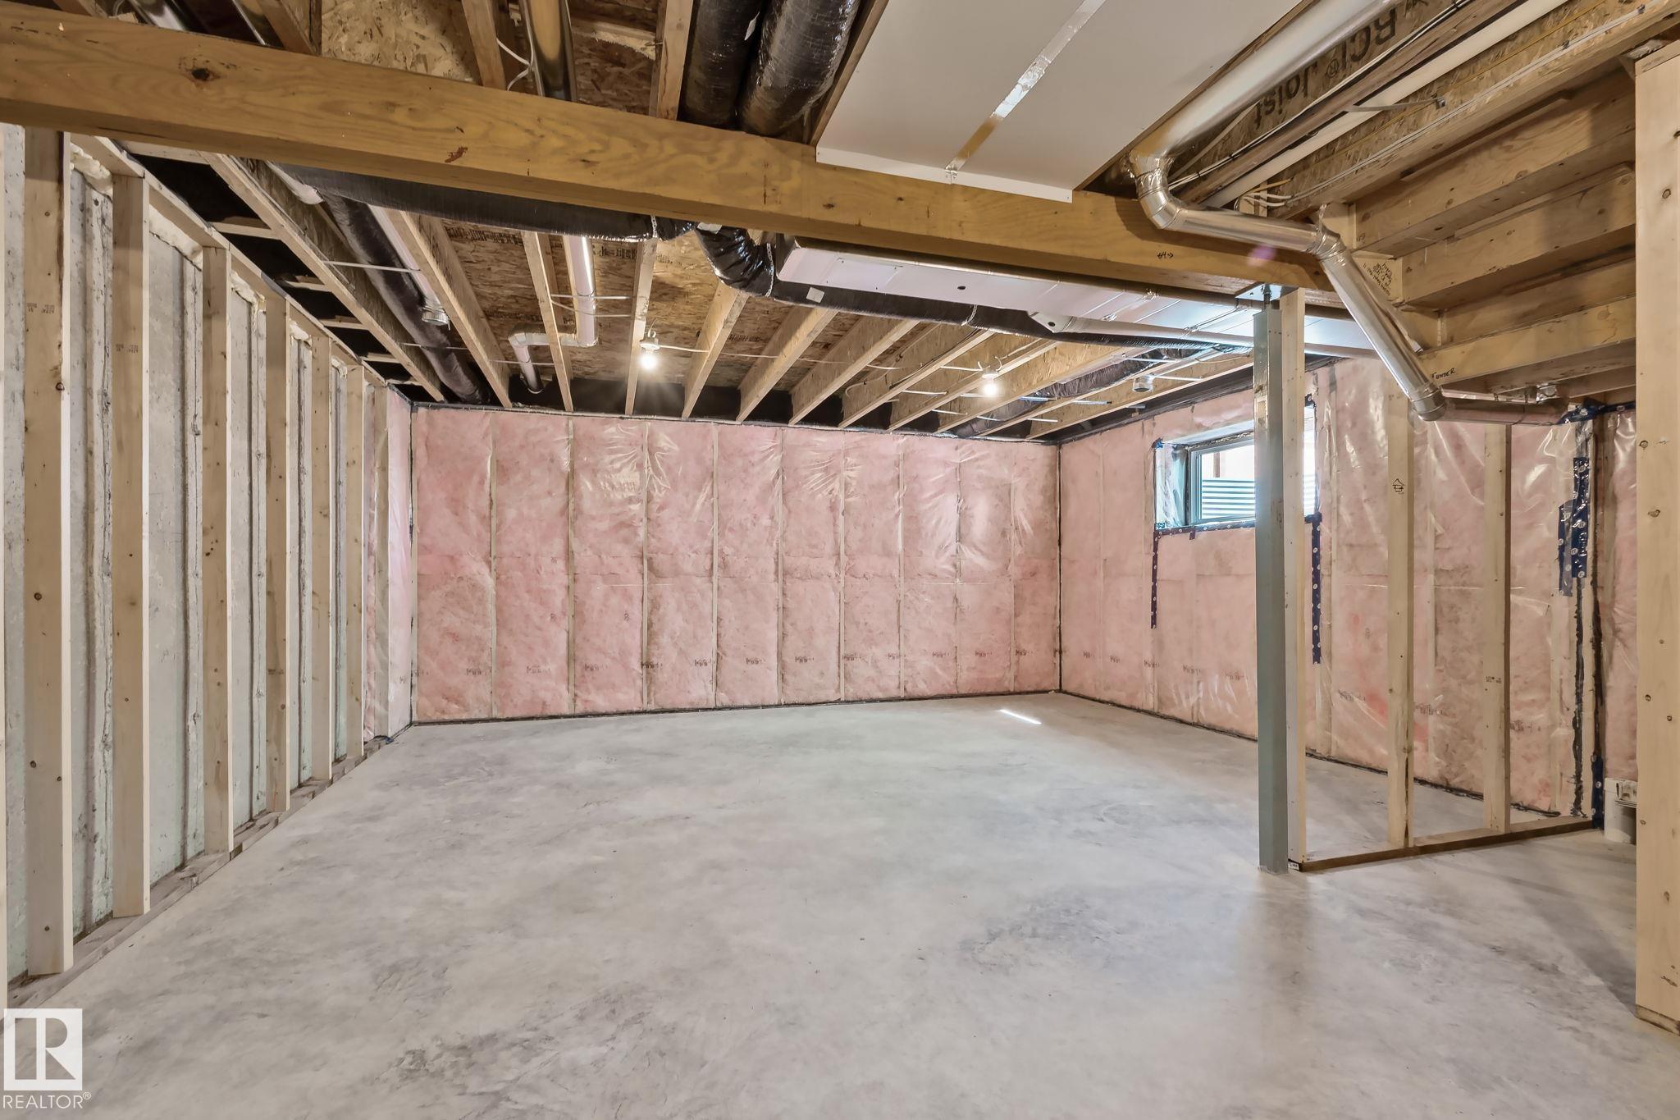
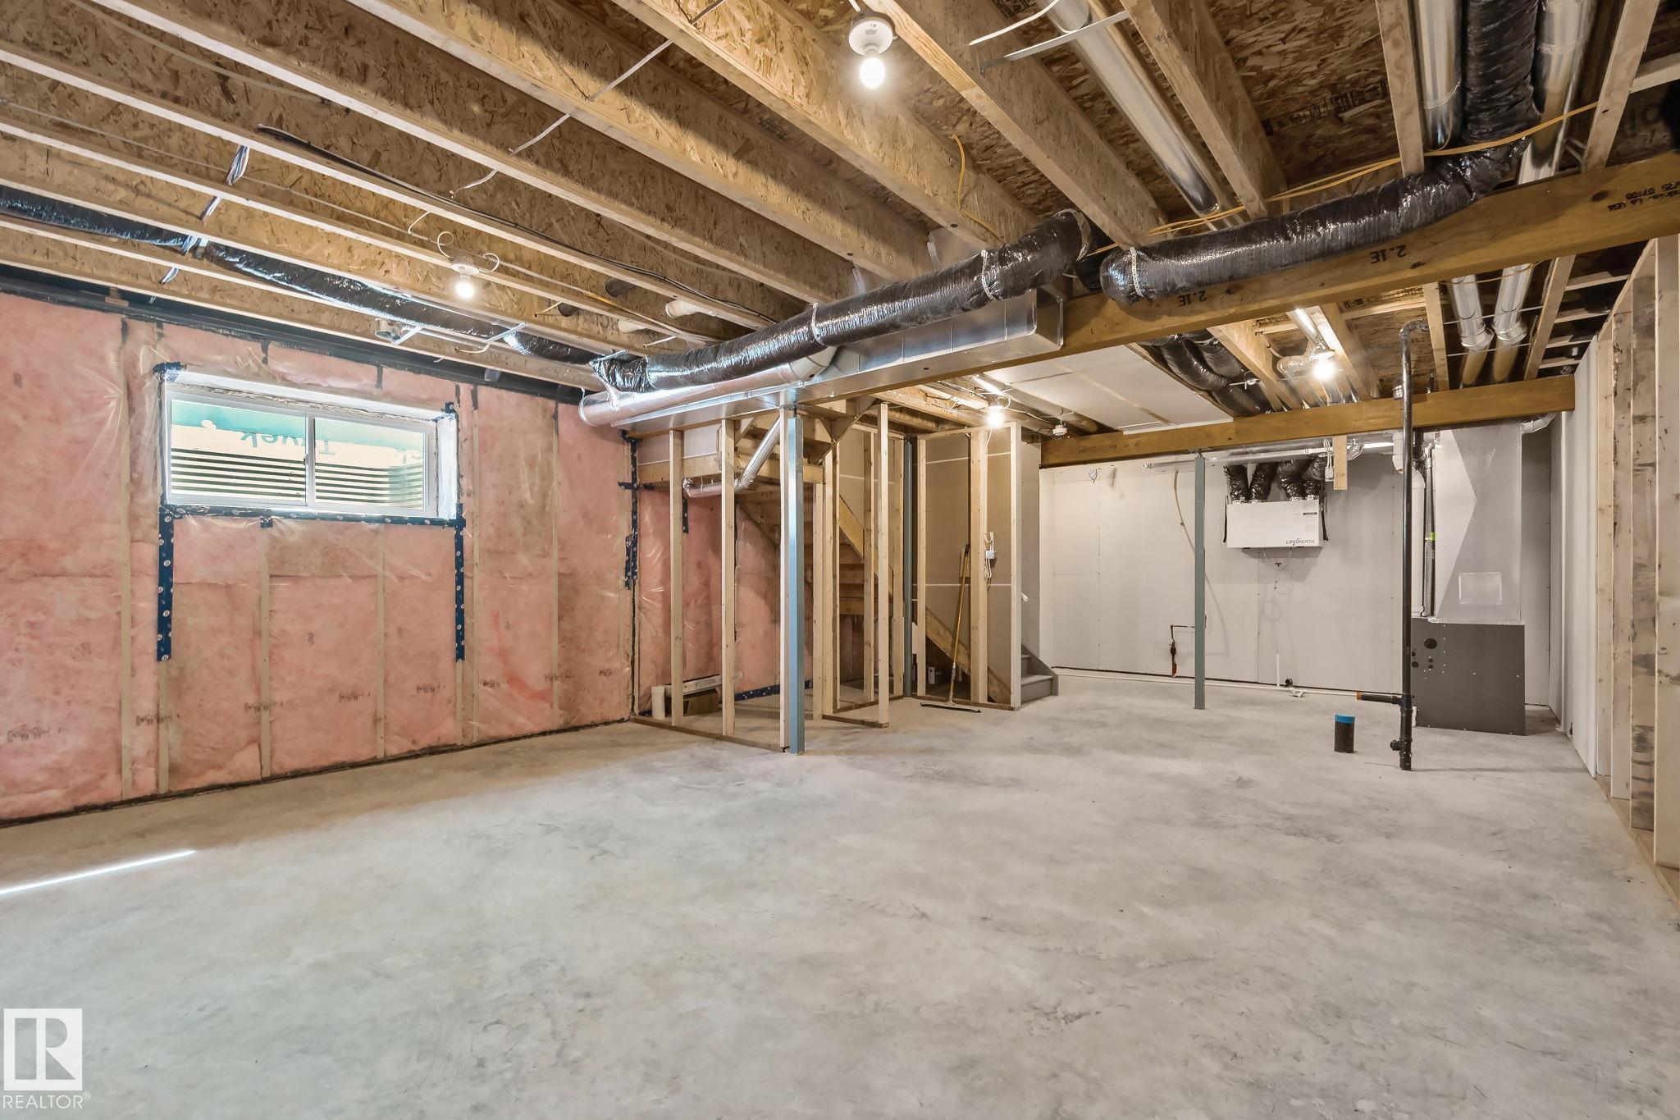
    9 ft. Basement Ceiling
  • Amenities
    Carbon Monoxide Detectors, Ceiling 9 ft., Detectors Smoke, Hot Water Tankless, Low Flow Faucets/Shower, Low Flw/Dual Flush Toilet, Smart/Program. Thermostat, HRV System, 9 ft. Basement Ceiling
  • Amenities
    Carbon Monoxide Detectors
    Ceiling 9 ft.
    Detectors Smoke
    Hot Water Tankless
    Low Flow Faucets/Shower
    Low Flw/Dual Flush Toilet
    Smart/Program. Thermostat
    HRV System
    9 ft. Basement Ceiling

Interior

  • Floor Finish
    Carpet
    Vinyl Plank
  • Goods Included
    Hood Fan
  • Heating Type
    Forced Air-1
    Natural Gas
  • Fireplace Fuel
    Electric
  • Basement
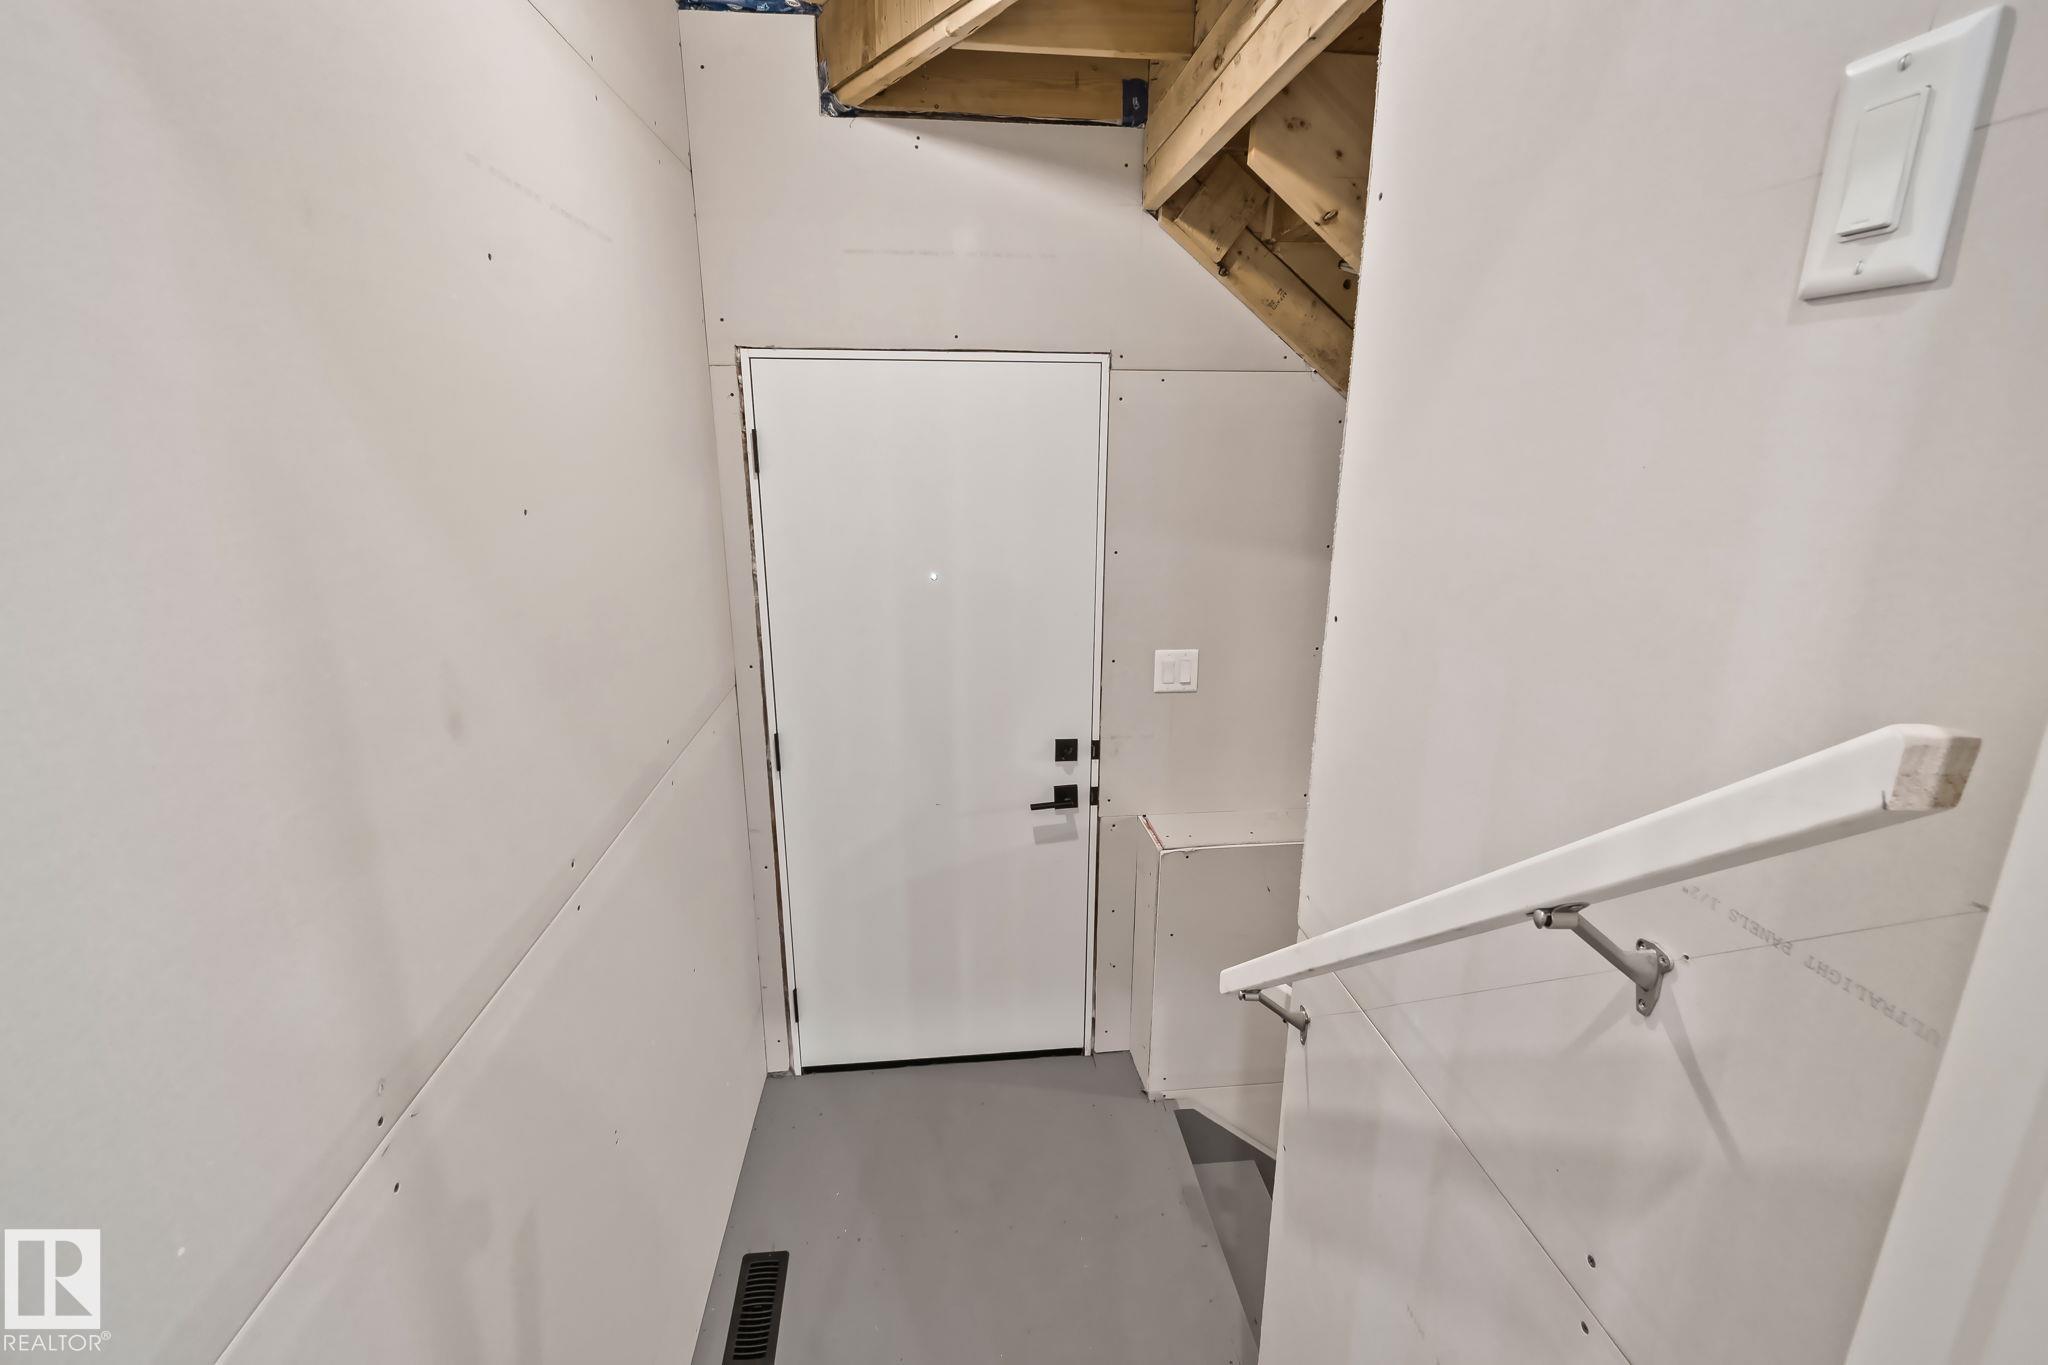
    Full
  • Basement Development
    Unfinished
  • Floor Finish
    Carpet, Vinyl Plank
  • Goods Included
    Hood Fan
  • Heating Type
    Forced Air-1, Natural Gas
  • Fireplace Fuel
    Electric
  • Basement
    Full
  • Basement Development
    Unfinished
  • Floor Finish
    Carpet
    Vinyl Plank
  • Goods Included
    Hood Fan
  • Heating Type
    Forced Air-1
    Natural Gas
  • Fireplace Fuel
    Electric
  • Basement
    Full
  • Basement Development
    Unfinished

Exterior

  • Lot/Exterior Features
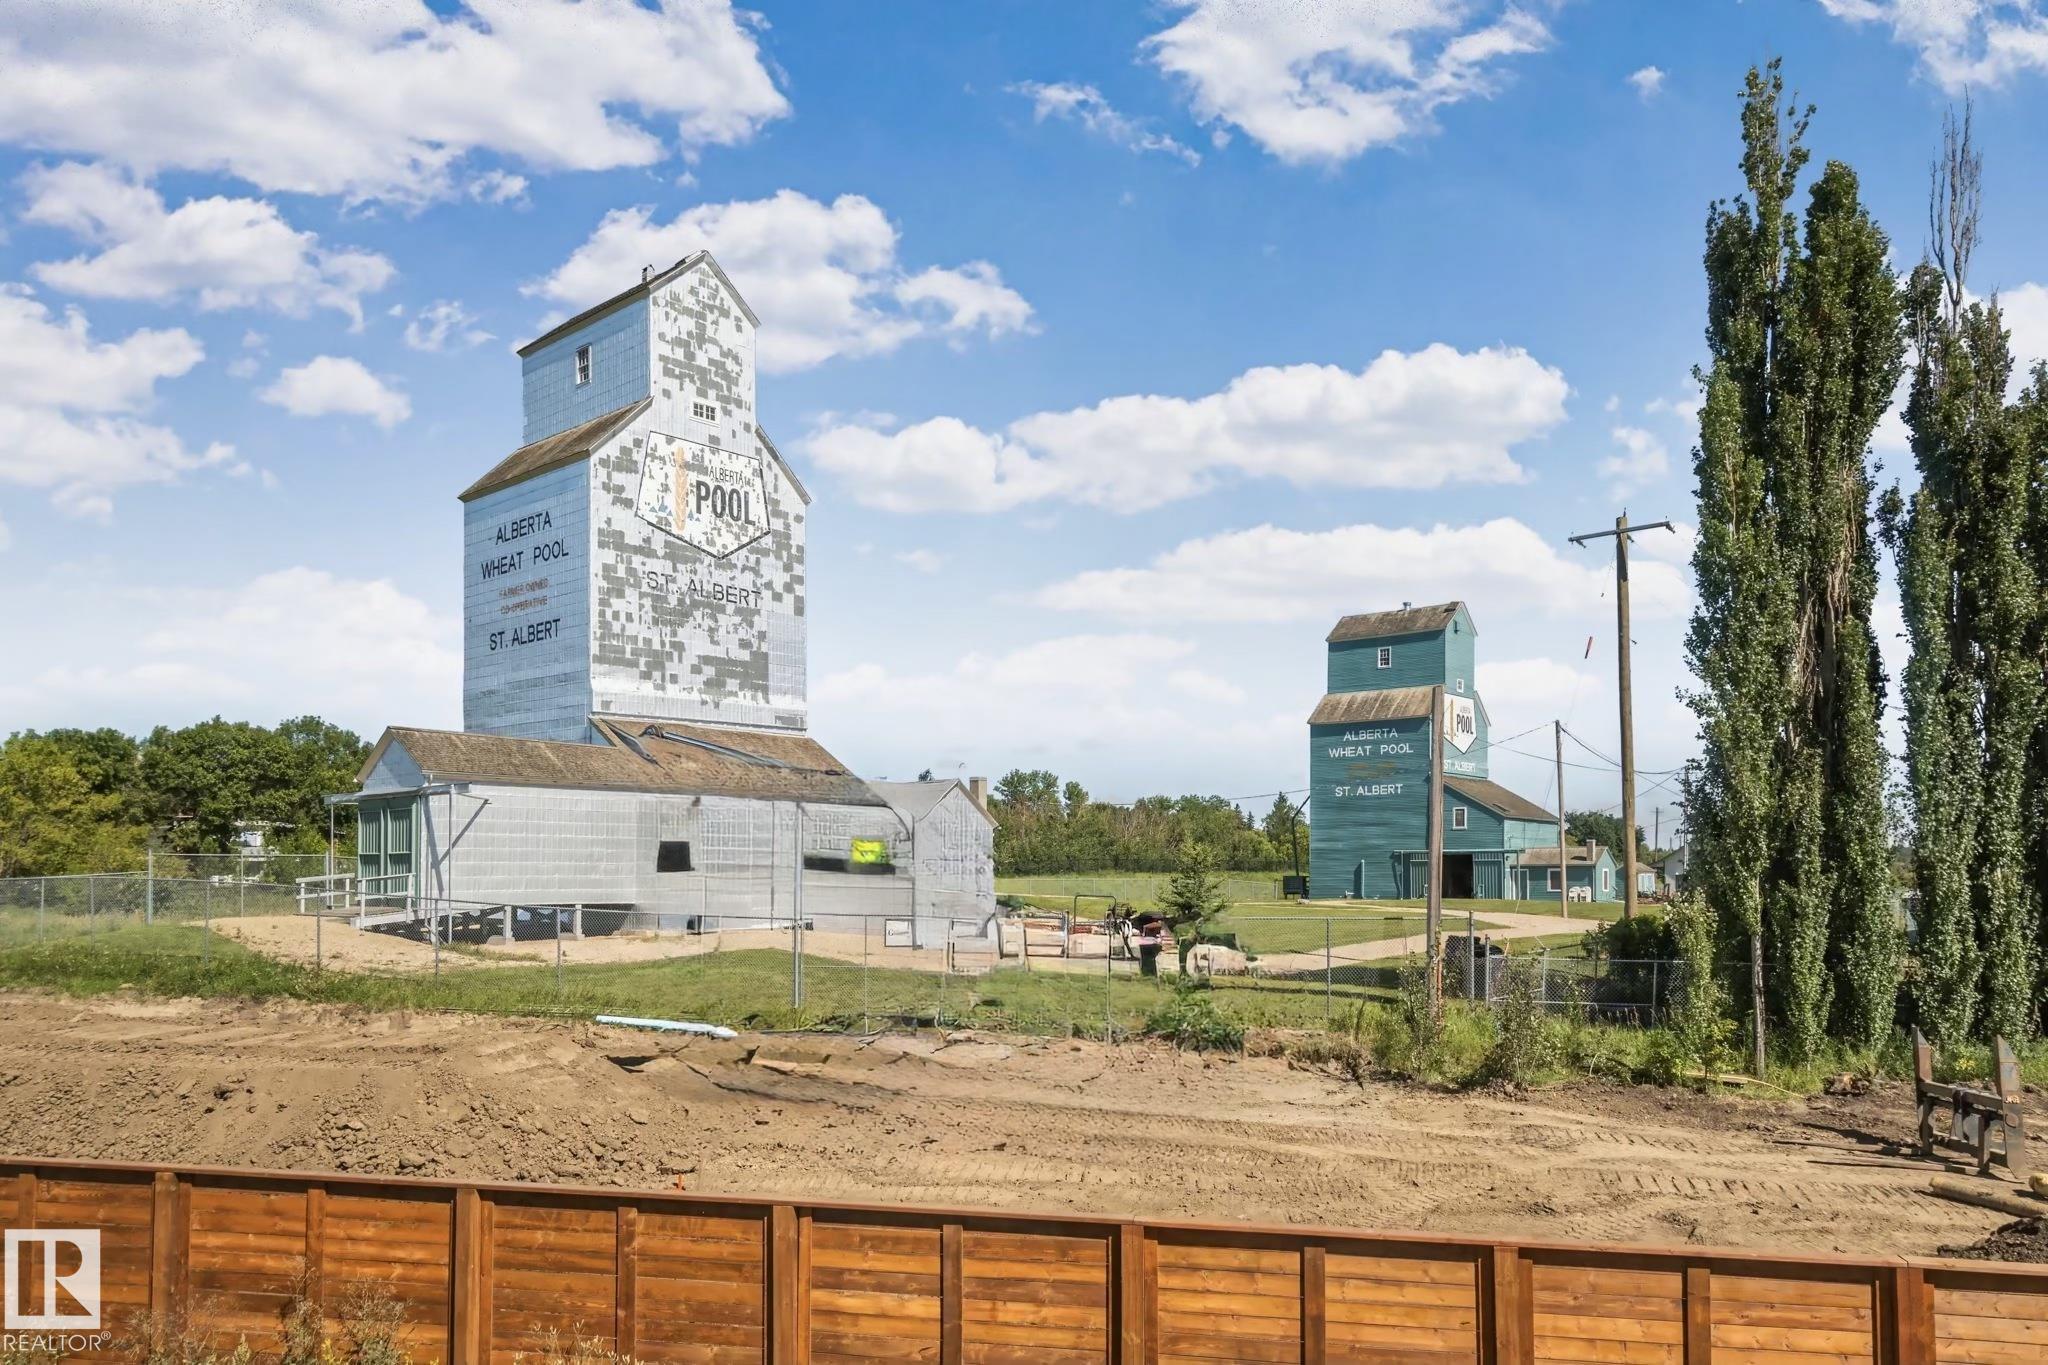
    Backs Onto Park/Trees
    Playground Nearby
    Schools
    Shopping Nearby
  • Roof
    Asphalt Shingles
  • Foundation
    Concrete Perimeter
  • Lot/Exterior Features
    Backs Onto Park/Trees, Playground Nearby, Schools, Shopping Nearby
  • Roof
    Asphalt Shingles
  • Foundation
    Concrete Perimeter
  • Lot/Exterior Features
    Backs Onto Park/Trees
    Playground Nearby
    Schools
    Shopping Nearby
  • Roof
    Asphalt Shingles
  • Foundation
    Concrete Perimeter

Additional Details

  • Property Class
    Single Family
  • Site Influences
    Backs Onto Park/Trees
    Playground Nearby
    Schools
    Shopping Nearby
  • Road Access
    Concrete
  • Last Updated
    7/0/2026 22:15
  • Property Class
    Single Family
  • Site Influences
    Backs Onto Park/Trees, Playground Nearby, Schools, Shopping Nearby
  • Road Access
    Concrete
  • Last Updated
    7/0/2026 22:15
  • Property Class
    Single Family
  • Site Influences
    Backs Onto Park/Trees
    Playground Nearby
    Schools
    Shopping Nearby
  • Road Access
    Concrete
  • Last Updated
    7/0/2026 22:15

$599,900

144 Royal Street

Schedule Tour
Contact Agent

$2732/month
Est. Monthly Payment
$
$
%
Learn More

Mortgage values are calculated by Redman Technologies Inc based on values provided in the REALTOR® Association of Edmonton listing data feed.