Courtesy of Jeff Lorenz of MaxWell Devonshire Realty

1420 54 Street, House for sale in Sakaw Edmonton , Alberta , T6L 2A5

 MLS® # E4515947

4 bedrooms

2 bathrooms

1,122 sqft

Sign up to View

Days on Market

Deck

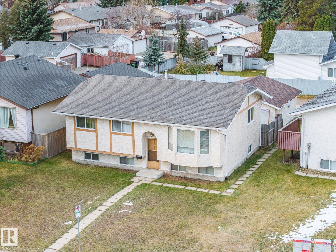
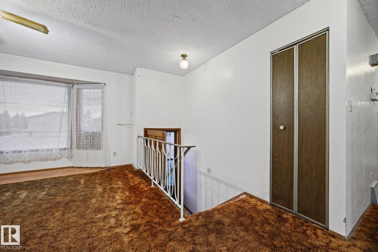
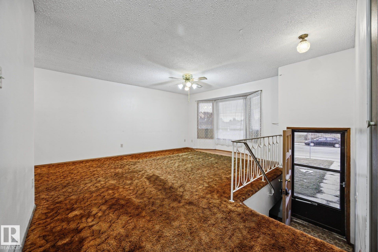
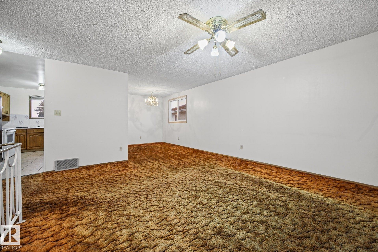
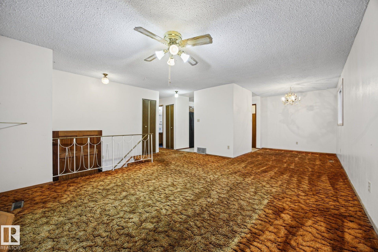
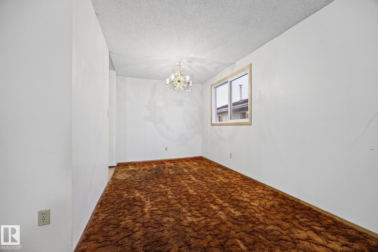
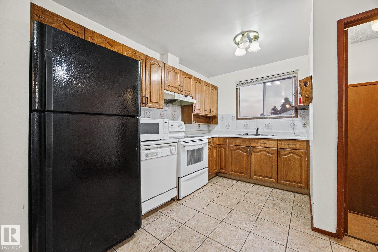
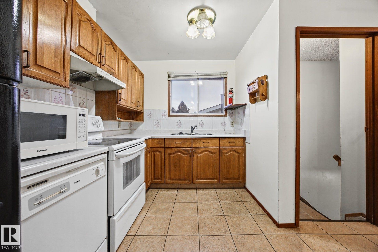
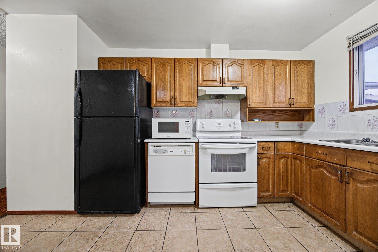
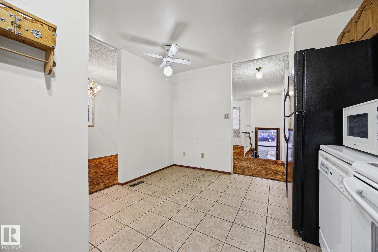
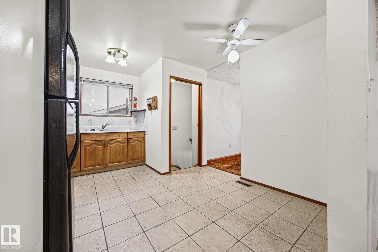
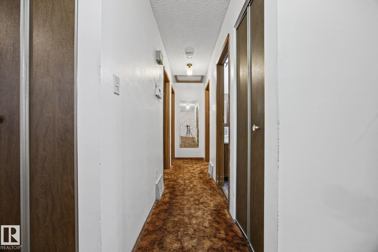
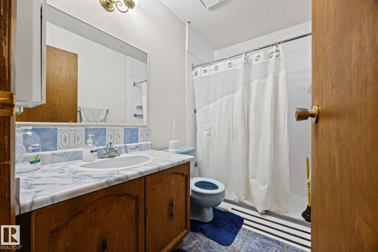
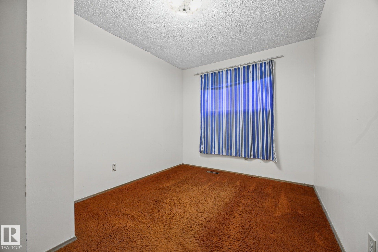
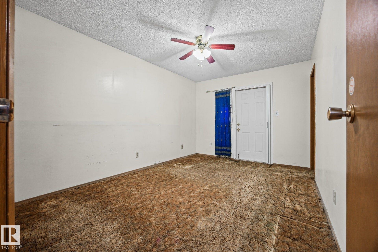
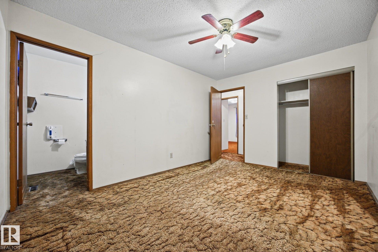
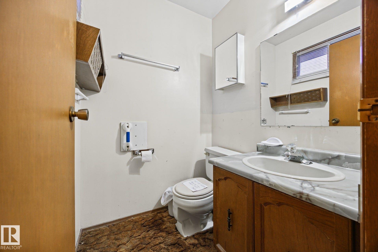
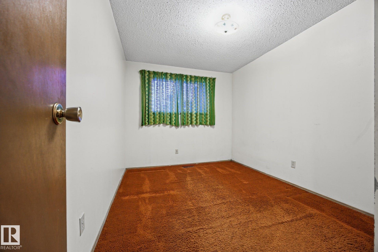
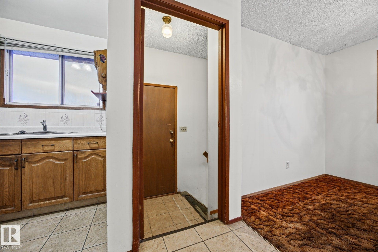
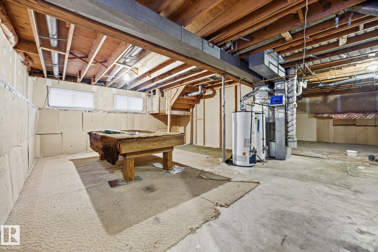
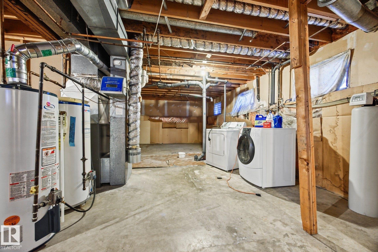
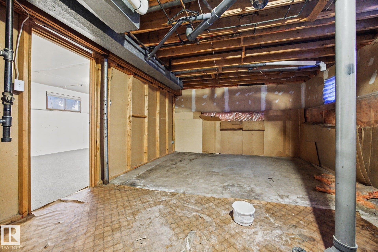
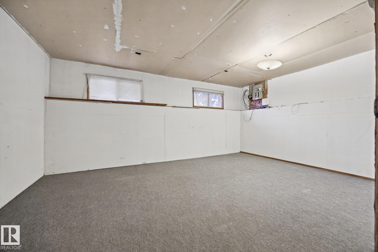
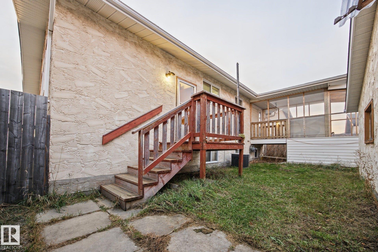
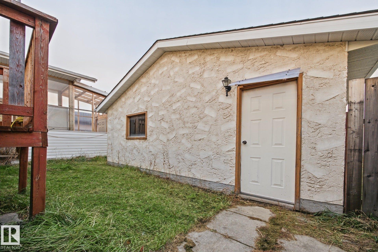
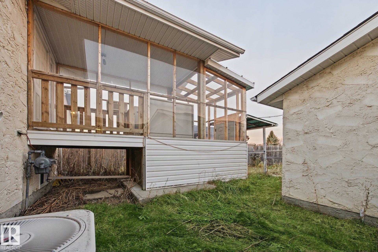
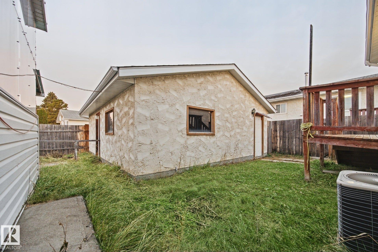
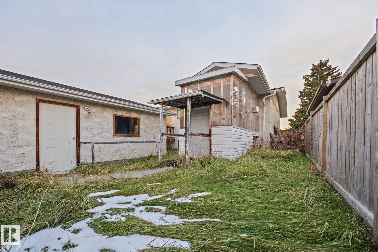
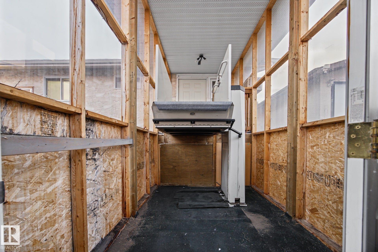
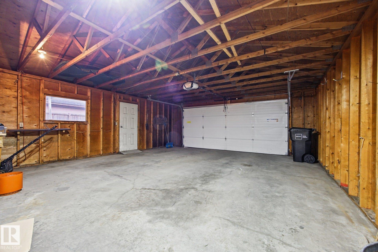
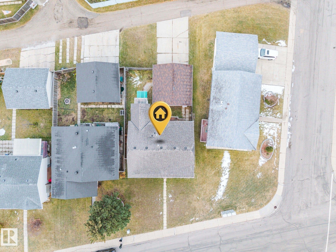
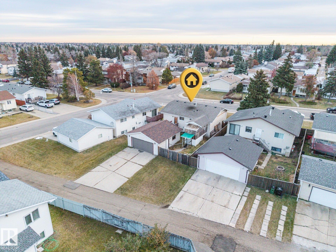
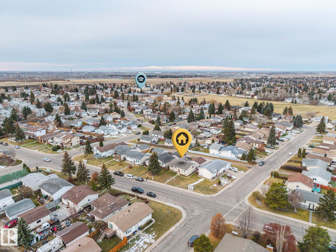
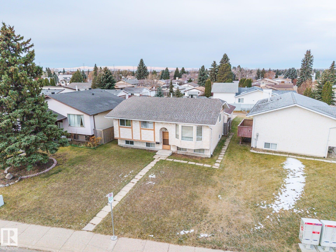
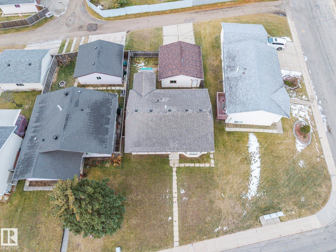
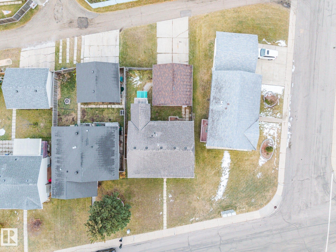
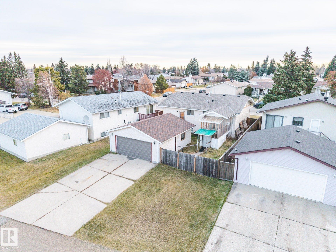
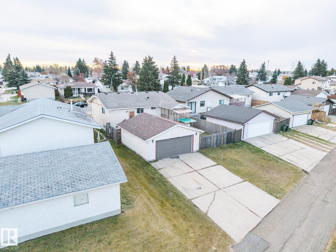
Owned by the original family since 1979, this Sakaw bi-level has solid bones & 1,122 sq ft above grade - ready for a renovator or first-time buyer. MAIN: bright living room w/ bay window, formal dining, oak kitchen w/ tile floor & eat-in nook, 3 bdrms incl primary w/ 2-pc ens, plus a 3-pc main bath. BSMT: full & partly finished, w/ a carpeted 4th bdrm, laundry & wide-open space ready for your development ideas. Central A/C, high-efficiency furnace & 2022 shingles (per seller). Outside: an oversized double d...

Read More

Essential Information

  • MLS® #
    E4515947
  • Year Built
    1979
  • Property Type
    Residential
  • Property Style
    Bi-Level
  • MLS® #
    E4515947
  • Year Built
    1979
  • Property Type
    Residential
  • Property Style
    Bi-Level
  • MLS® #
    E4515947
  • Year Built
    1979
  • Property Type
    Residential
  • Property Style
    Bi-Level

Community Information

  • Area
    Edmonton
  • Neighbourhood/Community
    Sakaw
  • Postal Code
    T6L 2A5
  • Area
    Edmonton
  • Neighbourhood/Community
    Sakaw
  • Postal Code
    T6L 2A5
  • Area
    Edmonton
  • Neighbourhood/Community
    Sakaw
  • Postal Code
    T6L 2A5

Services & Amenities

  • Amenities
    Deck
  • Amenities
    Deck
  • Amenities
    Deck

Interior

  • Floor Finish
    Carpet
    Ceramic Tile
  • Goods Included
    Dishwasher-Built-In
    Dryer
    Garage Opener
    Hood Fan
    Refrigerator
    Stove-Electric
    Washer
  • Heating Type
    Forced Air-1
    Natural Gas
  • Basement
    Full
  • Basement Development
    Partly Finished
  • Floor Finish
    Carpet, Ceramic Tile
  • Goods Included
    Dishwasher-Built-In, Dryer, Garage Opener, Hood Fan, Refrigerator, Stove-Electric, Washer
  • Heating Type
    Forced Air-1, Natural Gas
  • Basement
    Full
  • Basement Development
    Partly Finished
  • Floor Finish
    Carpet
    Ceramic Tile
  • Goods Included
    Dishwasher-Built-In
    Dryer
    Garage Opener
    Hood Fan
    Refrigerator
    Stove-Electric
    Washer
  • Heating Type
    Forced Air-1
    Natural Gas
  • Basement
    Full
  • Basement Development
    Partly Finished

Exterior

  • Lot/Exterior Features
    Back Lane
    Fully Fenced
    Landscaped
  • Roof
    Asphalt Shingles
  • Foundation
    Concrete Perimeter
  • Lot/Exterior Features
    Back Lane, Fully Fenced, Landscaped
  • Roof
    Asphalt Shingles
  • Foundation
    Concrete Perimeter
  • Lot/Exterior Features
    Back Lane
    Fully Fenced
    Landscaped
  • Roof
    Asphalt Shingles
  • Foundation
    Concrete Perimeter

Additional Details

  • Property Class
    Single Family
  • Site Influences
    Back Lane
    Fully Fenced
    Landscaped
  • Road Access
    Paved
  • Last Updated
    10/1/2026 21:34
  • Property Class
    Single Family
  • Site Influences
    Back Lane, Fully Fenced, Landscaped
  • Road Access
    Paved
  • Last Updated
    10/1/2026 21:34
  • Property Class
    Single Family
  • Site Influences
    Back Lane
    Fully Fenced
    Landscaped
  • Road Access
    Paved
  • Last Updated
    10/1/2026 21:34

$350,000

1420 54 Street

Schedule Tour
Contact Agent

$1594/month
Est. Monthly Payment
$
$
%
Learn More

Mortgage values are calculated by Redman Technologies Inc based on values provided in the REALTOR® Association of Edmonton listing data feed.