


Courtesy of Paul Singh of MaxWell Polaris

1411 9363 SIMPSON Drive, Condo for sale in South Terwillegar Edmonton , Alberta , T6R 0N2

 MLS® # E4512697

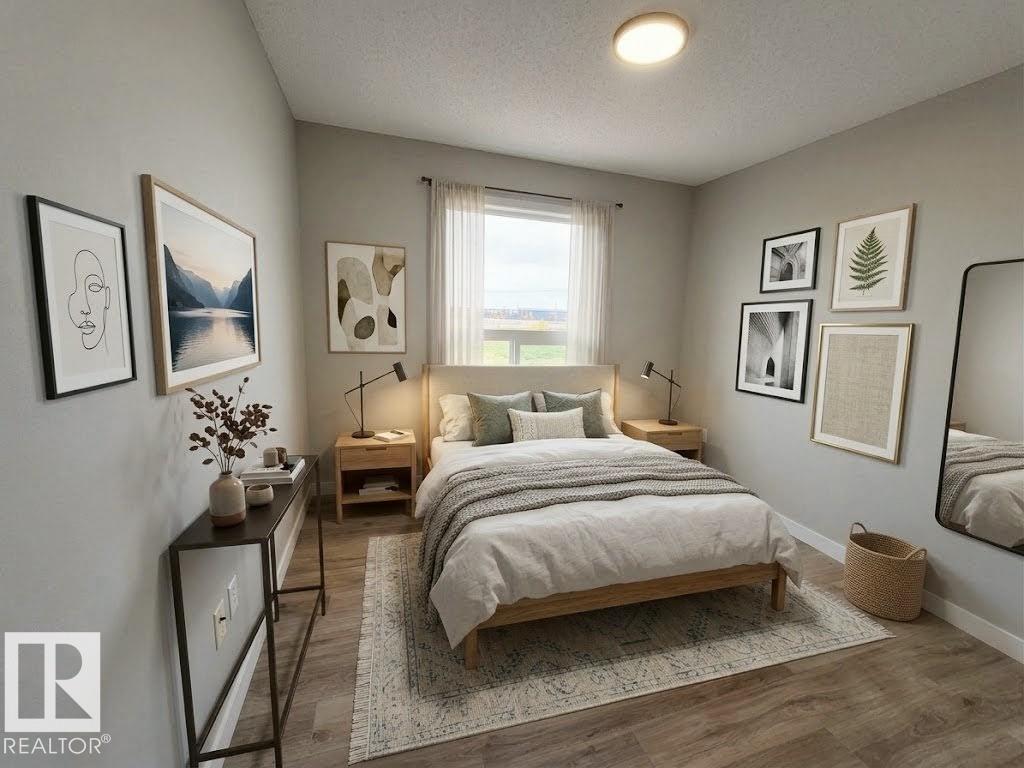
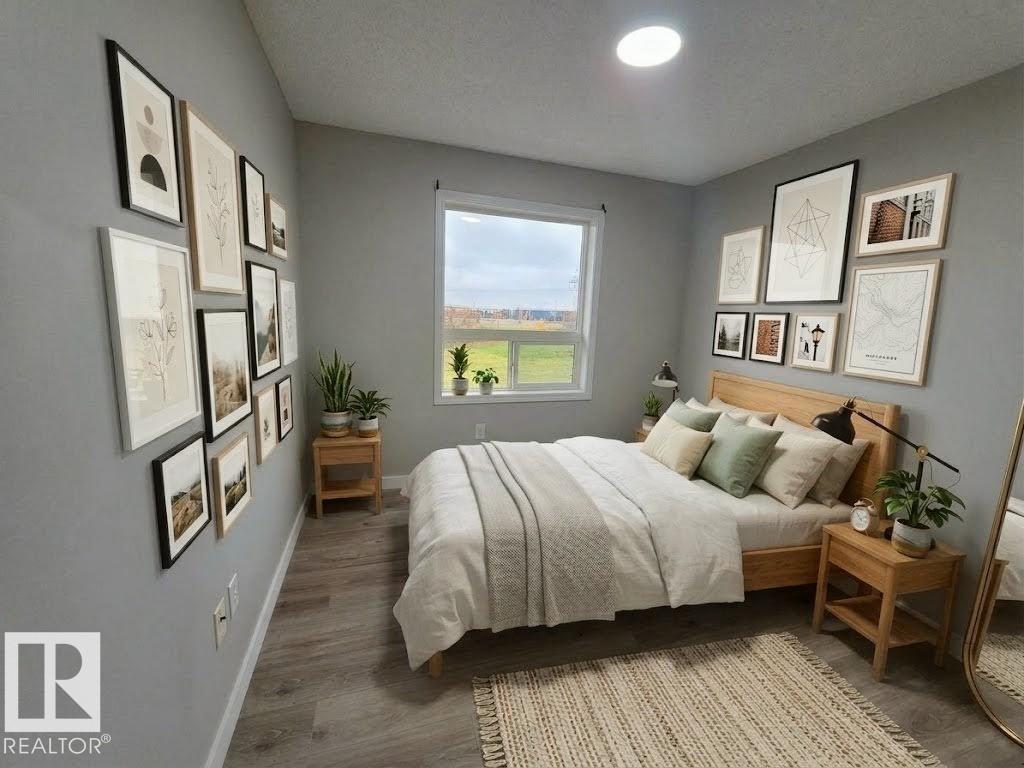
2 bedrooms

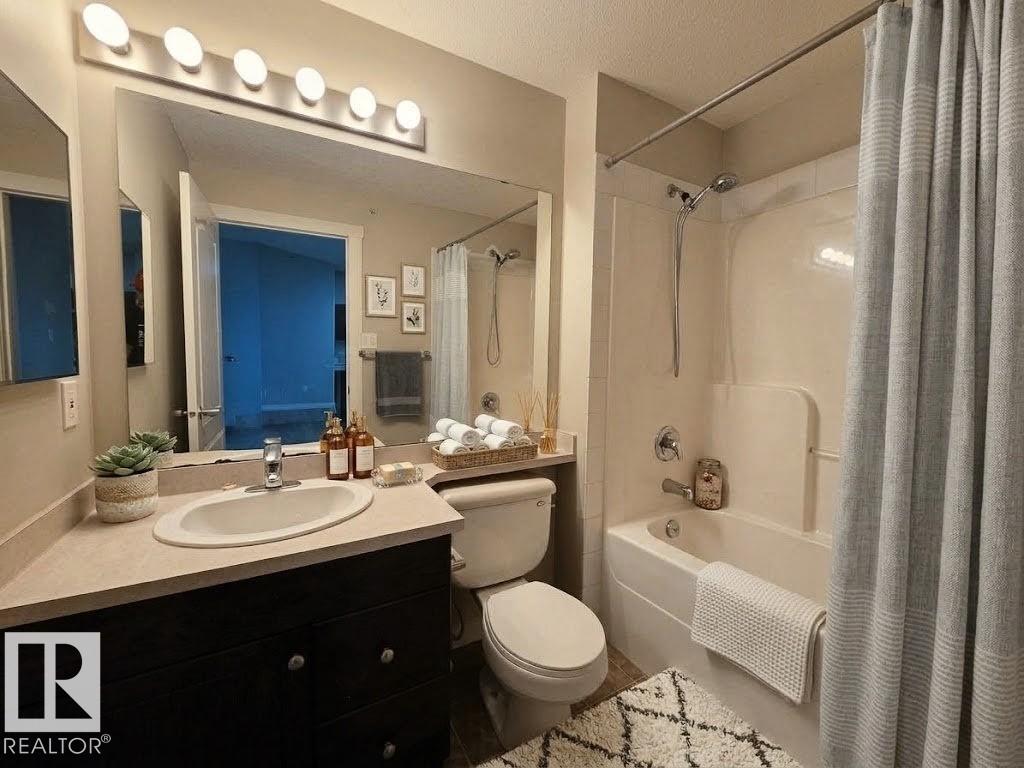
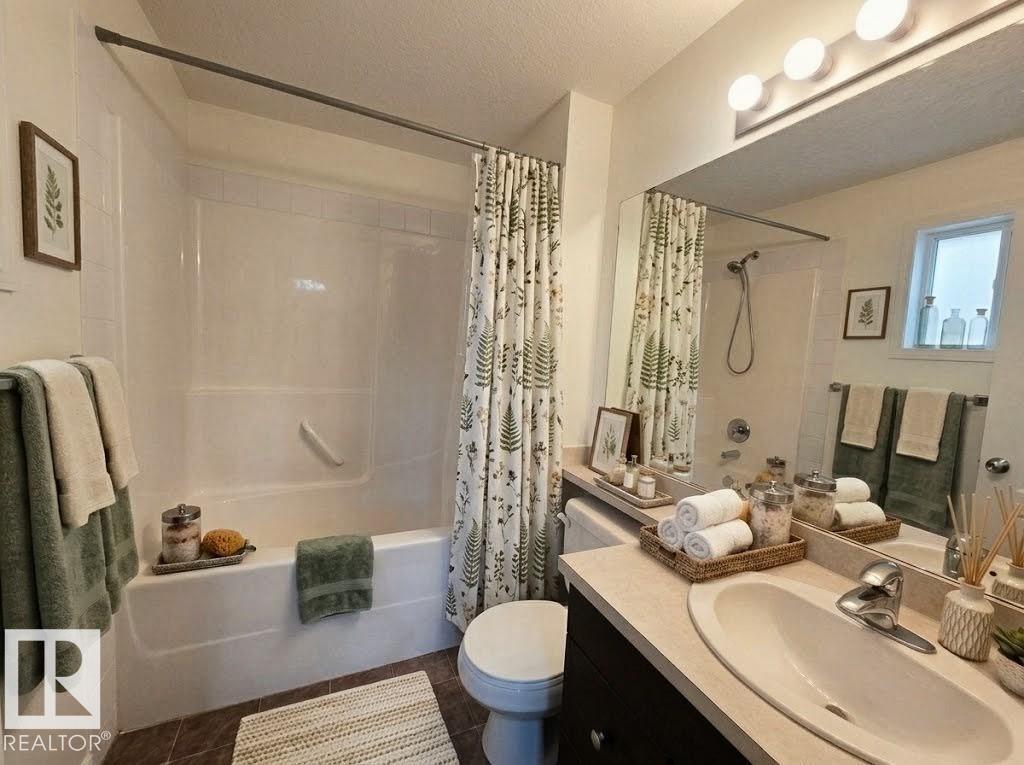
2 bathrooms

914 sqft

Sign up to View

Days on Market

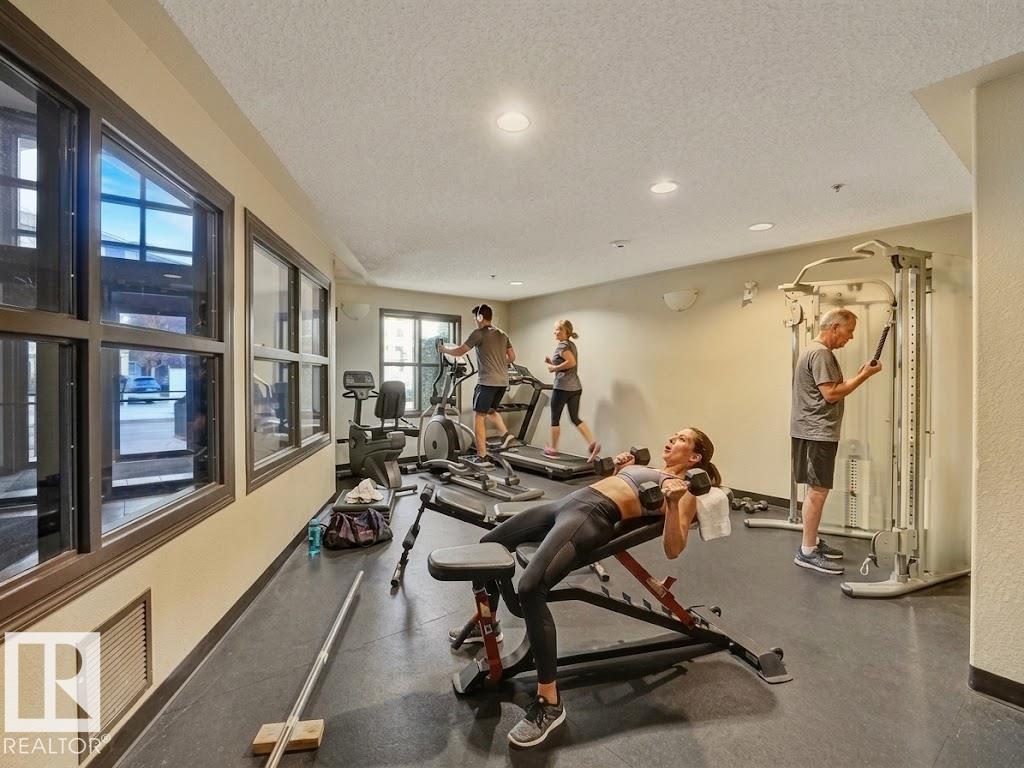
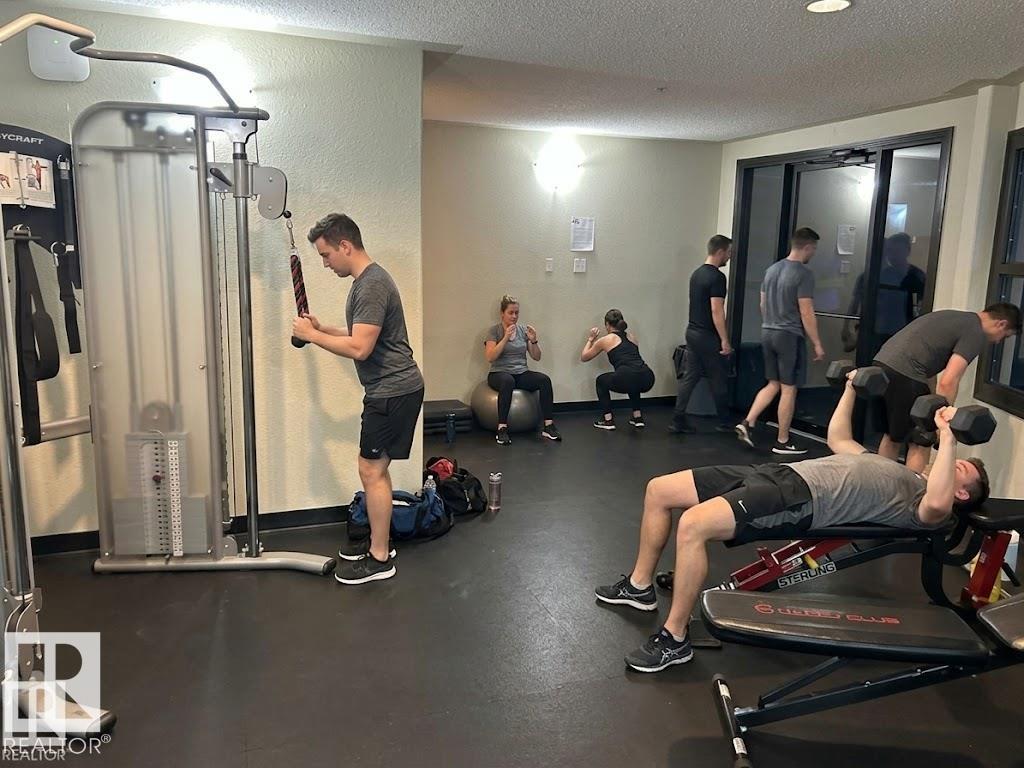
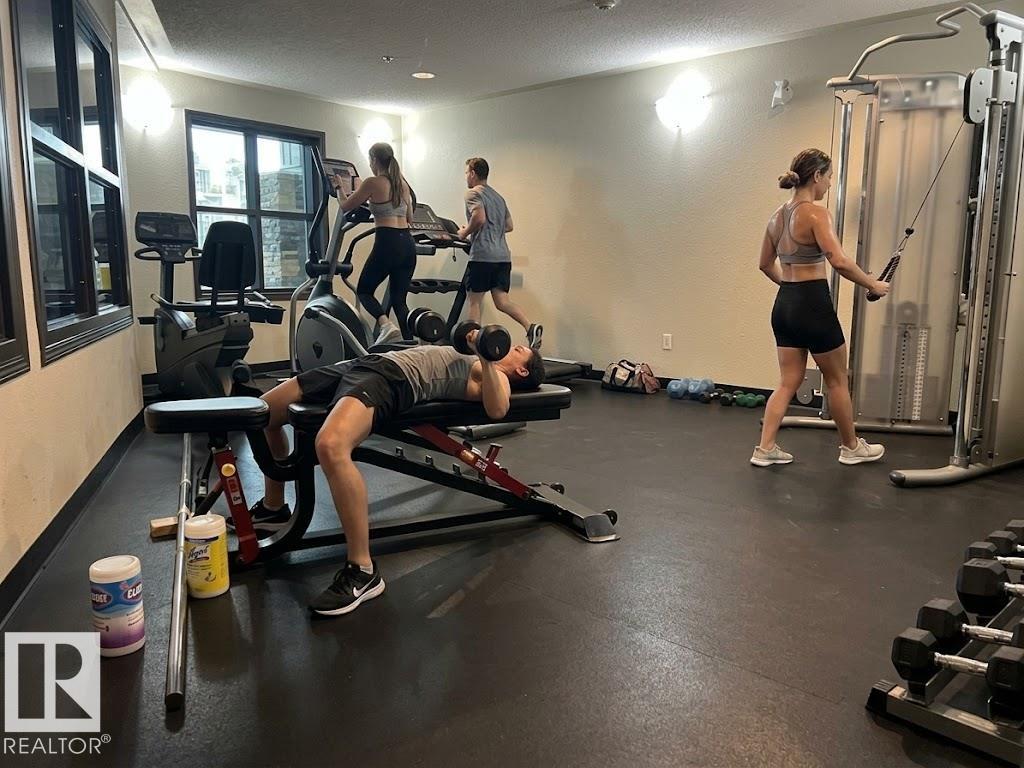
Deck Exercise Room Parking-Visitor Storage-In-Suite Vinyl Windows

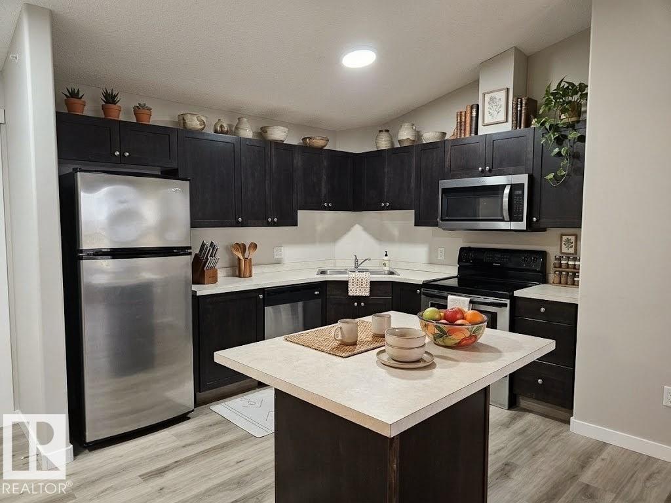
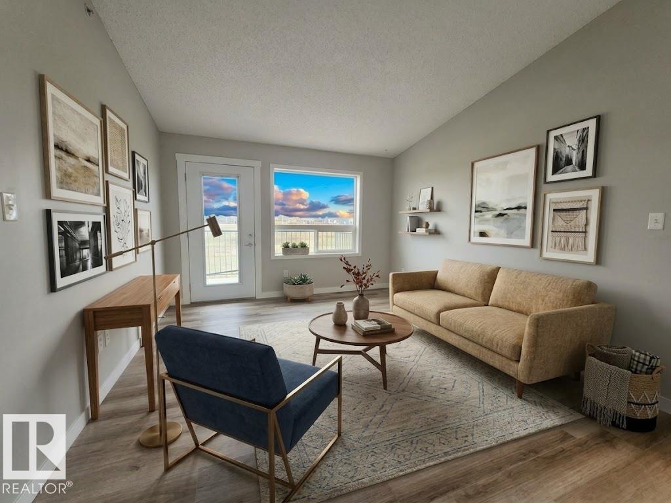
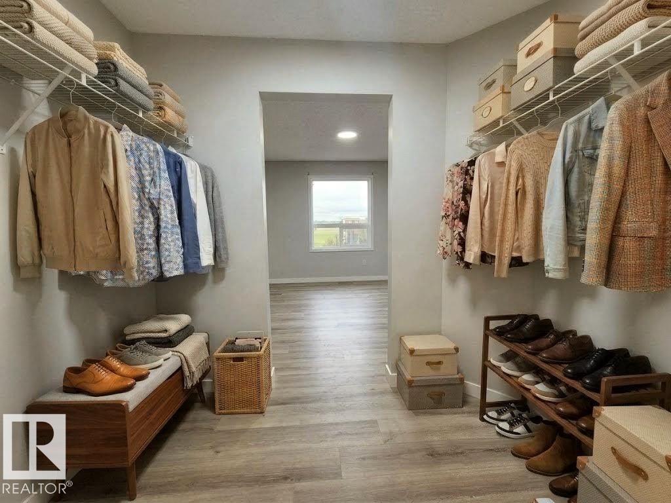
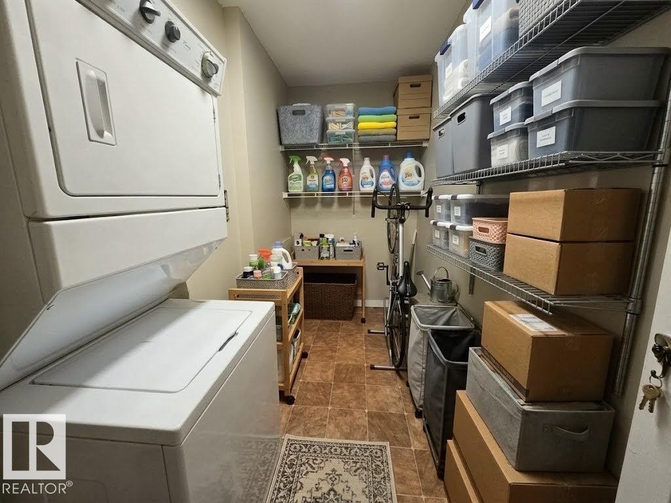
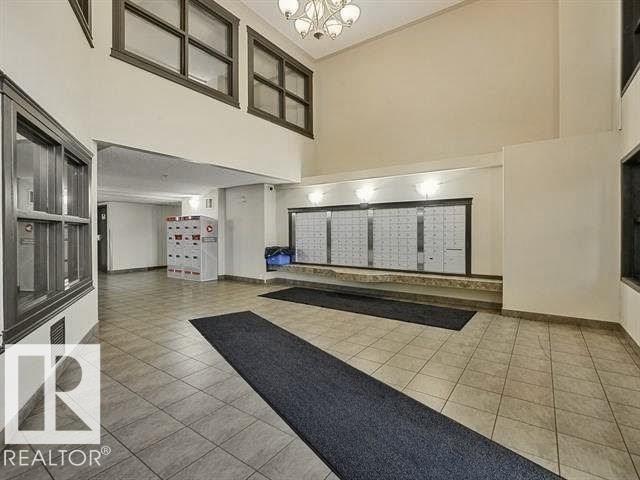
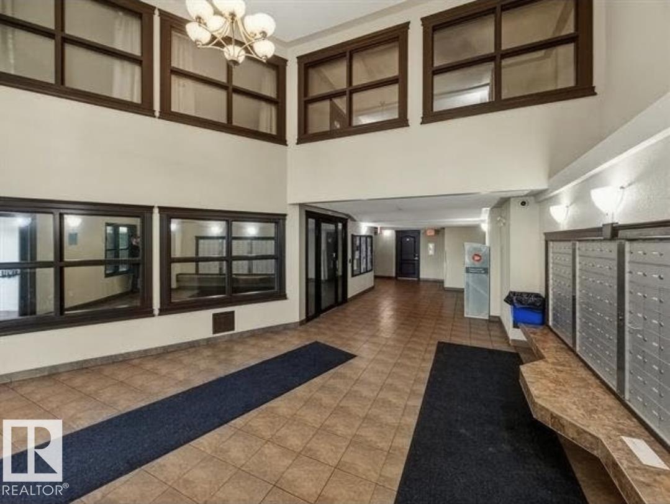
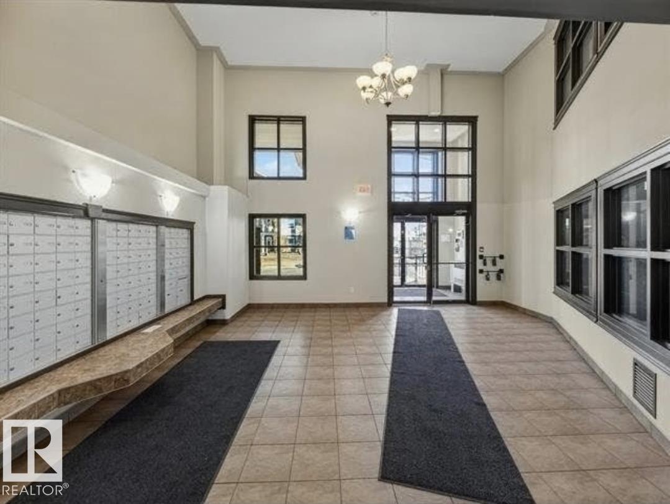
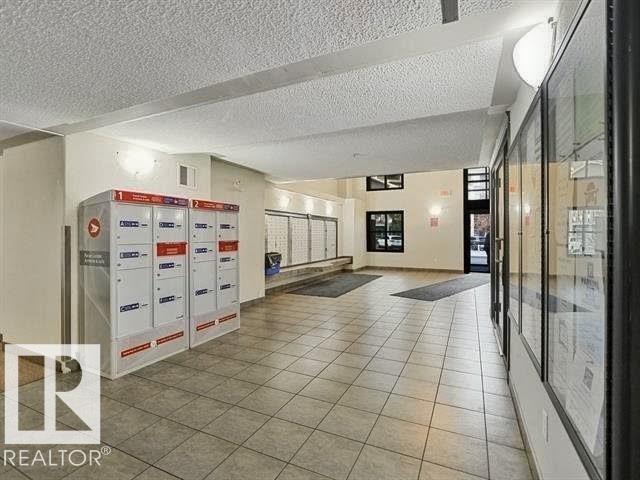
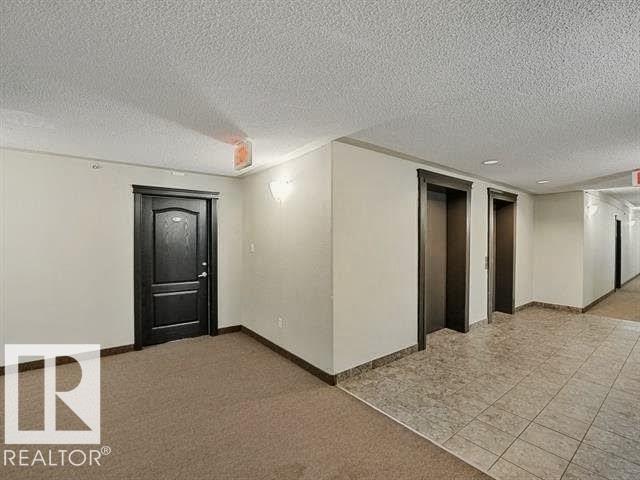
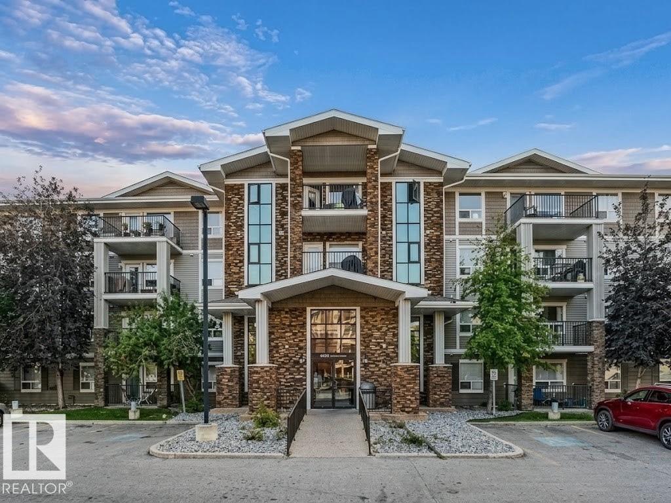
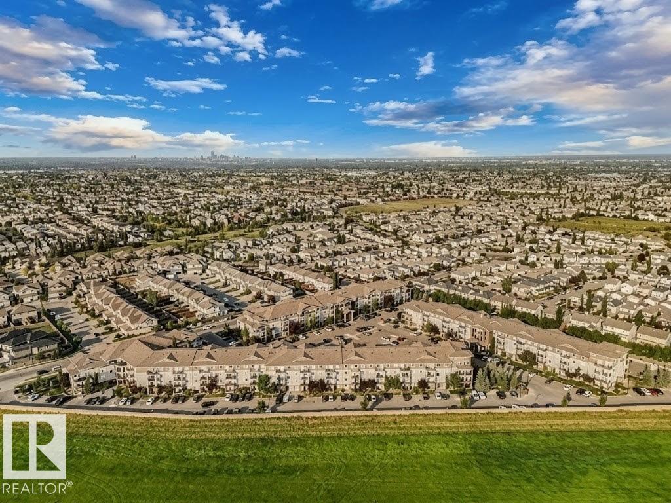
Welcome to Park Place Terwillegar Terrace. This top floor unit has a south facing backyard with no building behind. Enjoy the view while soaking up the sun! This well-kept 2-bedroom, 2-bathroom condo features a bright and functional open-concept layout with in-floor heating, in suite laundry and in suite storage. The building is professionally managed and includes elevator access and a gym. The unit comes with 1 assigned outdoor parking stall, and plenty of visitor parking. Condo fees include heat, water/se...

Read More

Essential Information

  • MLS® #
    E4512697
  • Year Built
    2008
  • Property Type
    Residential
  • Property Style
    Single Level Apartment
  • MLS® #
    E4512697
  • Year Built
    2008
  • Property Type
    Residential
  • Property Style
    Single Level Apartment
  • MLS® #
    E4512697
  • Year Built
    2008
  • Property Type
    Residential
  • Property Style
    Single Level Apartment

Community Information

  • Area
    Edmonton
  • Neighbourhood/Community
    South Terwillegar
  • Condo Name
    Park Place Terwillegar Terrace
  • Postal Code
    T6R 0N2
  • Area
    Edmonton
  • Neighbourhood/Community
    South Terwillegar
  • Condo Name
    Park Place Terwillegar Terrace
  • Postal Code
    T6R 0N2
  • Area
    Edmonton
  • Neighbourhood/Community
    South Terwillegar
  • Condo Name
    Park Place Terwillegar Terrace
  • Postal Code
    T6R 0N2

Services & Amenities

  • Amenities
    Deck
    Exercise Room
    Parking-Visitor
    Storage-In-Suite
    Vinyl Windows
  • Amenities
    Deck, Exercise Room, Parking-Visitor, Storage-In-Suite, Vinyl Windows
  • Amenities
    Deck
    Exercise Room
    Parking-Visitor
    Storage-In-Suite
    Vinyl Windows

Interior

  • Floor Finish
    Vinyl Plank
  • Goods Included
    Dishwasher-Built-In
    Euro Washer/Dryer Combo
    Microwave Hood Fan
    Refrigerator
    Stove-Electric
  • Heating Type
    In Floor Heat System
    Natural Gas
  • Storeys
    4
  • Basement
    None
  • Basement Development
    No Basement
  • Floor Finish
    Vinyl Plank
  • Goods Included
    Dishwasher-Built-In, Euro Washer/Dryer Combo, Microwave Hood Fan, Refrigerator, Stove-Electric
  • Heating Type
    In Floor Heat System, Natural Gas
  • Storeys
    4
  • Basement
    None
  • Basement Development
    No Basement
  • Floor Finish
    Vinyl Plank
  • Goods Included
    Dishwasher-Built-In
    Euro Washer/Dryer Combo
    Microwave Hood Fan
    Refrigerator
    Stove-Electric
  • Heating Type
    In Floor Heat System
    Natural Gas
  • Storeys
    4
  • Basement
    None
  • Basement Development
    No Basement

Exterior

  • Lot/Exterior Features
    Golf Nearby
    Playground Nearby
    Private Setting
    Public Transportation
    Schools
    Shopping Nearby
  • Roof
    Asphalt Shingles
  • Foundation
    Concrete Perimeter
  • Lot/Exterior Features
    Golf Nearby, Playground Nearby, Private Setting, Public Transportation, Schools, Shopping Nearby
  • Roof
    Asphalt Shingles
  • Foundation
    Concrete Perimeter
  • Lot/Exterior Features
    Golf Nearby
    Playground Nearby
    Private Setting
    Public Transportation
    Schools
    Shopping Nearby
  • Roof
    Asphalt Shingles
  • Foundation
    Concrete Perimeter

Additional Details

  • Property Class
    Condo
  • Site Influences
    Golf Nearby
    Playground Nearby
    Private Setting
    Public Transportation
    Schools
    Shopping Nearby
  • Road Access
    Paved Driveway to House
  • Last Updated
    9/1/2026 5:33
  • Property Class
    Condo
  • Site Influences
    Golf Nearby, Playground Nearby, Private Setting, Public Transportation, Schools, Shopping Nearby
  • Road Access
    Paved Driveway to House
  • Last Updated
    9/1/2026 5:33
  • Property Class
    Condo
  • Site Influences
    Golf Nearby
    Playground Nearby
    Private Setting
    Public Transportation
    Schools
    Shopping Nearby
  • Road Access
    Paved Driveway to House
  • Last Updated
    9/1/2026 5:33

$179,900

1411 9363 SIMPSON Drive

Schedule Tour
Contact Agent

$820/month
Est. Monthly Payment
$
$
%
Learn More

Mortgage values are calculated by Redman Technologies Inc based on values provided in the REALTOR® Association of Edmonton listing data feed.