Courtesy of Trevor Dunn of MaxWell Polaris

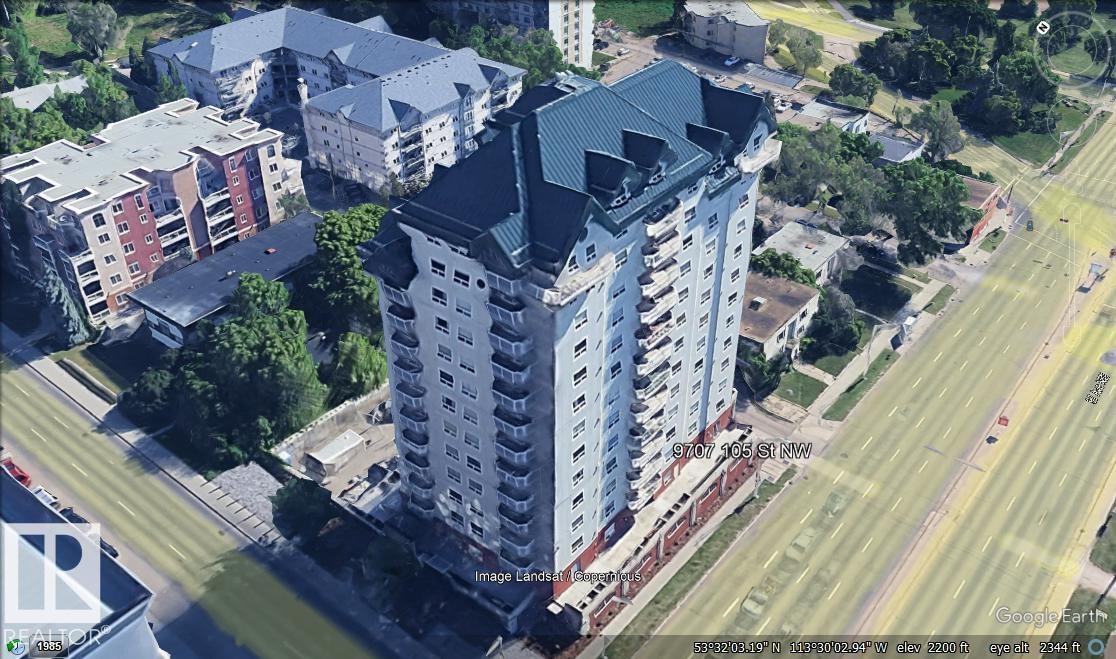
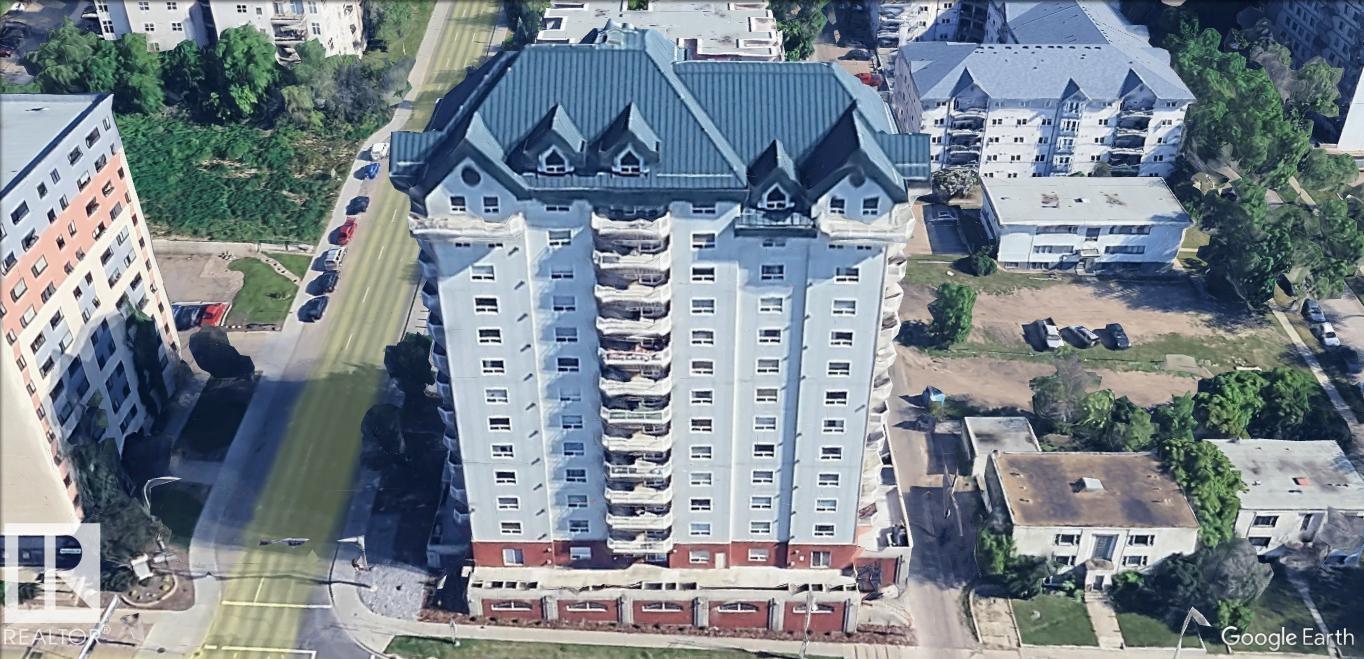
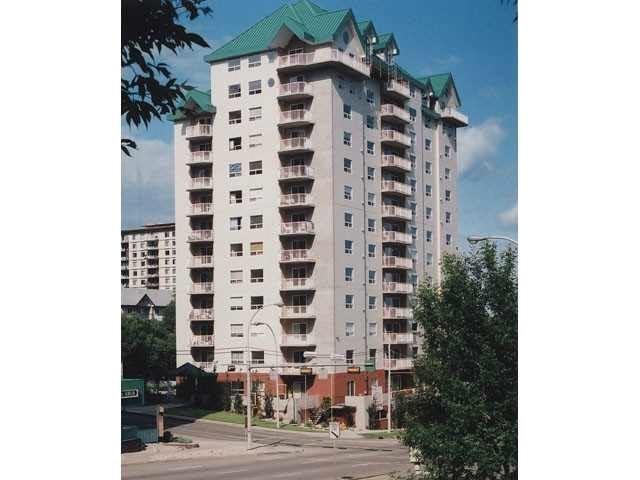
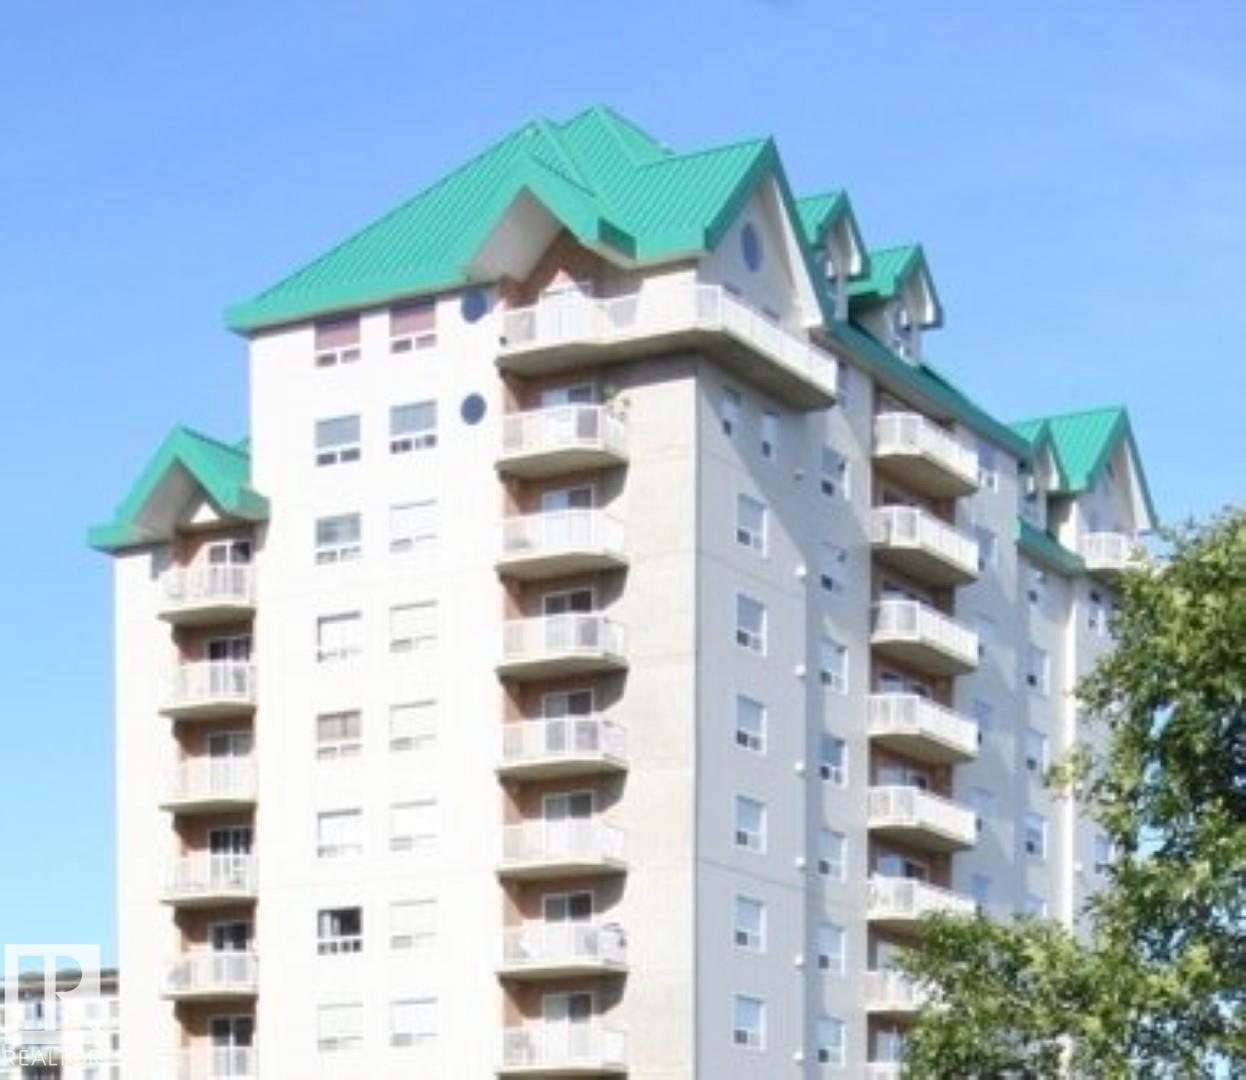
1402 9707 105 Street, Condo for sale in Downtown (Edmonton) Edmonton , Alberta , T5K 2Y4

 MLS® # E4512469

2 bedrooms

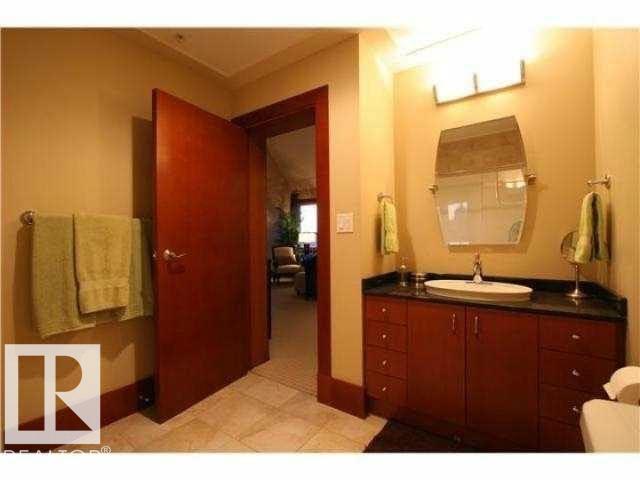
3 bathrooms

2,583 sqft

Sign up to View

Days on Market

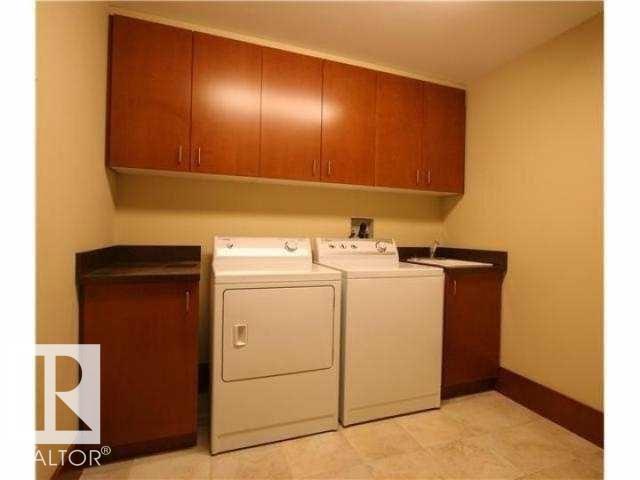
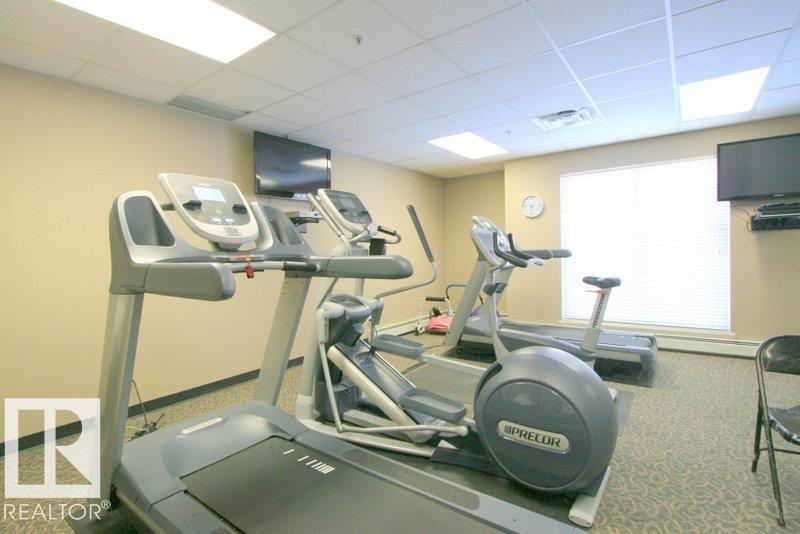
Air Conditioner Closet Organizers Exercise Room No Animal Home No Smoking Home Parking-Visitor Storage-In-Suite Vaulted Ceiling

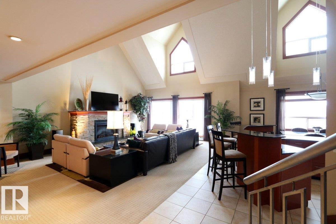
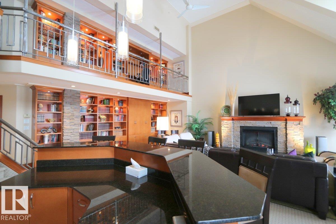
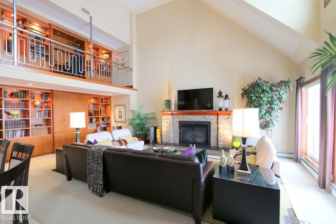
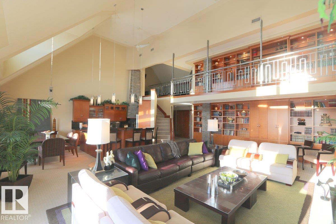
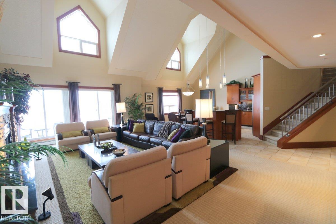
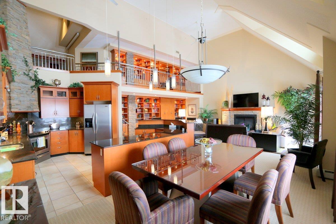
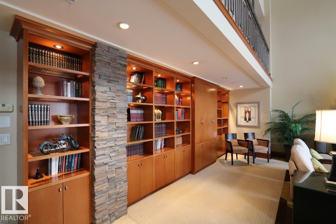
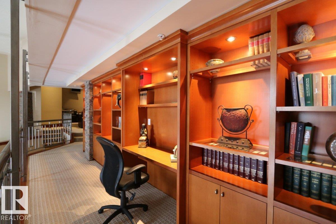
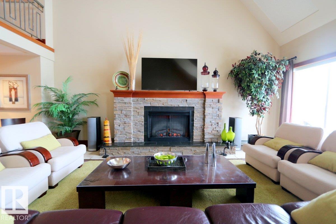
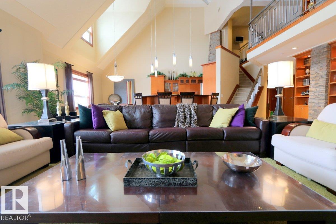
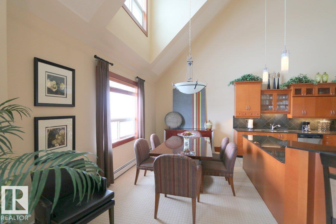
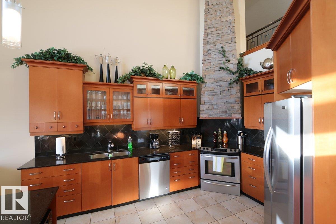
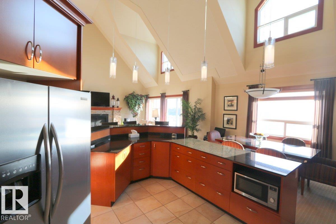
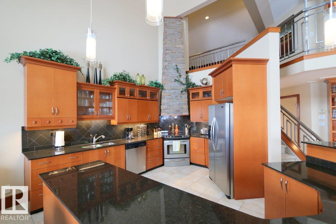
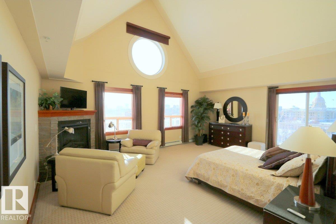
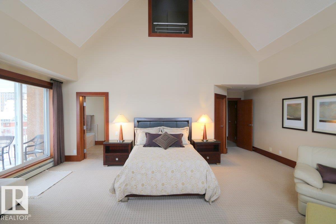
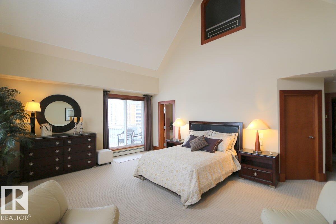
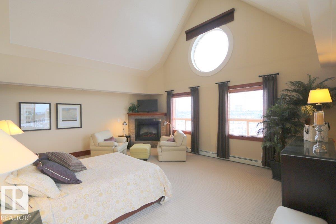
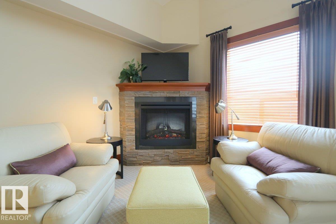
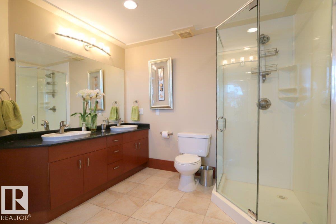
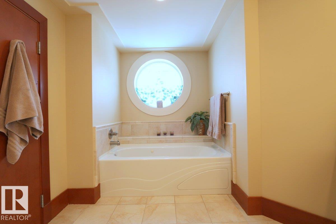
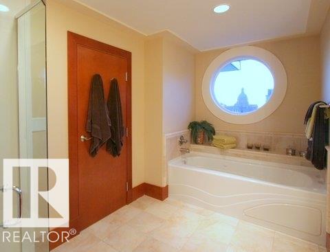
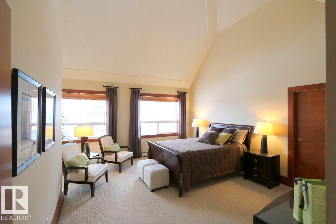
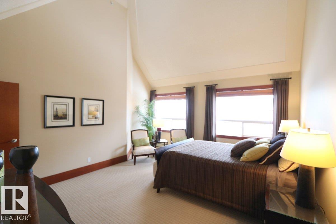
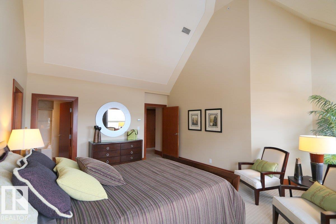
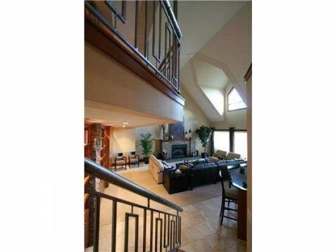
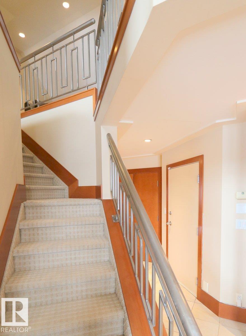
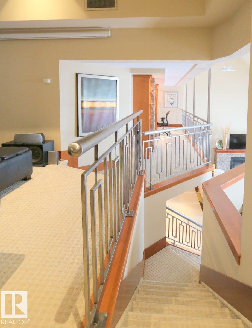
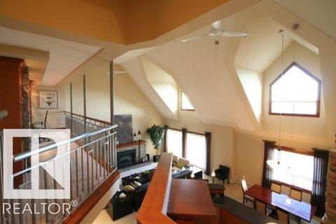
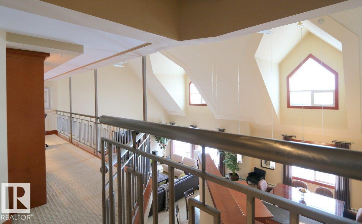
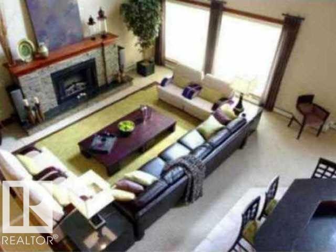
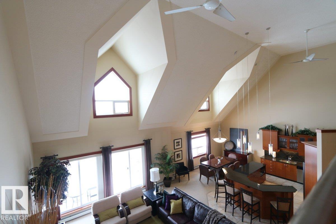
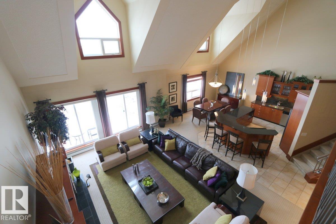
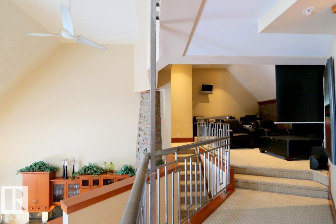
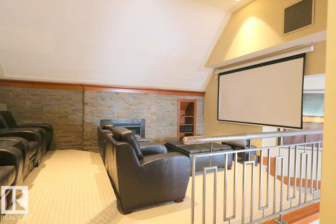
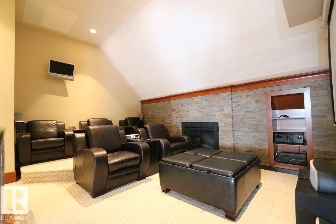
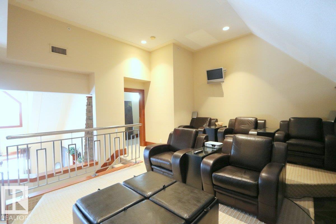
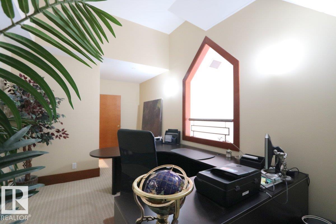
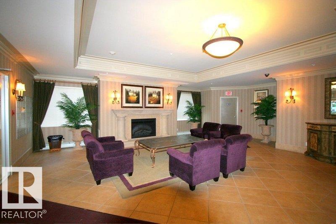
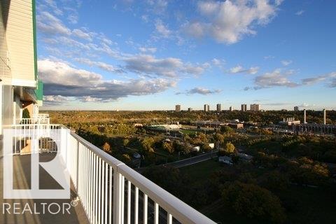
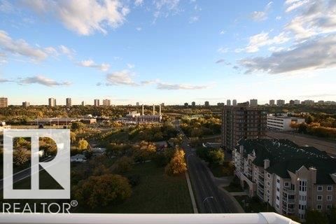
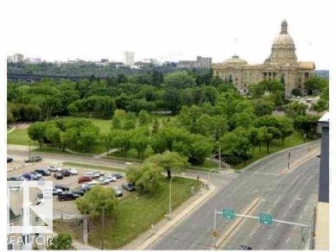
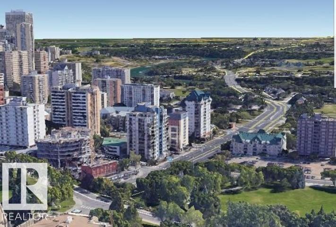
An extraordinary offering in downtown Edmonton, this magnificent 3000 square foot penthouse combines grand scale living, timeless elegance and breathtaking panoramic views of the River Valley and Albert's legislature. Twin balconies extend living space outdoors providing exceptional space for entertaining relaxing and enjoying the ever changing beauty of the skyline. Inside soaring 22 foot ceilings create a dramatic sense of space and architectural grandeur. Extensive custom millwork, refined finishes, sta...

Read More

Essential Information

  • MLS® #
    E4512469
  • Year Built
    2004
  • Property Type
    Residential
  • Property Style
    Penthouse
  • MLS® #
    E4512469
  • Year Built
    2004
  • Property Type
    Residential
  • Property Style
    Penthouse
  • MLS® #
    E4512469
  • Year Built
    2004
  • Property Type
    Residential
  • Property Style
    Penthouse

Community Information

  • Area
    Edmonton
  • Neighbourhood/Community
    Downtown (Edmonton)
  • Condo Name
    Peregrine Point
  • Postal Code
    T5K 2Y4
  • Area
    Edmonton
  • Neighbourhood/Community
    Downtown (Edmonton)
  • Condo Name
    Peregrine Point
  • Postal Code
    T5K 2Y4
  • Area
    Edmonton
  • Neighbourhood/Community
    Downtown (Edmonton)
  • Condo Name
    Peregrine Point
  • Postal Code
    T5K 2Y4

Services & Amenities

  • Amenities
    Air Conditioner
    Closet Organizers
    Exercise Room
    No Animal Home
    No Smoking Home
    Parking-Visitor
    Storage-In-Suite
    Vaulted Ceiling
  • Amenities
    Air Conditioner, Closet Organizers, Exercise Room, No Animal Home, No Smoking Home, Parking-Visitor, Storage-In-Suite, Vaulted Ceiling,
  • Amenities
    Air Conditioner
    Closet Organizers
    Exercise Room
    No Animal Home
    No Smoking Home
    Parking-Visitor
    Storage-In-Suite
    Vaulted Ceiling

Interior

  • Floor Finish
    Carpet
    Ceramic Tile
  • Goods Included
    Dishwasher-Built-In
    Dryer
    Furniture Included
    Garburator
    Hood Fan
    Oven-Microwave
    Refrigerator
    Stove-Electric
    Vacuum System Attachments
    Washer
    All Window Coverings
  • Heating Type
    Baseboard
    Hot Water
    Natural Gas
  • Fireplace Fuel
    Electric
  • Storeys
    14
  • Basement
    None
  • Basement Development
    No Basement
  • Floor Finish
    Carpet, Ceramic Tile
  • Goods Included
    Dishwasher-Built-In, Dryer, Furniture Included, Garburator, Hood Fan, Oven-Microwave, Refrigerator, Stove-Electric, Vacuum System Attachments, Washer, All Window Coverings
  • Heating Type
    Baseboard, Hot Water, Natural Gas
  • Fireplace Fuel
    Electric
  • Storeys
    14
  • Basement
    None
  • Basement Development
    No Basement
  • Floor Finish
    Carpet
    Ceramic Tile
  • Goods Included
    Dishwasher-Built-In
    Dryer
    Furniture Included
    Garburator
    Hood Fan
    Oven-Microwave
    Refrigerator
    Stove-Electric
    Vacuum System Attachments
    Washer
    All Window Coverings
  • Heating Type
    Baseboard
    Hot Water
    Natural Gas
  • Fireplace Fuel
    Electric
  • Storeys
    14
  • Basement
    None
  • Basement Development
    No Basement

Exterior

  • Lot/Exterior Features
    Golf Nearby
    Hillside
    Landscaped
    Paved Lane
    River View
    Schools
    Shopping Nearby
    View Downtown
  • Roof
    Metal
  • Foundation
    Concrete Perimeter
  • Lot/Exterior Features
    Golf Nearby, Hillside, Landscaped, Paved Lane, River View, Schools, Shopping Nearby, View Downtown
  • Roof
    Metal
  • Foundation
    Concrete Perimeter
  • Lot/Exterior Features
    Golf Nearby
    Hillside
    Landscaped
    Paved Lane
    River View
    Schools
    Shopping Nearby
    View Downtown
  • Roof
    Metal
  • Foundation
    Concrete Perimeter

Additional Details

  • Property Class
    Condo
  • Site Influences
    Golf Nearby
    Hillside
    Landscaped
    Paved Lane
    River View
    Schools
    Shopping Nearby
    View Downtown
  • Road Access
    Paved
  • Last Updated
    10/3/2026 21:31
  • Property Class
    Condo
  • Site Influences
    Golf Nearby, Hillside, Landscaped, Paved Lane, River View, Schools, Shopping Nearby, View Downtown
  • Road Access
    Paved
  • Last Updated
    10/3/2026 21:31
  • Property Class
    Condo
  • Site Influences
    Golf Nearby
    Hillside
    Landscaped
    Paved Lane
    River View
    Schools
    Shopping Nearby
    View Downtown
  • Road Access
    Paved
  • Last Updated
    10/3/2026 21:31

$830,000

1402 9707 105 Street

Schedule Tour
Contact Agent

$3780/month
Est. Monthly Payment
$
$
%
Learn More

Mortgage values are calculated by Redman Technologies Inc based on values provided in the REALTOR® Association of Edmonton listing data feed.