Courtesy of Michel Estephan of RE/MAX Elite

13206 83 Street, Townhouse for sale in Glengarry Edmonton , Alberta , T5E 2W7

 MLS® # E4515744

3 bedrooms

2 bathrooms

1,054 sqft

Sign up to View

Days on Market

Hot Water Natural Gas Parking-Extra Smart/Program. Thermostat Vinyl Windows

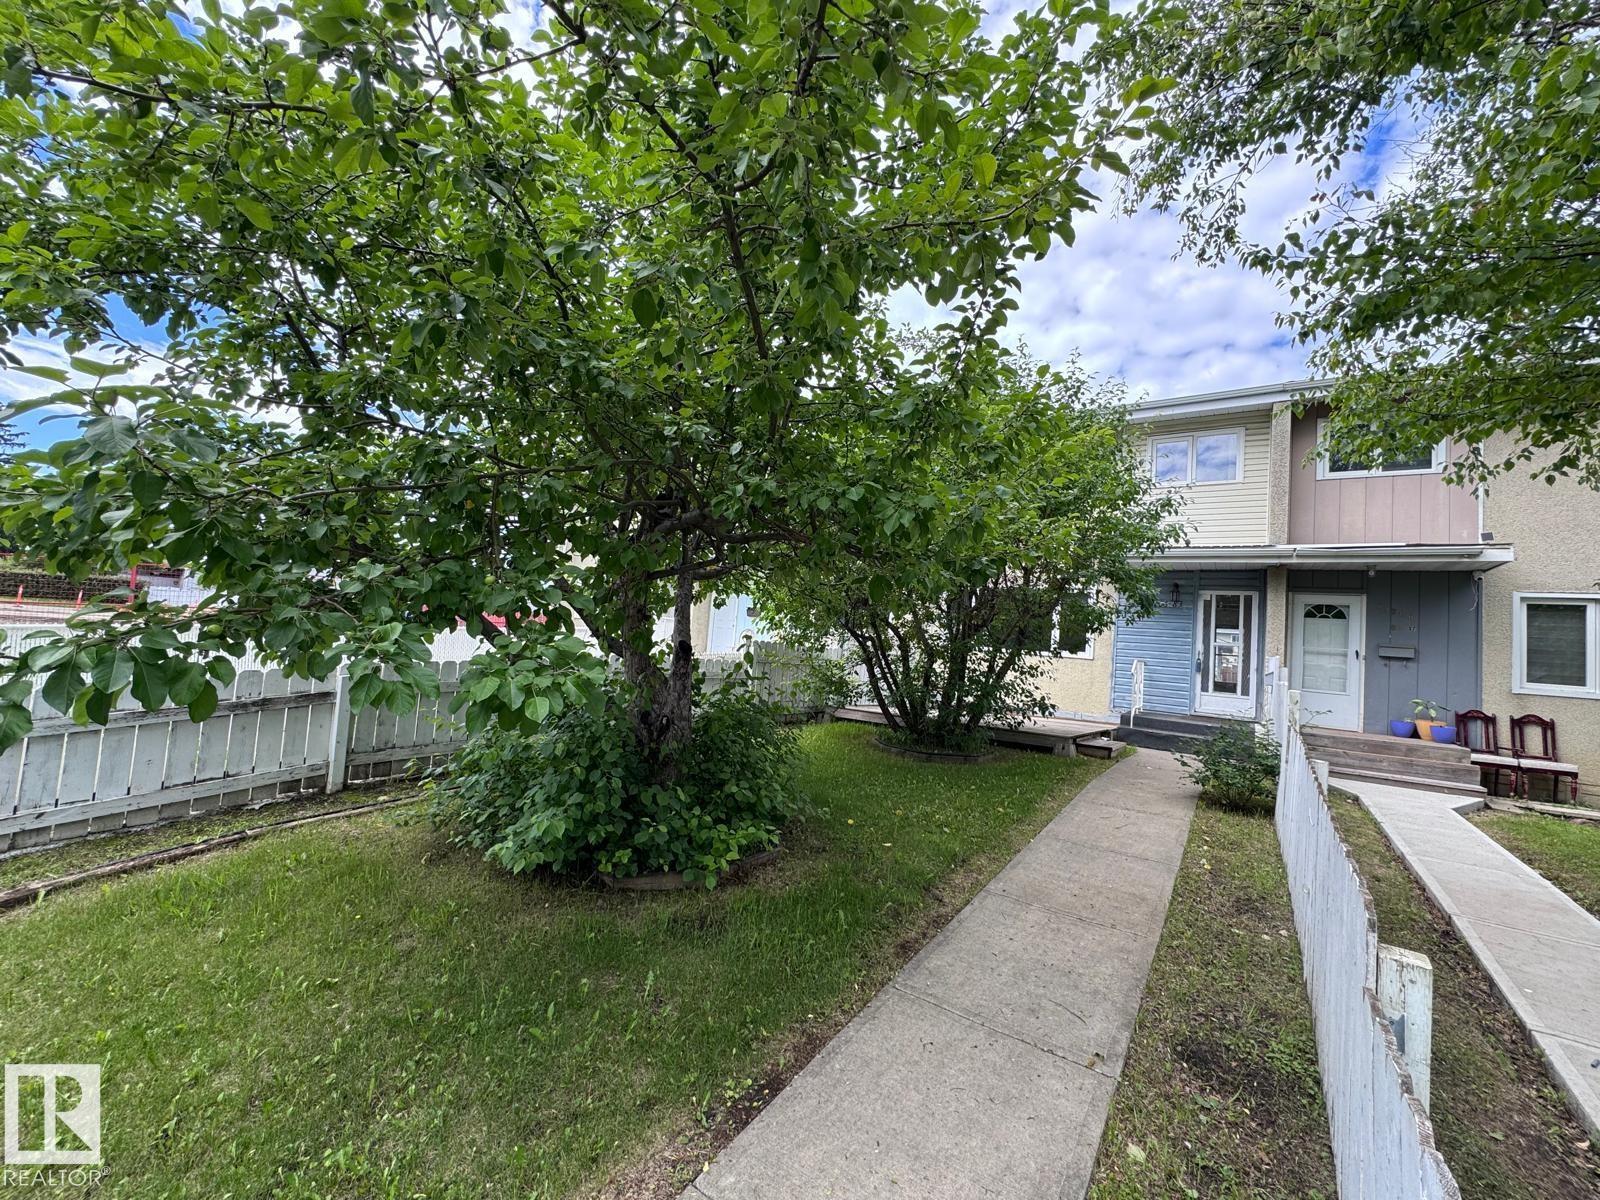
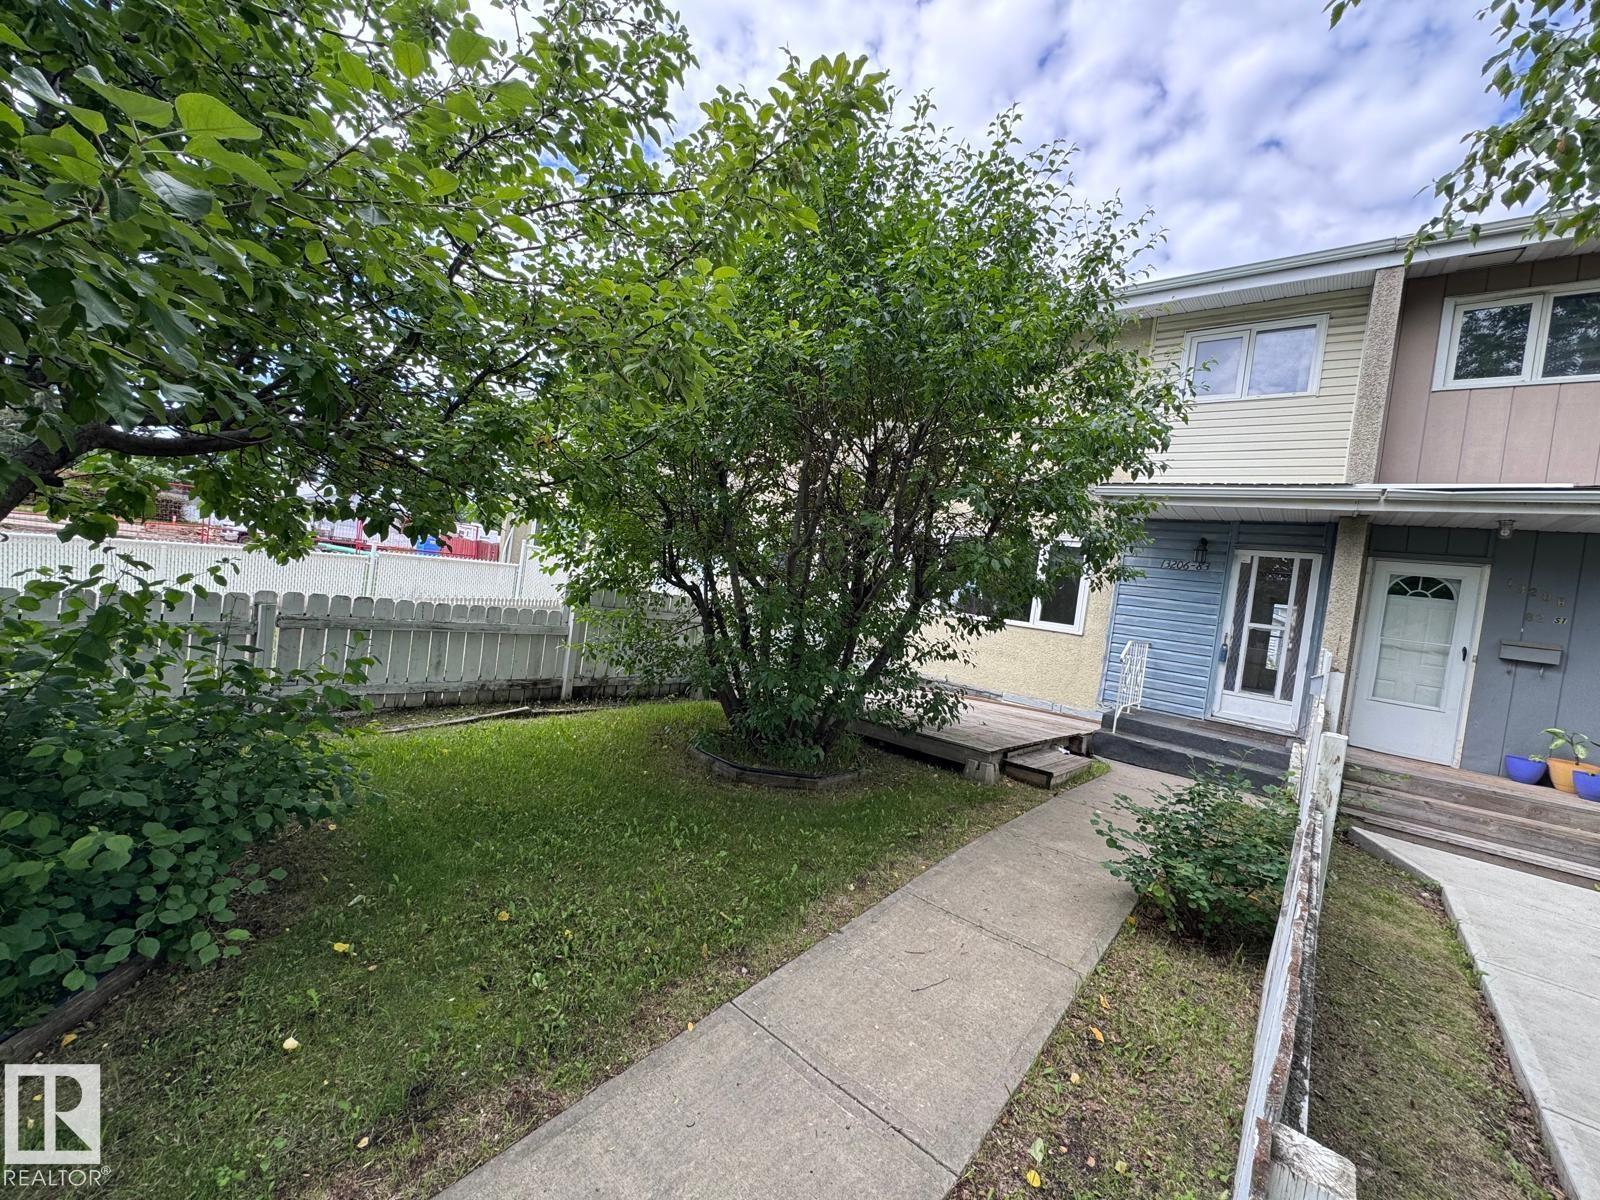
INCREDIBLE VALUE IN GLENGARRY – NO CONDO FEES! An excellent opportunity for first-time buyers or investors! This spacious 3-bedroom, 2-bathroom townhome offers plenty of room to grow & offers outstanding value. Step inside to a warm, inviting living space featuring beautiful original hardwood flooring & a generous living room overlooking the front yard. The kitchen offers tiled flooring & quality appliances, while upstairs you'll find 3 generous bedrooms & an updated 4-piece bath. The fully finished basemen...

Read More

Essential Information

  • MLS® #
    E4515744
  • Year Built
    1961
  • Property Type
    Residential
  • Property Style
    2 Storey
  • MLS® #
    E4515744
  • Year Built
    1961
  • Property Type
    Residential
  • Property Style
    2 Storey
  • MLS® #
    E4515744
  • Year Built
    1961
  • Property Type
    Residential
  • Property Style
    2 Storey

Community Information

  • Area
    Edmonton
  • Neighbourhood/Community
    Glengarry
  • Postal Code
    T5E 2W7
  • Area
    Edmonton
  • Neighbourhood/Community
    Glengarry
  • Postal Code
    T5E 2W7
  • Area
    Edmonton
  • Neighbourhood/Community
    Glengarry
  • Postal Code
    T5E 2W7

Services & Amenities

  • Amenities
    Hot Water Natural Gas
    Parking-Extra
    Smart/Program. Thermostat
    Vinyl Windows
  • Amenities
    Hot Water Natural Gas, Parking-Extra, Smart/Program. Thermostat, Vinyl Windows
  • Amenities
    Hot Water Natural Gas
    Parking-Extra
    Smart/Program. Thermostat
    Vinyl Windows

Interior

  • Floor Finish
    Carpet
    Ceramic Tile
    Hardwood
  • Goods Included
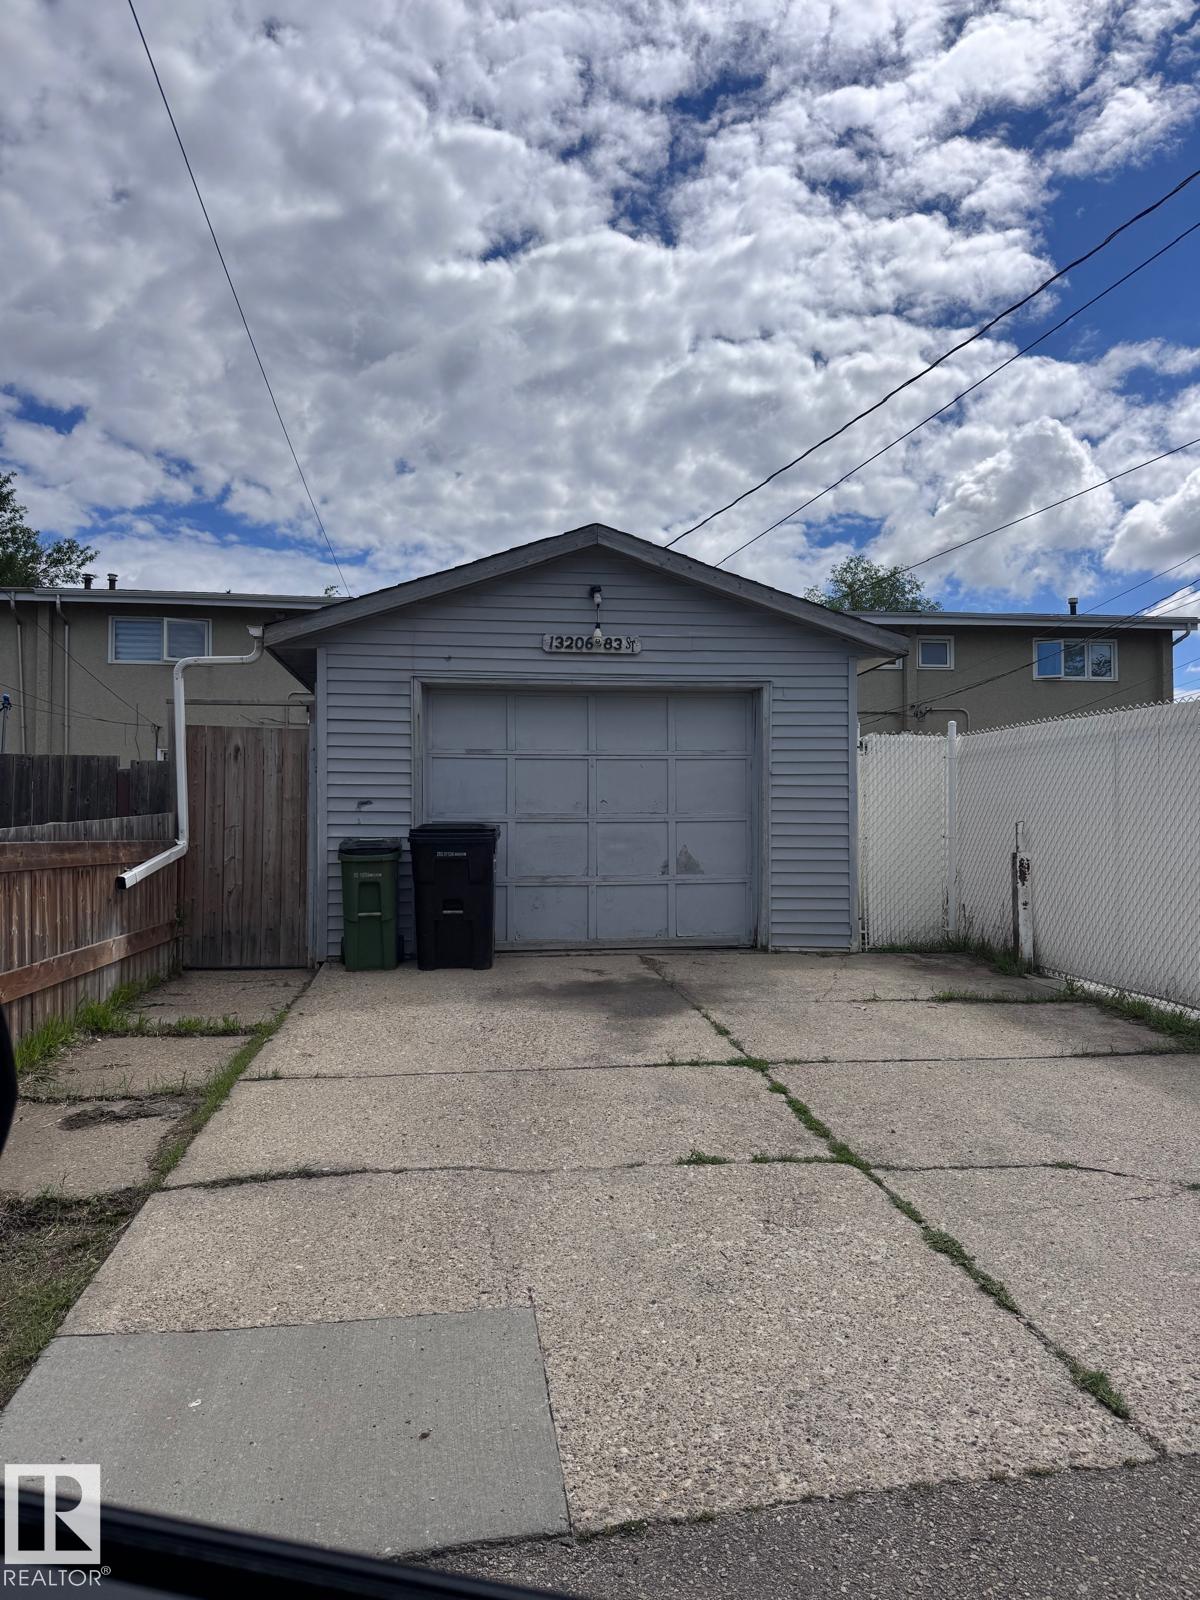
    Garage Control
    Garage Opener
    Refrigerator
    Stove-Electric
    All Window Coverings
  • Heating Type
    Forced Air-1
    Natural Gas
  • Basement
    Full
  • Basement Development
    Fully Finished
  • Floor Finish
    Carpet, Ceramic Tile, Hardwood
  • Goods Included
    Garage Control, Garage Opener, Refrigerator, Stove-Electric, All Window Coverings
  • Heating Type
    Forced Air-1, Natural Gas
  • Basement
    Full
  • Basement Development
    Fully Finished
  • Floor Finish
    Carpet
    Ceramic Tile
    Hardwood
  • Goods Included
    Garage Control
    Garage Opener
    Refrigerator
    Stove-Electric
    All Window Coverings
  • Heating Type
    Forced Air-1
    Natural Gas
  • Basement
    Full
  • Basement Development
    Fully Finished

Exterior

  • Lot/Exterior Features
    Back Lane
    Fully Fenced
    Landscaped
    Park/Reserve
    Playground Nearby
    Public Swimming Pool
    Public Transportation
    Schools
    Shopping Nearby
  • Roof
    Asphalt Shingles
  • Foundation
    Concrete Perimeter
  • Lot/Exterior Features
    Back Lane, Fully Fenced, Landscaped, Park/Reserve, Playground Nearby, Public Swimming Pool, Public Transportation, Schools, Shopping Nearby
  • Roof
    Asphalt Shingles
  • Foundation
    Concrete Perimeter
  • Lot/Exterior Features
    Back Lane
    Fully Fenced
    Landscaped
    Park/Reserve
    Playground Nearby
    Public Swimming Pool
    Public Transportation
    Schools
    Shopping Nearby
  • Roof
    Asphalt Shingles
  • Foundation
    Concrete Perimeter

Additional Details

  • Property Class
    Single Family
  • Site Influences
    Back Lane
    Fully Fenced
    Landscaped
    Park/Reserve
    Playground Nearby
    Public Swimming Pool
    Public Transportation
    Schools
    Shopping Nearby
  • Road Access
    Paved
  • Last Updated
    10/5/2026 21:33
  • Property Class
    Single Family
  • Site Influences
    Back Lane, Fully Fenced, Landscaped, Park/Reserve, Playground Nearby, Public Swimming Pool, Public Transportation, Schools, Shopping Nearby
  • Road Access
    Paved
  • Last Updated
    10/5/2026 21:33
  • Property Class
    Single Family
  • Site Influences
    Back Lane
    Fully Fenced
    Landscaped
    Park/Reserve
    Playground Nearby
    Public Swimming Pool
    Public Transportation
    Schools
    Shopping Nearby
  • Road Access
    Paved
  • Last Updated
    10/5/2026 21:33

$319,900

13206 83 Street

Schedule Tour
Contact Agent

$1457/month
Est. Monthly Payment
$
$
%
Learn More

Mortgage values are calculated by Redman Technologies Inc based on values provided in the REALTOR® Association of Edmonton listing data feed.