Courtesy of Albert Kozel of Homes & Gardens Real Estate Limited

1316 GRANT Way, House for sale in Glastonbury Edmonton , Alberta , T5T 6M8

 MLS® # E4513008

3 bedrooms

1 bathrooms

1,401 sqft

Sign up to View

Days on Market

On Street Parking Deck Vinyl Windows

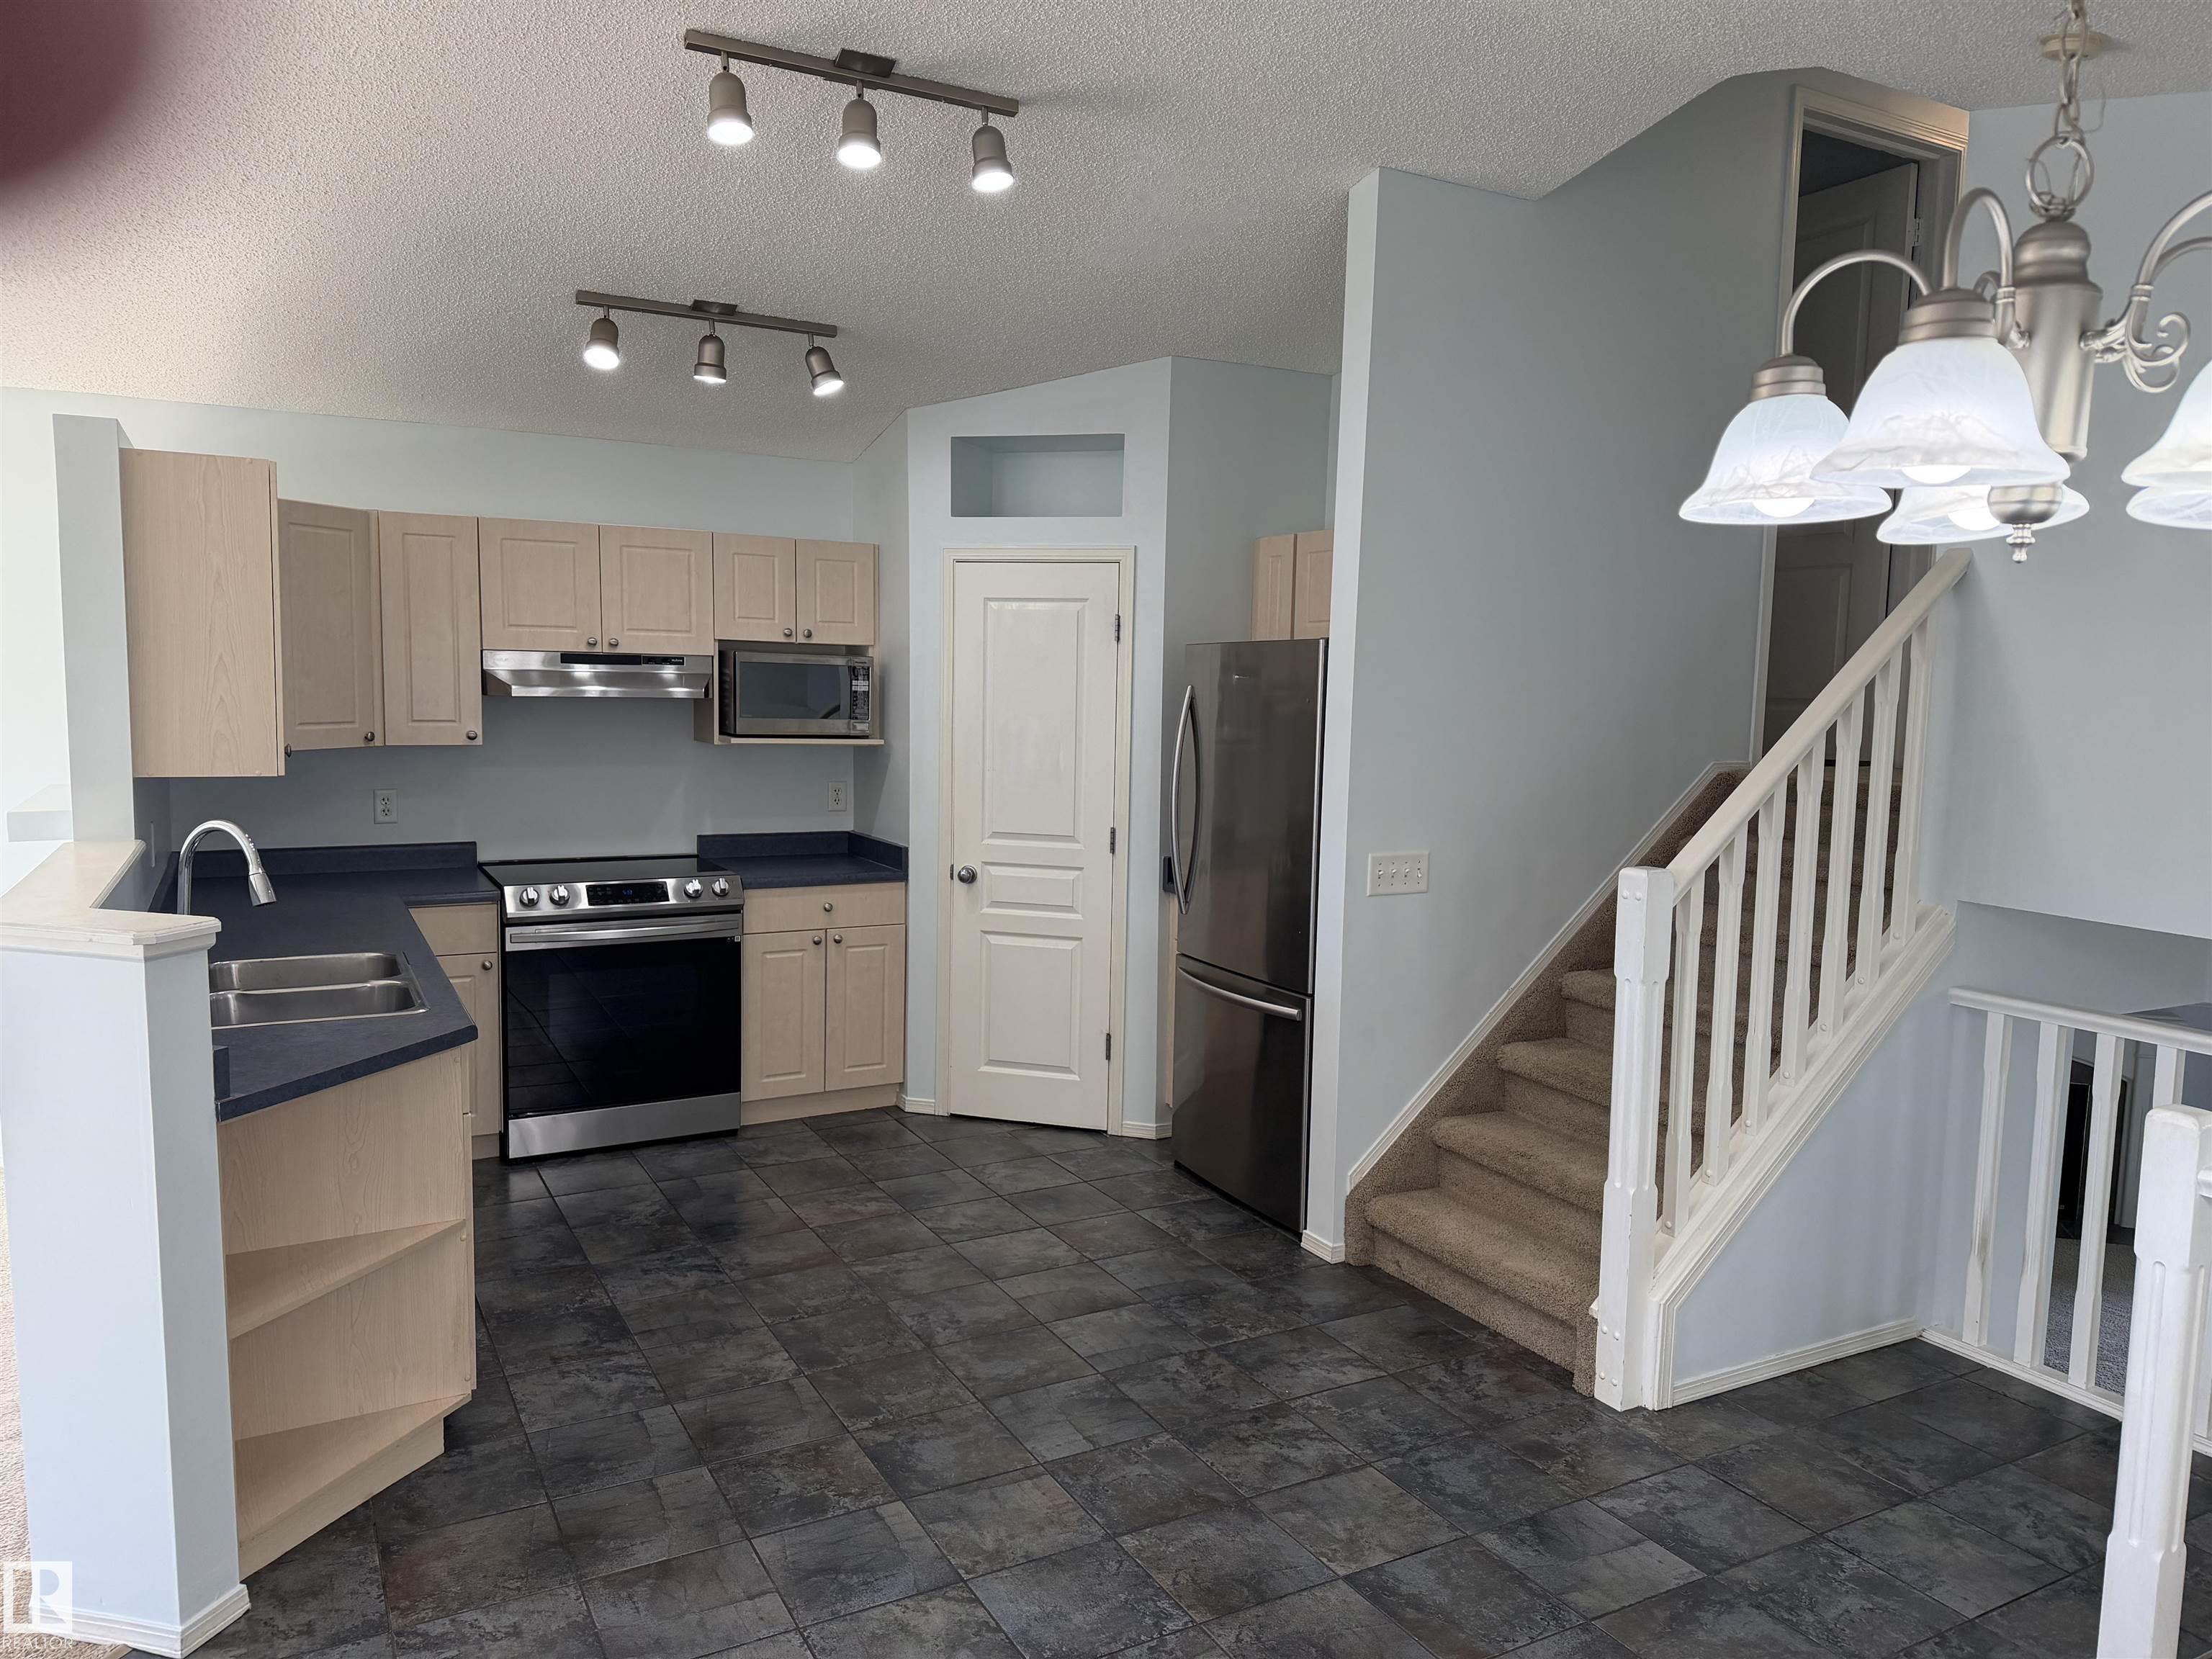
Located on a quiet street, Clean 4 level split home featuring a kitchen with a corner pantry and Newer Stainless Steel appliances. Up the stairs you will find 3 bedrooms all with ceiling fans and a full bathroom. To the lower level features a fireplace as well as a french door out to the rear deck. Upgrades to the home include Shingles, Furnace and Hot water tank all done within the last 4 years. New Pickleball courts currently being built close by also Close to Schools, Anthony Henday and not far from West...

Read More

Essential Information

  • MLS® #
    E4513008
  • Year Built
    2001
  • Property Type
    Residential
  • Property Style
    4 Level Split
  • MLS® #
    E4513008
  • Year Built
    2001
  • Property Type
    Residential
  • Property Style
    4 Level Split
  • MLS® #
    E4513008
  • Year Built
    2001
  • Property Type
    Residential
  • Property Style
    4 Level Split

Community Information

  • Area
    Edmonton
  • Neighbourhood/Community
    Glastonbury
  • Postal Code
    T5T 6M8
  • Area
    Edmonton
  • Neighbourhood/Community
    Glastonbury
  • Postal Code
    T5T 6M8
  • Area
    Edmonton
  • Neighbourhood/Community
    Glastonbury
  • Postal Code
    T5T 6M8

Services & Amenities

  • Amenities
    On Street Parking
    Deck
    Vinyl Windows
  • Amenities
    On Street Parking, Deck, Vinyl Windows
  • Amenities
    On Street Parking
    Deck
    Vinyl Windows

Interior

  • Floor Finish
    Carpet
    Ceramic Tile
  • Goods Included
    Dishwasher-Built-In
    Dryer
    Fan-Ceiling
    Hood Fan
    Oven-Microwave
    Refrigerator
    Storage Shed
    Stove-Electric
    Washer
    All Window Coverings
  • Heating Type
    Forced Air-1
    Natural Gas
  • Fireplace Fuel
    Gas
  • Basement
    Full
  • Basement Development
    Unfinished
  • Floor Finish
    Carpet, Ceramic Tile
  • Goods Included
    Dishwasher-Built-In, Dryer, Fan-Ceiling, Hood Fan, Oven-Microwave, Refrigerator, Storage Shed, Stove-Electric, Washer, All Window Coverings
  • Heating Type
    Forced Air-1, Natural Gas
  • Fireplace Fuel
    Gas
  • Basement
    Full
  • Basement Development
    Unfinished
  • Floor Finish
    Carpet
    Ceramic Tile
  • Goods Included
    Dishwasher-Built-In
    Dryer
    Fan-Ceiling
    Hood Fan
    Oven-Microwave
    Refrigerator
    Storage Shed
    Stove-Electric
    Washer
    All Window Coverings
  • Heating Type
    Forced Air-1
    Natural Gas
  • Fireplace Fuel
    Gas
  • Basement
    Full
  • Basement Development
    Unfinished

Exterior

  • Lot/Exterior Features
    Fully Fenced
    Golf Nearby
    Playground Nearby
    Public Transportation
    Schools
    Shopping Nearby
  • Roof
    Asphalt Shingles
  • Foundation
    Concrete Perimeter
  • Lot/Exterior Features
    Fully Fenced, Golf Nearby, Playground Nearby, Public Transportation, Schools, Shopping Nearby
  • Roof
    Asphalt Shingles
  • Foundation
    Concrete Perimeter
  • Lot/Exterior Features
    Fully Fenced
    Golf Nearby
    Playground Nearby
    Public Transportation
    Schools
    Shopping Nearby
  • Roof
    Asphalt Shingles
  • Foundation
    Concrete Perimeter

Additional Details

  • Property Class
    Single Family
  • Site Influences
    Fully Fenced
    Golf Nearby
    Playground Nearby
    Public Transportation
    Schools
    Shopping Nearby
  • Road Access
    Paved
  • Last Updated
    9/4/2026 17:23
  • Property Class
    Single Family
  • Site Influences
    Fully Fenced, Golf Nearby, Playground Nearby, Public Transportation, Schools, Shopping Nearby
  • Road Access
    Paved
  • Last Updated
    9/4/2026 17:23
  • Property Class
    Single Family
  • Site Influences
    Fully Fenced
    Golf Nearby
    Playground Nearby
    Public Transportation
    Schools
    Shopping Nearby
  • Road Access
    Paved
  • Last Updated
    9/4/2026 17:23

$384,900

1316 GRANT Way

Schedule Tour
Contact Agent

$1753/month
Est. Monthly Payment
$
$
%
Learn More

Mortgage values are calculated by Redman Technologies Inc based on values provided in the REALTOR® Association of Edmonton listing data feed.