Courtesy of Diane Danks of Bermont Realty (1983) Ltd

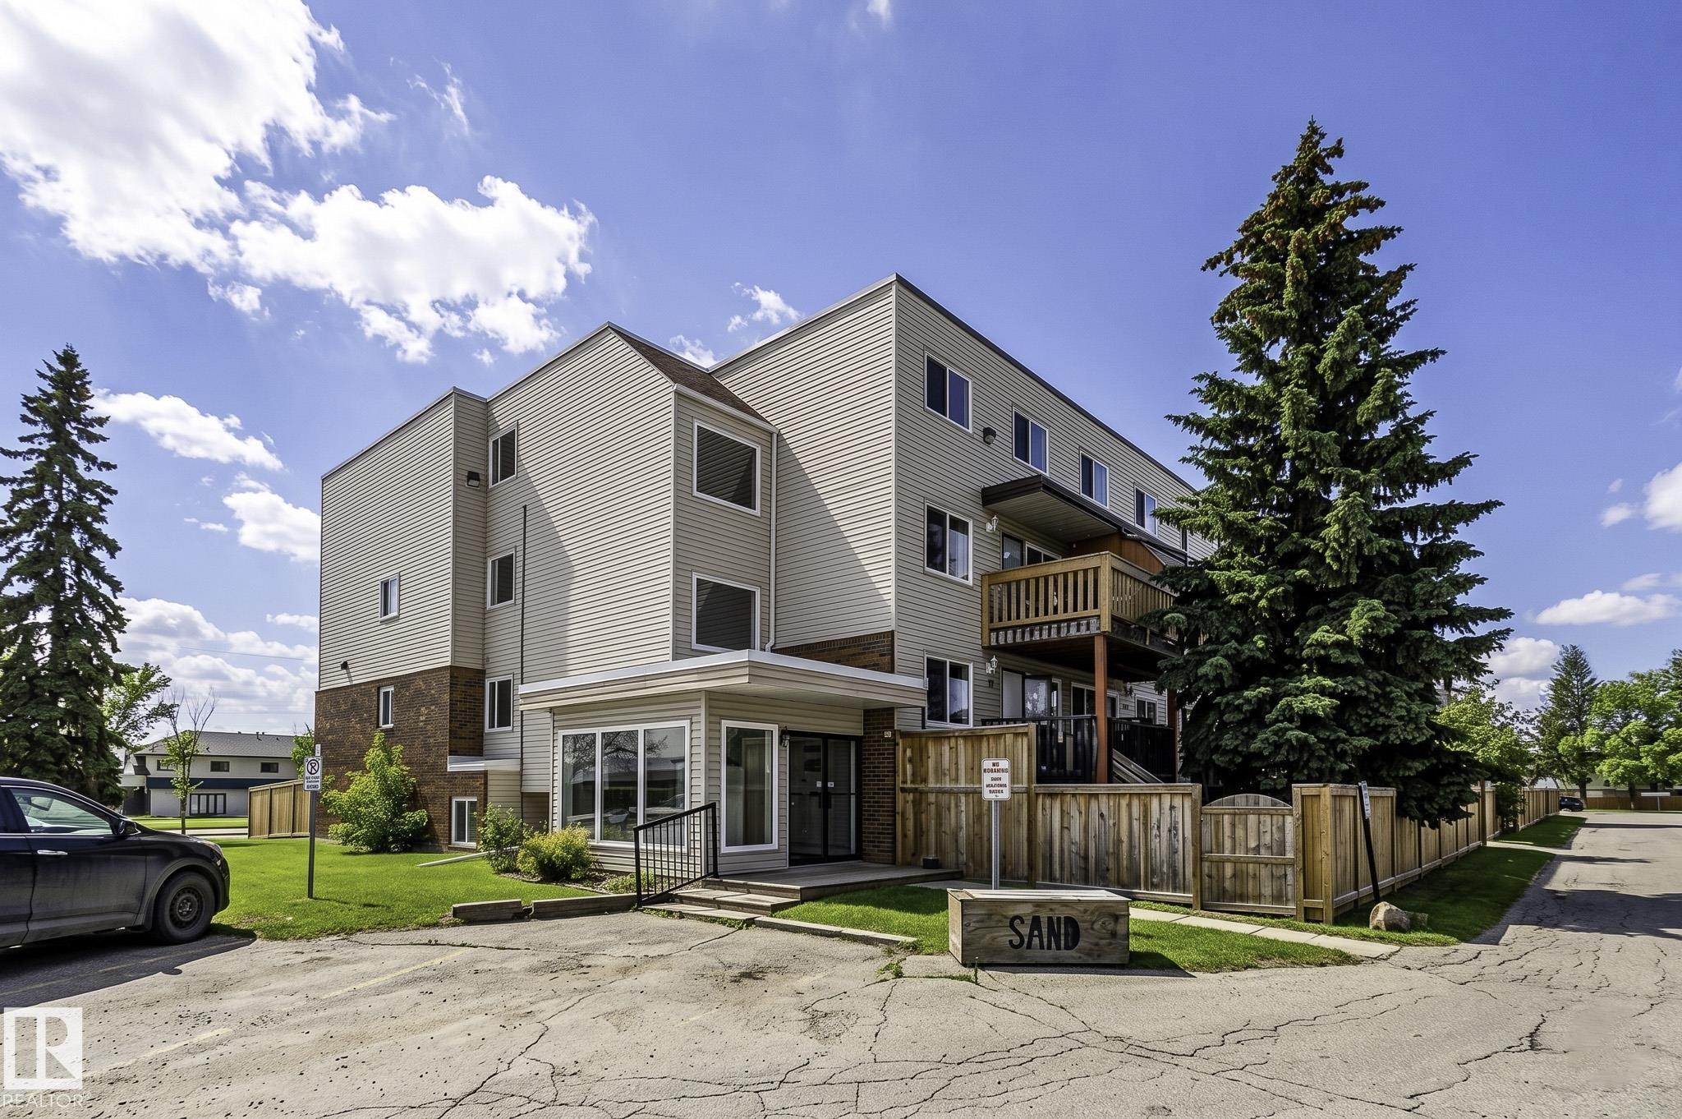
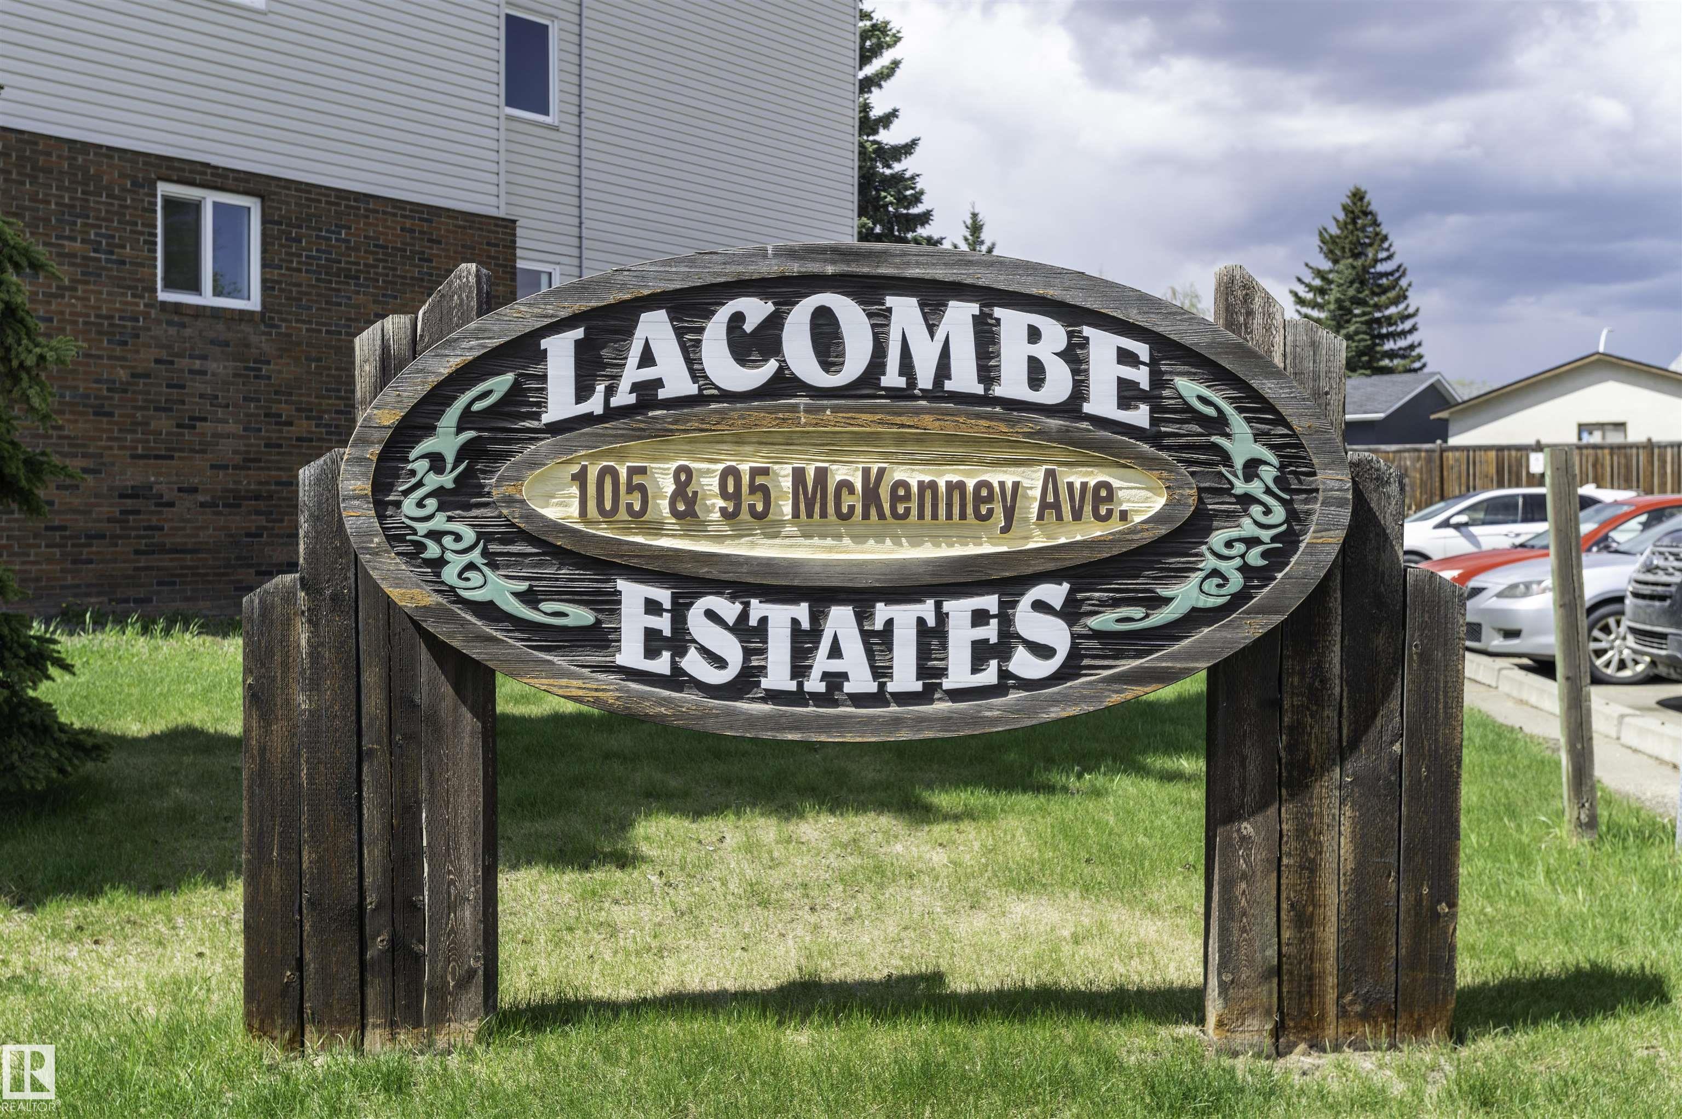
130 95 McKenney, Condo for sale in Lacombe Park St. Albert , Alberta , T8N 2Y2

 MLS® # E4504364

2 bedrooms

2 bathrooms

1,184 sqft

Sign up to View

Days on Market

Air Conditioner Deck

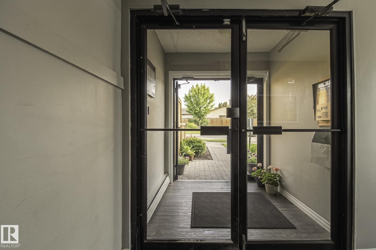
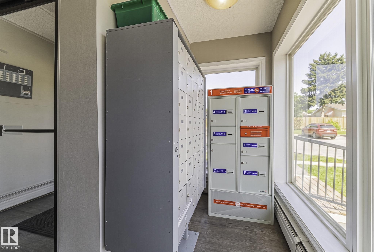
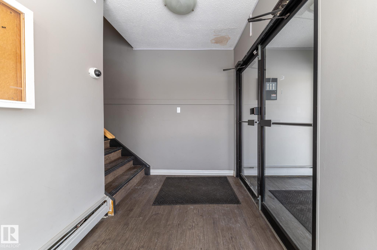
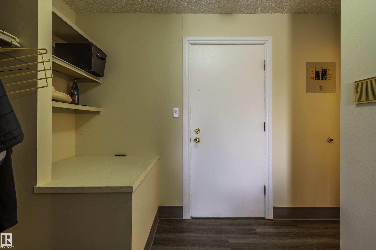
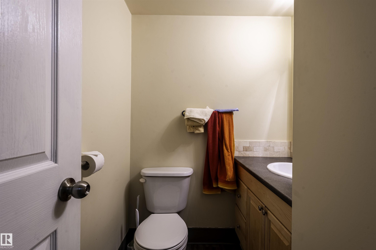
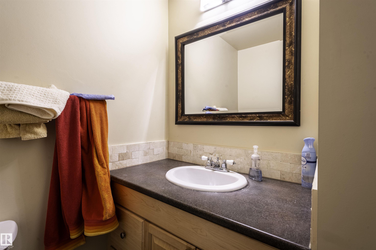
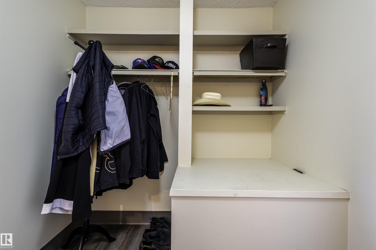
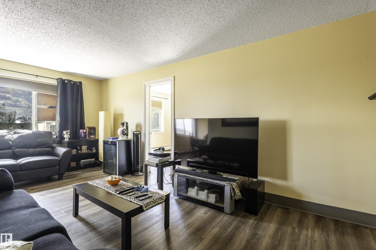
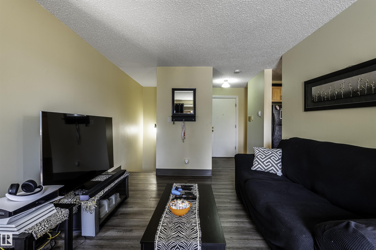
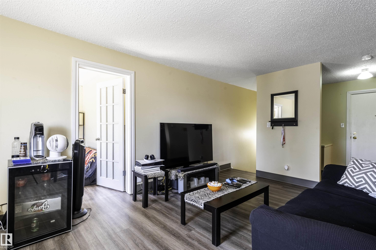
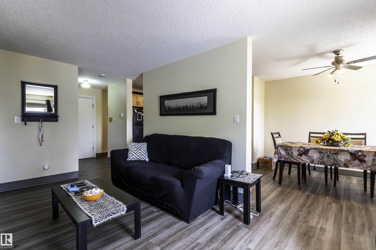
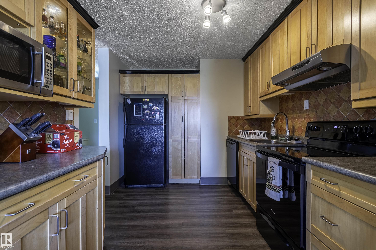
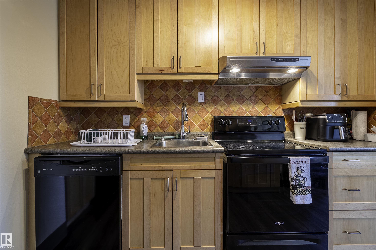
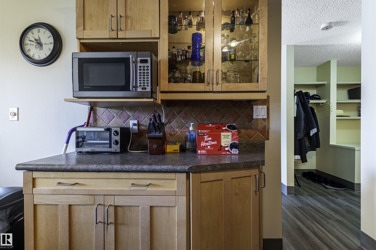
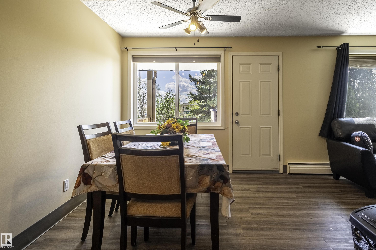
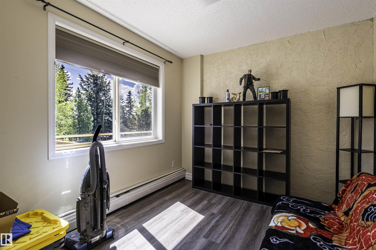
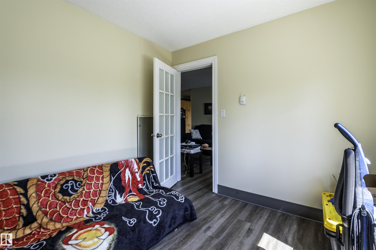
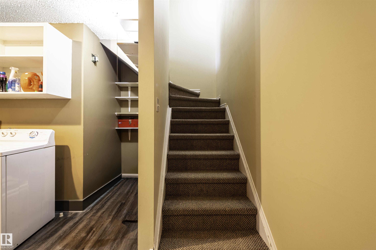
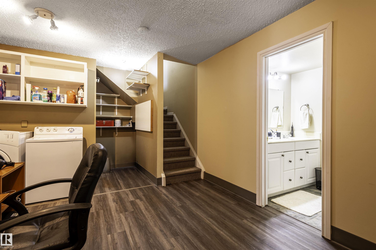
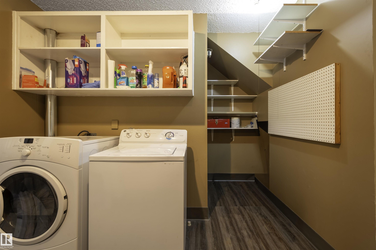
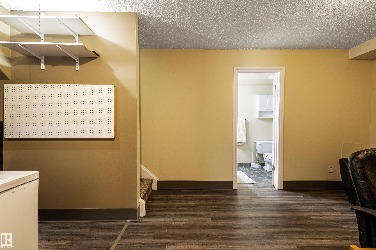
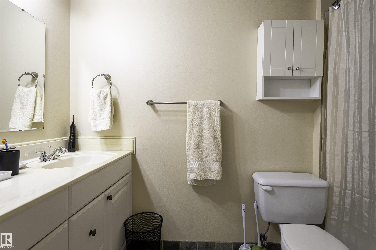
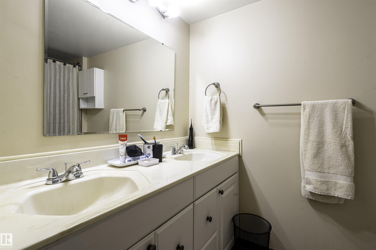
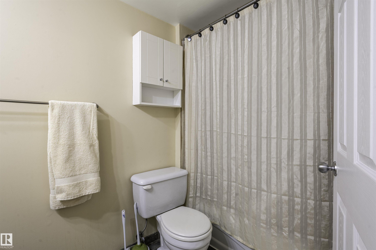
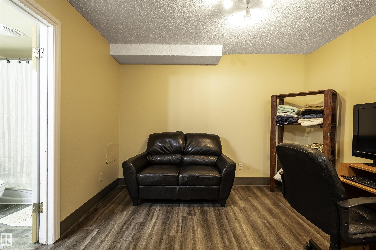
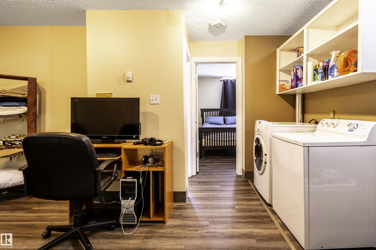
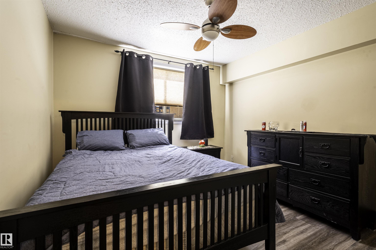
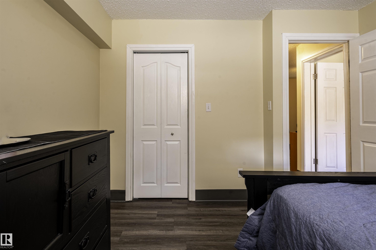
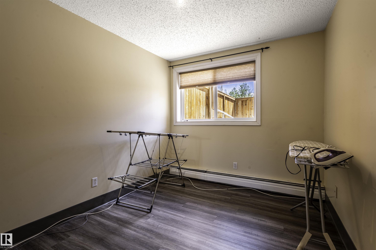
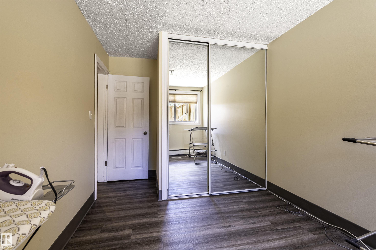
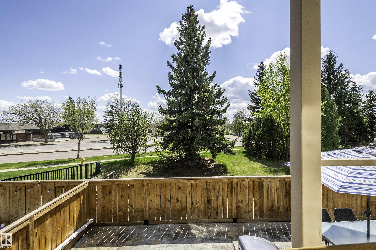
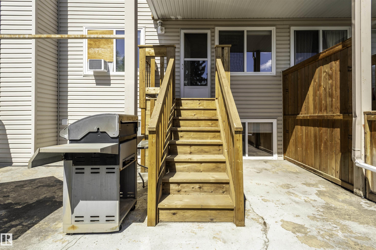
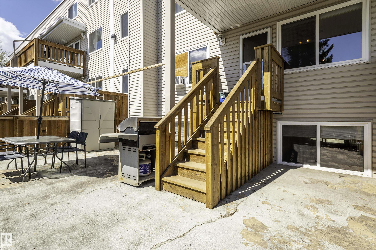
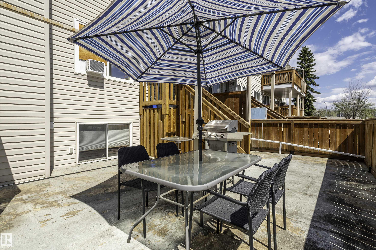
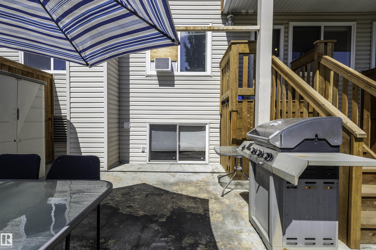
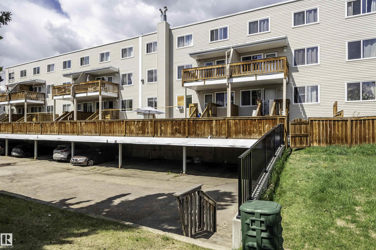
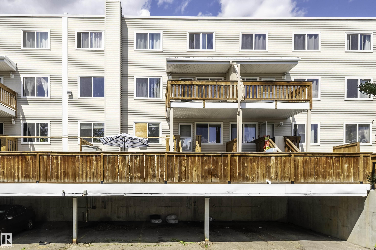
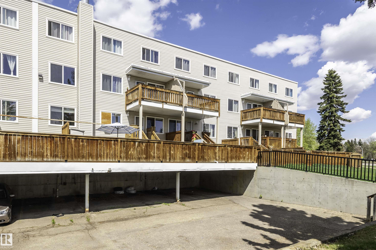
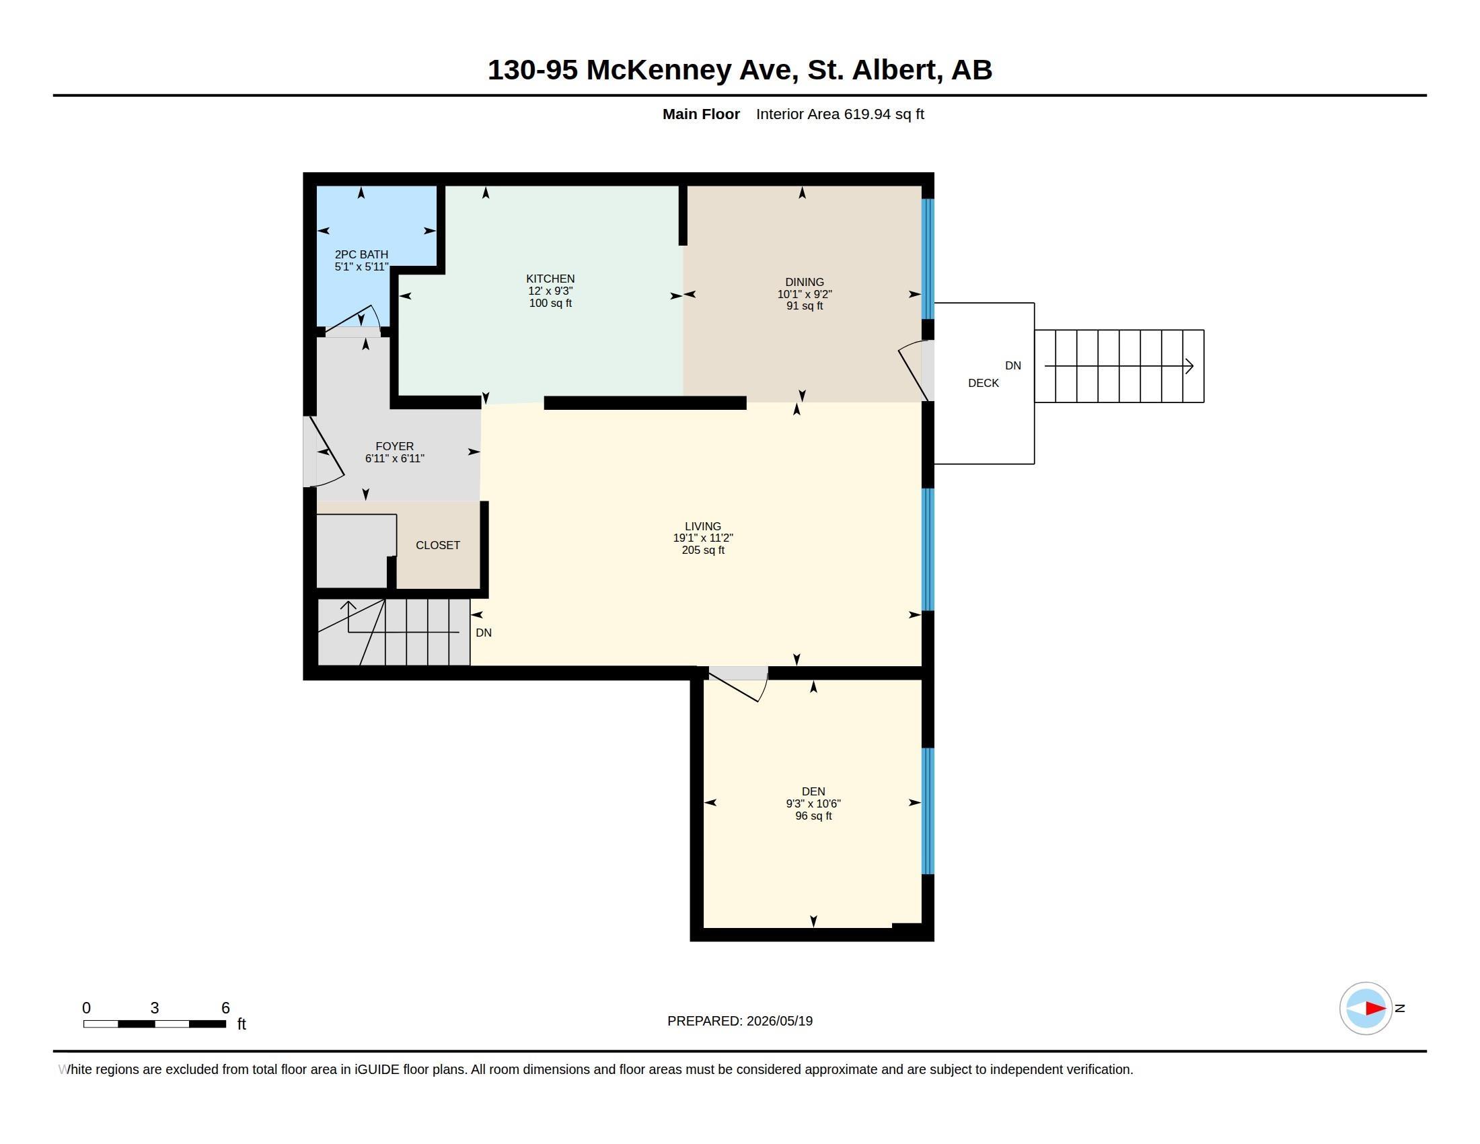
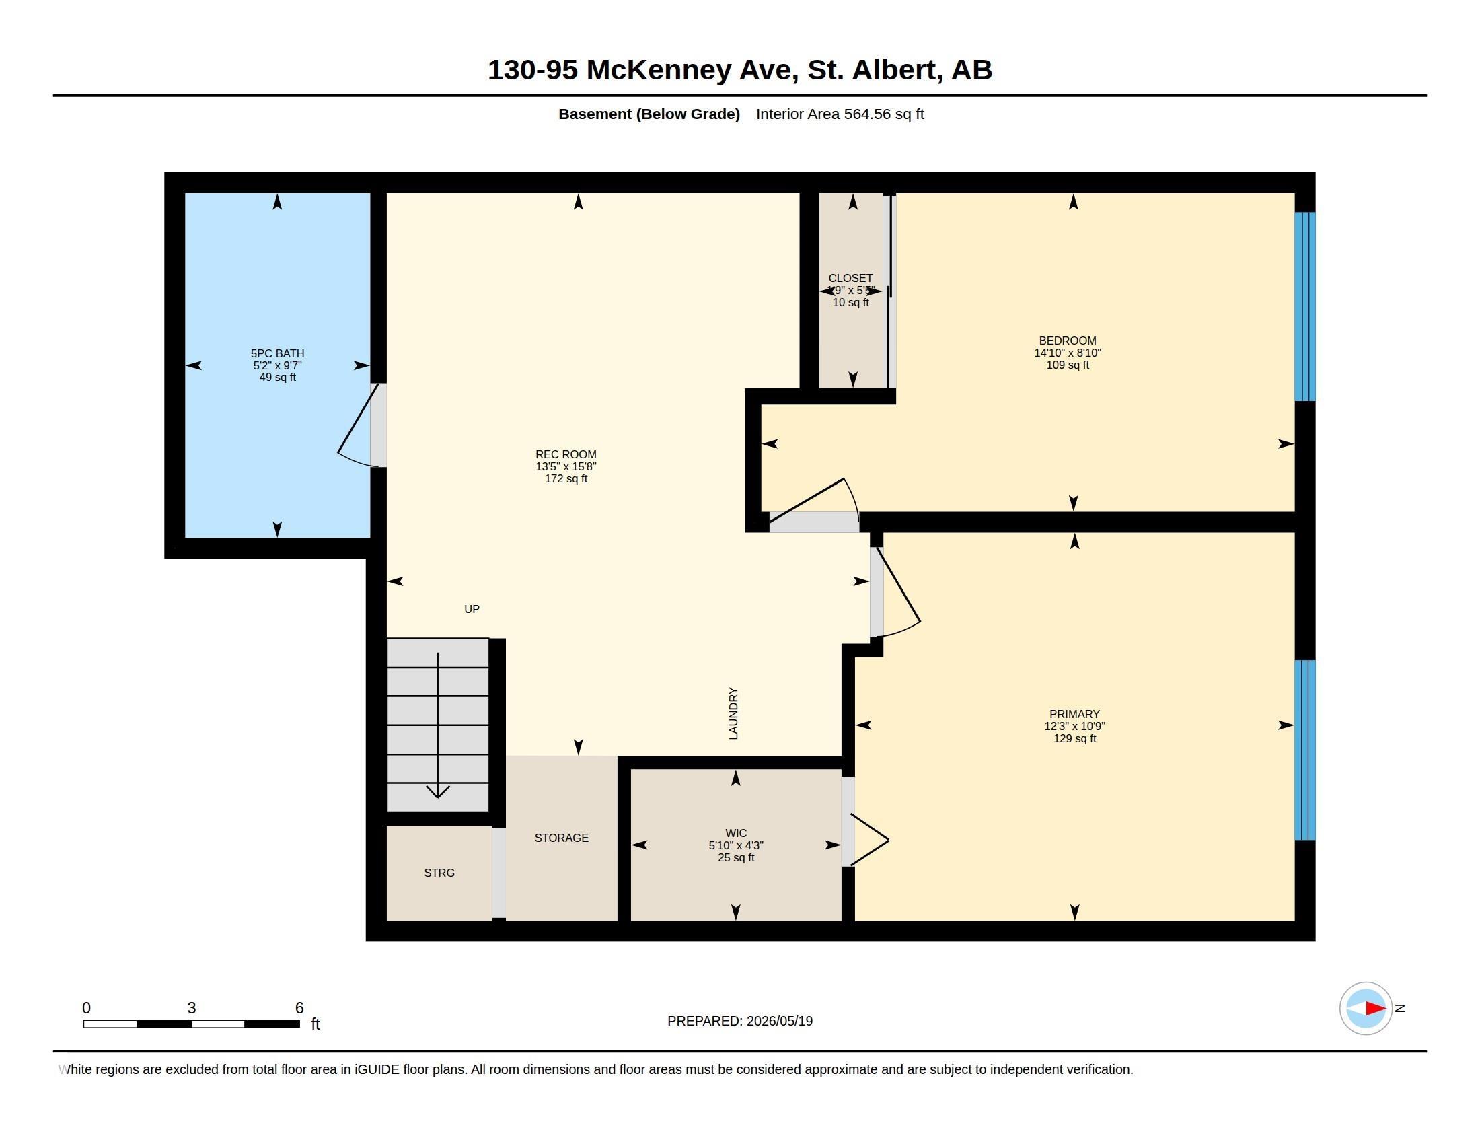
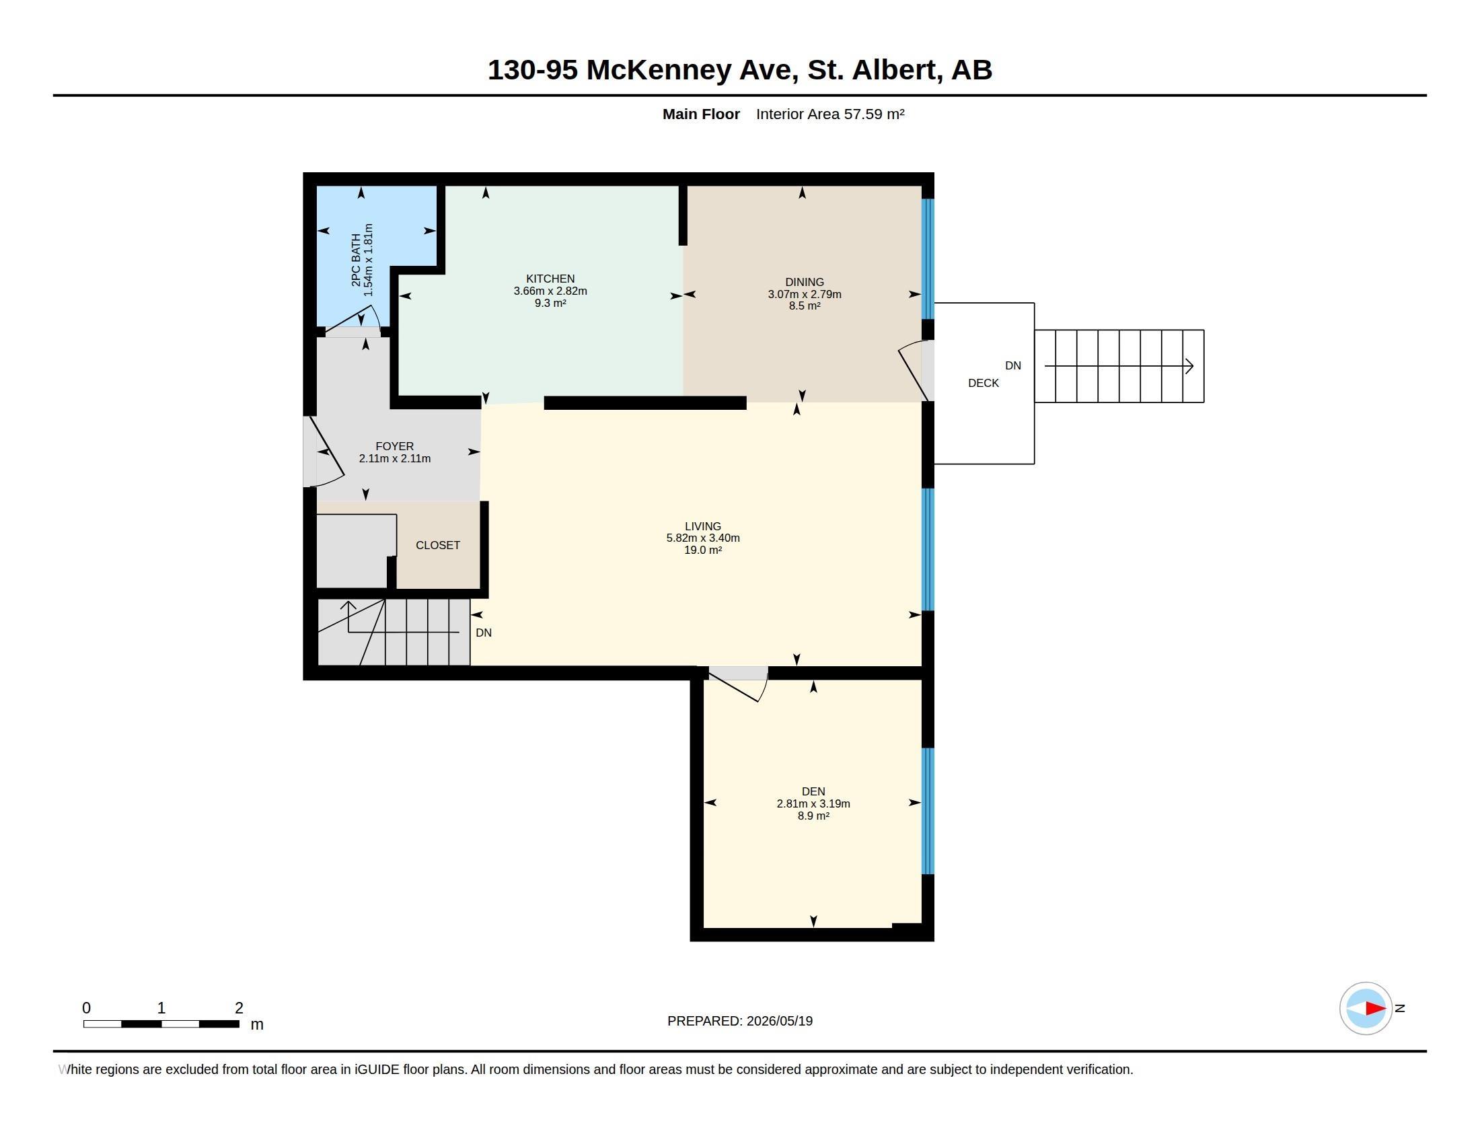
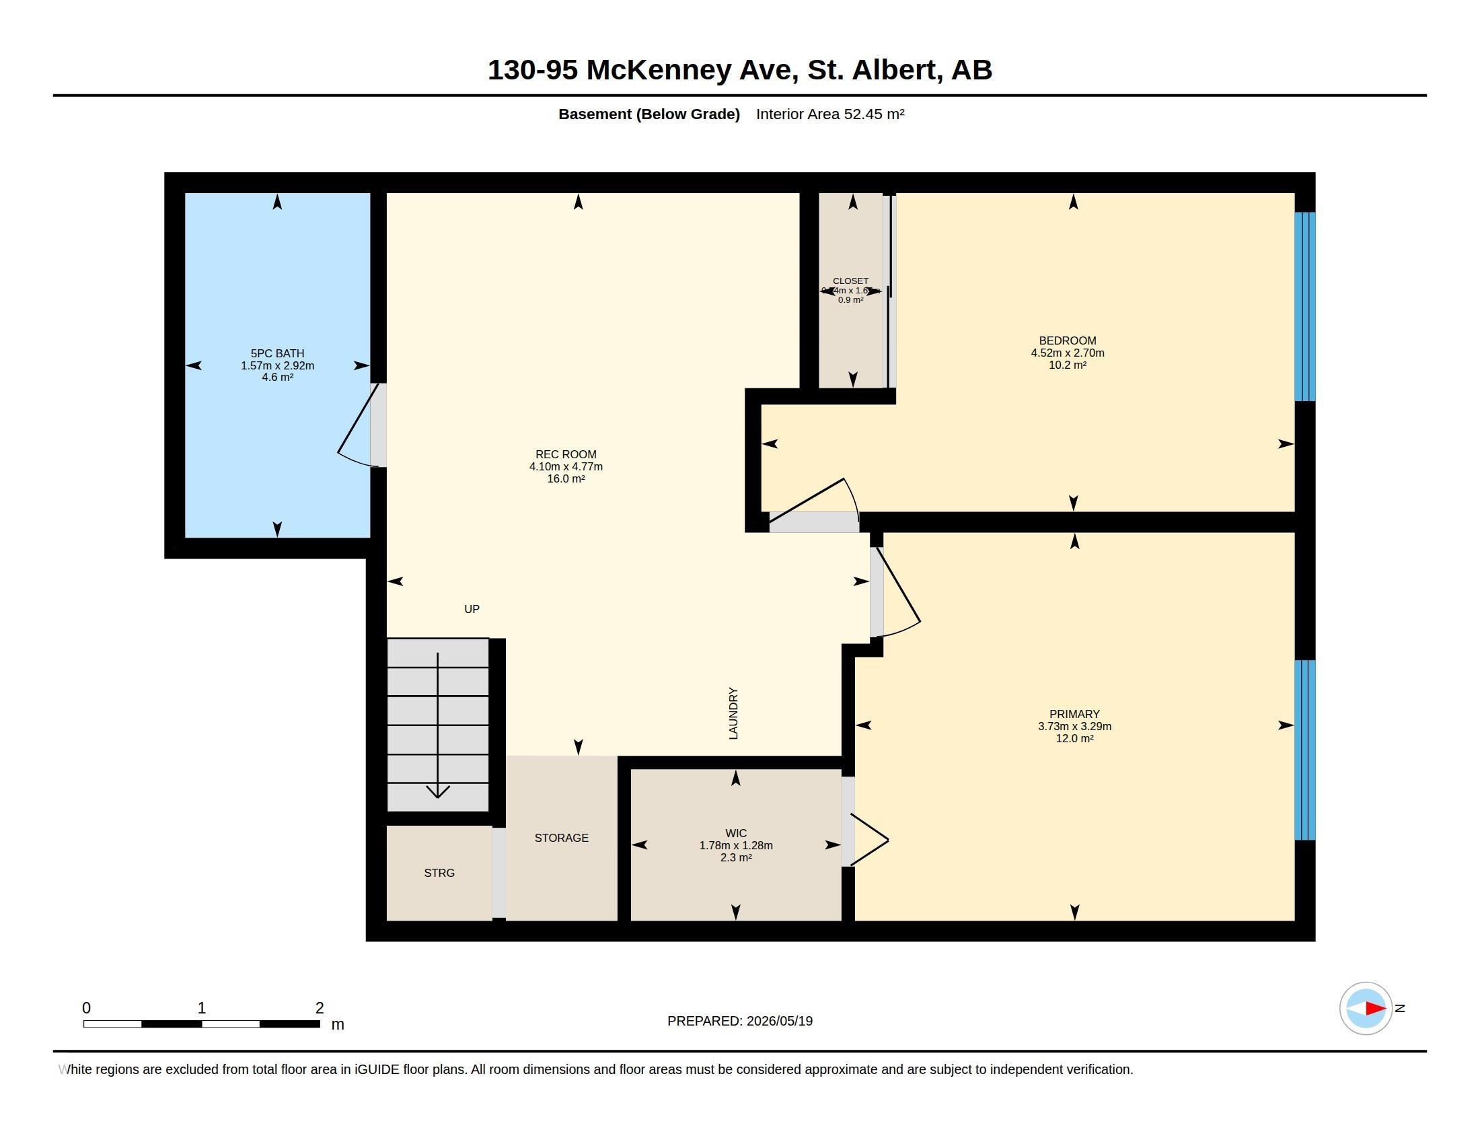
Updated 2 level condo in Lacombe Estates. Excellent location close to shopping, schools and public transportation. Main floor includes a spacious living room, updated kitchen with a cosy eating area, half bath and a bonus office or den. Lower level has 2 spacious bedrooms, recreation room, 4 piece bath and storage. Newer vinyl plank flooring makes for easy maintenance. Enjoy summer living on the large south-facing deck. One energized parking stall included close to front entry. More parking spaces are avail...

Read More

Essential Information

  • MLS® #
    E4504364
  • Year Built
    1977
  • Property Type
    Residential
  • Property Style
    Multi Level Apartment
  • MLS® #
    E4504364
  • Year Built
    1977
  • Property Type
    Residential
  • Property Style
    Multi Level Apartment
  • MLS® #
    E4504364
  • Year Built
    1977
  • Property Type
    Residential
  • Property Style
    Multi Level Apartment

Community Information

  • Area
    St. Albert
  • Neighbourhood/Community
    Lacombe Park
  • Condo Name
    Lacombe Estates
  • Postal Code
    T8N 2Y2
  • Area
    St. Albert
  • Neighbourhood/Community
    Lacombe Park
  • Condo Name
    Lacombe Estates
  • Postal Code
    T8N 2Y2
  • Area
    St. Albert
  • Neighbourhood/Community
    Lacombe Park
  • Condo Name
    Lacombe Estates
  • Postal Code
    T8N 2Y2

Services & Amenities

  • Amenities
    Air Conditioner
    Deck
  • Amenities
    Air Conditioner, Deck
  • Amenities
    Air Conditioner
    Deck

Interior

  • Floor Finish
    Linoleum
    Vinyl Plank
  • Goods Included
    Air Conditioner-Window
    Dishwasher-Built-In
    Dryer
    Hood Fan
    Oven-Microwave
    Refrigerator
    Stove-Electric
    Washer
    Window Coverings
  • Heating Type
    Hot Water
    Natural Gas
  • Storeys
    4
  • Basement
    Full
  • Basement Development
    Fully Finished
  • Floor Finish
    Linoleum, Vinyl Plank
  • Goods Included
    Air Conditioner-Window, Dishwasher-Built-In, Dryer, Hood Fan, Oven-Microwave, Refrigerator, Stove-Electric, Washer, Window Coverings
  • Heating Type
    Hot Water, Natural Gas
  • Storeys
    4
  • Basement
    Full
  • Basement Development
    Fully Finished
  • Floor Finish
    Linoleum
    Vinyl Plank
  • Goods Included
    Air Conditioner-Window
    Dishwasher-Built-In
    Dryer
    Hood Fan
    Oven-Microwave
    Refrigerator
    Stove-Electric
    Washer
    Window Coverings
  • Heating Type
    Hot Water
    Natural Gas
  • Storeys
    4
  • Basement
    Full
  • Basement Development
    Fully Finished

Exterior

  • Lot/Exterior Features
    Flat Site
    Landscaped
    Playground Nearby
    Public Transportation
    Schools
    Shopping Nearby
  • Roof
    Tar & Gravel
  • Foundation
    Concrete Perimeter
  • Lot/Exterior Features
    Flat Site, Landscaped, Playground Nearby, Public Transportation, Schools, Shopping Nearby
  • Roof
    Tar & Gravel
  • Foundation
    Concrete Perimeter
  • Lot/Exterior Features
    Flat Site
    Landscaped
    Playground Nearby
    Public Transportation
    Schools
    Shopping Nearby
  • Roof
    Tar & Gravel
  • Foundation
    Concrete Perimeter

Additional Details

  • Property Class
    Condo
  • Site Influences
    Flat Site
    Landscaped
    Playground Nearby
    Public Transportation
    Schools
    Shopping Nearby
  • Road Access
    Paved
  • Last Updated
    7/2/2026 19:39
  • Property Class
    Condo
  • Site Influences
    Flat Site, Landscaped, Playground Nearby, Public Transportation, Schools, Shopping Nearby
  • Road Access
    Paved
  • Last Updated
    7/2/2026 19:39
  • Property Class
    Condo
  • Site Influences
    Flat Site
    Landscaped
    Playground Nearby
    Public Transportation
    Schools
    Shopping Nearby
  • Road Access
    Paved
  • Last Updated
    7/2/2026 19:39

$189,900

130 95 McKenney

Schedule Tour
Contact Agent

$865/month
Est. Monthly Payment
$
$
%
Learn More

Mortgage values are calculated by Redman Technologies Inc based on values provided in the REALTOR® Association of Edmonton listing data feed.