Courtesy of Scott Macmillan of RE/MAX Elite

13 HUDSON Cove Spruce Grove , Alberta , T7X 0R8

 MLS® # E4510010

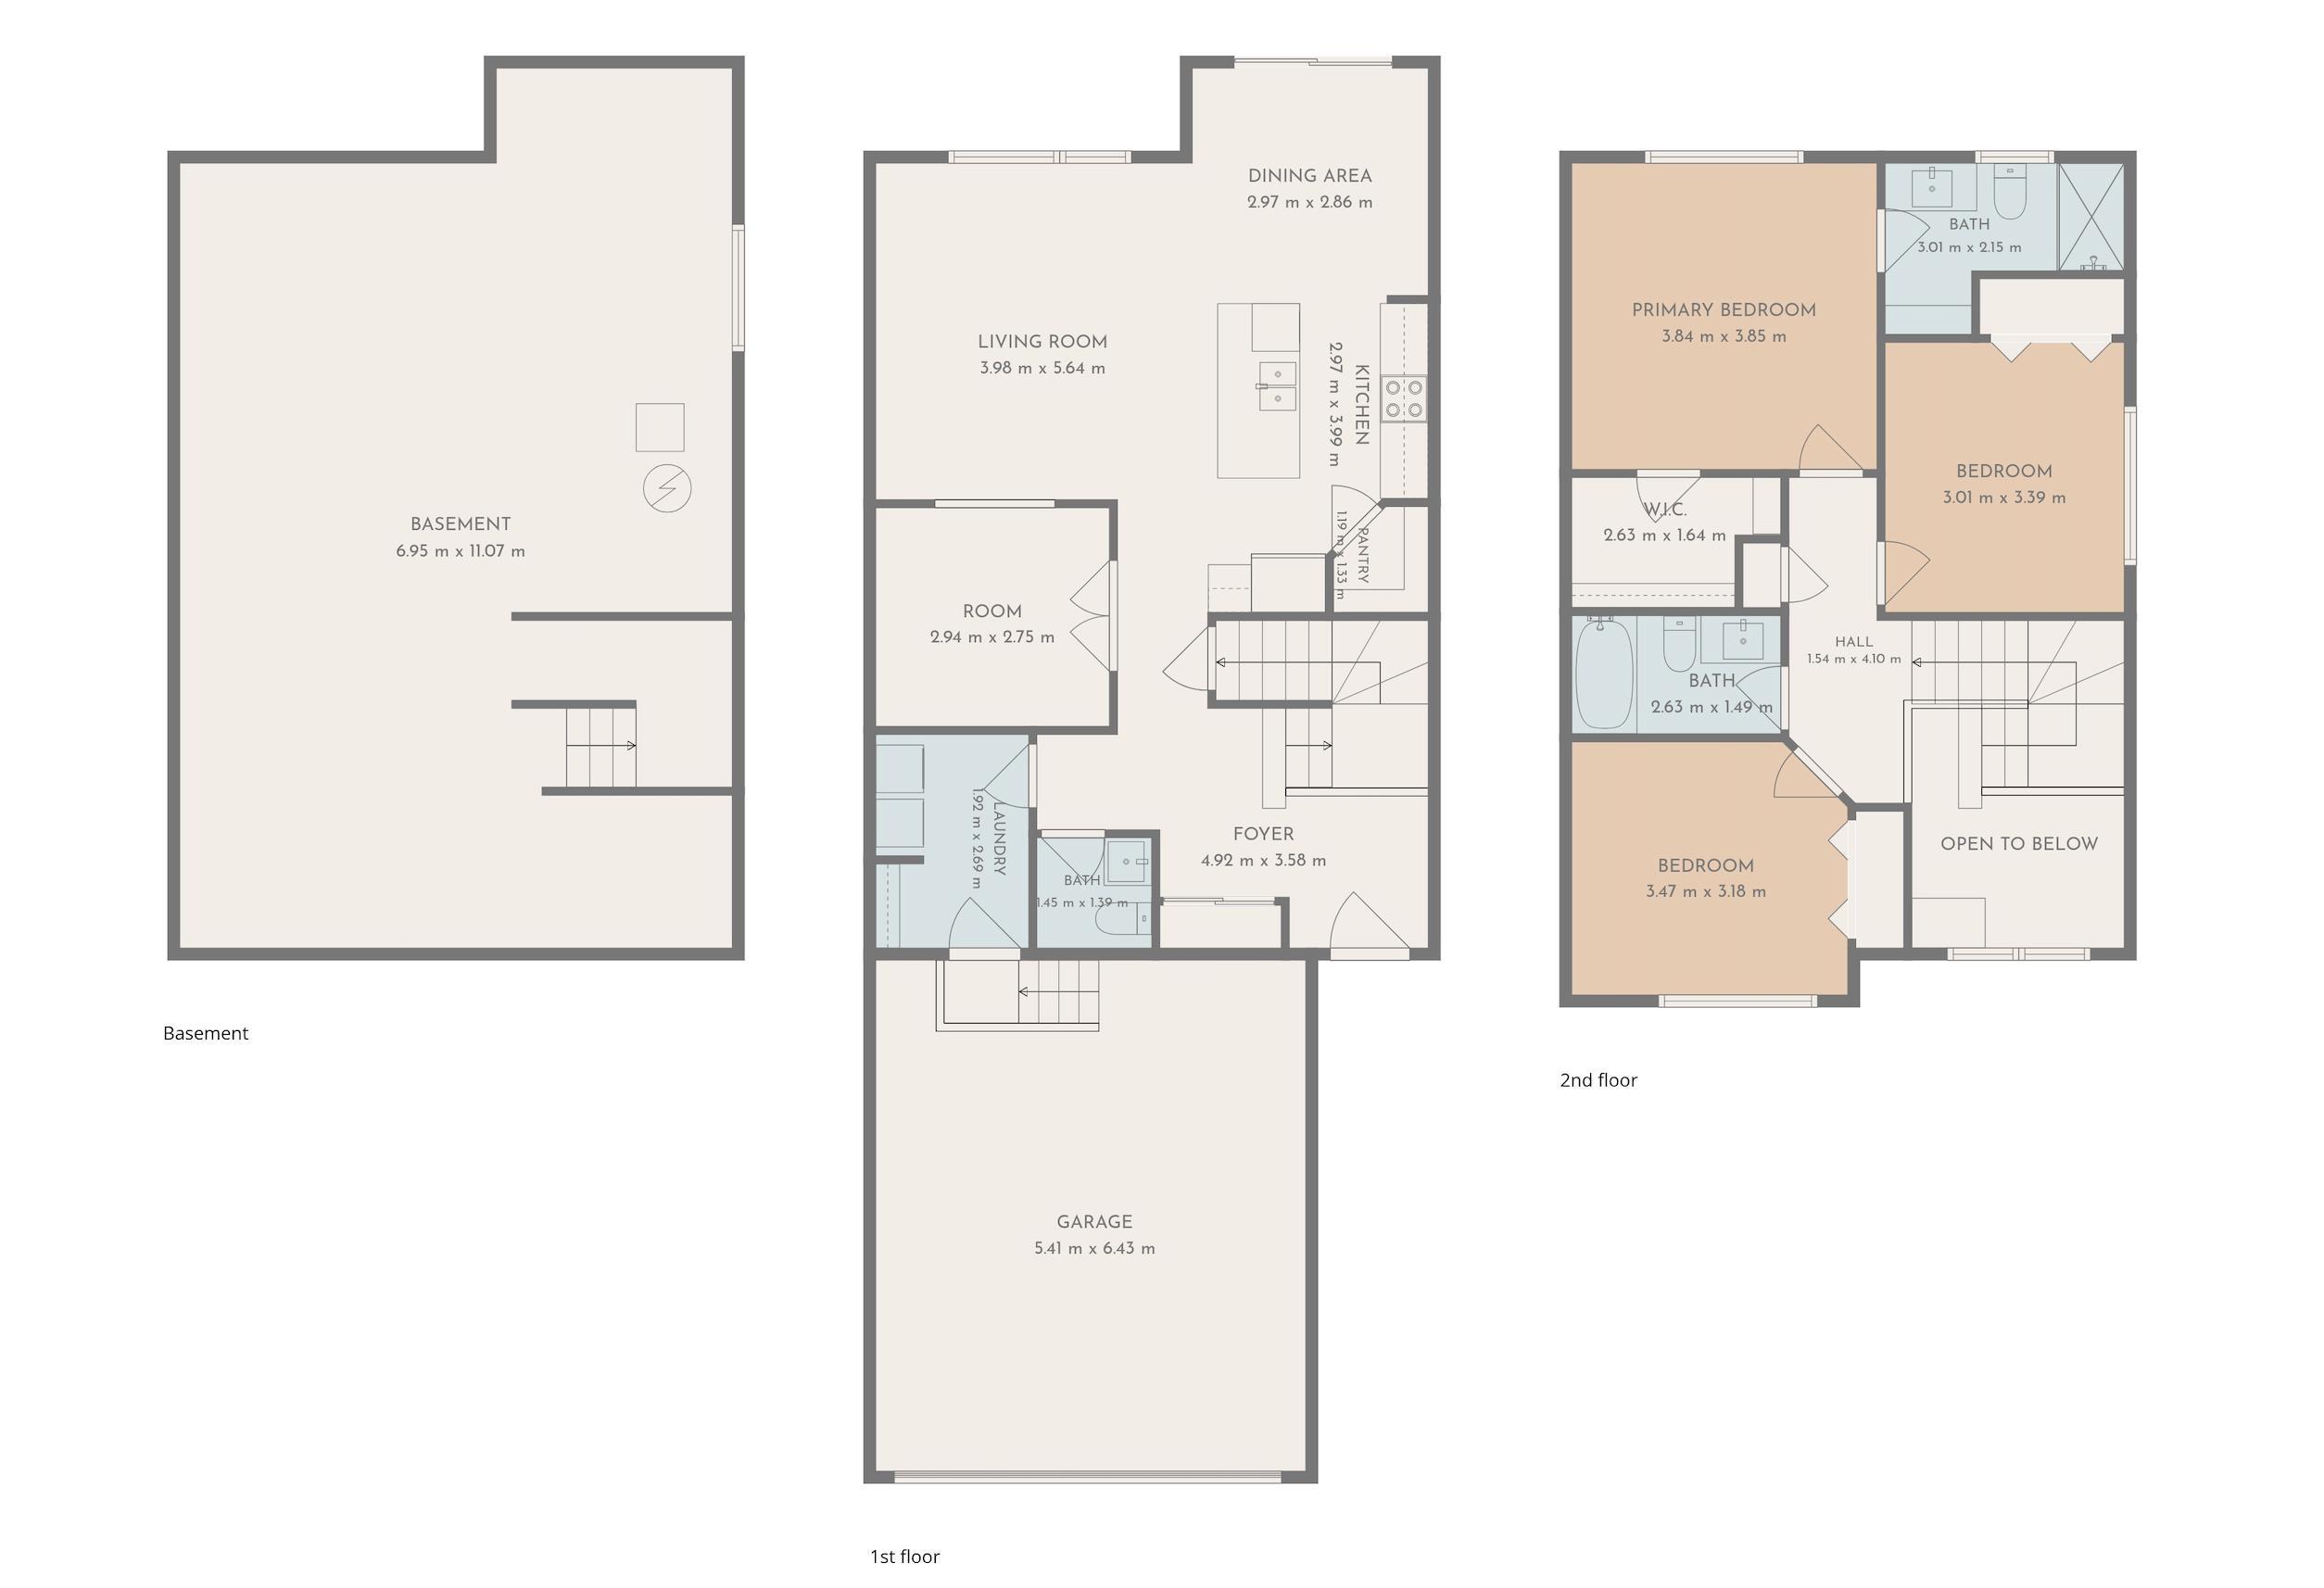
3 bedrooms

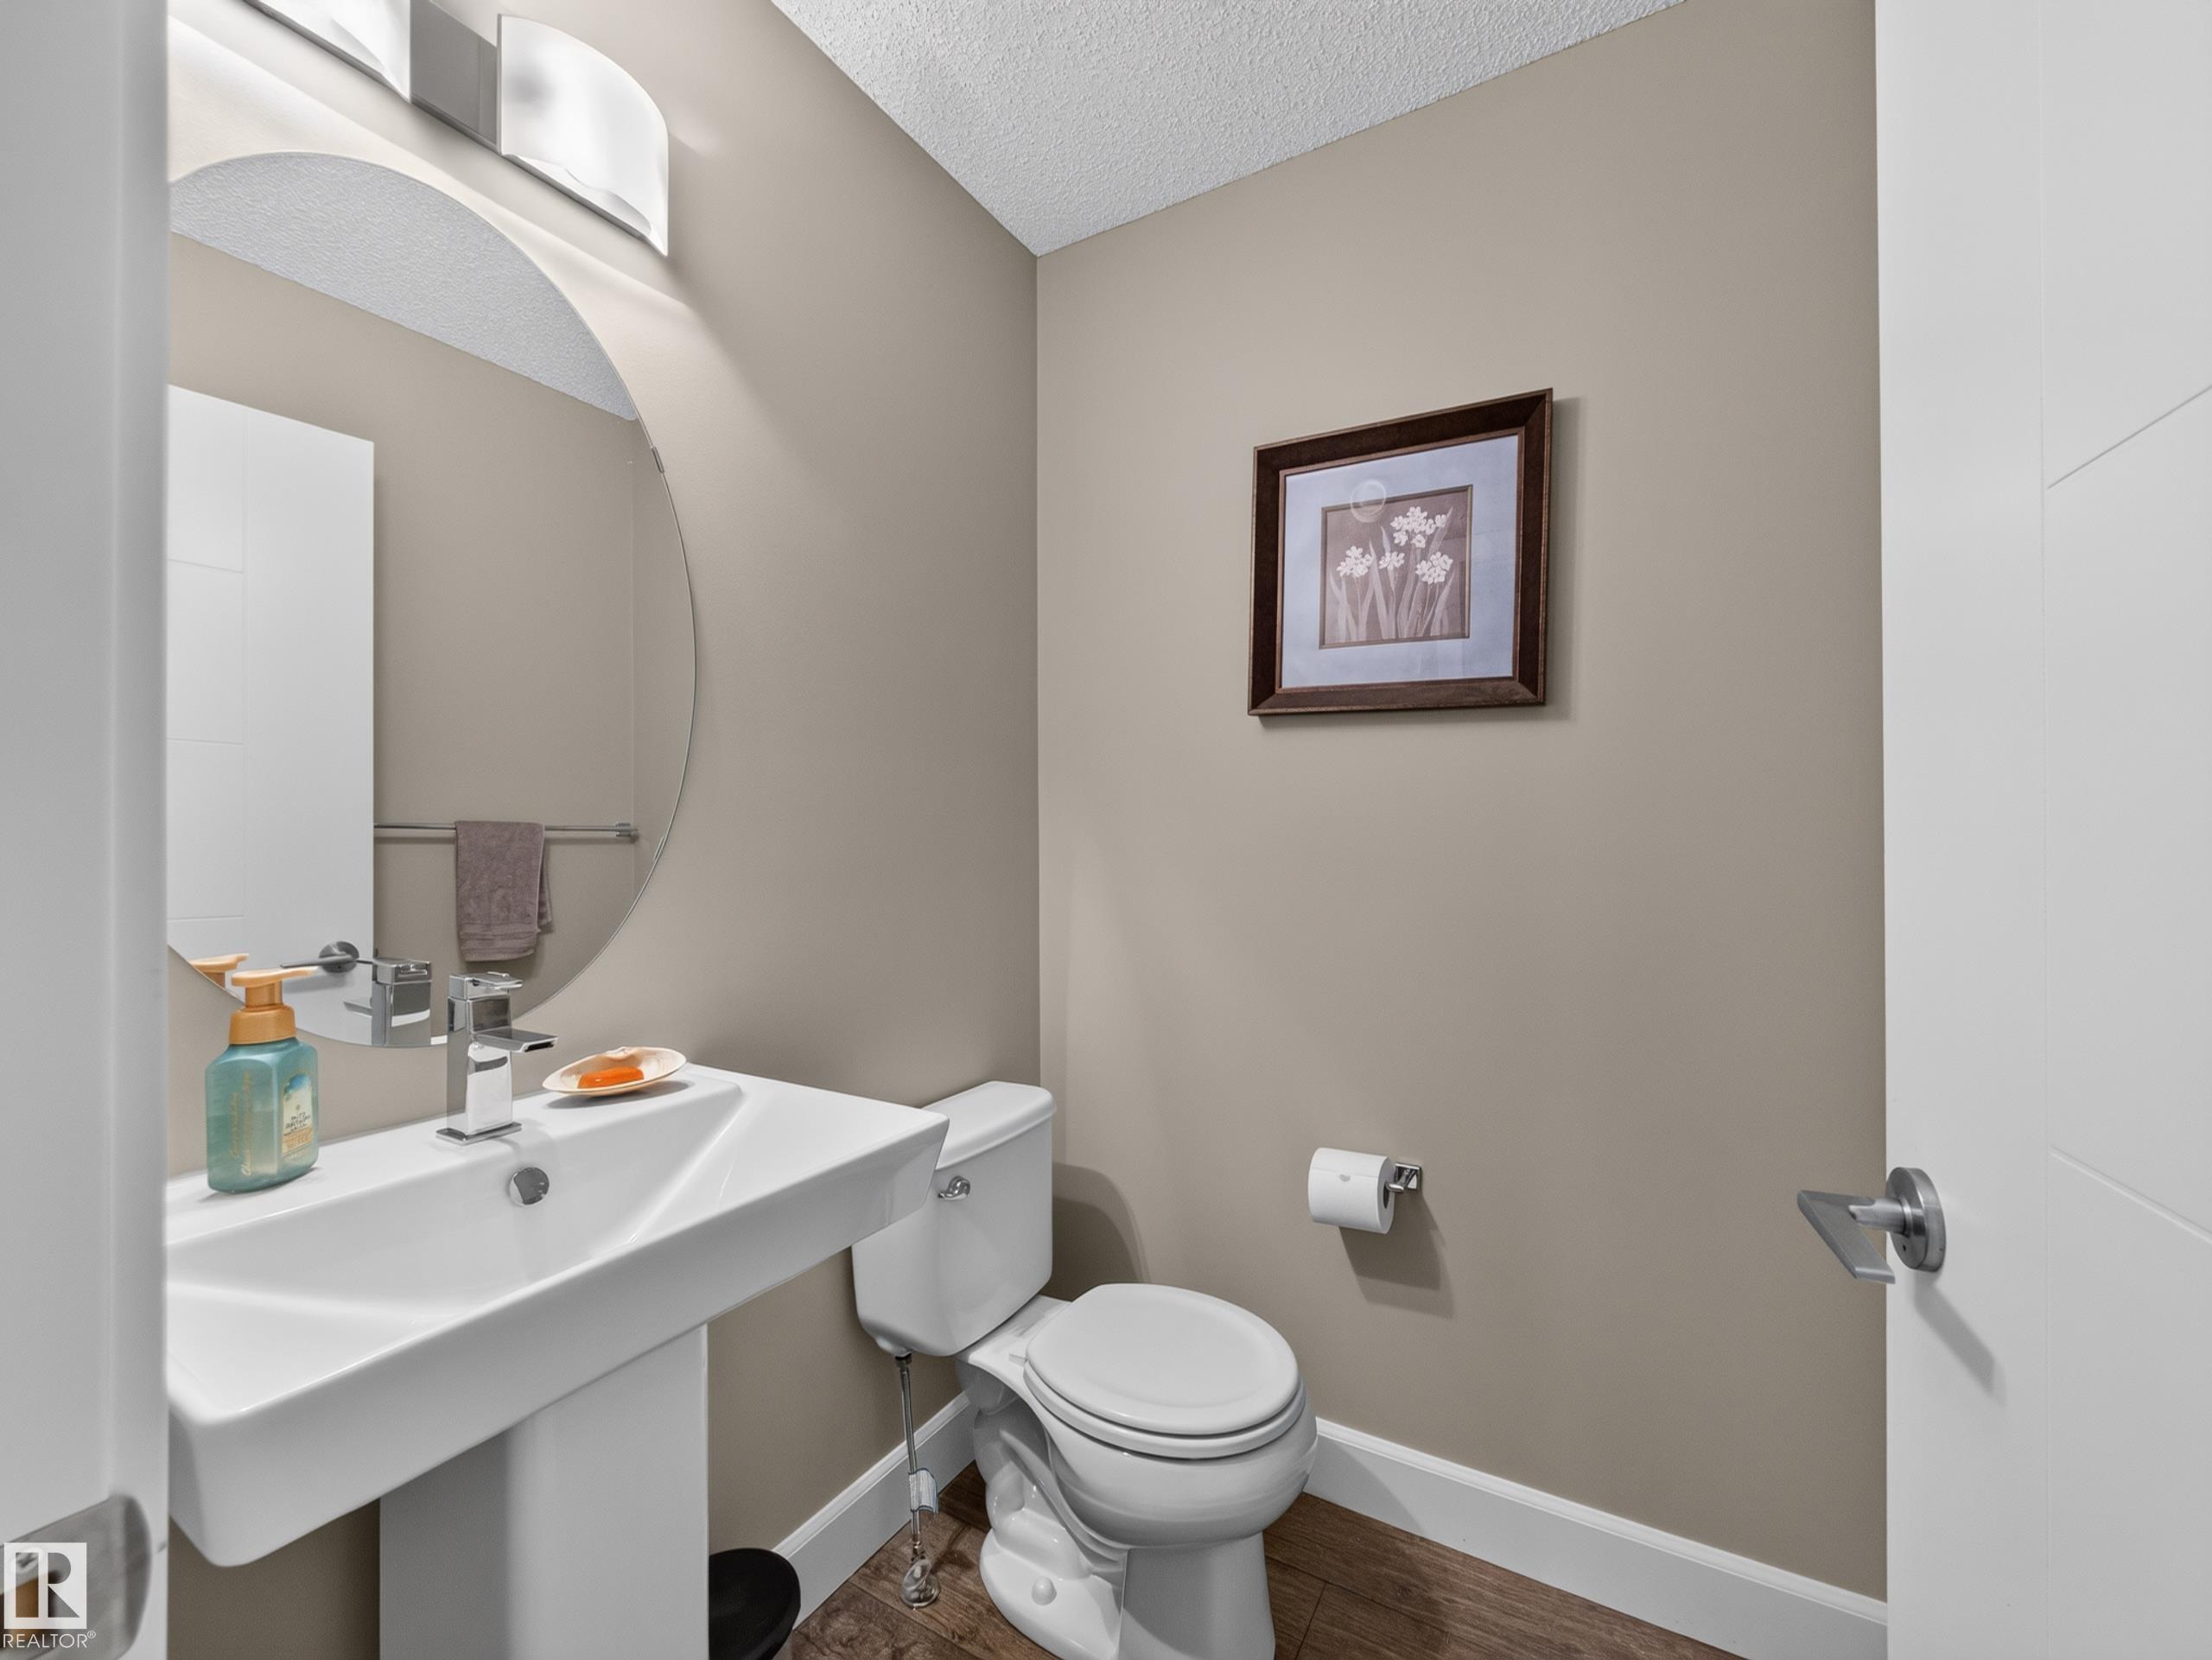
3 bathrooms

1,593 sqft

Sign up to View

Days on Market

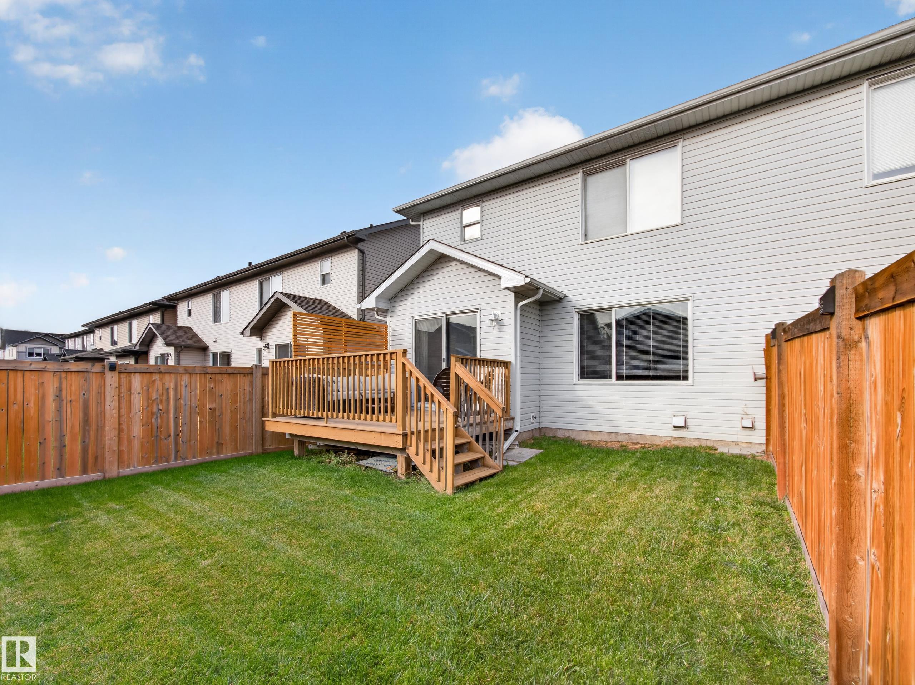
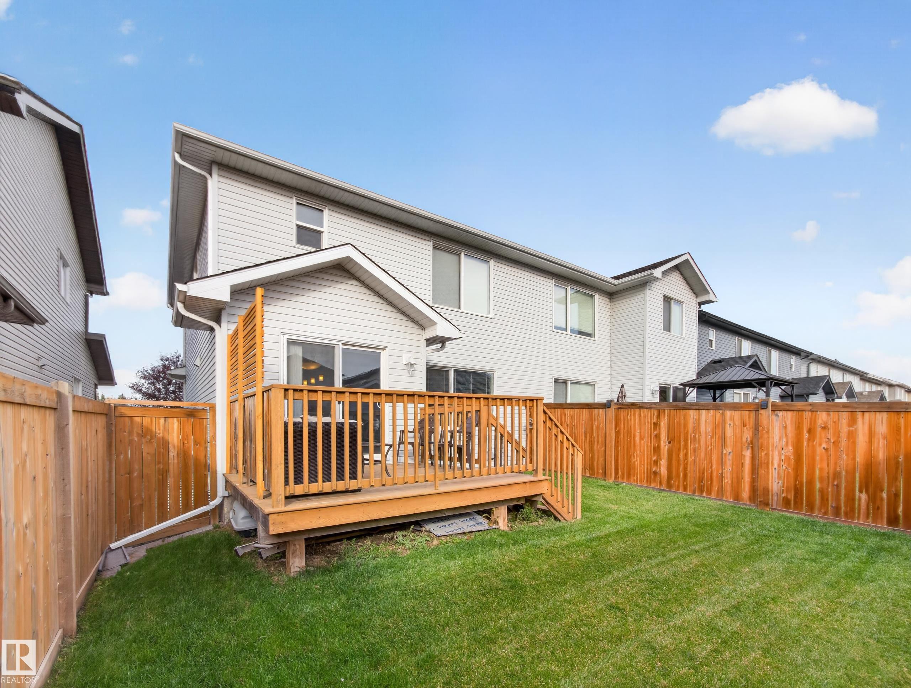
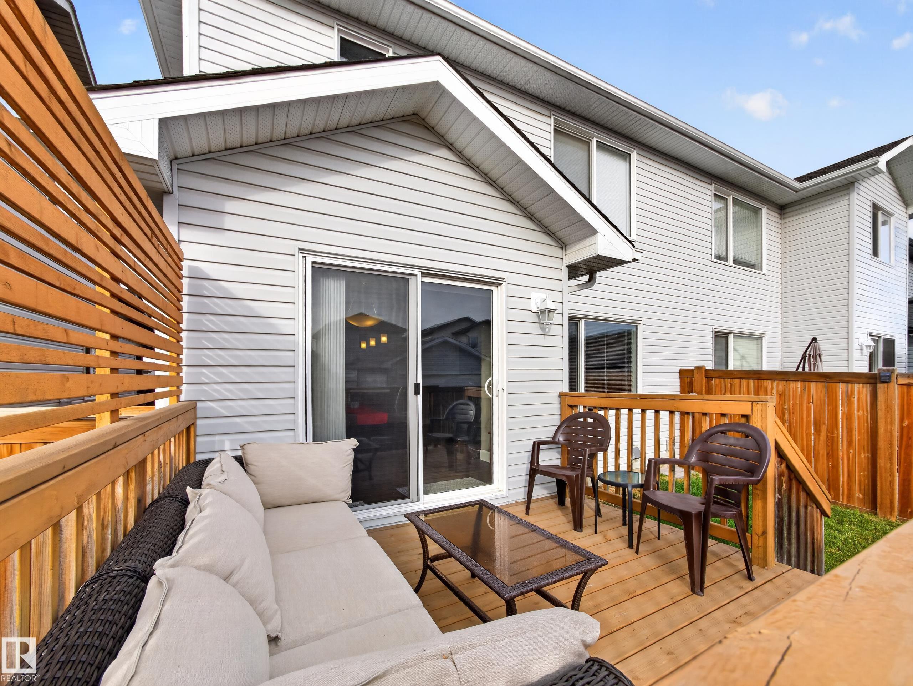
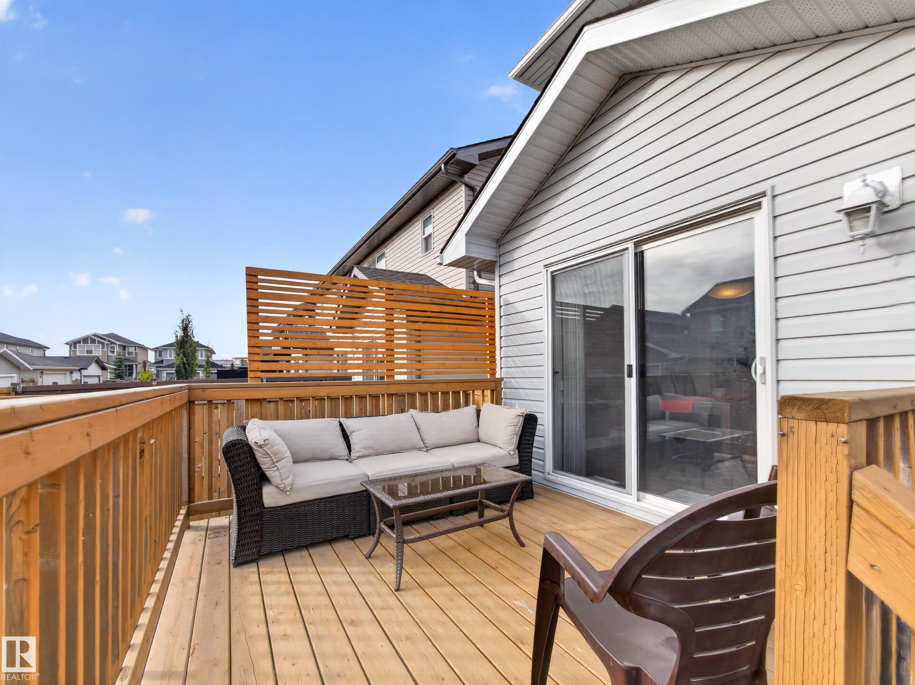
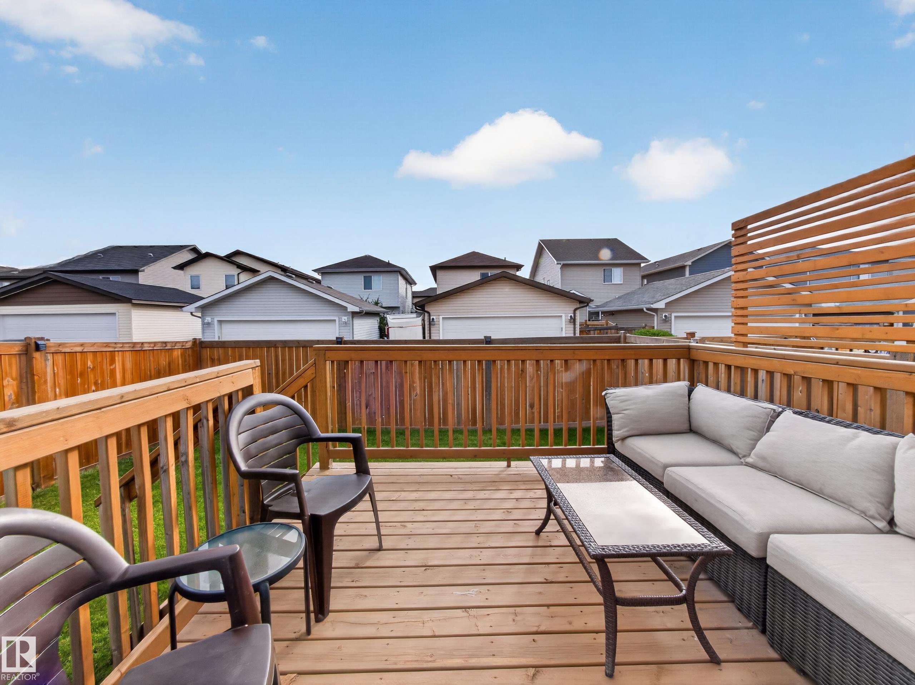
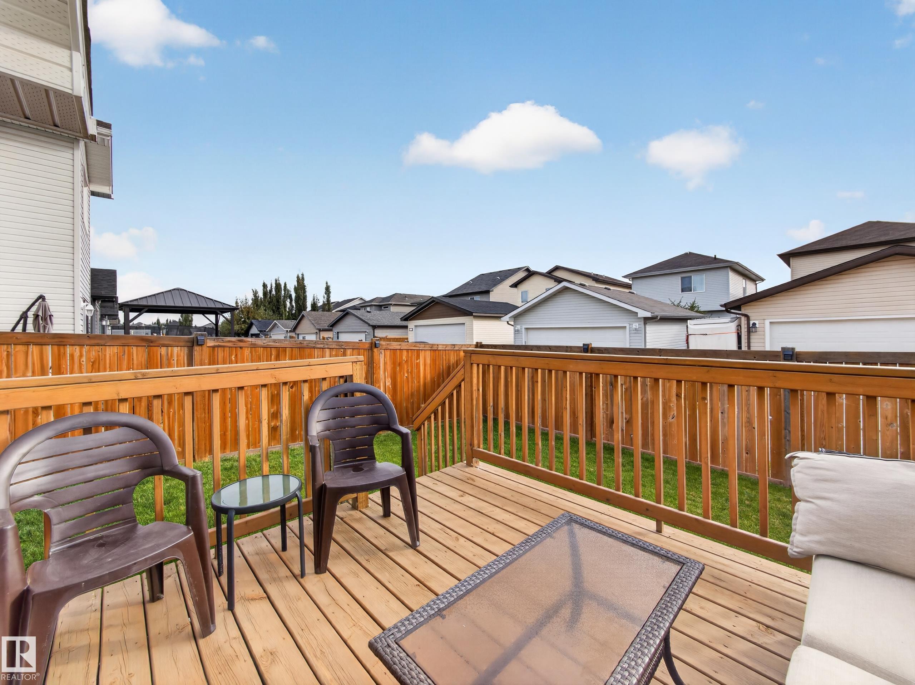
Deck

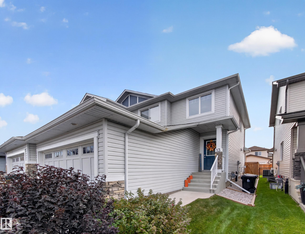
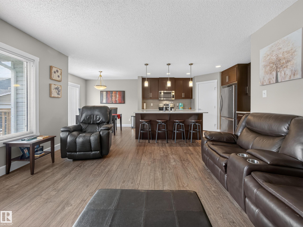
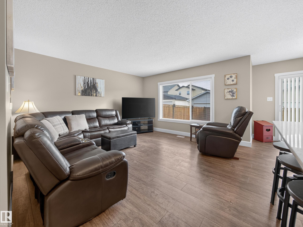
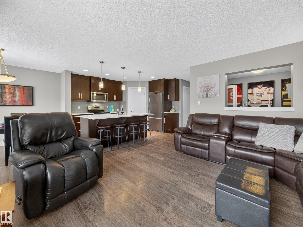
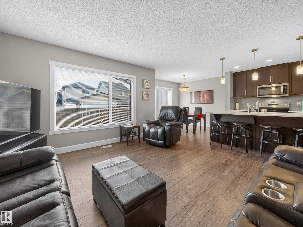
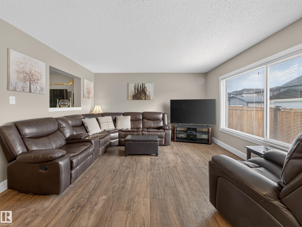
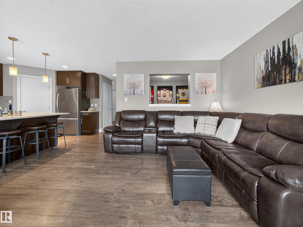
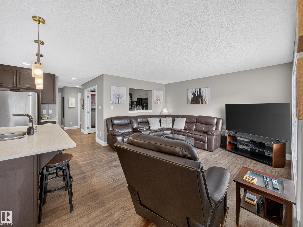
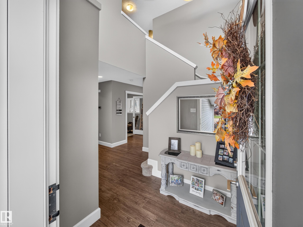
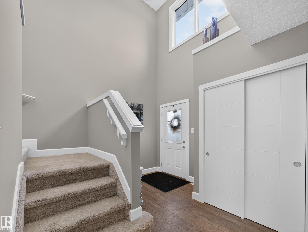
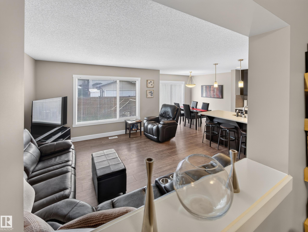
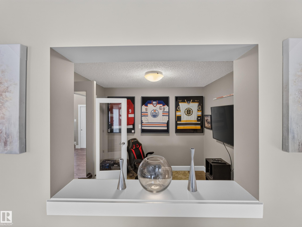
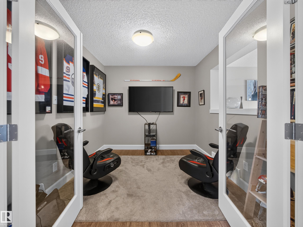
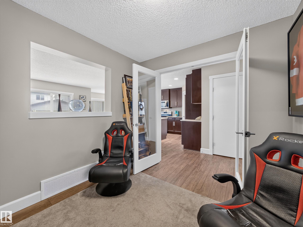
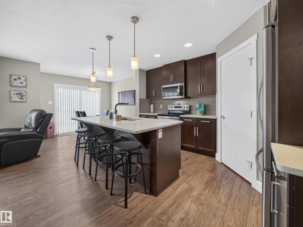
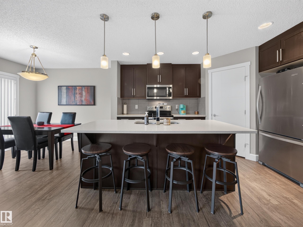
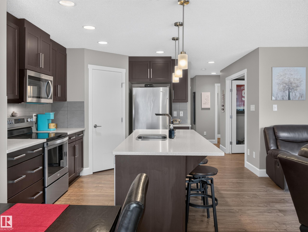
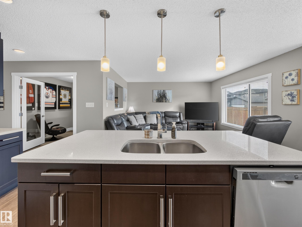
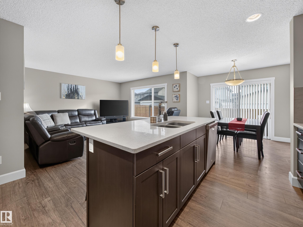
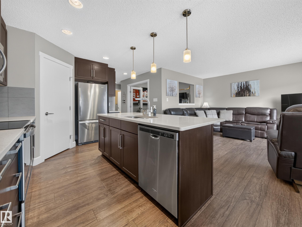
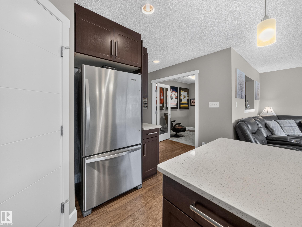
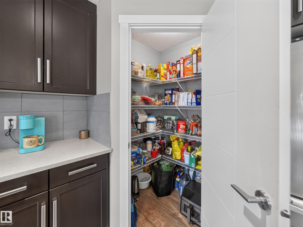
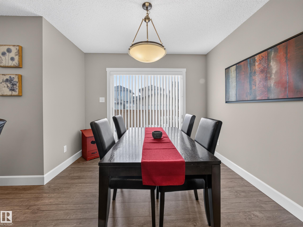
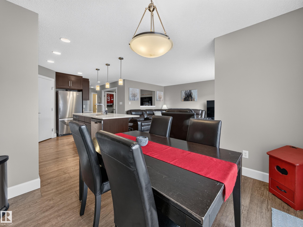
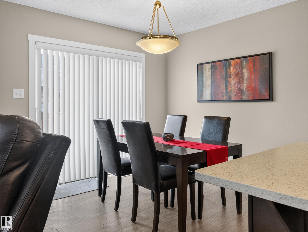
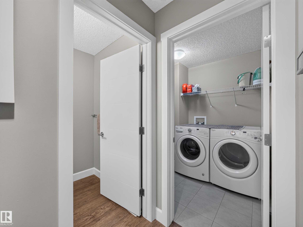
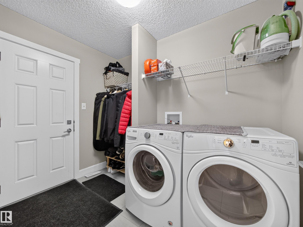
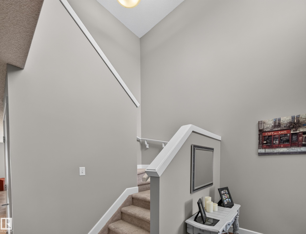
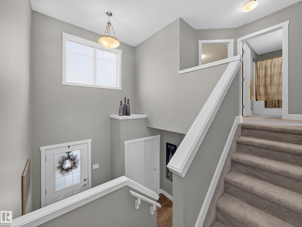
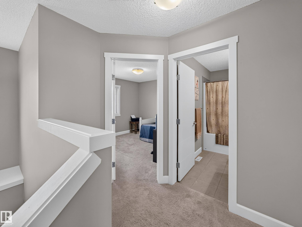
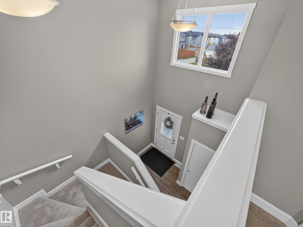
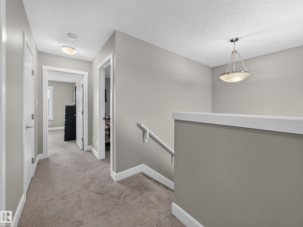
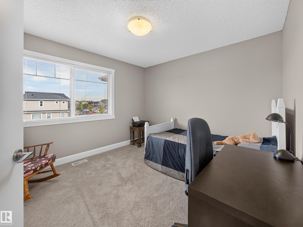
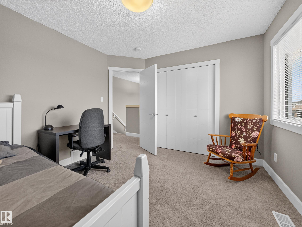
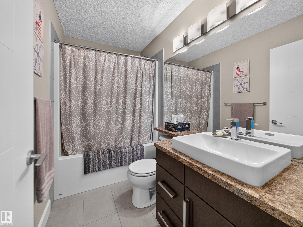
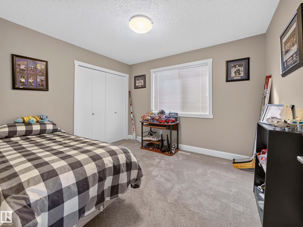
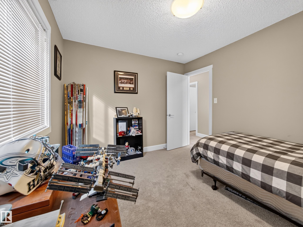
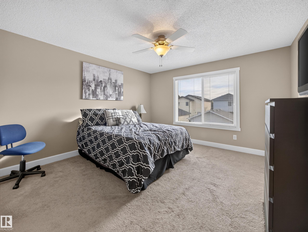
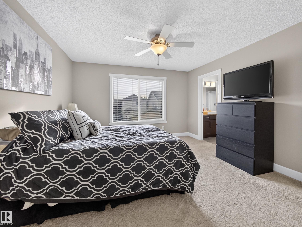
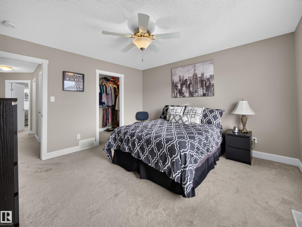
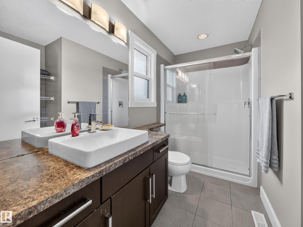
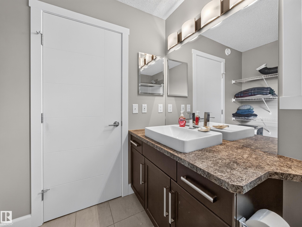
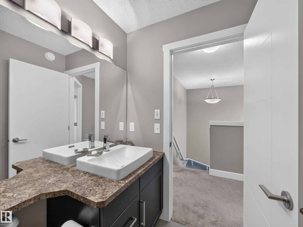
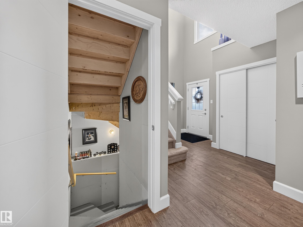
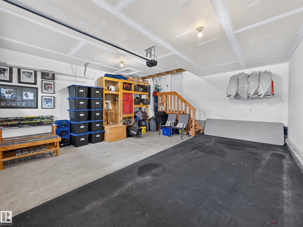
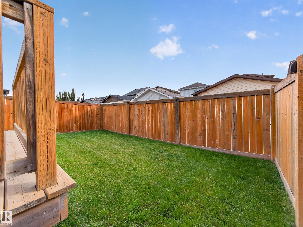
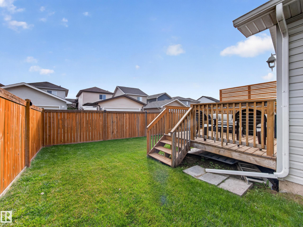
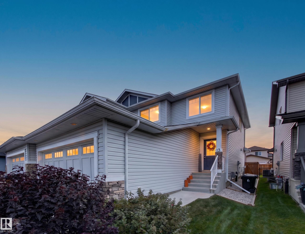
~!WELCOME HOME!~ If meticulous had an address, this might be it! This incredibly well cared for Spruce Grove half-duplex looks better today than the day it was purchased. From the immaculate yard and picture-perfect lawn to the spotless interior, pride of ownership is everywhere. Step inside to a generous front entrance with a versatile den/flex room just off the foyer. The heart of the home is at the back with a bright kitchen featuring granite countertops, island, cozy living room and a perfect dinette ov...

Read More

Essential Information

  • MLS® #
    E4510010
  • Year Built
    2016
  • Property Type
    Residential
  • Property Style
    2 Storey
  • MLS® #
    E4510010
  • Year Built
    2016
  • Property Type
    Residential
  • Property Style
    2 Storey
  • MLS® #
    E4510010
  • Year Built
    2016
  • Property Type
    Residential
  • Property Style
    2 Storey

Community Information

  • Area
    Spruce Grove
  • Neighbourhood/Community
    Harvest Ridge
  • Postal Code
    T7X 0R8
  • Area
    Spruce Grove
  • Neighbourhood/Community
    Harvest Ridge
  • Postal Code
    T7X 0R8
  • Area
    Spruce Grove
  • Neighbourhood/Community
    Harvest Ridge
  • Postal Code
    T7X 0R8

Services & Amenities

  • Amenities
    Deck
  • Amenities
    Deck,
  • Amenities
    Deck

Interior

  • Floor Finish
    Carpet
    Ceramic Tile
    Laminate Flooring
  • Goods Included
    Dishwasher-Built-In
    Dryer
    Garage Control
    Garage Opener
    Microwave Hood Fan
    Refrigerator
    Stove-Electric
    Washer
  • Heating Type
    Forced Air-1
    Natural Gas
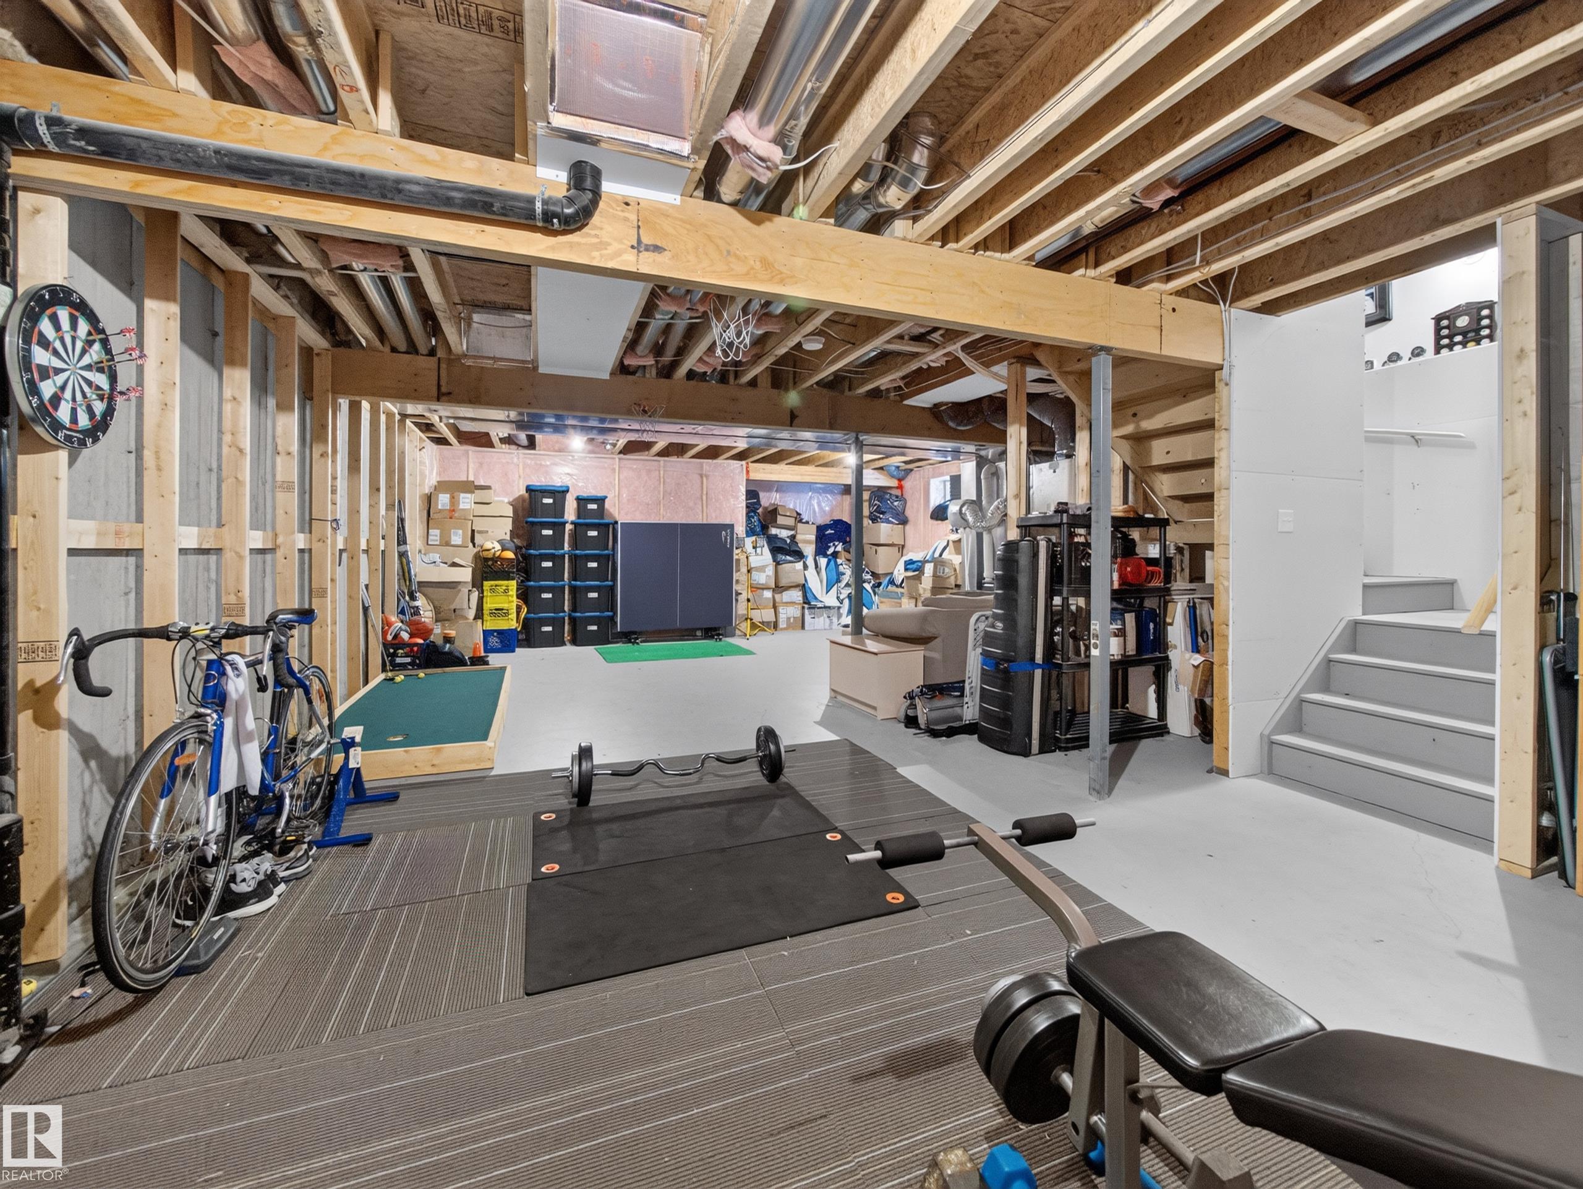
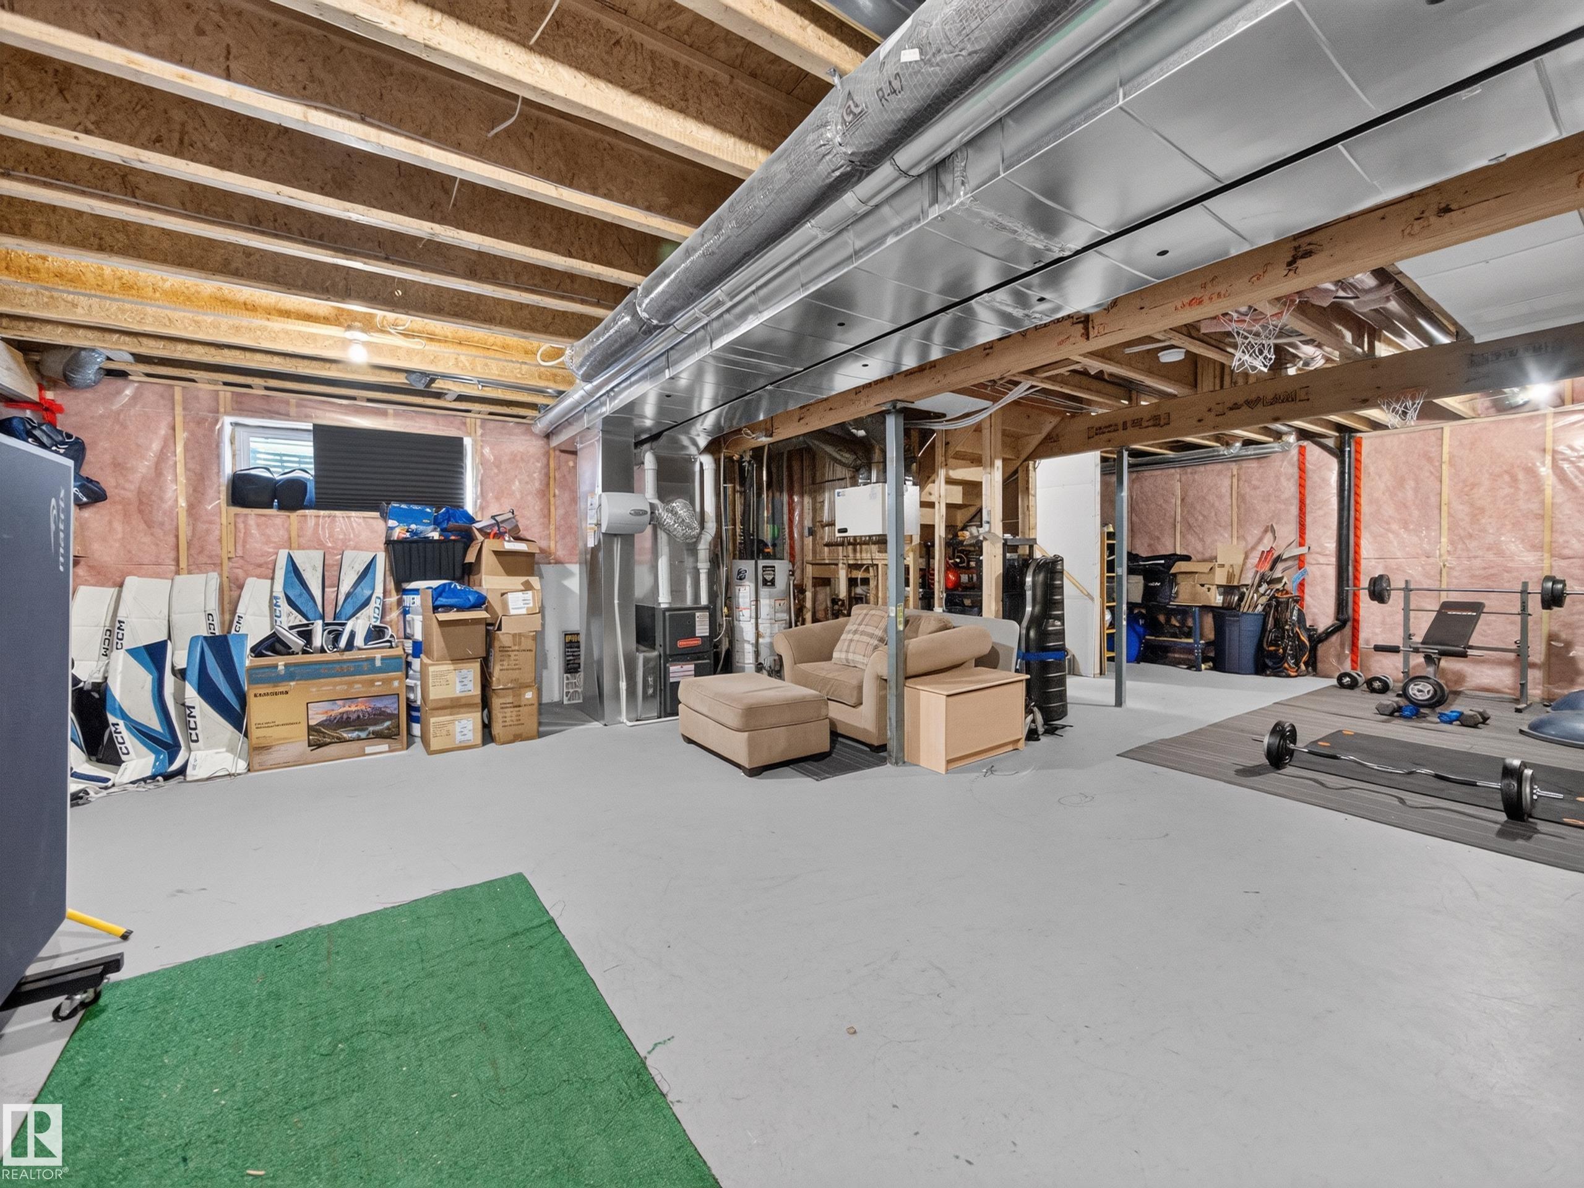
  • Basement
    Full
  • Basement Development
    Unfinished
  • Floor Finish
    Carpet, Ceramic Tile, Laminate Flooring
  • Goods Included
    Dishwasher-Built-In, Dryer, Garage Control, Garage Opener, Microwave Hood Fan, Refrigerator, Stove-Electric, Washer
  • Heating Type
    Forced Air-1, Natural Gas
  • Basement
    Full
  • Basement Development
    Unfinished
  • Floor Finish
    Carpet
    Ceramic Tile
    Laminate Flooring
  • Goods Included
    Dishwasher-Built-In
    Dryer
    Garage Control
    Garage Opener
    Microwave Hood Fan
    Refrigerator
    Stove-Electric
    Washer
  • Heating Type
    Forced Air-1
    Natural Gas
  • Basement
    Full
  • Basement Development
    Unfinished

Exterior

  • Lot/Exterior Features
    Fenced
    Flat Site
    Landscaped
    Playground Nearby
    Public Transportation
    Schools
    Shopping Nearby
    See Remarks
  • Roof
    Asphalt Shingles
  • Foundation
    Concrete Perimeter
  • Lot/Exterior Features
    Fenced, Flat Site, Landscaped, Playground Nearby, Public Transportation, Schools, Shopping Nearby, See Remarks
  • Roof
    Asphalt Shingles
  • Foundation
    Concrete Perimeter
  • Lot/Exterior Features
    Fenced
    Flat Site
    Landscaped
    Playground Nearby
    Public Transportation
    Schools
    Shopping Nearby
    See Remarks
  • Roof
    Asphalt Shingles
  • Foundation
    Concrete Perimeter

Additional Details

  • Property Class
    Single Family
  • Site Influences
    Fenced
    Flat Site
    Landscaped
    Playground Nearby
    Public Transportation
    Schools
    Shopping Nearby
    See Remarks
  • Road Access
    Paved
  • Last Updated
    8/3/2026 17:24
  • Property Class
    Single Family
  • Site Influences
    Fenced, Flat Site, Landscaped, Playground Nearby, Public Transportation, Schools, Shopping Nearby, See Remarks
  • Road Access
    Paved
  • Last Updated
    8/3/2026 17:24
  • Property Class
    Single Family
  • Site Influences
    Fenced
    Flat Site
    Landscaped
    Playground Nearby
    Public Transportation
    Schools
    Shopping Nearby
    See Remarks
  • Road Access
    Paved
  • Last Updated
    8/3/2026 17:24

$414,702

13 HUDSON Cove

Schedule Tour
Contact Agent

$1889/month
Est. Monthly Payment
$
$
%
Learn More

Mortgage values are calculated by Redman Technologies Inc based on values provided in the REALTOR® Association of Edmonton listing data feed.