Courtesy of Jill Jordan of RE/MAX Real Estate

11322 52 Street, House for sale in Highlands (Edmonton) Edmonton , Alberta , T5W 3J1

 MLS® # E4511094

5 bedrooms

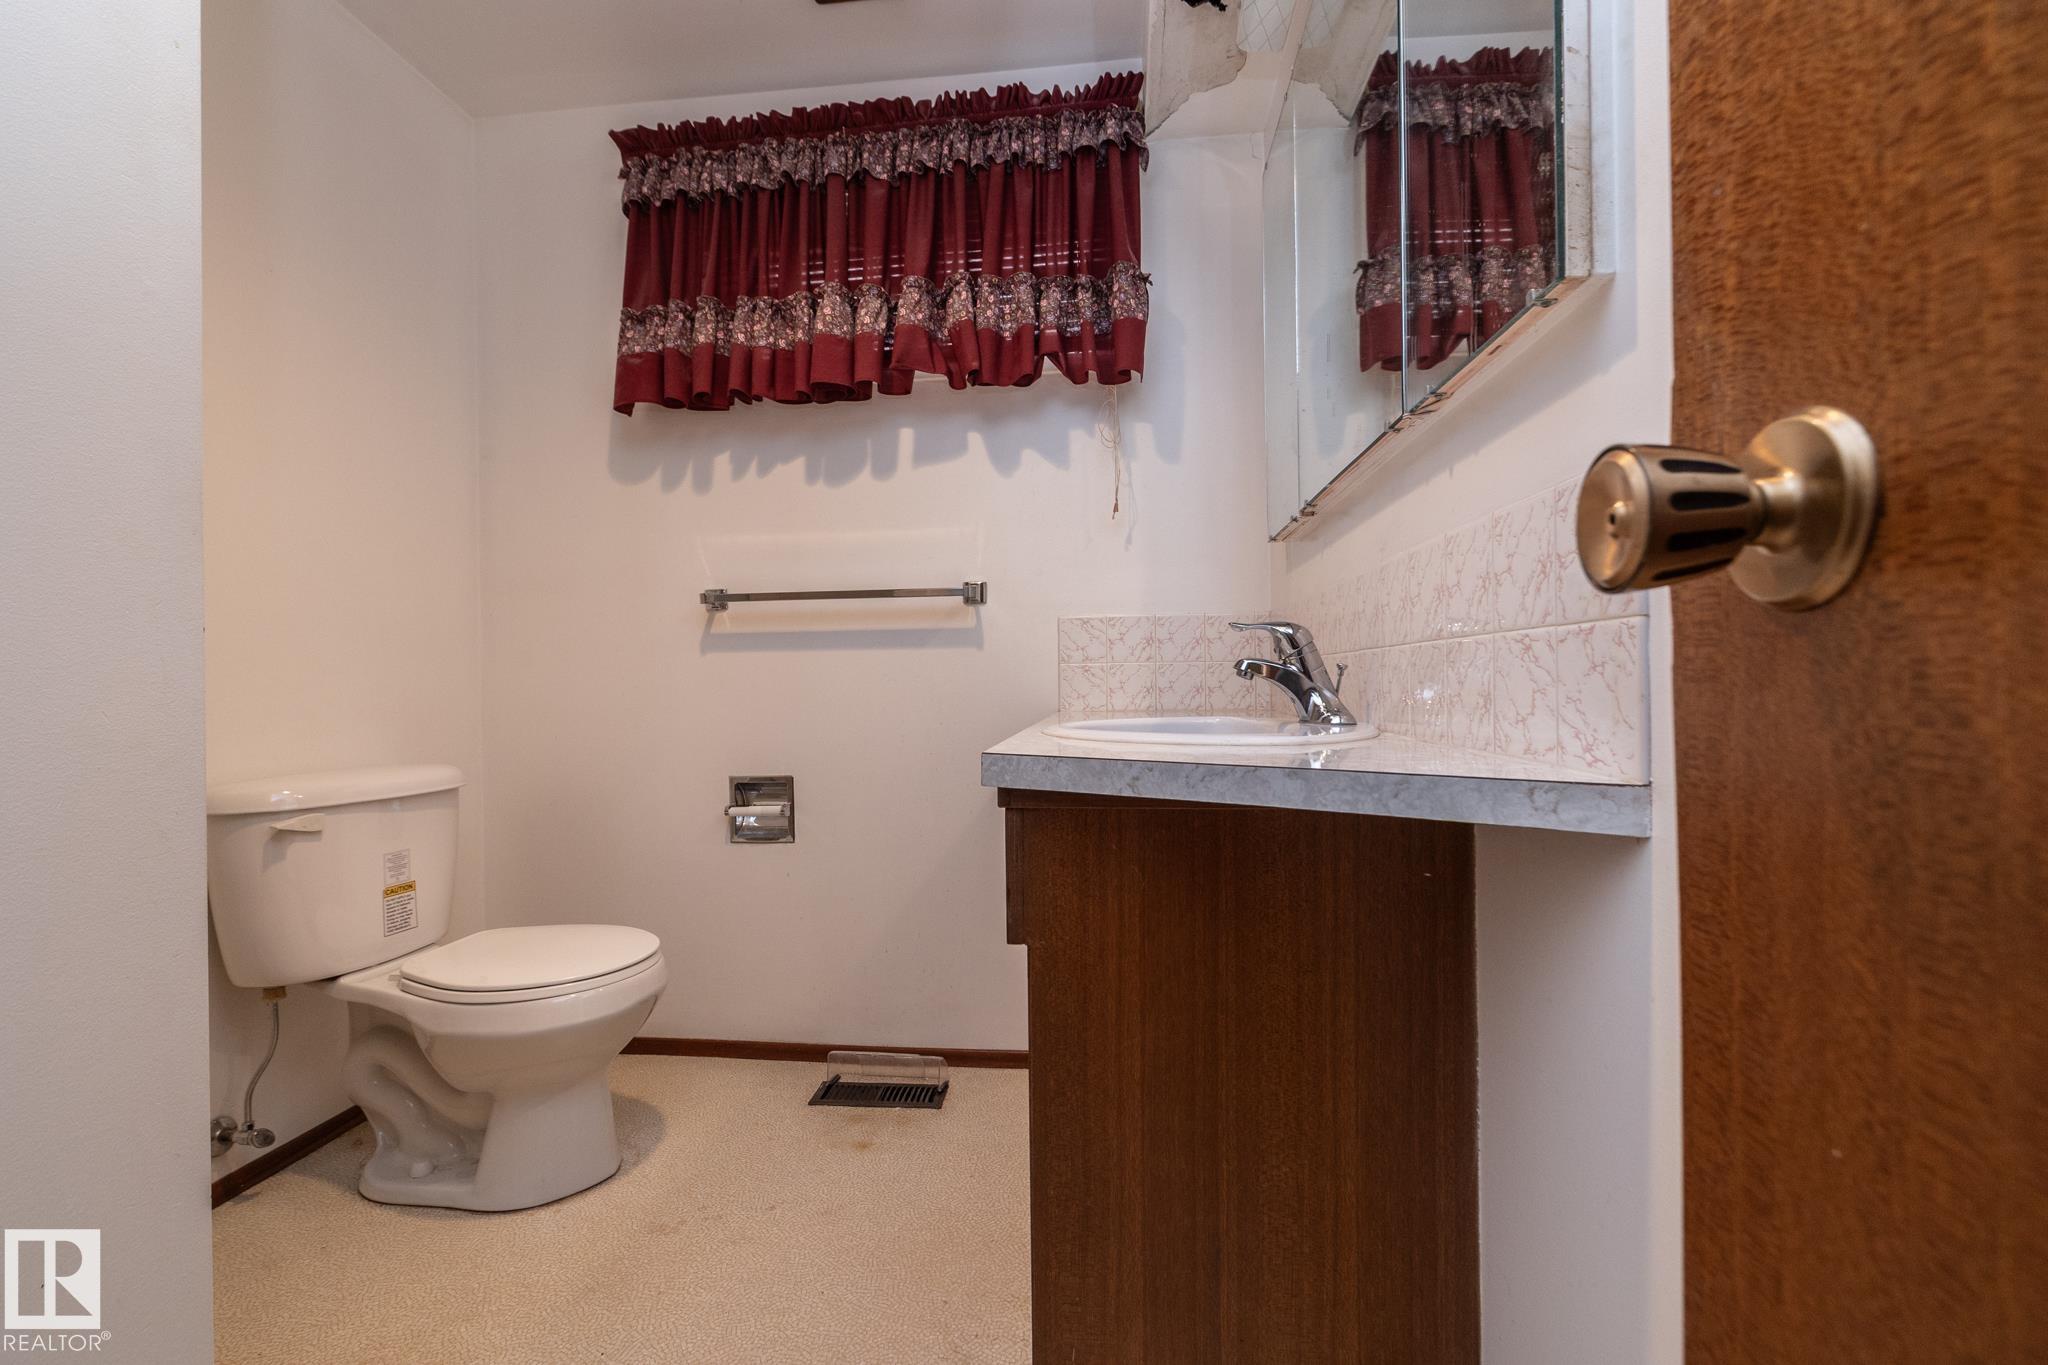
2 bathrooms

1,301 sqft

Sign up to View

Days on Market

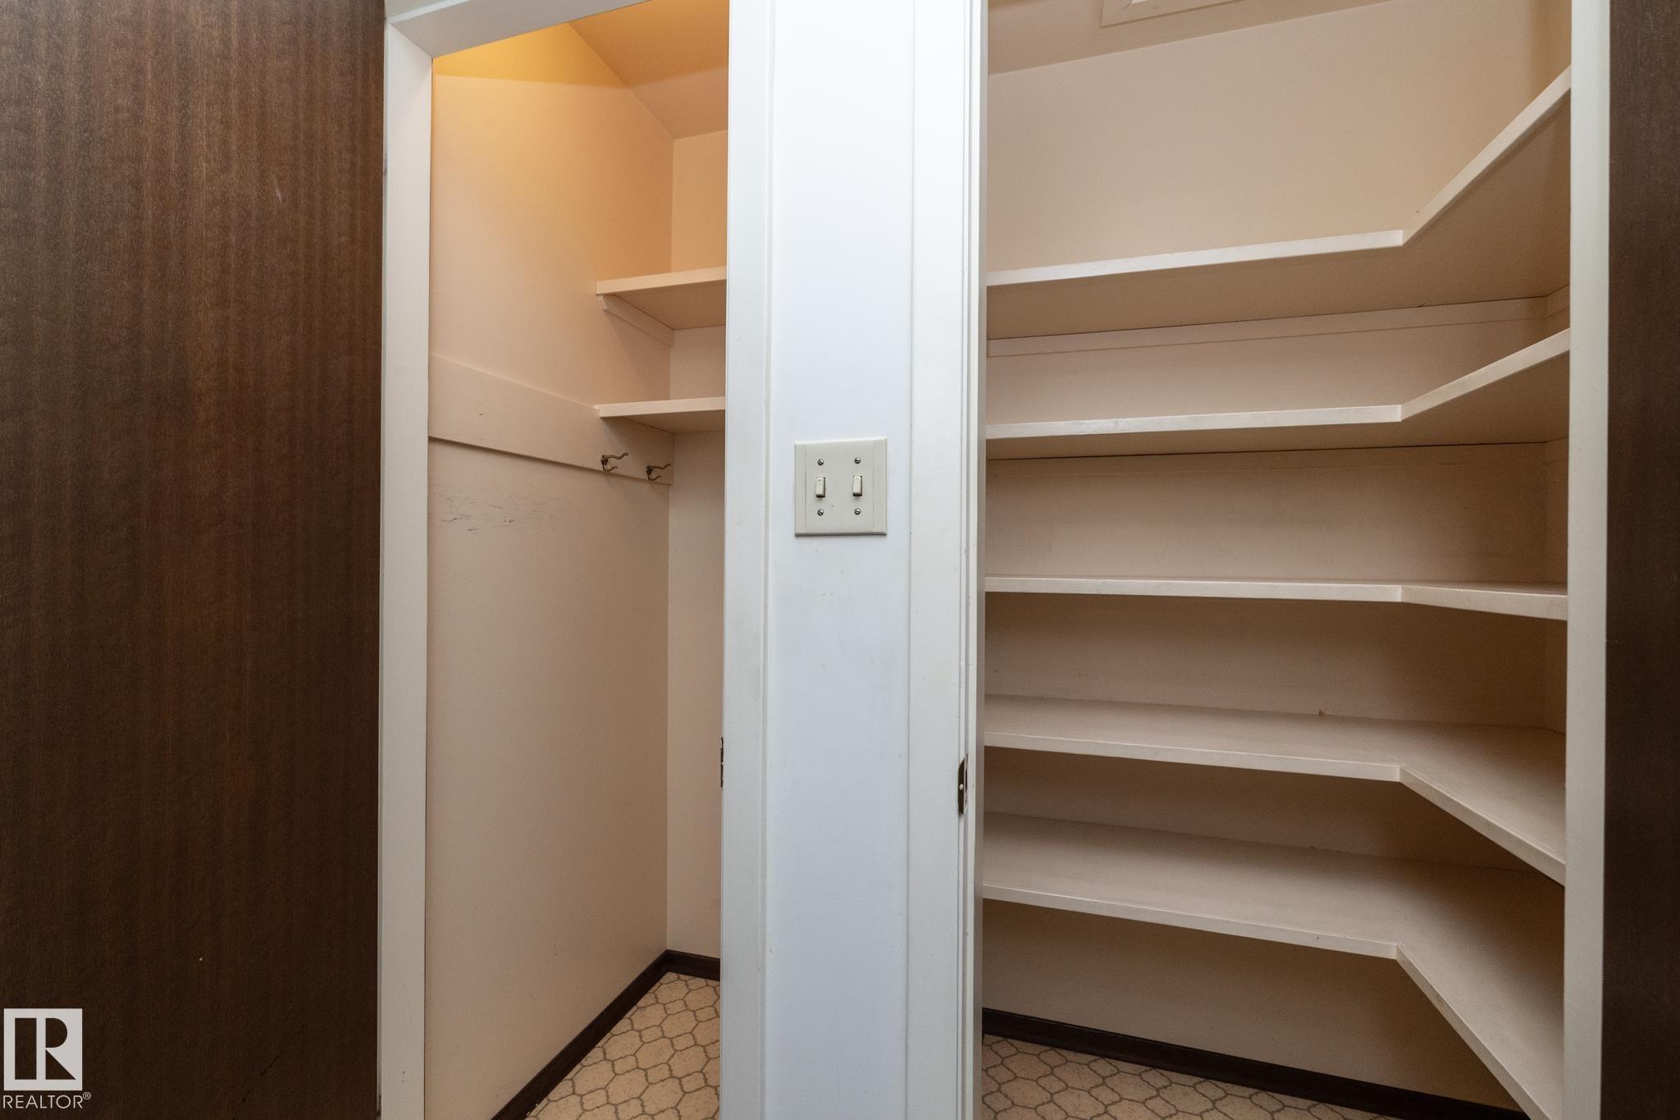
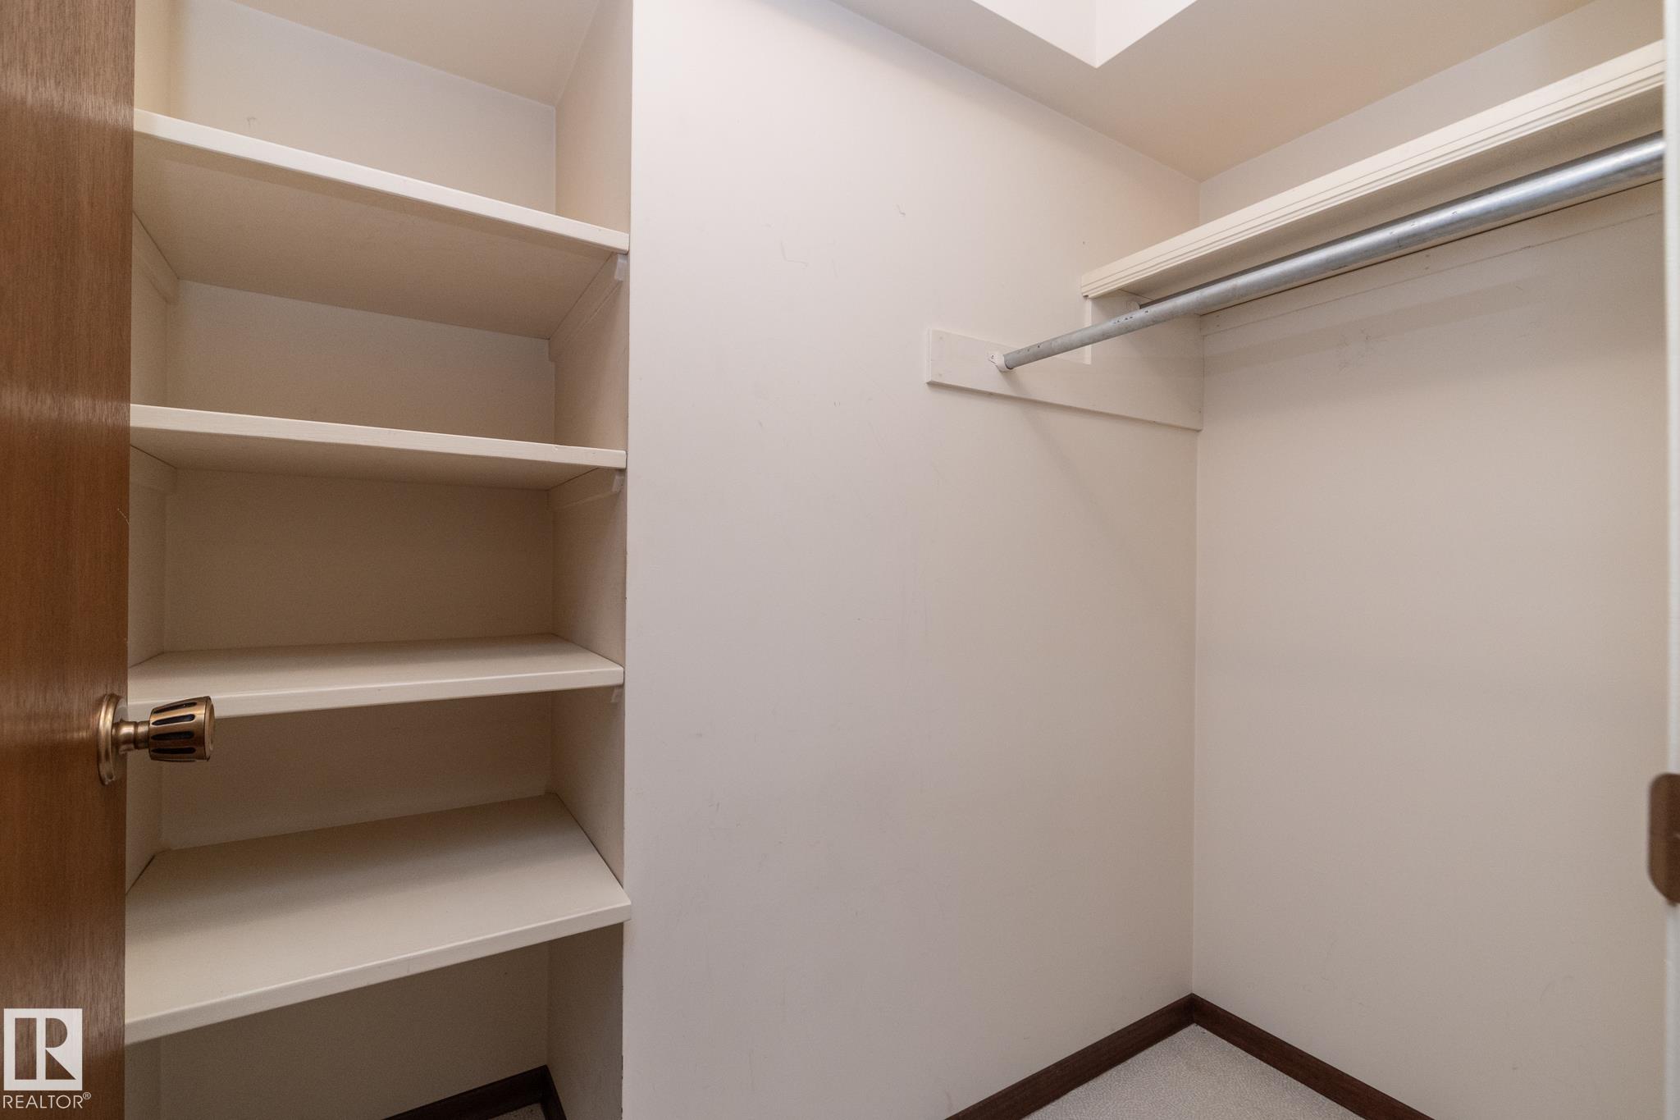
Closet Organizers

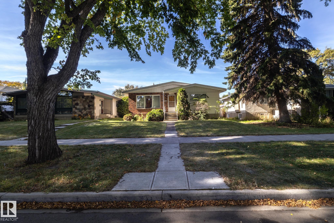
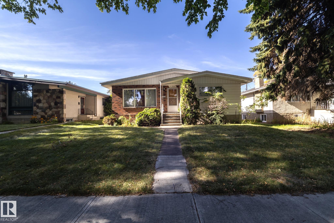
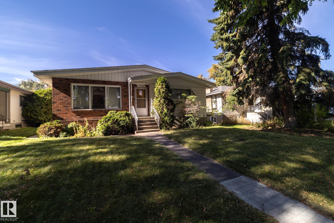
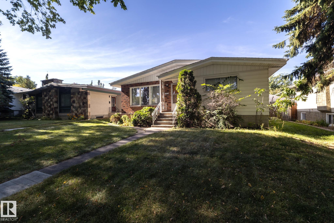
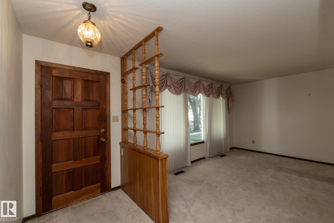
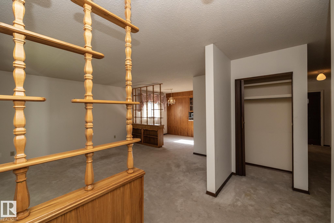
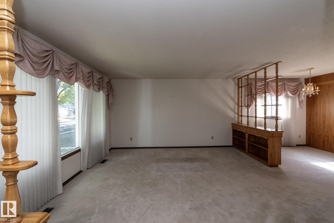
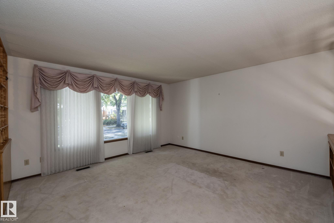
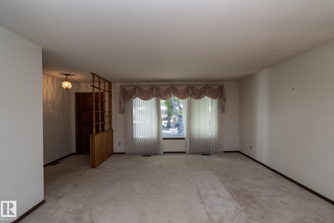
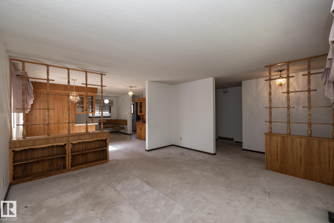
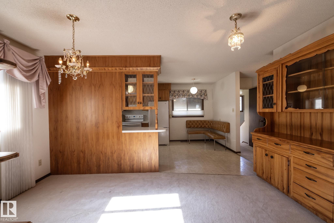
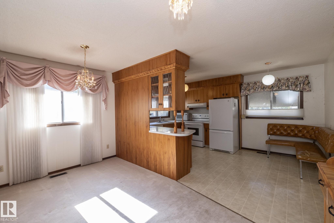
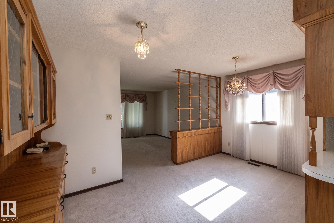
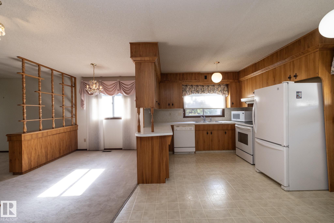
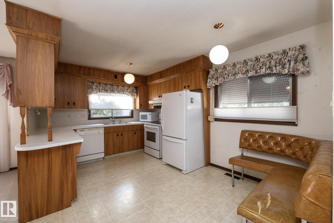
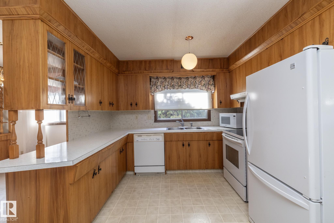
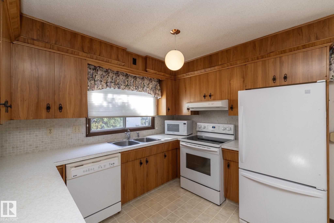
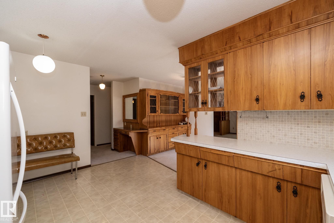
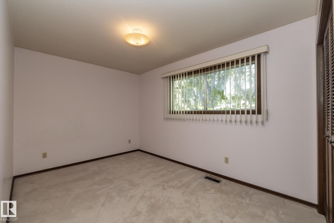
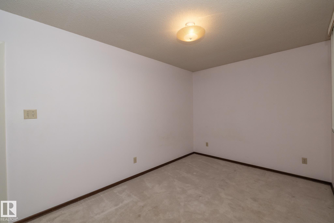
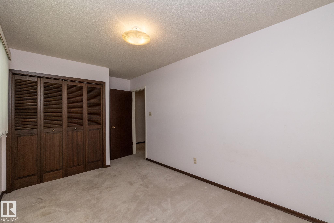
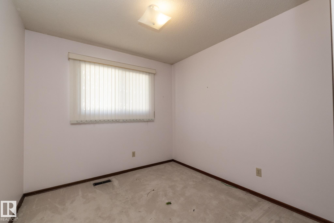
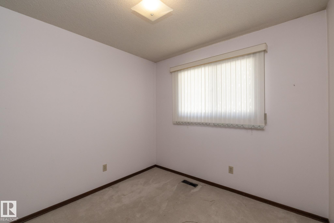
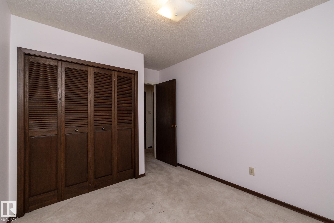
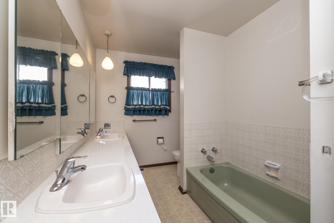
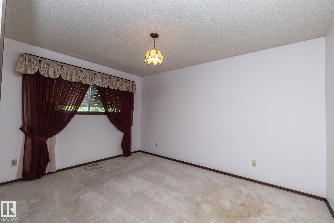
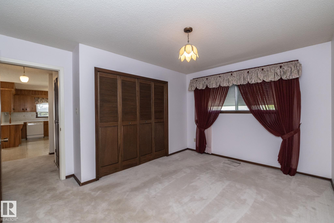
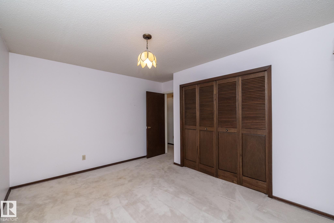
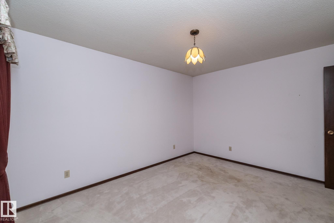
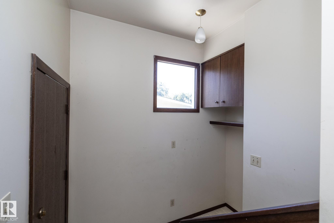
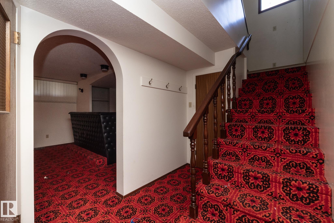
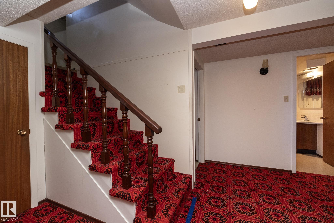
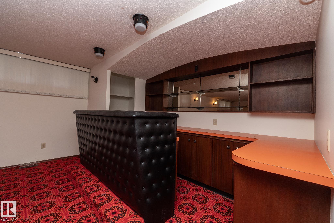
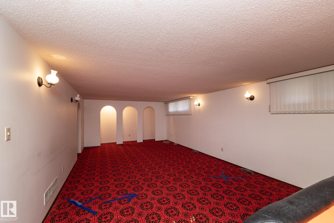
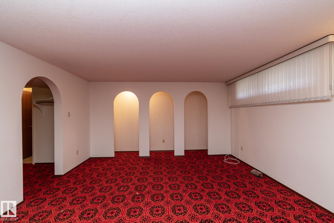
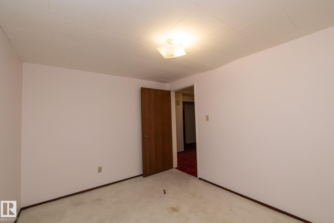
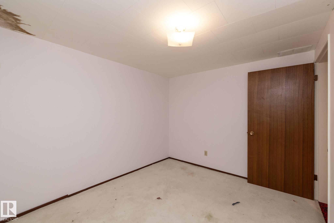
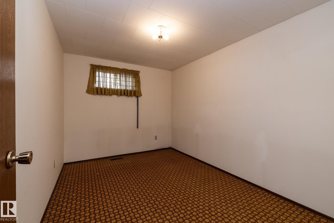
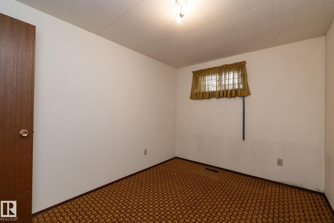
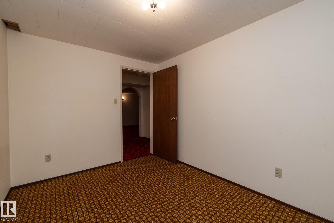
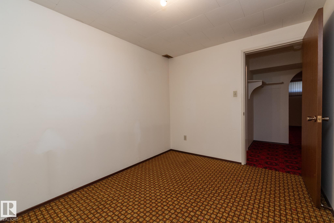
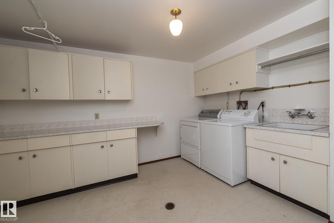
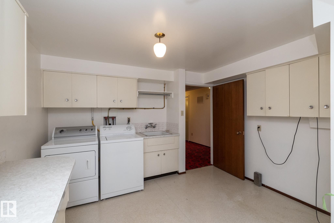
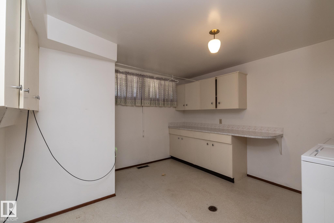
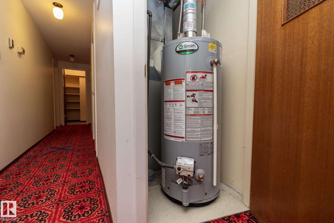
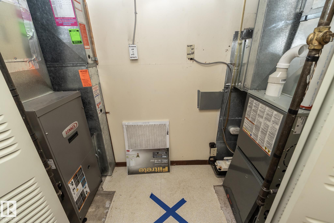
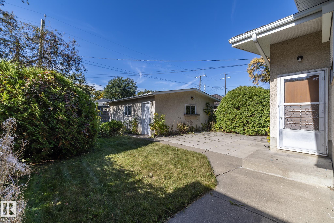
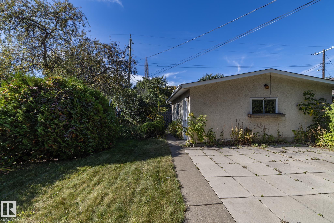
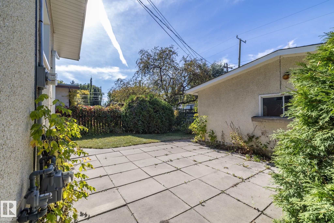
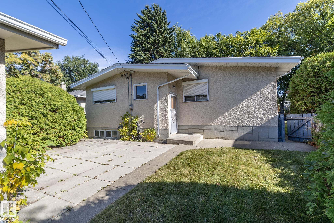
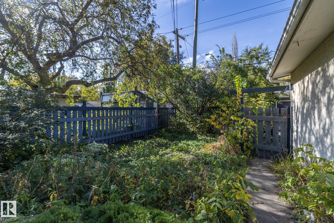
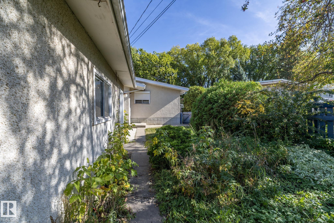
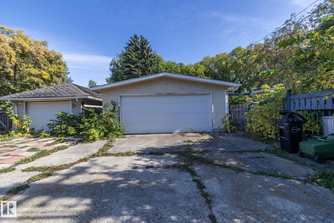
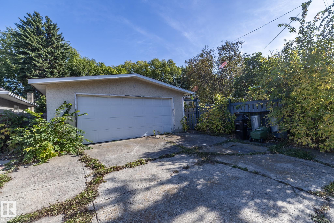
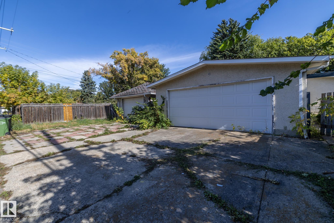
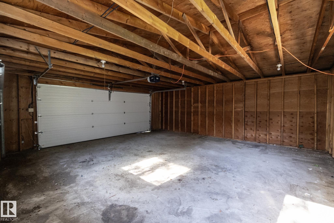
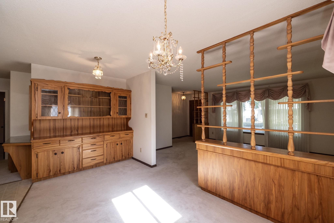
GRANDMA’S HOUSE IS FOR SALE! Here’s your opportunity to get into the HIGHLY SOUGHT-AFTER HIGHLANDS neighbourhood with a SOLID HOME, MATURE YARD & ROOM TO MAKE IT YOUR OWN. This 1,300+ sq.ft. bungalow offers 3+2 BEDROOMS, 2 FULL BATHS, a family-friendly floor plan & a FULLY FINISHED BASEMENT. The home has great bones with 2 HIGH-EFFICIENCY FURNACES—one serving each level—plus a NEWER HOT WATER TANK. A rear entrance provides excellent separation between the upper & lower living spaces, creating flexibility fo...

Read More

Essential Information

  • MLS® #
    E4511094
  • Year Built
    1973
  • Property Type
    Residential
  • Property Style
    Bungalow
  • MLS® #
    E4511094
  • Year Built
    1973
  • Property Type
    Residential
  • Property Style
    Bungalow
  • MLS® #
    E4511094
  • Year Built
    1973
  • Property Type
    Residential
  • Property Style
    Bungalow

Community Information

  • Area
    Edmonton
  • Neighbourhood/Community
    Highlands (Edmonton)
  • Postal Code
    T5W 3J1
  • Area
    Edmonton
  • Neighbourhood/Community
    Highlands (Edmonton)
  • Postal Code
    T5W 3J1
  • Area
    Edmonton
  • Neighbourhood/Community
    Highlands (Edmonton)
  • Postal Code
    T5W 3J1

Services & Amenities

  • Amenities
    Closet Organizers
  • Amenities
    Closet Organizers
  • Amenities
    Closet Organizers

Interior

  • Floor Finish
    Carpet
  • Goods Included
    Dishwasher-Built-In
    Dryer
    Garage Control
    Garage Opener
    Refrigerator
    Stove-Electric
    Washer
    Window Coverings
  • Heating Type
    Forced Air-2
    Natural Gas
  • Basement
    Full
  • Basement Development
    Fully Finished
  • Floor Finish
    Carpet
  • Goods Included
    Dishwasher-Built-In, Dryer, Garage Control, Garage Opener, Refrigerator, Stove-Electric, Washer, Window Coverings
  • Heating Type
    Forced Air-2, Natural Gas
  • Basement
    Full
  • Basement Development
    Fully Finished
  • Floor Finish
    Carpet
  • Goods Included
    Dishwasher-Built-In
    Dryer
    Garage Control
    Garage Opener
    Refrigerator
    Stove-Electric
    Washer
    Window Coverings
  • Heating Type
    Forced Air-2
    Natural Gas
  • Basement
    Full
  • Basement Development
    Fully Finished

Exterior

  • Lot/Exterior Features
    Back Lane
    Fenced
    Golf Nearby
    Landscaped
    Playground Nearby
    Public Transportation
    Schools
    Shopping Nearby
    Ski Hill Nearby
  • Roof
    Asphalt Shingles
  • Foundation
    Concrete Perimeter
  • Lot/Exterior Features
    Back Lane, Fenced, Golf Nearby, Landscaped, Playground Nearby, Public Transportation, Schools, Shopping Nearby, Ski Hill Nearby
  • Roof
    Asphalt Shingles
  • Foundation
    Concrete Perimeter
  • Lot/Exterior Features
    Back Lane
    Fenced
    Golf Nearby
    Landscaped
    Playground Nearby
    Public Transportation
    Schools
    Shopping Nearby
    Ski Hill Nearby
  • Roof
    Asphalt Shingles
  • Foundation
    Concrete Perimeter

Additional Details

  • Property Class
    Single Family
  • Site Influences
    Back Lane
    Fenced
    Golf Nearby
    Landscaped
    Playground Nearby
    Public Transportation
    Schools
    Shopping Nearby
    Ski Hill Nearby
  • Road Access
    Paved
  • Last Updated
    9/4/2026 13:34
  • Property Class
    Single Family
  • Site Influences
    Back Lane, Fenced, Golf Nearby, Landscaped, Playground Nearby, Public Transportation, Schools, Shopping Nearby, Ski Hill Nearby
  • Road Access
    Paved
  • Last Updated
    9/4/2026 13:34
  • Property Class
    Single Family
  • Site Influences
    Back Lane
    Fenced
    Golf Nearby
    Landscaped
    Playground Nearby
    Public Transportation
    Schools
    Shopping Nearby
    Ski Hill Nearby
  • Road Access
    Paved
  • Last Updated
    9/4/2026 13:34

$400,000

11322 52 Street

Schedule Tour
Contact Agent

$1822/month
Est. Monthly Payment
$
$
%
Learn More

Mortgage values are calculated by Redman Technologies Inc based on values provided in the REALTOR® Association of Edmonton listing data feed.