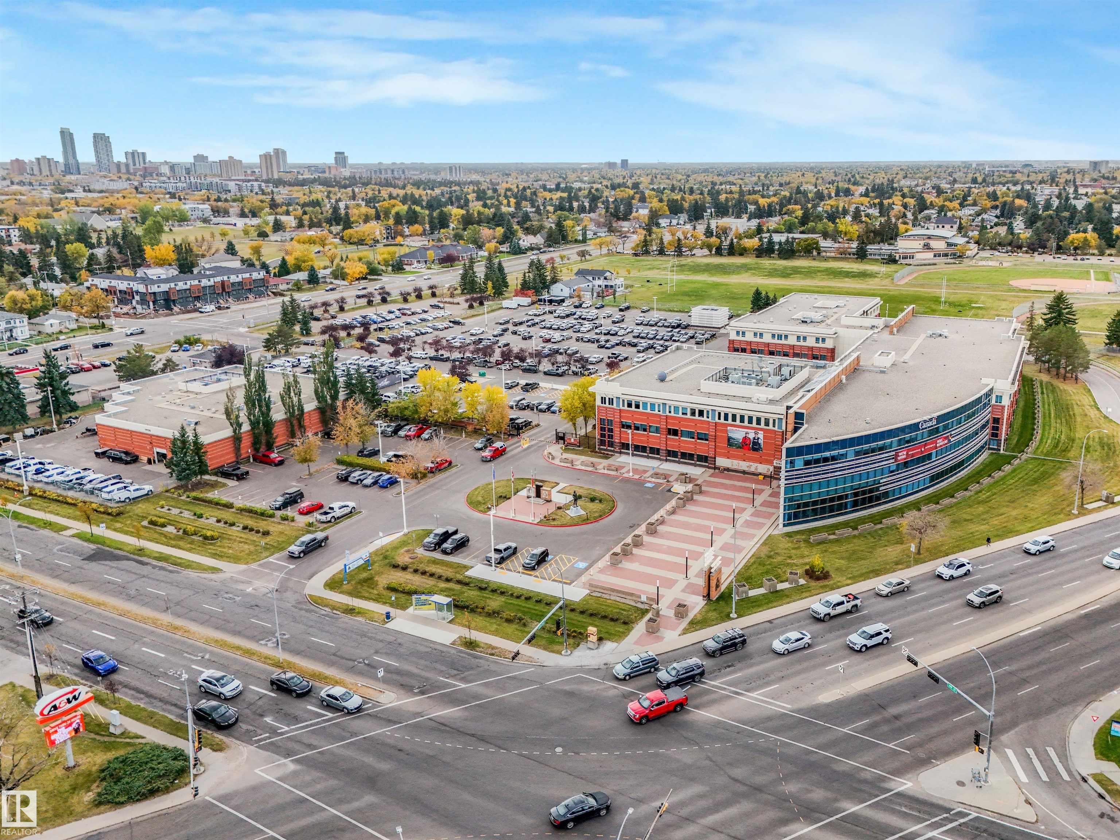
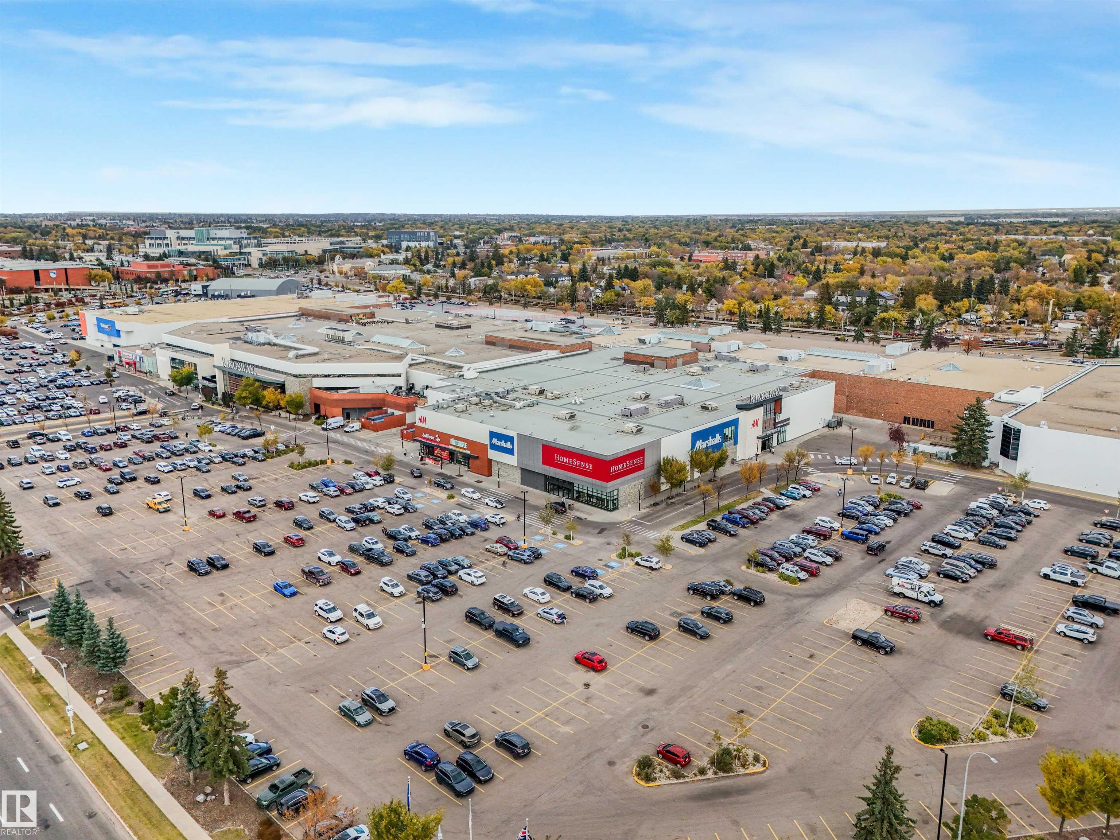
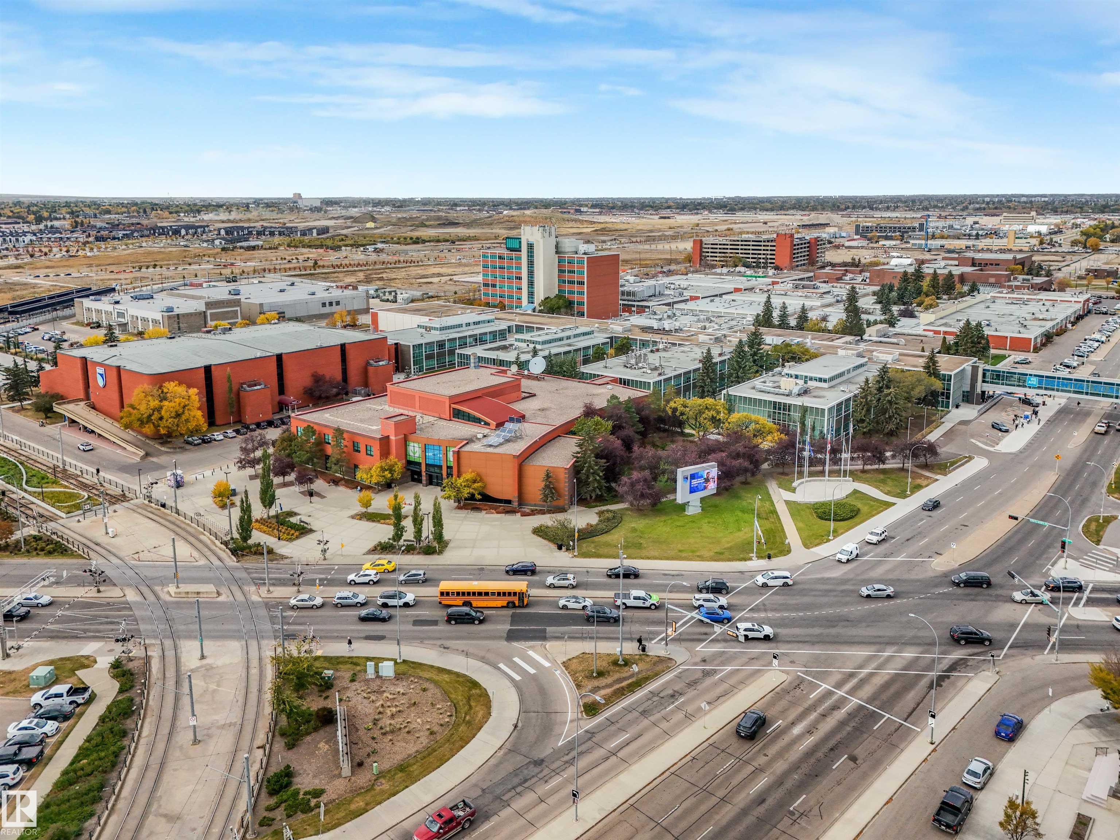
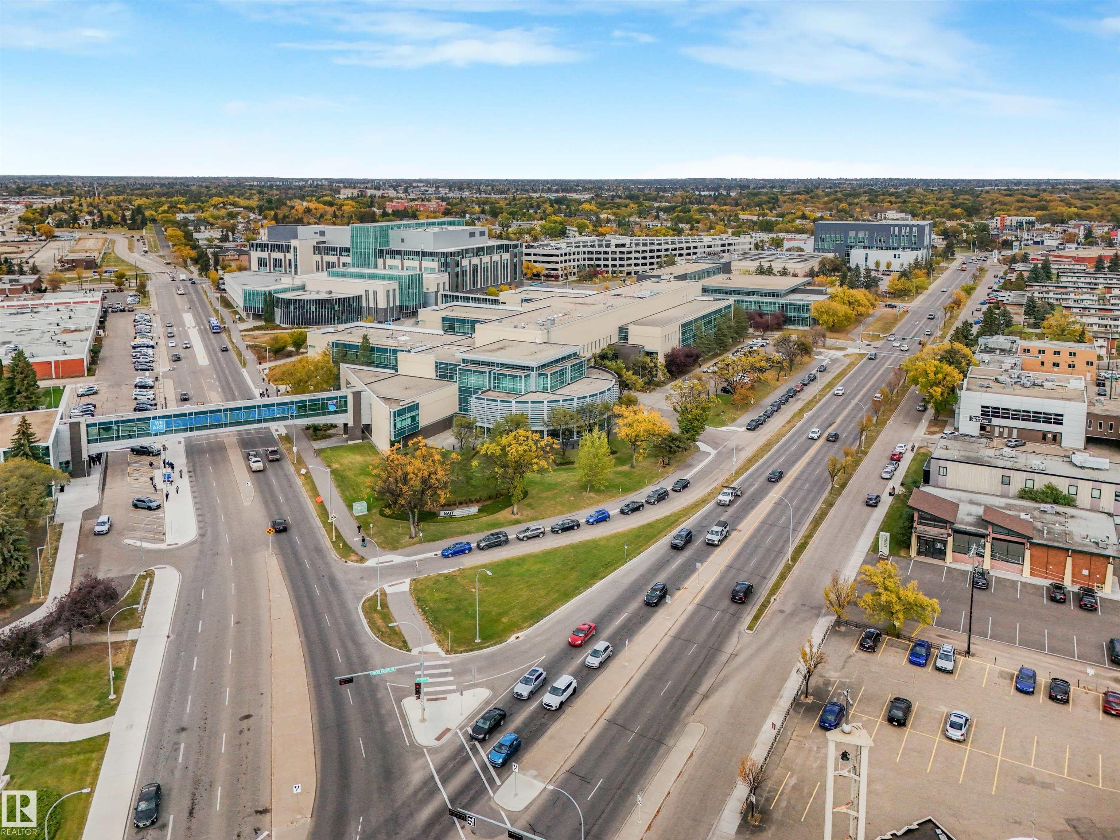
Courtesy of Daniel Smith of Exp Realty

11233 103 Street, House for sale in Spruce Avenue Edmonton , Alberta , T5G 2H6

 MLS® # E4511995

6 bedrooms

3 bathrooms

1,371 sqft

Sign up to View

Days on Market

Deck Detectors Smoke

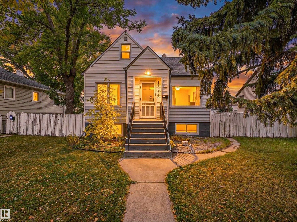
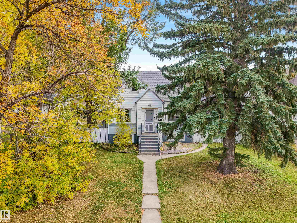
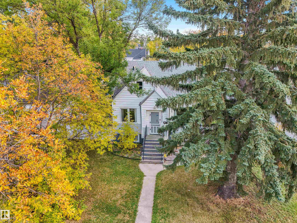
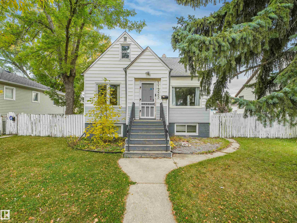
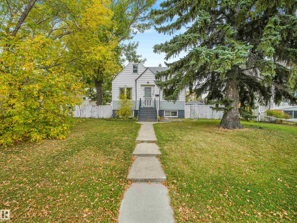
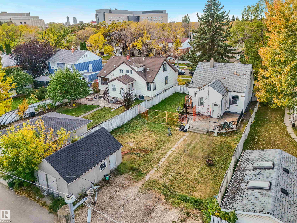
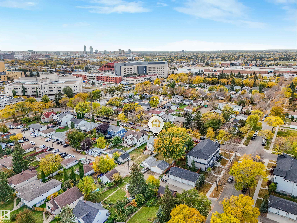
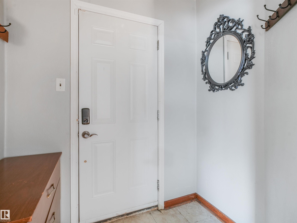
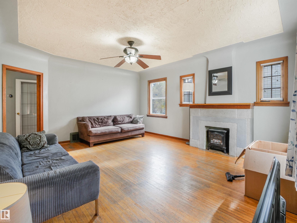
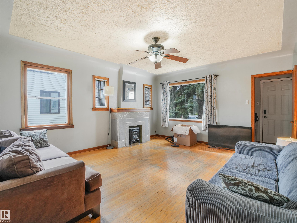
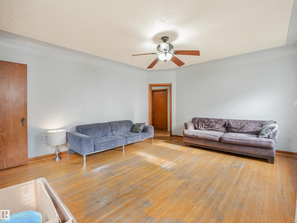
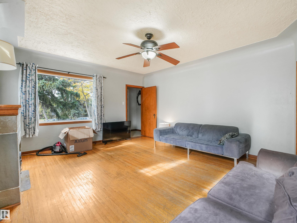
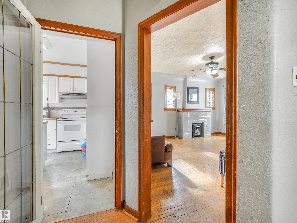
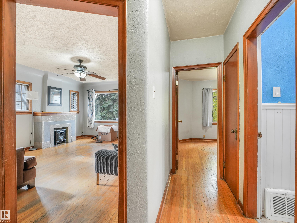
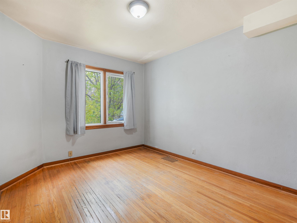
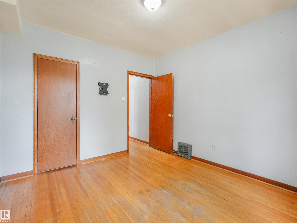
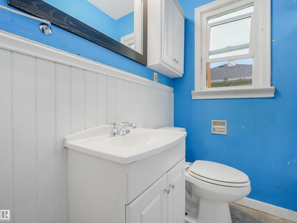
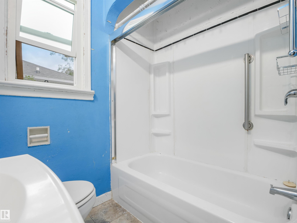
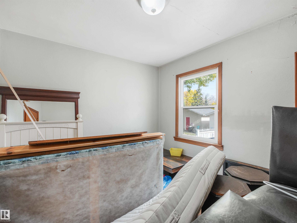
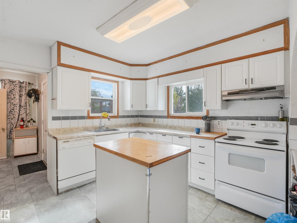
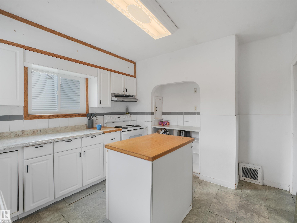
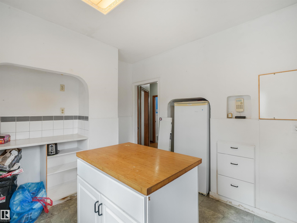
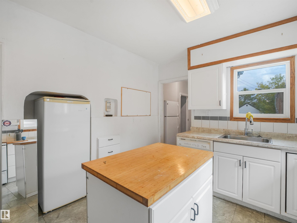
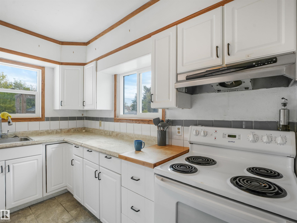
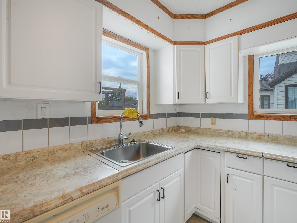
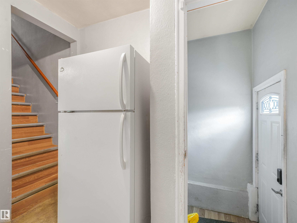
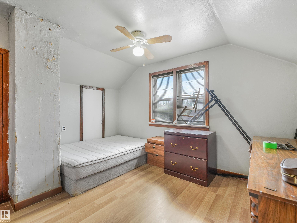
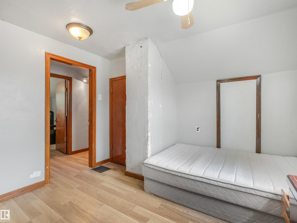
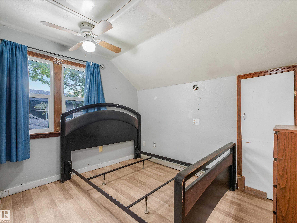
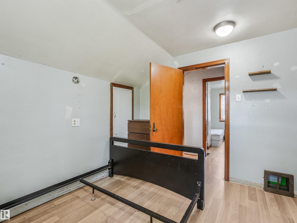
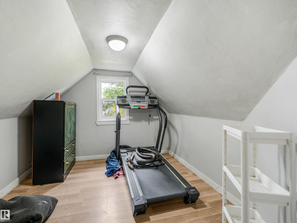
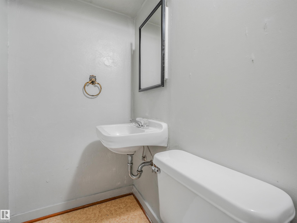
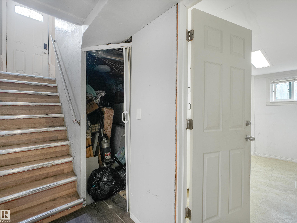
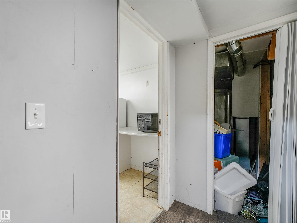
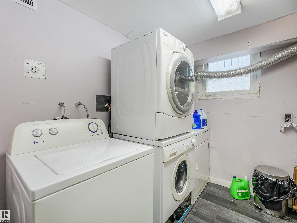
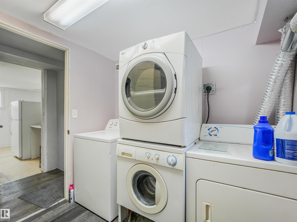
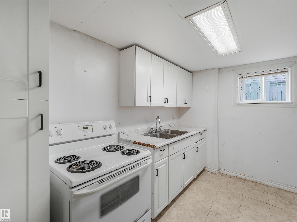
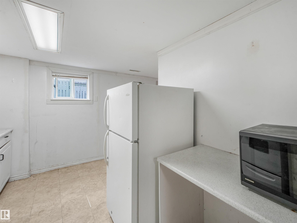
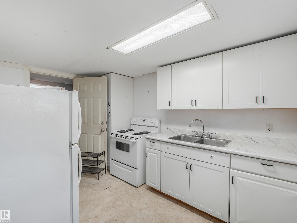
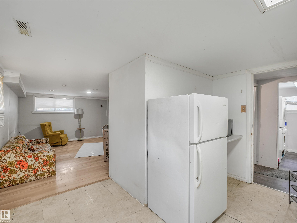
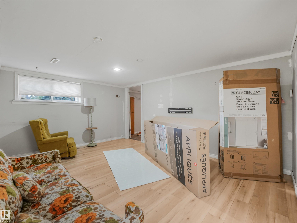
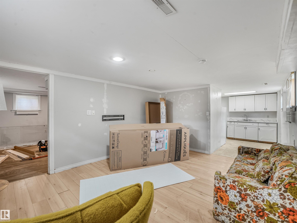
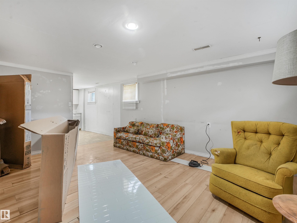
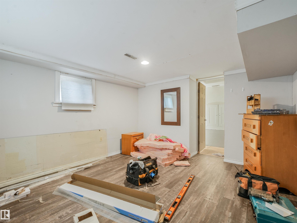
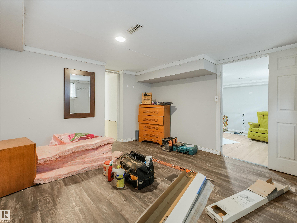
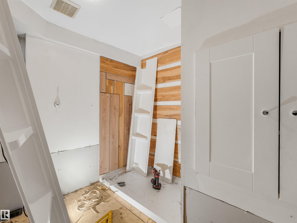
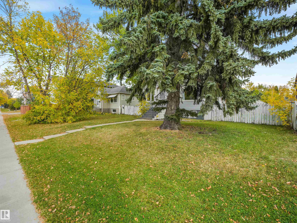
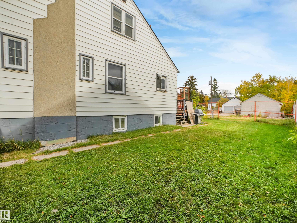
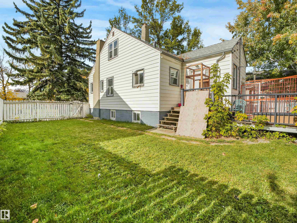
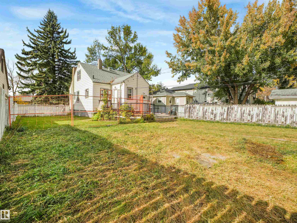
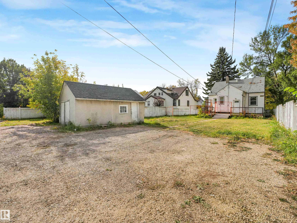
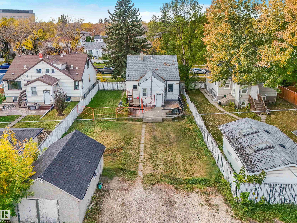
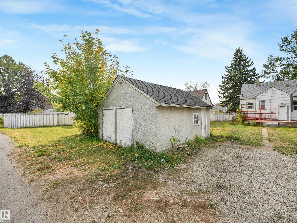
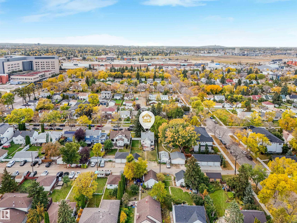
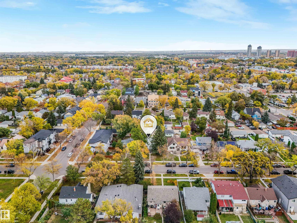
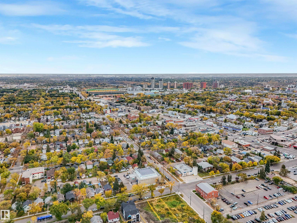
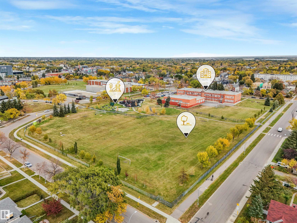
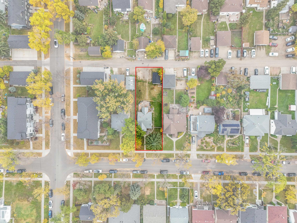
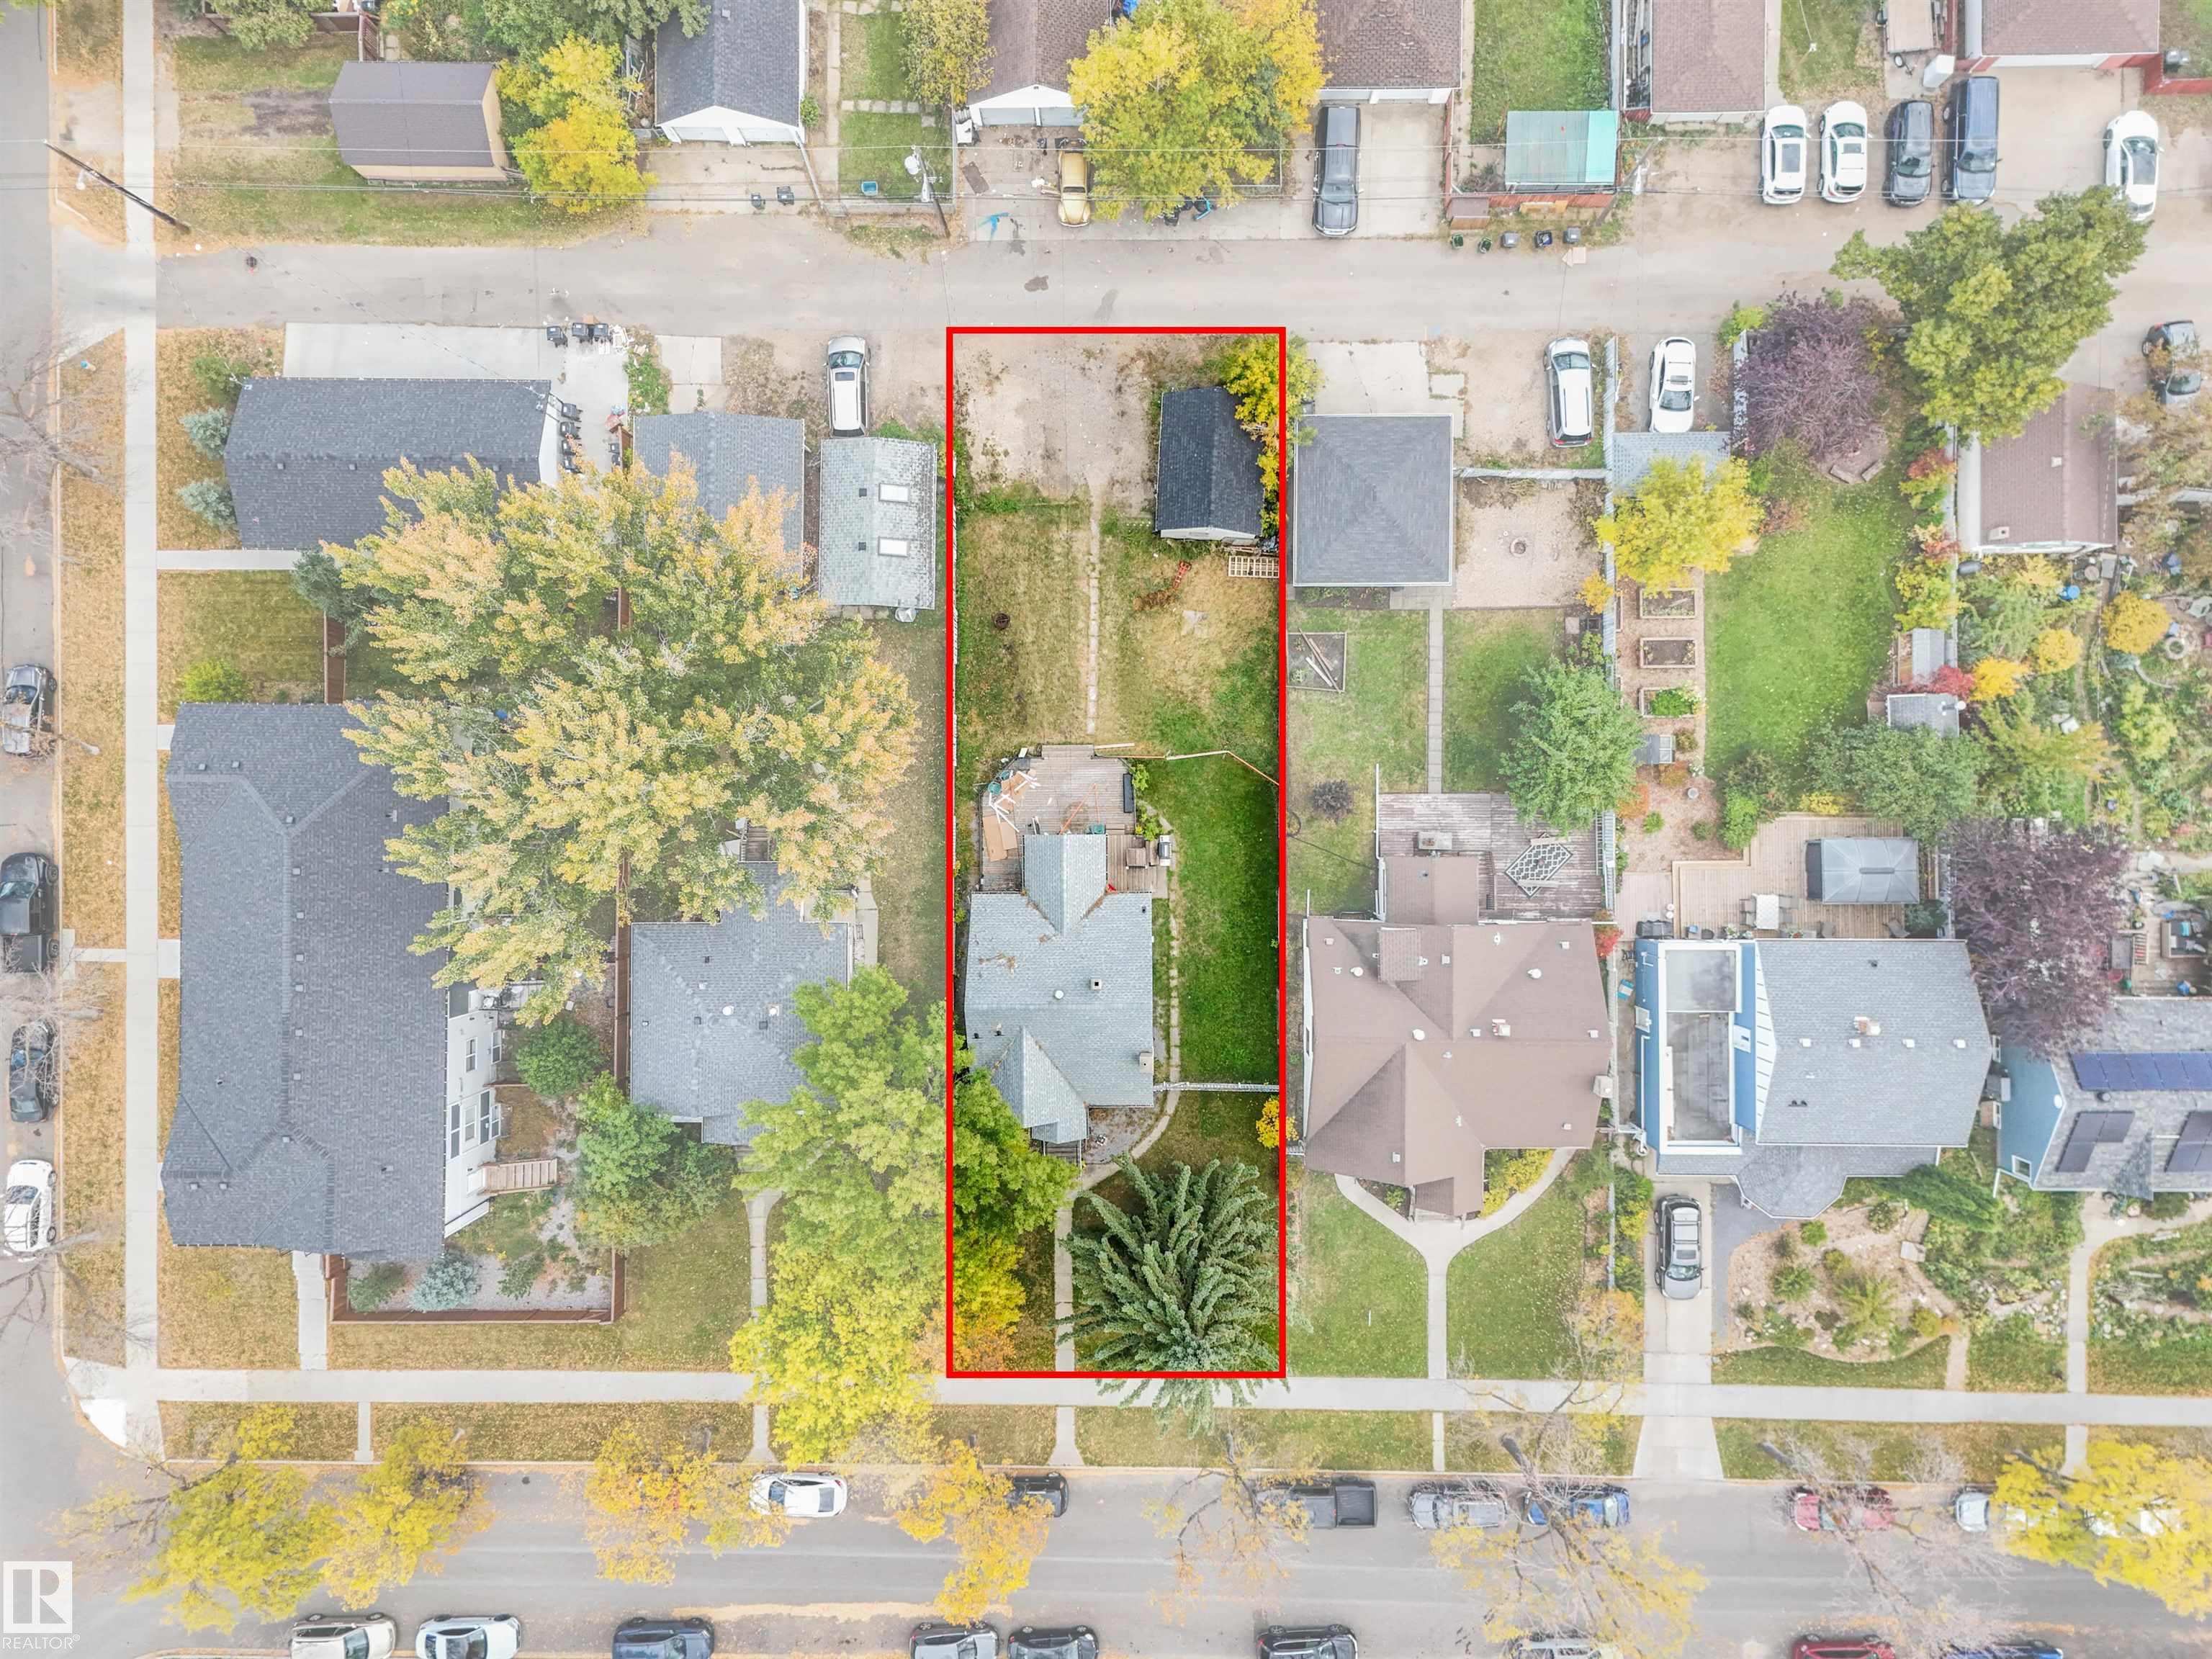
WOW! RARE SPRUCE AVENUE OPPORTUNITY! INVESTORS • DEVELOPERS • FIRST-TIME BUYERS — DON'T MISS THIS ONE! Welcome to this charming 6-bedroom, 2-storey home on a 50' x 150' RF3 lot with over 2,200 sq. ft. of living space! The main floor features a spacious living room, 2 large bedrooms, updated windows, and an L-shaped kitchen with plenty of cabinets, island, and dishwasher. Upstairs offers 2 more bedrooms, a 2-piece bathroom, and an office/flex room. The fully separate basement suite includes a bedroom, livi...

Read More

Essential Information

  • MLS® #
    E4511995
  • Year Built
    1947
  • Property Type
    Residential
  • Property Style
    2 Storey
  • MLS® #
    E4511995
  • Year Built
    1947
  • Property Type
    Residential
  • Property Style
    2 Storey
  • MLS® #
    E4511995
  • Year Built
    1947
  • Property Type
    Residential
  • Property Style
    2 Storey

Community Information

  • Area
    Edmonton
  • Neighbourhood/Community
    Spruce Avenue
  • Postal Code
    T5G 2H6
  • Area
    Edmonton
  • Neighbourhood/Community
    Spruce Avenue
  • Postal Code
    T5G 2H6
  • Area
    Edmonton
  • Neighbourhood/Community
    Spruce Avenue
  • Postal Code
    T5G 2H6

Services & Amenities

  • Amenities
    Deck
    Detectors Smoke
  • Amenities
    Deck, Detectors Smoke
  • Amenities
    Deck
    Detectors Smoke

Interior

  • Floor Finish
    Carpet
    Hardwood
    Linoleum
  • Goods Included
    Dishwasher-Built-In
    Dryer
    Fan-Ceiling
    Washer
    Window Coverings
    See Remarks
    Refrigerators-Two
    Stoves-Two
    Curtains and Blinds
  • Heating Type
    Forced Air-1
    Natural Gas
  • Basement
    Full
  • Basement Development
    Fully Finished
  • Floor Finish
    Carpet, Hardwood, Linoleum
  • Goods Included
    Dishwasher-Built-In, Dryer, Fan-Ceiling, Washer, Window Coverings, See Remarks, Refrigerators-Two, Stoves-Two, Curtains and Blinds
  • Heating Type
    Forced Air-1, Natural Gas
  • Basement
    Full
  • Basement Development
    Fully Finished
  • Floor Finish
    Carpet
    Hardwood
    Linoleum
  • Goods Included
    Dishwasher-Built-In
    Dryer
    Fan-Ceiling
    Washer
    Window Coverings
    See Remarks
    Refrigerators-Two
    Stoves-Two
    Curtains and Blinds
  • Heating Type
    Forced Air-1
    Natural Gas
  • Basement
    Full
  • Basement Development
    Fully Finished

Exterior

  • Lot/Exterior Features
    Landscaped
    Picnic Area
    Playground Nearby
    Public Swimming Pool
    Public Transportation
    Schools
    Shopping Nearby
    Subdividable Lot
  • Roof
    Asphalt Shingles
  • Foundation
    Concrete Perimeter
  • Lot/Exterior Features
    Landscaped, Picnic Area, Playground Nearby, Public Swimming Pool, Public Transportation, Schools, Shopping Nearby, Subdividable Lot
  • Roof
    Asphalt Shingles
  • Foundation
    Concrete Perimeter
  • Lot/Exterior Features
    Landscaped
    Picnic Area
    Playground Nearby
    Public Swimming Pool
    Public Transportation
    Schools
    Shopping Nearby
    Subdividable Lot
  • Roof
    Asphalt Shingles
  • Foundation
    Concrete Perimeter

Additional Details

  • Property Class
    Single Family
  • Site Influences
    Landscaped
    Picnic Area
    Playground Nearby
    Public Swimming Pool
    Public Transportation
    Schools
    Shopping Nearby
    Subdividable Lot
  • Road Access
    Paved
  • Last Updated
    9/3/2026 9:32
  • Property Class
    Single Family
  • Site Influences
    Landscaped, Picnic Area, Playground Nearby, Public Swimming Pool, Public Transportation, Schools, Shopping Nearby, Subdividable Lot
  • Road Access
    Paved
  • Last Updated
    9/3/2026 9:32
  • Property Class
    Single Family
  • Site Influences
    Landscaped
    Picnic Area
    Playground Nearby
    Public Swimming Pool
    Public Transportation
    Schools
    Shopping Nearby
    Subdividable Lot
  • Road Access
    Paved
  • Last Updated
    9/3/2026 9:32

$375,000

11233 103 Street

Schedule Tour
Contact Agent

$1708/month
Est. Monthly Payment
$
$
%
Learn More

Mortgage values are calculated by Redman Technologies Inc based on values provided in the REALTOR® Association of Edmonton listing data feed.