Courtesy of Ryan Gillen of Lux Real Estate Inc

10925 UNIVERSITY Avenue, House for sale in McKernan Edmonton , Alberta , T6G 1Y1

 MLS® # E4501434

4 bedrooms

5 bathrooms

3,160 sqft

Sign up to View

Days on Market

Ceiling 9 ft. Closet Organizers Deck Guest Suite Smart/Program. Thermostat Natural Gas BBQ Hookup 9 ft. Basement Ceiling Rooftop Deck/Patio

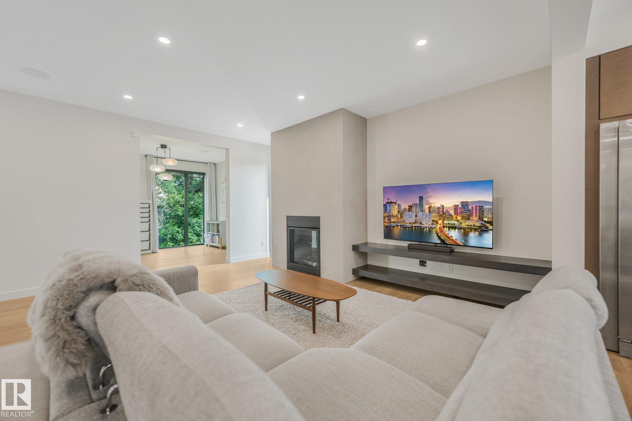
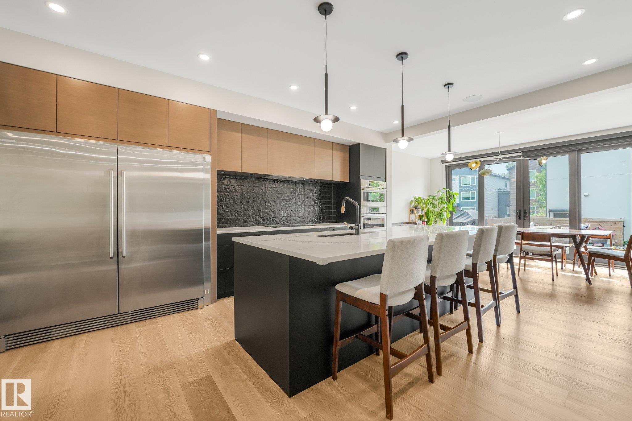
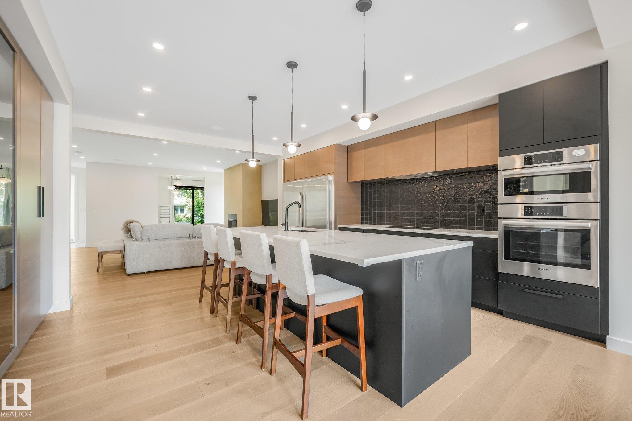
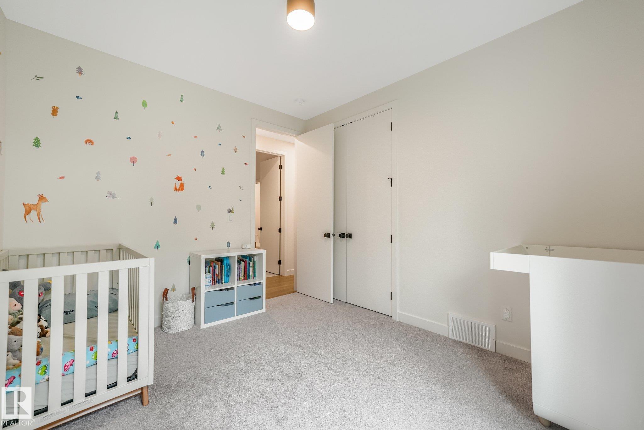
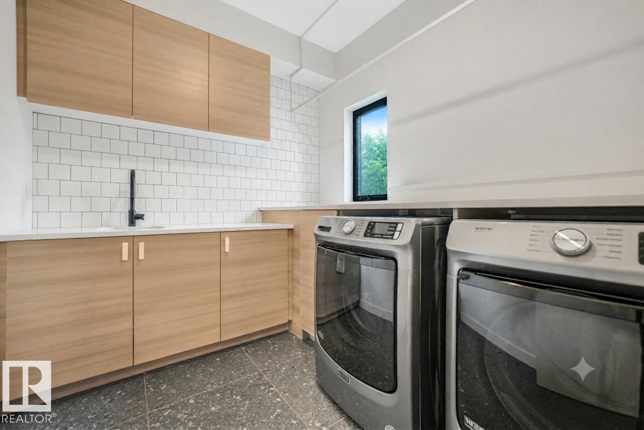
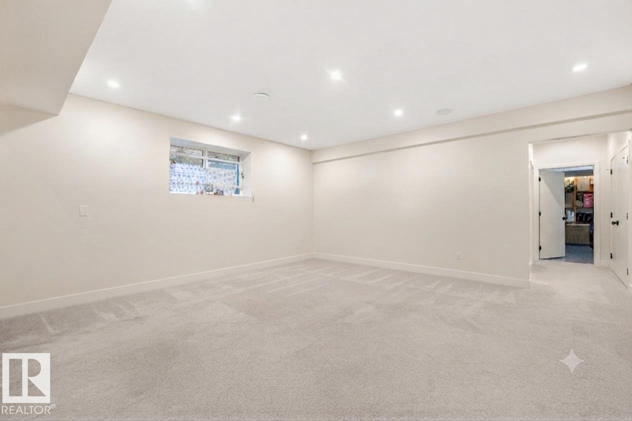
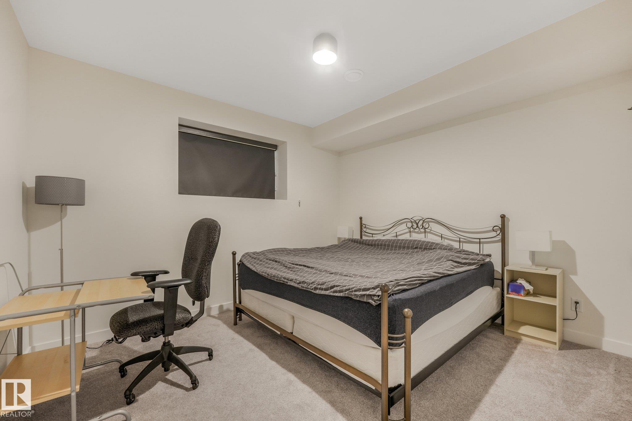
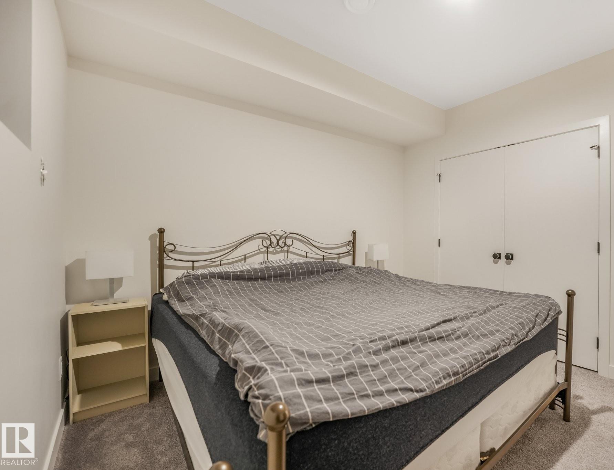
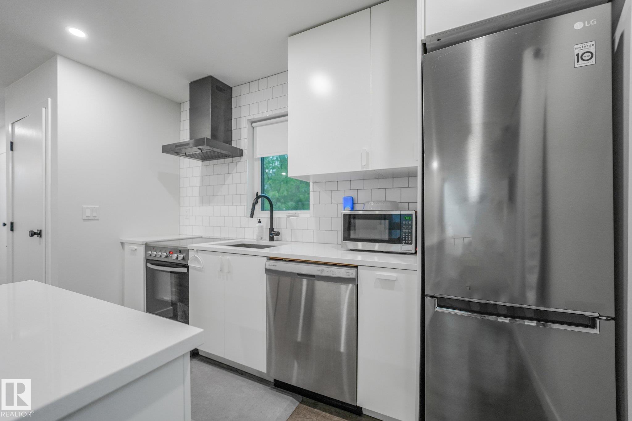
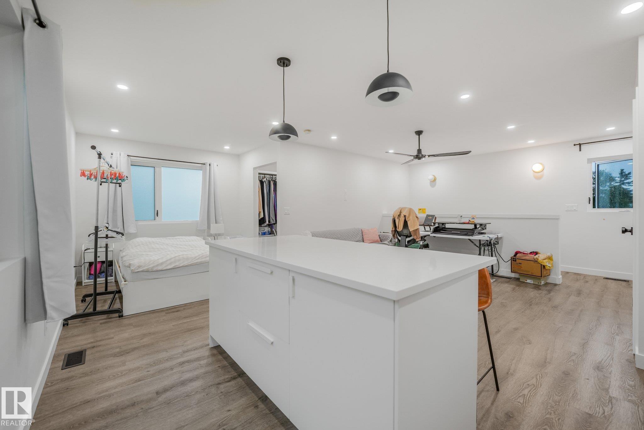
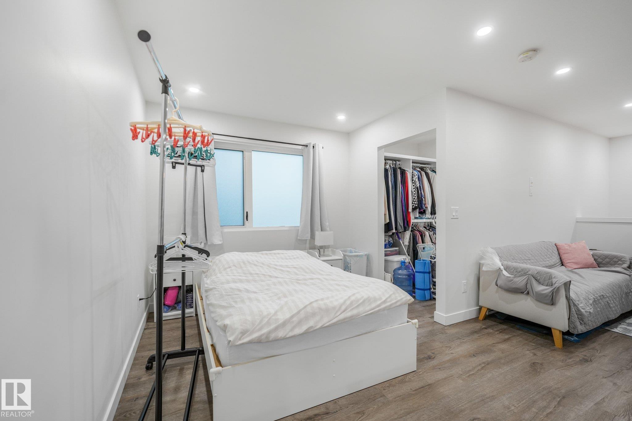
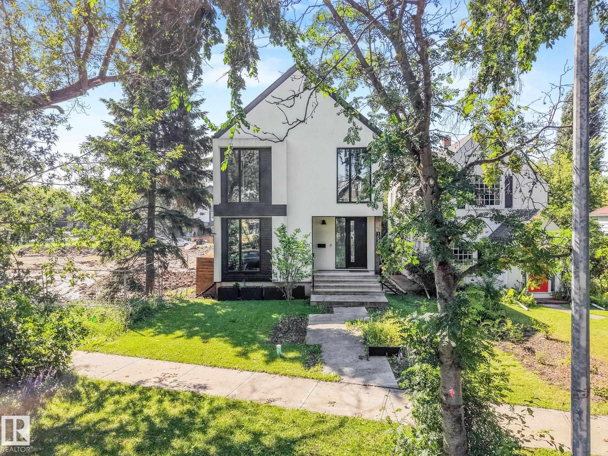
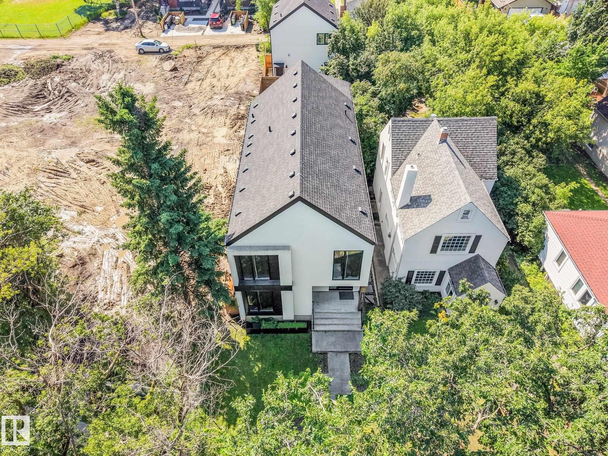
Welcome to modern luxury in prestigious McKernan. Situated on an impressive 34x179 ft lot, this custom architectural masterpiece offers nearly 4,200 sqft of refined living space, complemented by a fully legal and self contained garage suite. Designed with sophisticated modern aesthetics, the open-concept main floor features an executive main floor office, an expansive living room with a sleek gas fireplace, and a chef’s kitchen boasting custom cabinetry, premium appliances, panel dishwasher, a central islan...

Read More

Essential Information

  • MLS® #
    E4501434
  • Year Built
    2018
  • Property Type
    Residential
  • Property Style
    2 Storey
  • MLS® #
    E4501434
  • Year Built
    2018
  • Property Type
    Residential
  • Property Style
    2 Storey
  • MLS® #
    E4501434
  • Year Built
    2018
  • Property Type
    Residential
  • Property Style
    2 Storey

Community Information

  • Area
    Edmonton
  • Neighbourhood/Community
    McKernan
  • Postal Code
    T6G 1Y1
  • Area
    Edmonton
  • Neighbourhood/Community
    McKernan
  • Postal Code
    T6G 1Y1
  • Area
    Edmonton
  • Neighbourhood/Community
    McKernan
  • Postal Code
    T6G 1Y1

Services & Amenities

  • Amenities
    Ceiling 9 ft.
    Closet Organizers
    Deck
    Guest Suite
    Smart/Program. Thermostat
    Natural Gas BBQ Hookup
    9 ft. Basement Ceiling
    Rooftop Deck/Patio
  • Amenities
    Ceiling 9 ft., Closet Organizers, Deck, Guest Suite, Smart/Program. Thermostat, Natural Gas BBQ Hookup, 9 ft. Basement Ceiling, Rooftop Deck/Patio
  • Amenities
    Ceiling 9 ft.
    Closet Organizers
    Deck
    Guest Suite
    Smart/Program. Thermostat
    Natural Gas BBQ Hookup
    9 ft. Basement Ceiling
    Rooftop Deck/Patio

Interior

  • Floor Finish
    Carpet
    Ceramic Tile
    Engineered Wood
  • Goods Included
    Air Conditioning-Central
    Freezer
    Garage Control
    Garage Opener
    Hood Fan
    Oven-Built-In
    Oven-Microwave
    Window Coverings
    Wine/Beverage Cooler
    Dryer-Two
    Refrigerators-Two
    Stoves-Two
    Washers-Two
    Dishwasher-Two
    Garage Heater
  • Heating Type
    Forced Air-1
    Natural Gas
  • Fireplace Fuel
    Gas
  • Basement
    Full
  • Basement Development
    Fully Finished
  • Floor Finish
    Carpet, Ceramic Tile, Engineered Wood
  • Goods Included
    Air Conditioning-Central, Freezer, Garage Control, Garage Opener, Hood Fan, Oven-Built-In, Oven-Microwave, Window Coverings, Wine/Beverage Cooler, Dryer-Two, Refrigerators-Two, Stoves-Two, Washers-Two, Dishwasher-Two, Garage Heater
  • Heating Type
    Forced Air-1, Natural Gas
  • Fireplace Fuel
    Gas
  • Basement
    Full
  • Basement Development
    Fully Finished
  • Floor Finish
    Carpet
    Ceramic Tile
    Engineered Wood
  • Goods Included
    Air Conditioning-Central
    Freezer
    Garage Control
    Garage Opener
    Hood Fan
    Oven-Built-In
    Oven-Microwave
    Window Coverings
    Wine/Beverage Cooler
    Dryer-Two
    Refrigerators-Two
    Stoves-Two
    Washers-Two
    Dishwasher-Two
    Garage Heater
  • Heating Type
    Forced Air-1
    Natural Gas
  • Fireplace Fuel
    Gas
  • Basement
    Full
  • Basement Development
    Fully Finished

Exterior

  • Lot/Exterior Features
    Fenced
    Landscaped
    Playground Nearby
    Public Swimming Pool
    Public Transportation
    Schools
    Shopping Nearby
  • Roof
    Asphalt Shingles
  • Foundation
    Concrete Perimeter
  • Lot/Exterior Features
    Fenced, Landscaped, Playground Nearby, Public Swimming Pool, Public Transportation, Schools, Shopping Nearby
  • Roof
    Asphalt Shingles
  • Foundation
    Concrete Perimeter
  • Lot/Exterior Features
    Fenced
    Landscaped
    Playground Nearby
    Public Swimming Pool
    Public Transportation
    Schools
    Shopping Nearby
  • Roof
    Asphalt Shingles
  • Foundation
    Concrete Perimeter

Additional Details

  • Property Class
    Single Family
  • Site Influences
    Fenced
    Landscaped
    Playground Nearby
    Public Swimming Pool
    Public Transportation
    Schools
    Shopping Nearby
  • Road Access
    Paved
  • Last Updated
    7/0/2026 4:1
  • Property Class
    Single Family
  • Site Influences
    Fenced, Landscaped, Playground Nearby, Public Swimming Pool, Public Transportation, Schools, Shopping Nearby
  • Road Access
    Paved
  • Last Updated
    7/0/2026 4:1
  • Property Class
    Single Family
  • Site Influences
    Fenced
    Landscaped
    Playground Nearby
    Public Swimming Pool
    Public Transportation
    Schools
    Shopping Nearby
  • Road Access
    Paved
  • Last Updated
    7/0/2026 4:1

$1,588,888

10925 UNIVERSITY Avenue

Schedule Tour
Contact Agent

$7236/month
Est. Monthly Payment
$
$
%
Learn More

Mortgage values are calculated by Redman Technologies Inc based on values provided in the REALTOR® Association of Edmonton listing data feed.