Courtesy of Barbara Miller of Royal Lepage Town & Country Realty

10711 108 Street, House for sale in Westlock Westlock , Alberta , T7P 2C7

 MLS® # E4500213

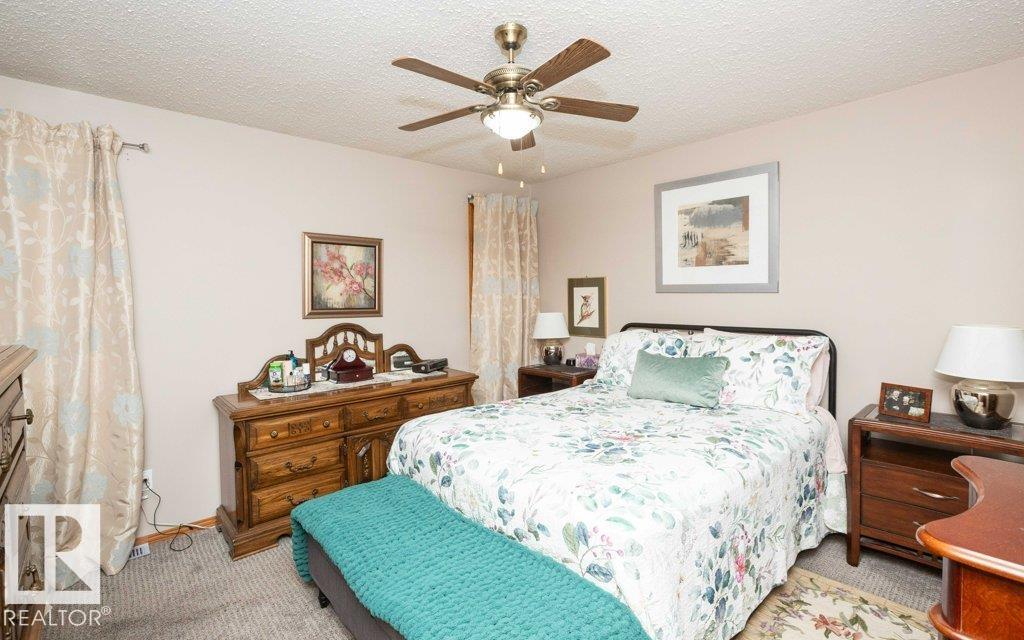
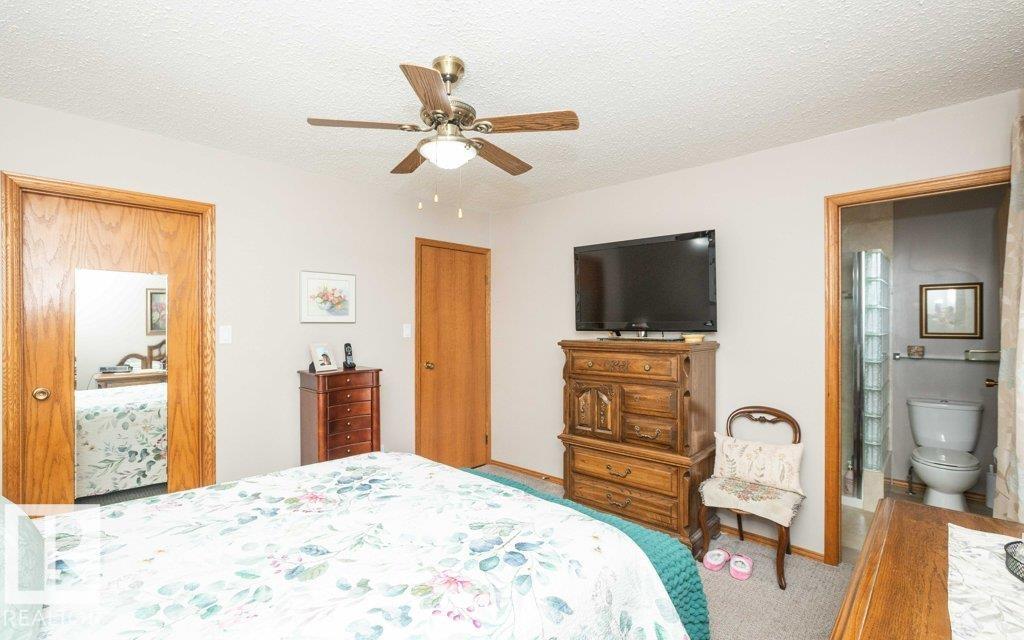
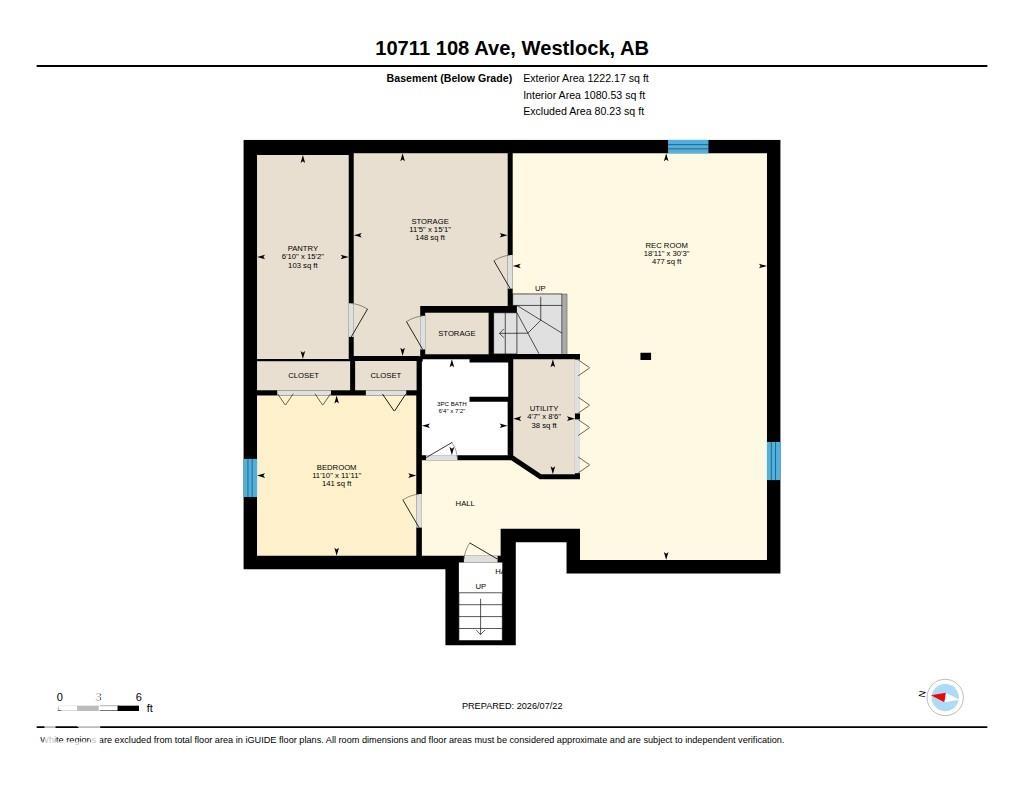
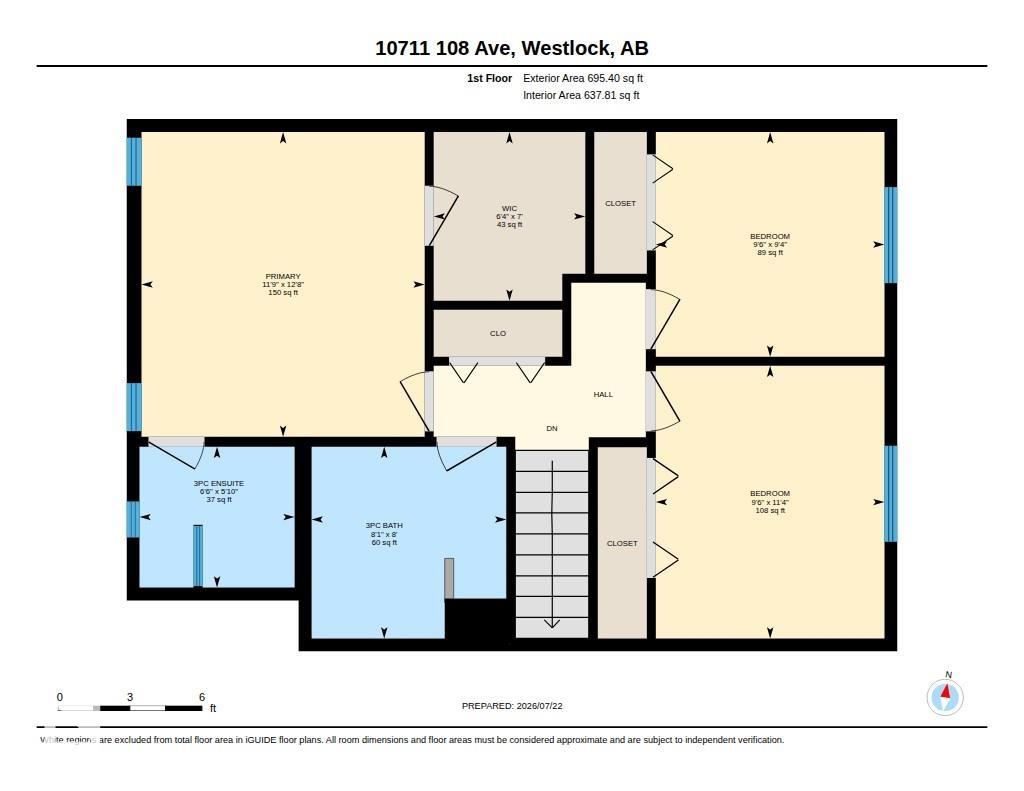
5 bedrooms

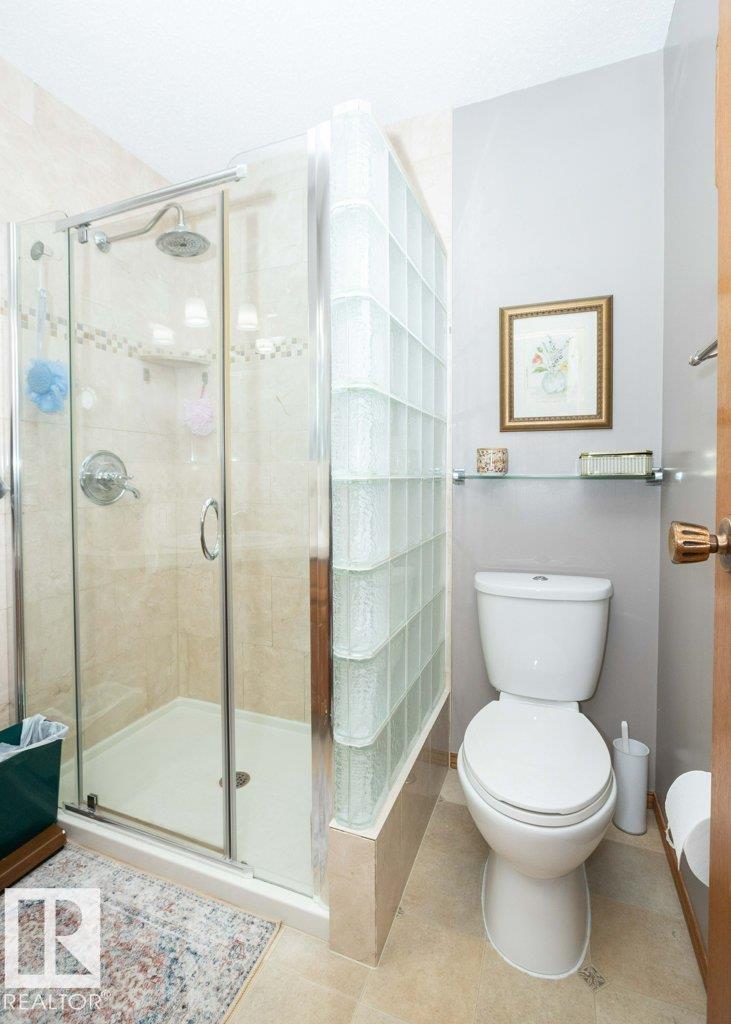
4 bathrooms

1,873 sqft

Sign up to View

Days on Market

Air Conditioner Deck Greenhouse Natural Gas BBQ Hookup

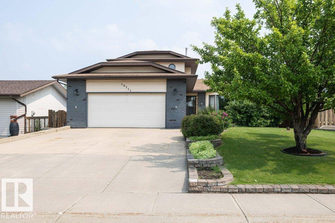
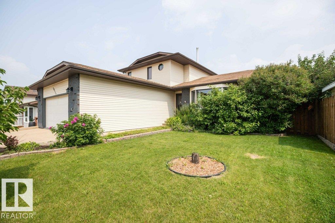
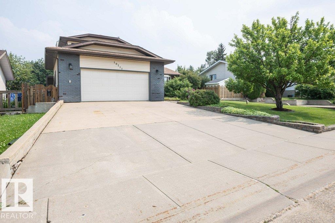
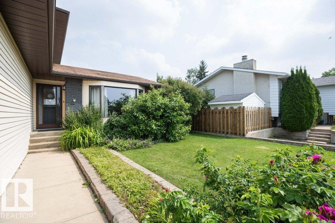
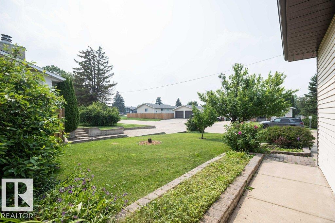
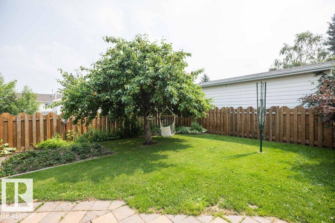
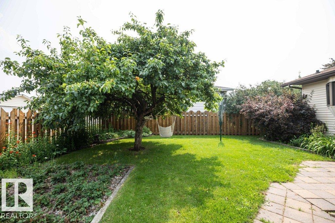
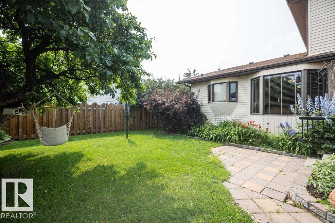
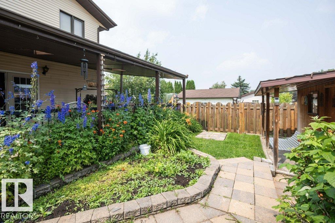
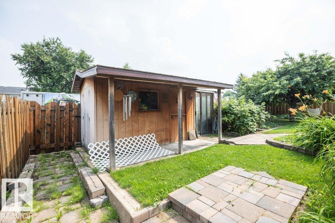
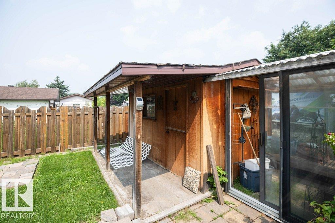
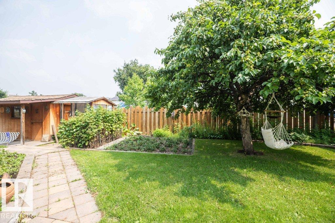
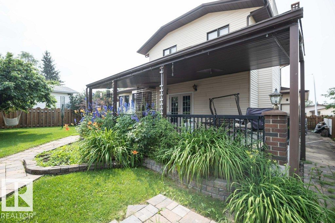
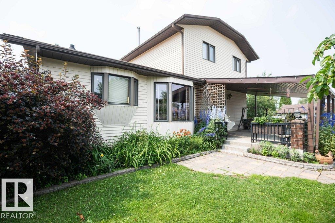
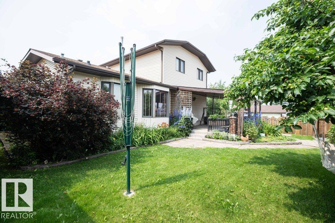
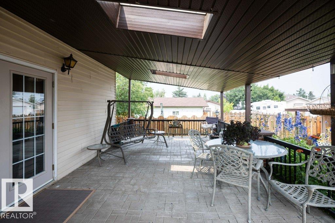
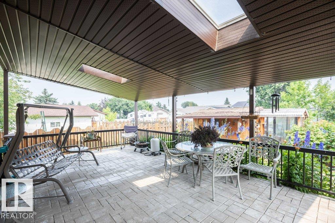
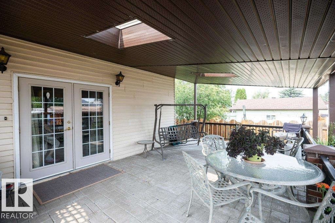
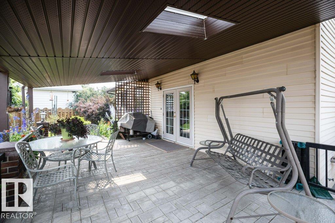
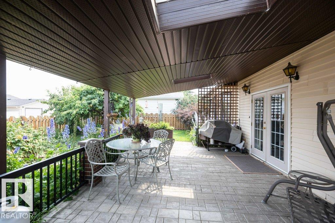
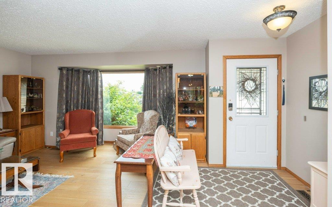
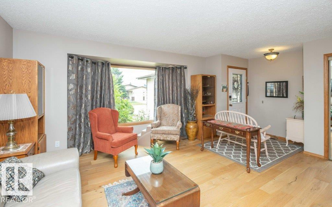
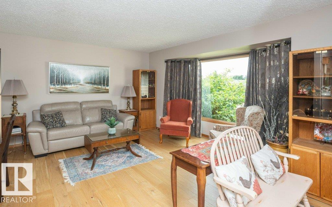
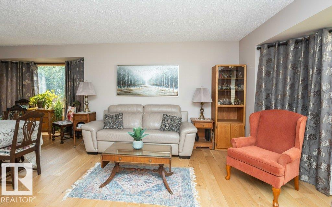
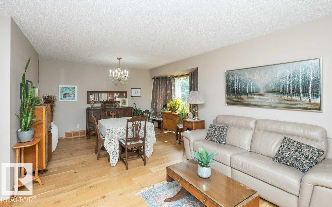
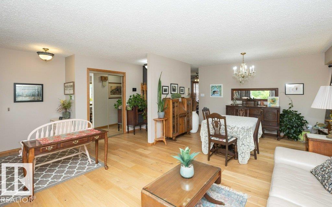
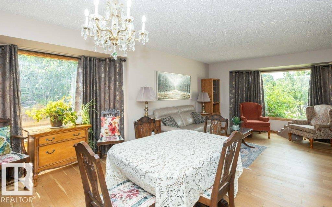
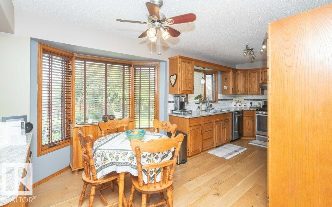
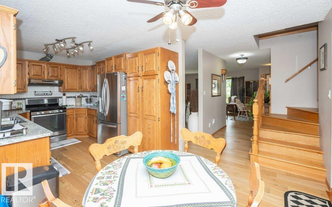
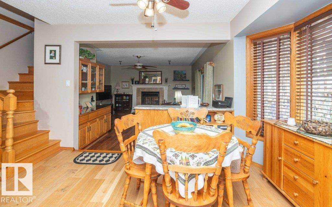
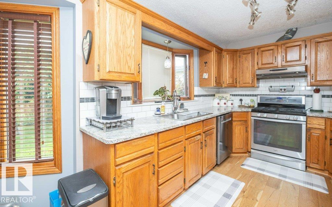
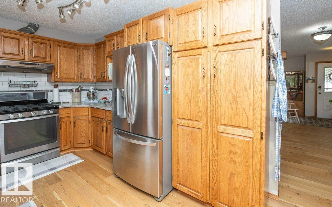
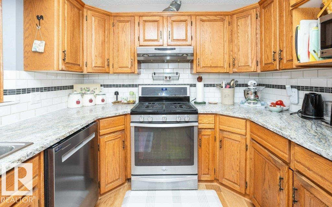
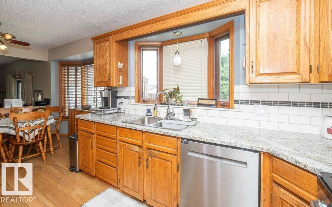
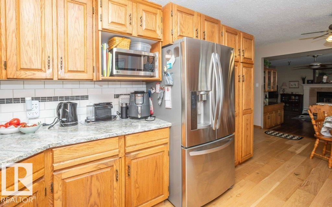
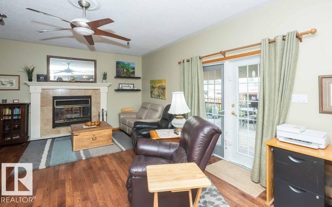
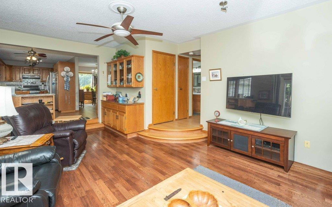
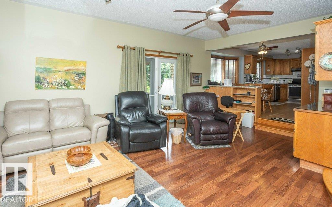
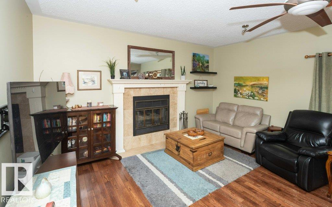
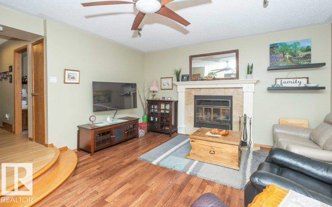
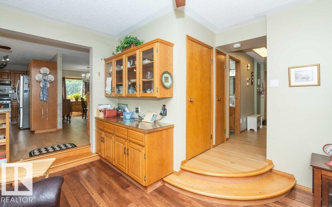
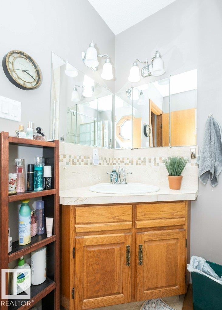
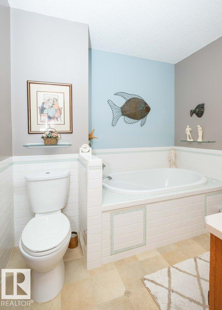
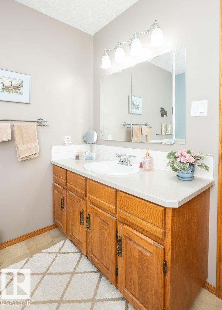
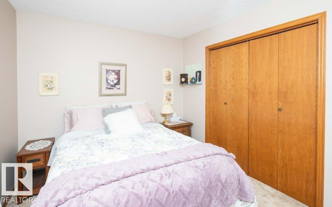
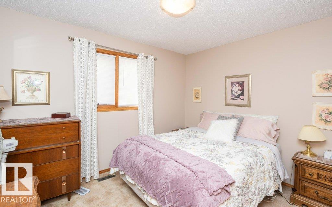
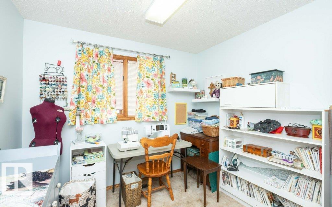
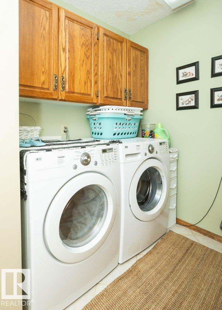
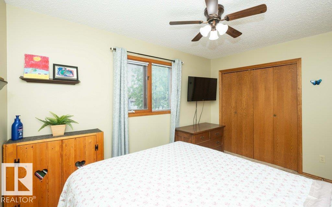
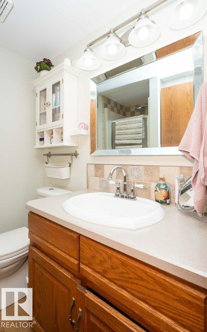
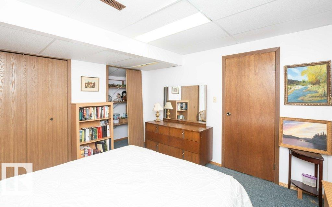
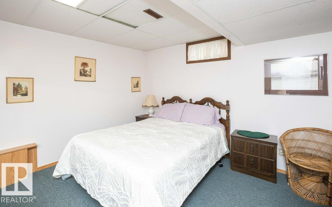
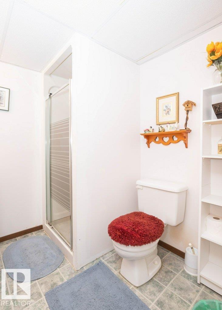
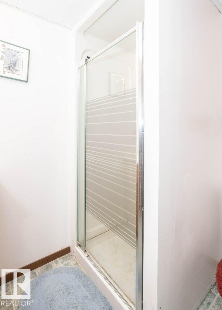
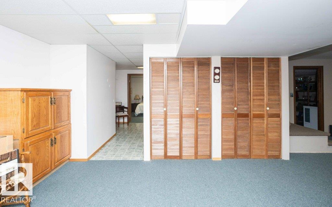
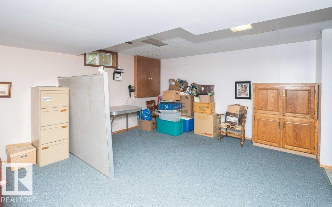
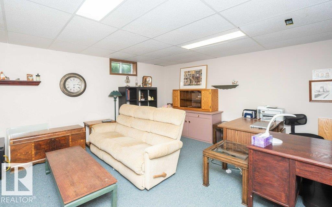
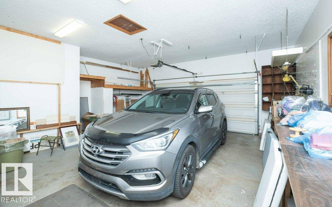
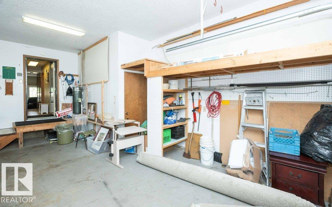
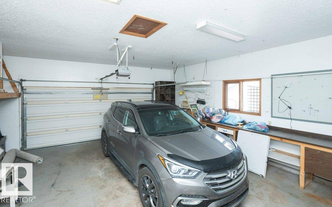
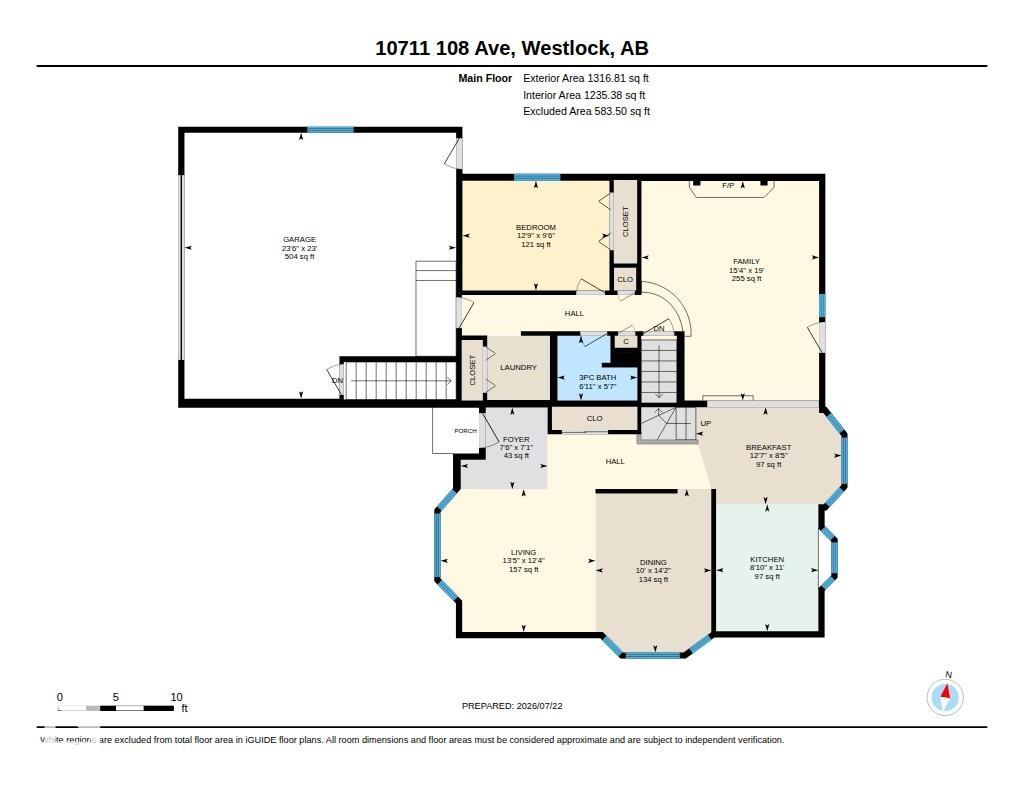
This home is in need of a Family, 5 bdrm 4 baths, main floor laundry, 2 family rooms, plenty of space, great neighborhood, close to school and parks. Features stunning engineered hardwood floors, SS appliances, HE furnace, air conditioning. Farmily room patio doors open on to massive covered deck with sky lights no snow to shovel just relaxing space for summer days. Quaint garden shed has greenhouse space attached, room for some backyard games and relaxing tree hammock. Double attached garage is heate...

Read More

Essential Information

  • MLS® #
    E4500213
  • Year Built
    1988
  • Property Type
    Residential
  • Property Style
    2 Storey
  • MLS® #
    E4500213
  • Year Built
    1988
  • Property Type
    Residential
  • Property Style
    2 Storey
  • MLS® #
    E4500213
  • Year Built
    1988
  • Property Type
    Residential
  • Property Style
    2 Storey

Community Information

  • Area
    Westlock
  • Neighbourhood/Community
    Westlock
  • Postal Code
    T7P 2C7
  • Area
    Westlock
  • Neighbourhood/Community
    Westlock
  • Postal Code
    T7P 2C7
  • Area
    Westlock
  • Neighbourhood/Community
    Westlock
  • Postal Code
    T7P 2C7

Services & Amenities

  • Amenities
    Air Conditioner
    Deck
    Greenhouse
    Natural Gas BBQ Hookup
  • Amenities
    Air Conditioner, Deck, Greenhouse, Natural Gas BBQ Hookup
  • Amenities
    Air Conditioner
    Deck
    Greenhouse
    Natural Gas BBQ Hookup

Interior

  • Floor Finish
    Carpet
    Hardwood
  • Goods Included
    Air Conditioning-Central
    Dishwasher-Built-In
    Dryer
    Garage Control
    Garage Opener
    Refrigerator
    Storage Shed
    Stove-Gas
    Washer
  • Heating Type
    Forced Air-1
    Natural Gas
  • Basement
    Full
  • Basement Development
    Fully Finished
  • Floor Finish
    Carpet, Hardwood
  • Goods Included
    Air Conditioning-Central, Dishwasher-Built-In, Dryer, Garage Control, Garage Opener, Refrigerator, Storage Shed, Stove-Gas, Washer
  • Heating Type
    Forced Air-1, Natural Gas
  • Basement
    Full
  • Basement Development
    Fully Finished
  • Floor Finish
    Carpet
    Hardwood
  • Goods Included
    Air Conditioning-Central
    Dishwasher-Built-In
    Dryer
    Garage Control
    Garage Opener
    Refrigerator
    Storage Shed
    Stove-Gas
    Washer
  • Heating Type
    Forced Air-1
    Natural Gas
  • Basement
    Full
  • Basement Development
    Fully Finished

Exterior

  • Lot/Exterior Features
    Back Lane
    Fenced
    Fruit Trees/Shrubs
    Landscaped
    Playground Nearby
    Schools
  • Roof
    Asphalt Shingles
  • Foundation
    Concrete Perimeter
  • Lot/Exterior Features
    Back Lane, Fenced, Fruit Trees/Shrubs, Landscaped, Playground Nearby, Schools
  • Roof
    Asphalt Shingles
  • Foundation
    Concrete Perimeter
  • Lot/Exterior Features
    Back Lane
    Fenced
    Fruit Trees/Shrubs
    Landscaped
    Playground Nearby
    Schools
  • Roof
    Asphalt Shingles
  • Foundation
    Concrete Perimeter

Additional Details

  • Property Class
    Single Family
  • Site Influences
    Back Lane
    Fenced
    Fruit Trees/Shrubs
    Landscaped
    Playground Nearby
    Schools
  • Road Access
    Paved
  • Last Updated
    6/4/2026 5:15
  • Property Class
    Single Family
  • Site Influences
    Back Lane, Fenced, Fruit Trees/Shrubs, Landscaped, Playground Nearby, Schools
  • Road Access
    Paved
  • Last Updated
    6/4/2026 5:15
  • Property Class
    Single Family
  • Site Influences
    Back Lane
    Fenced
    Fruit Trees/Shrubs
    Landscaped
    Playground Nearby
    Schools
  • Road Access
    Paved
  • Last Updated
    6/4/2026 5:15

$449,000

10711 108 Street

Schedule Tour
Contact Agent

$2045/month
Est. Monthly Payment
$
$
%
Learn More

Mortgage values are calculated by Redman Technologies Inc based on values provided in the REALTOR® Association of Edmonton listing data feed.