Courtesy of Coleen Jarvis of RE/MAX Results

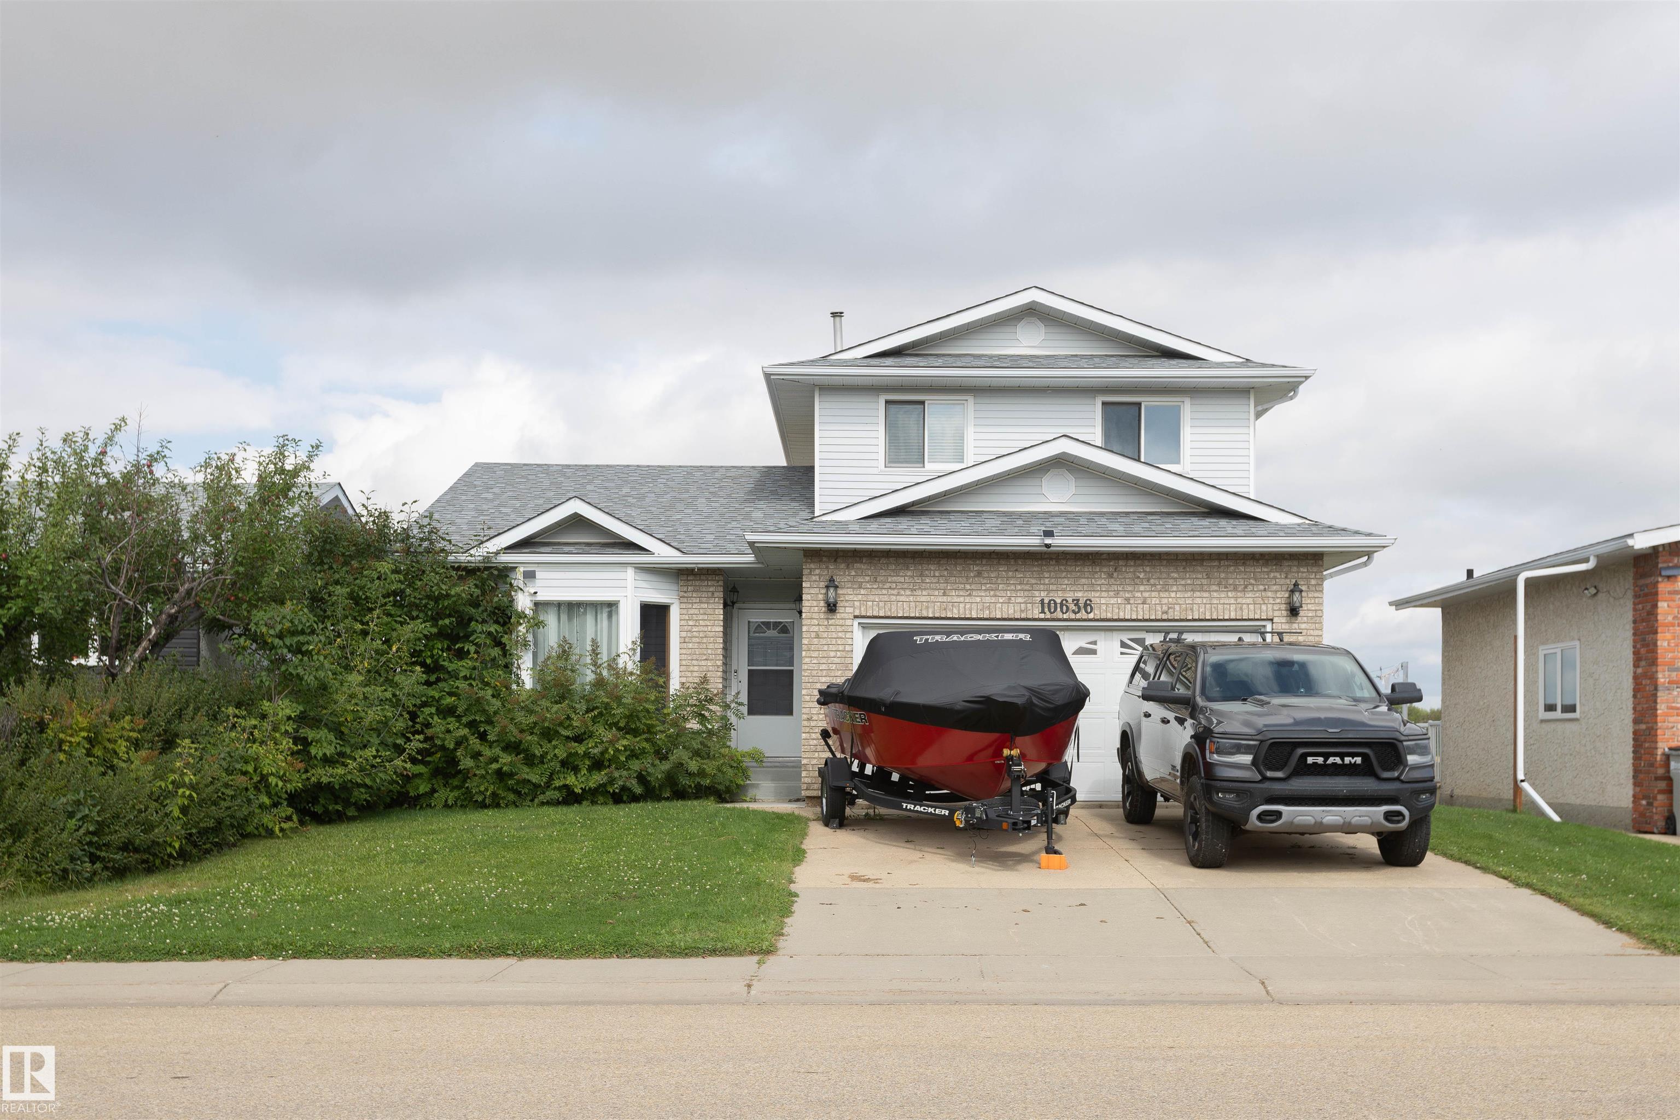
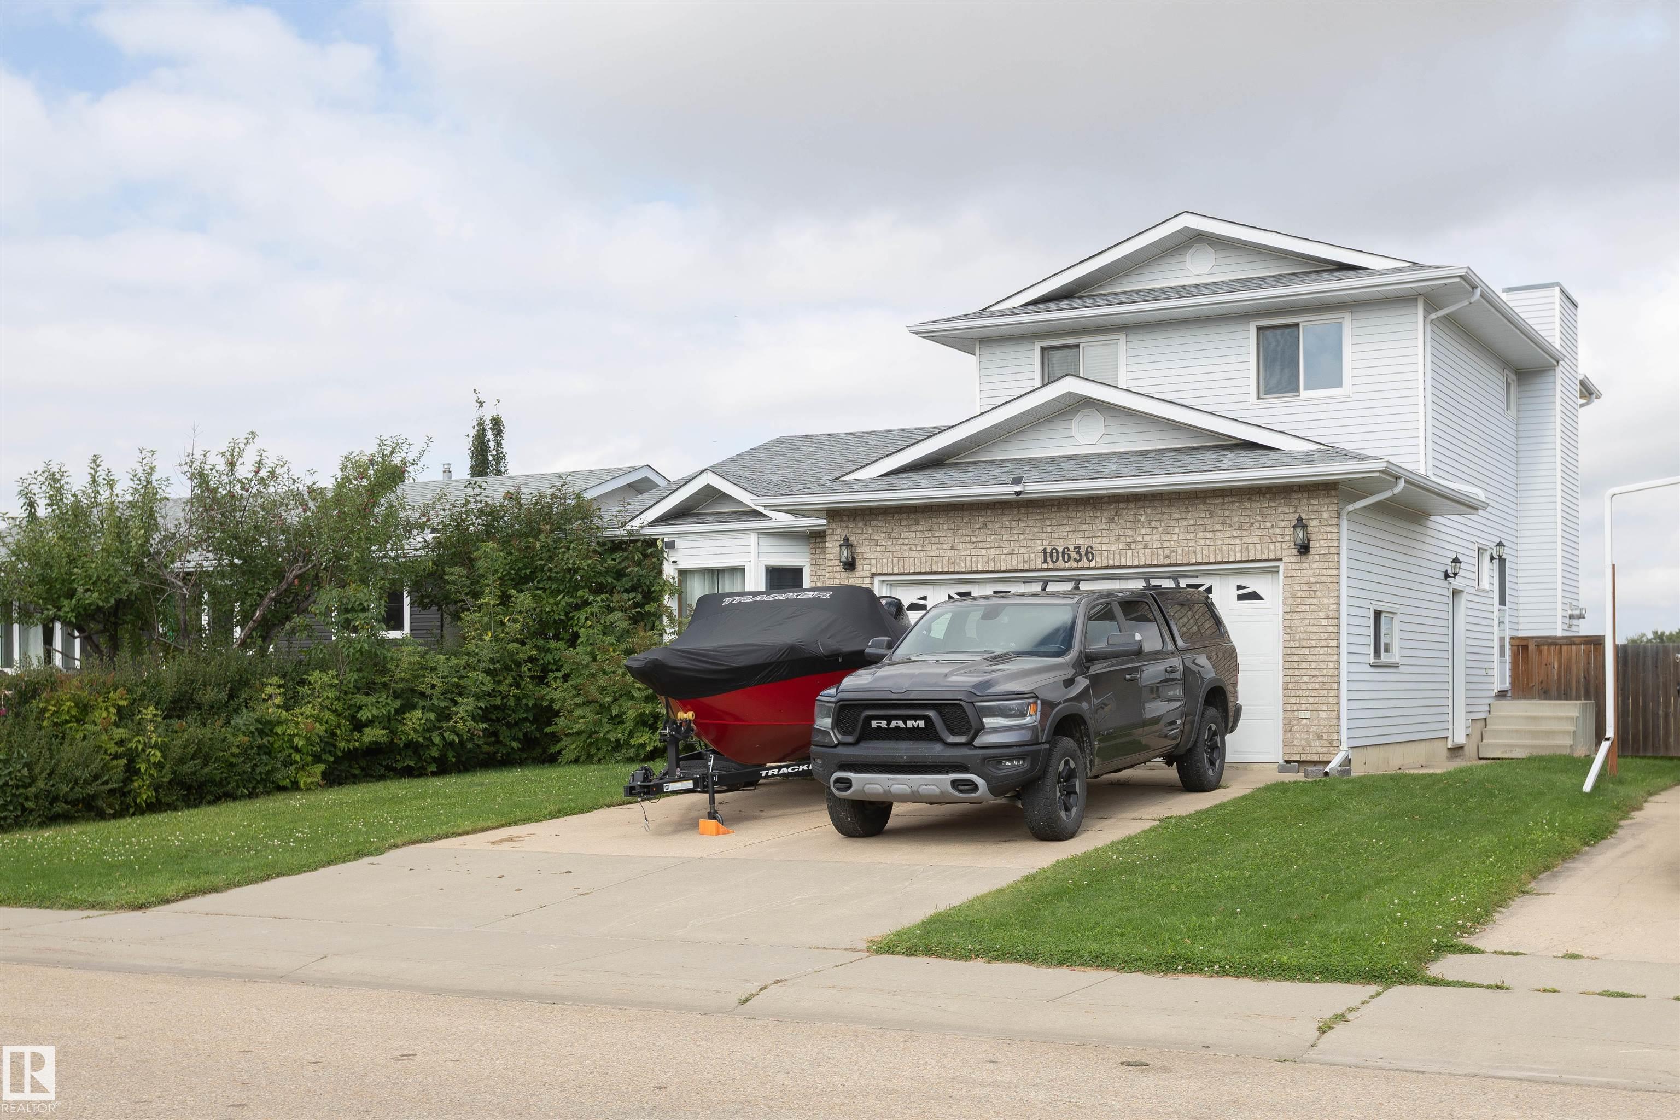
10636 110 Street, House for sale in Westlock Westlock , Alberta , T7P 1A2

 MLS® # E4507630

4 bedrooms

4 bathrooms

1,657 sqft

Sign up to View

Days on Market

Closet Organizers Deck Detectors Smoke Exterior Walls- 2"x6" No Smoking Home

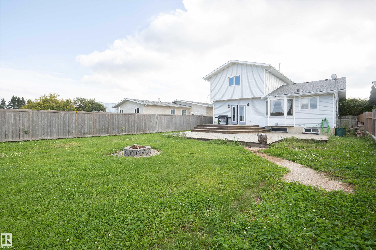
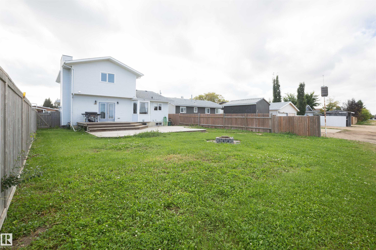
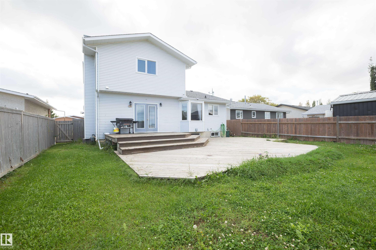
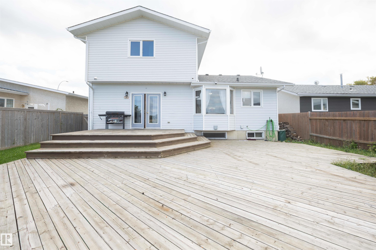
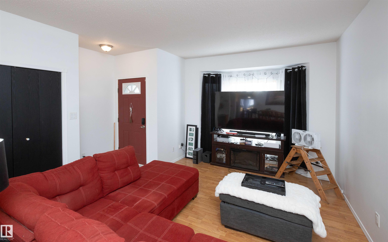
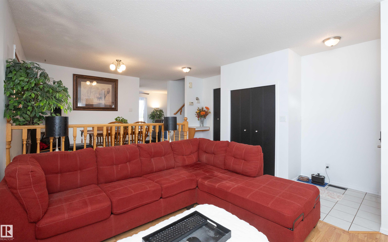
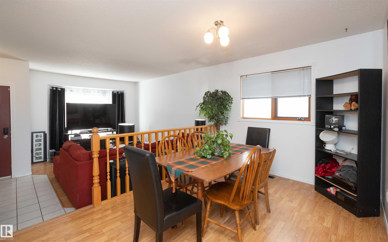
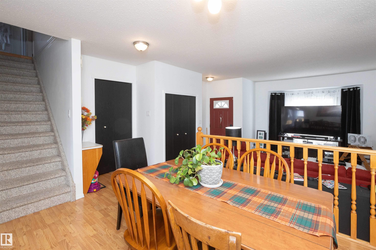
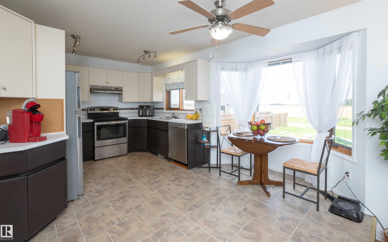
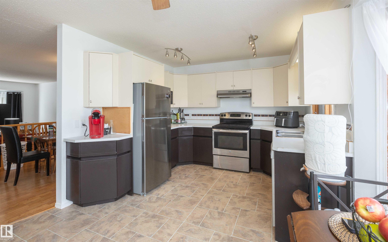
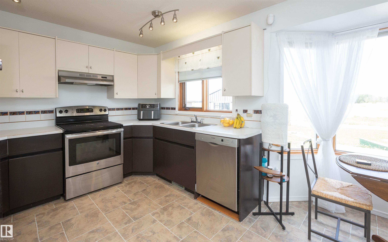
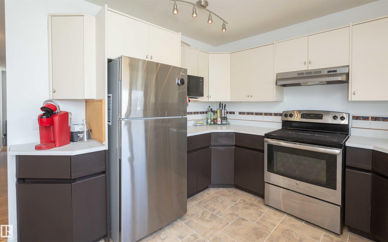
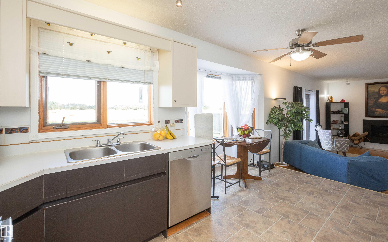
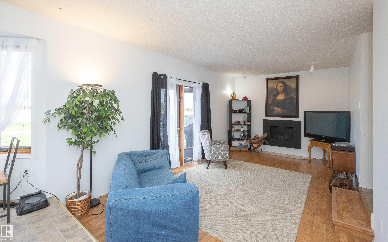
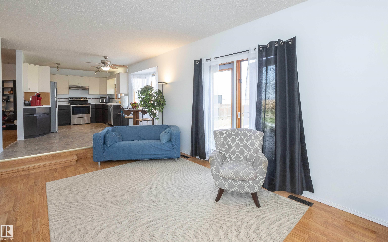
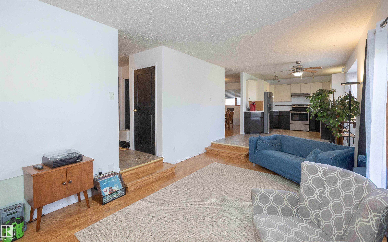
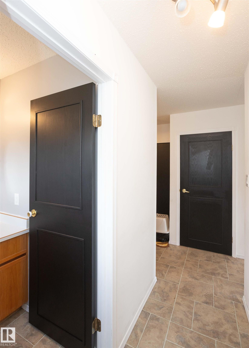
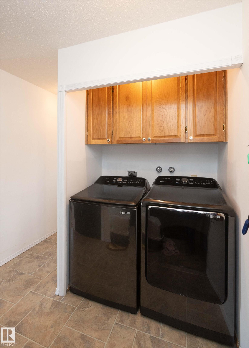
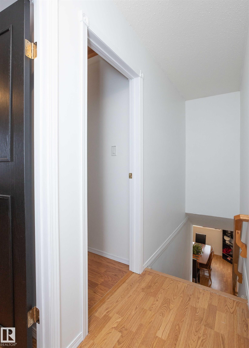
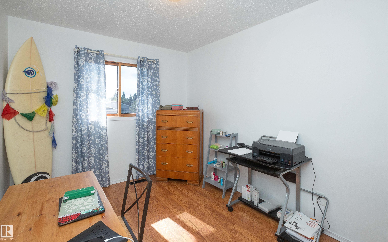
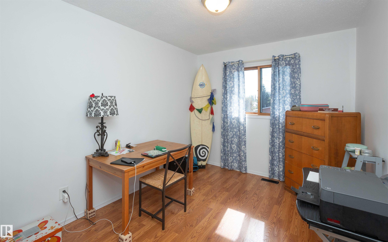
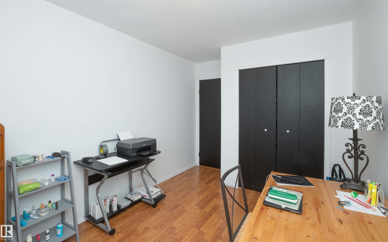
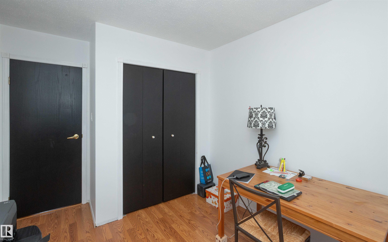
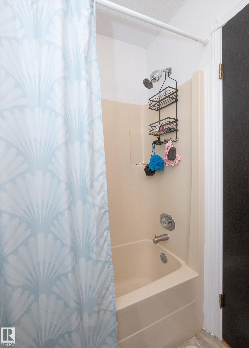
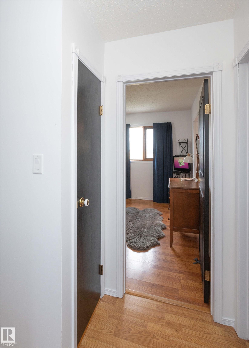
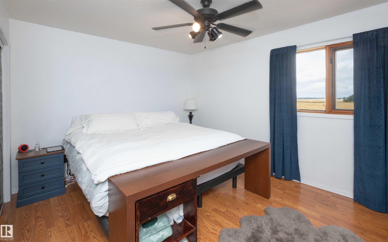
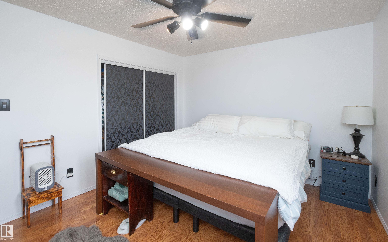
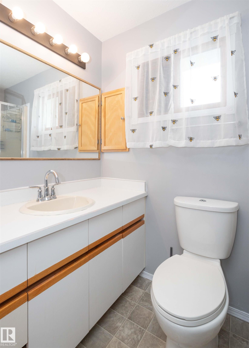
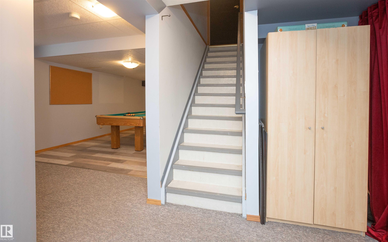
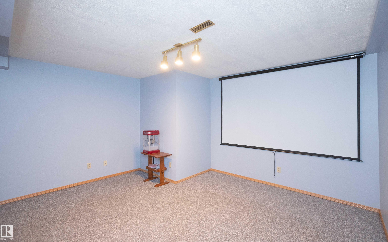
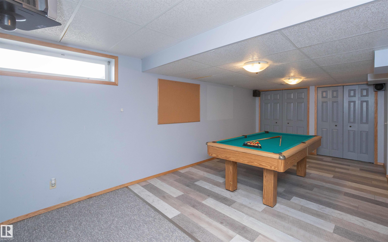
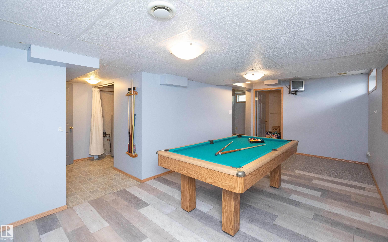
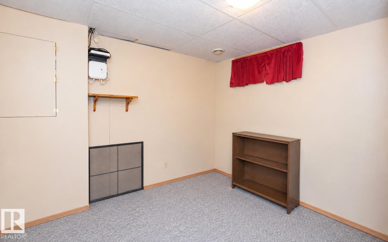
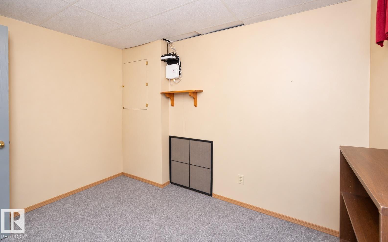
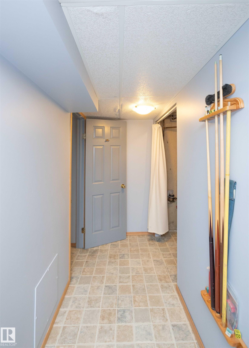
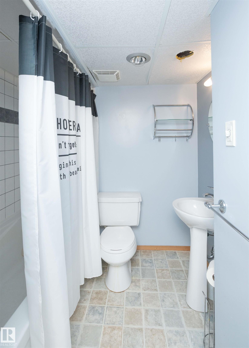
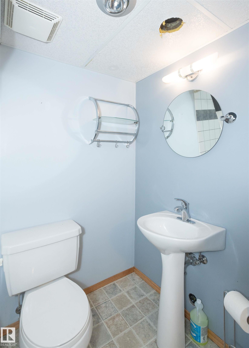
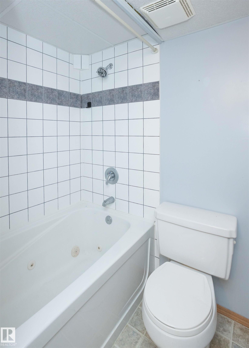
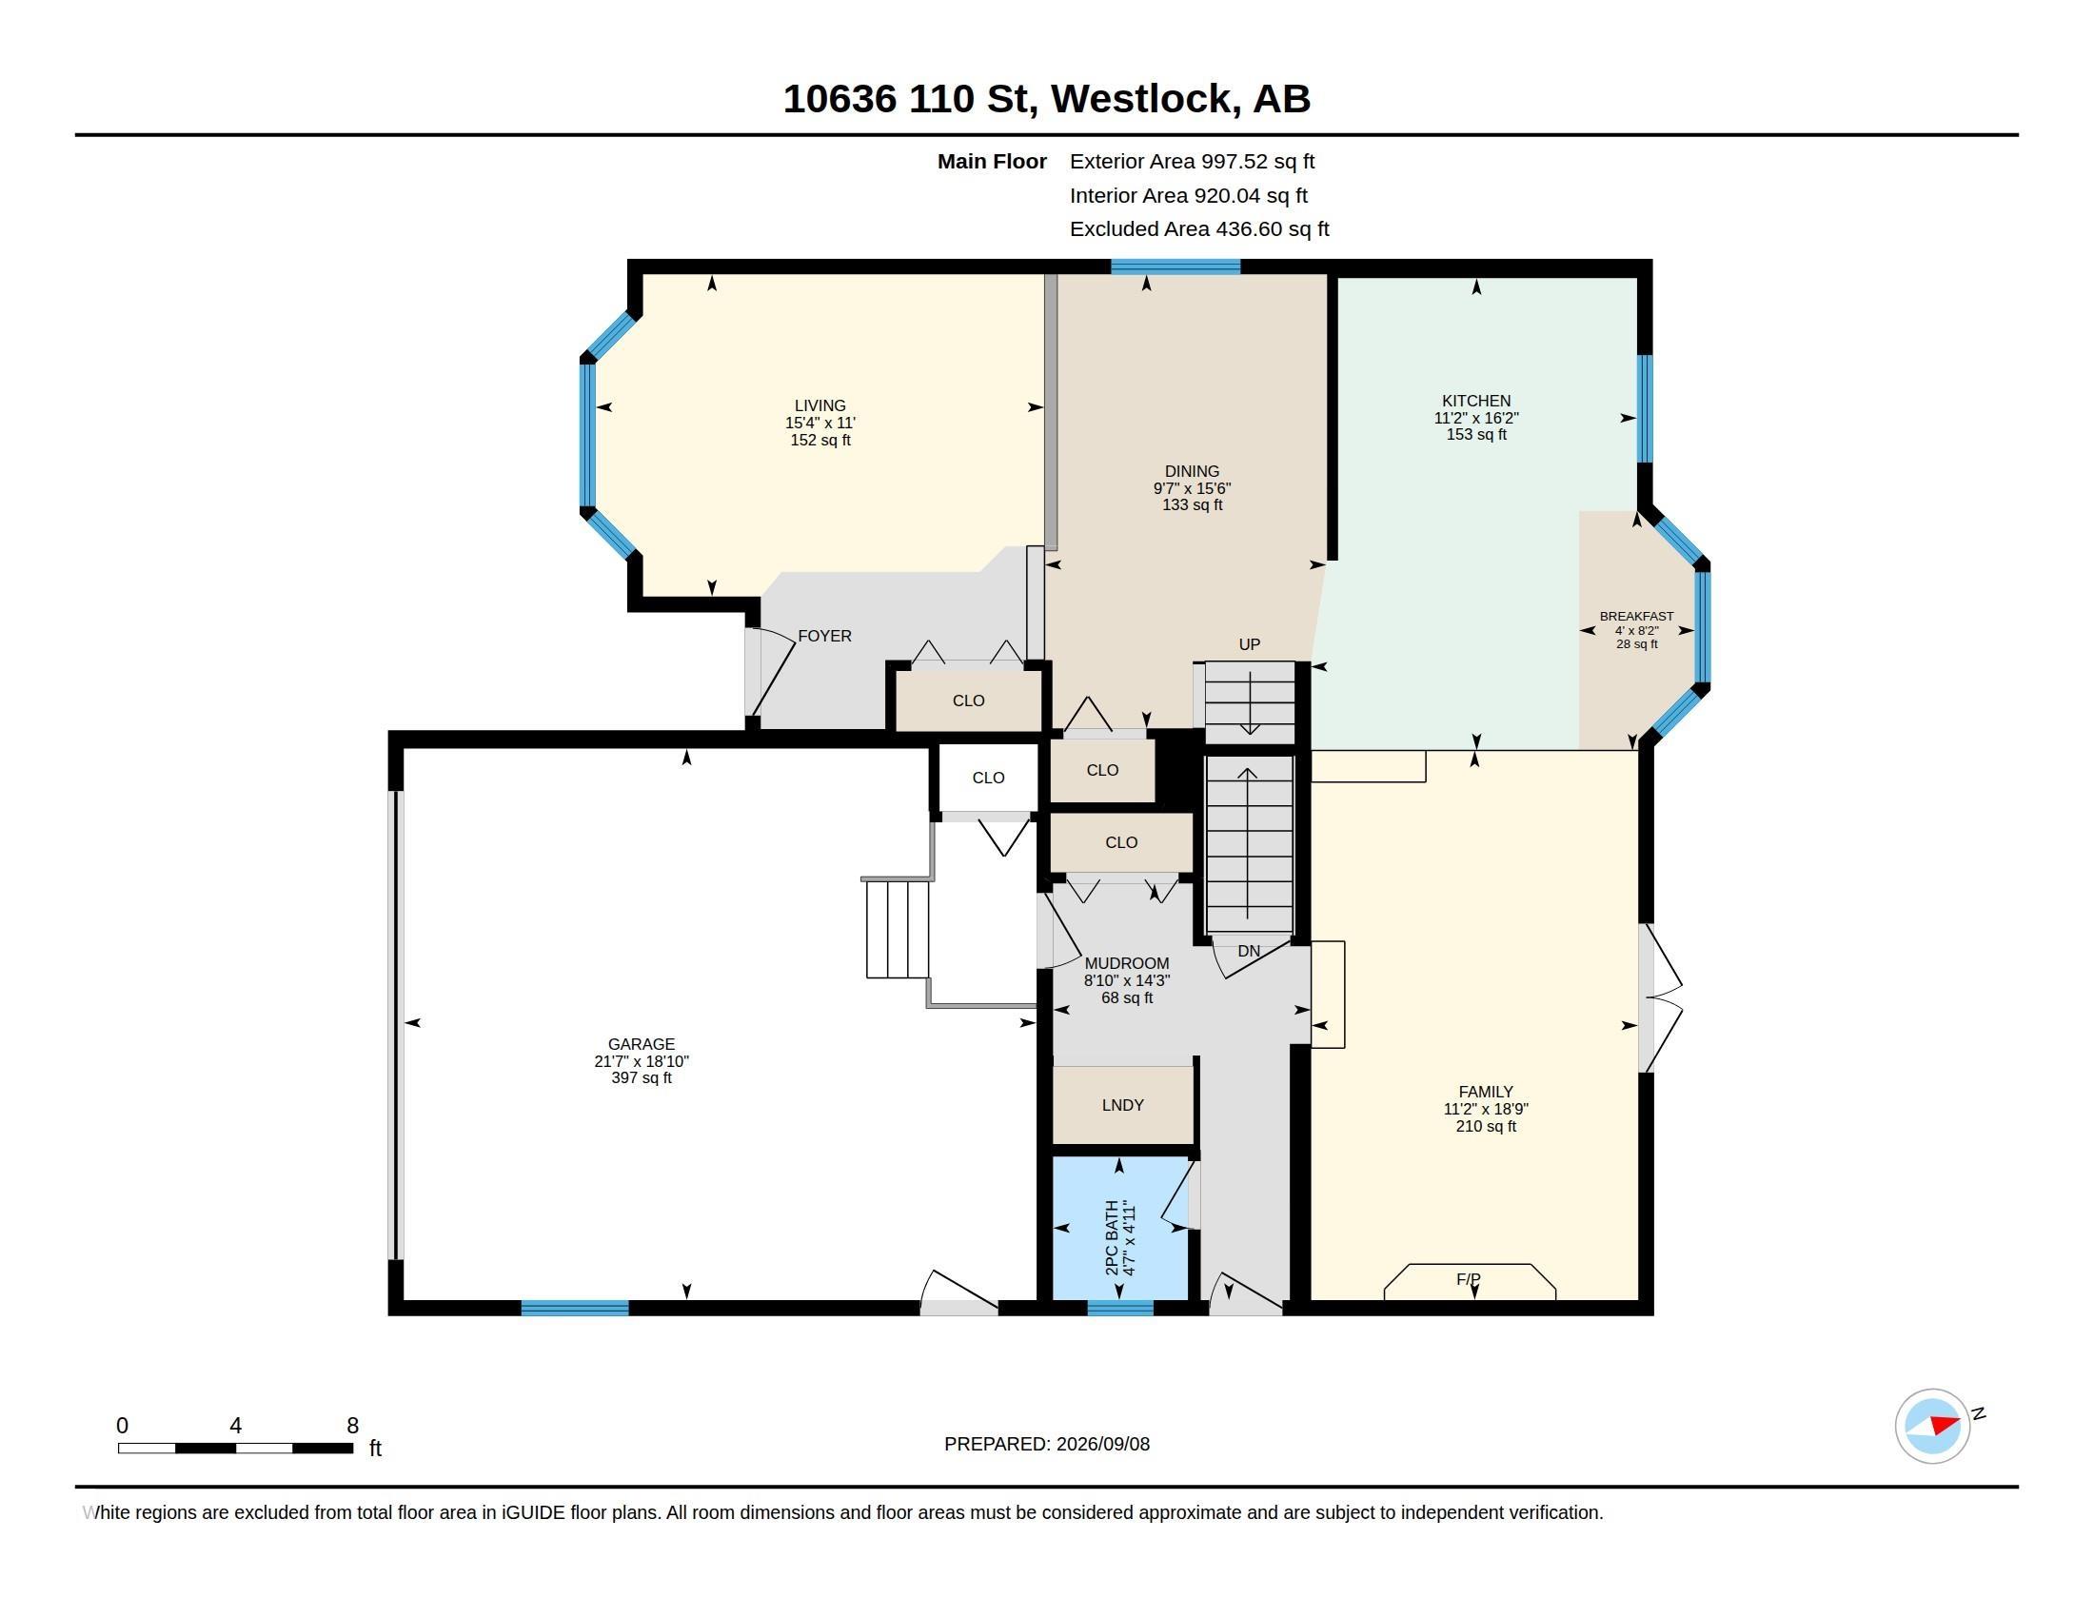
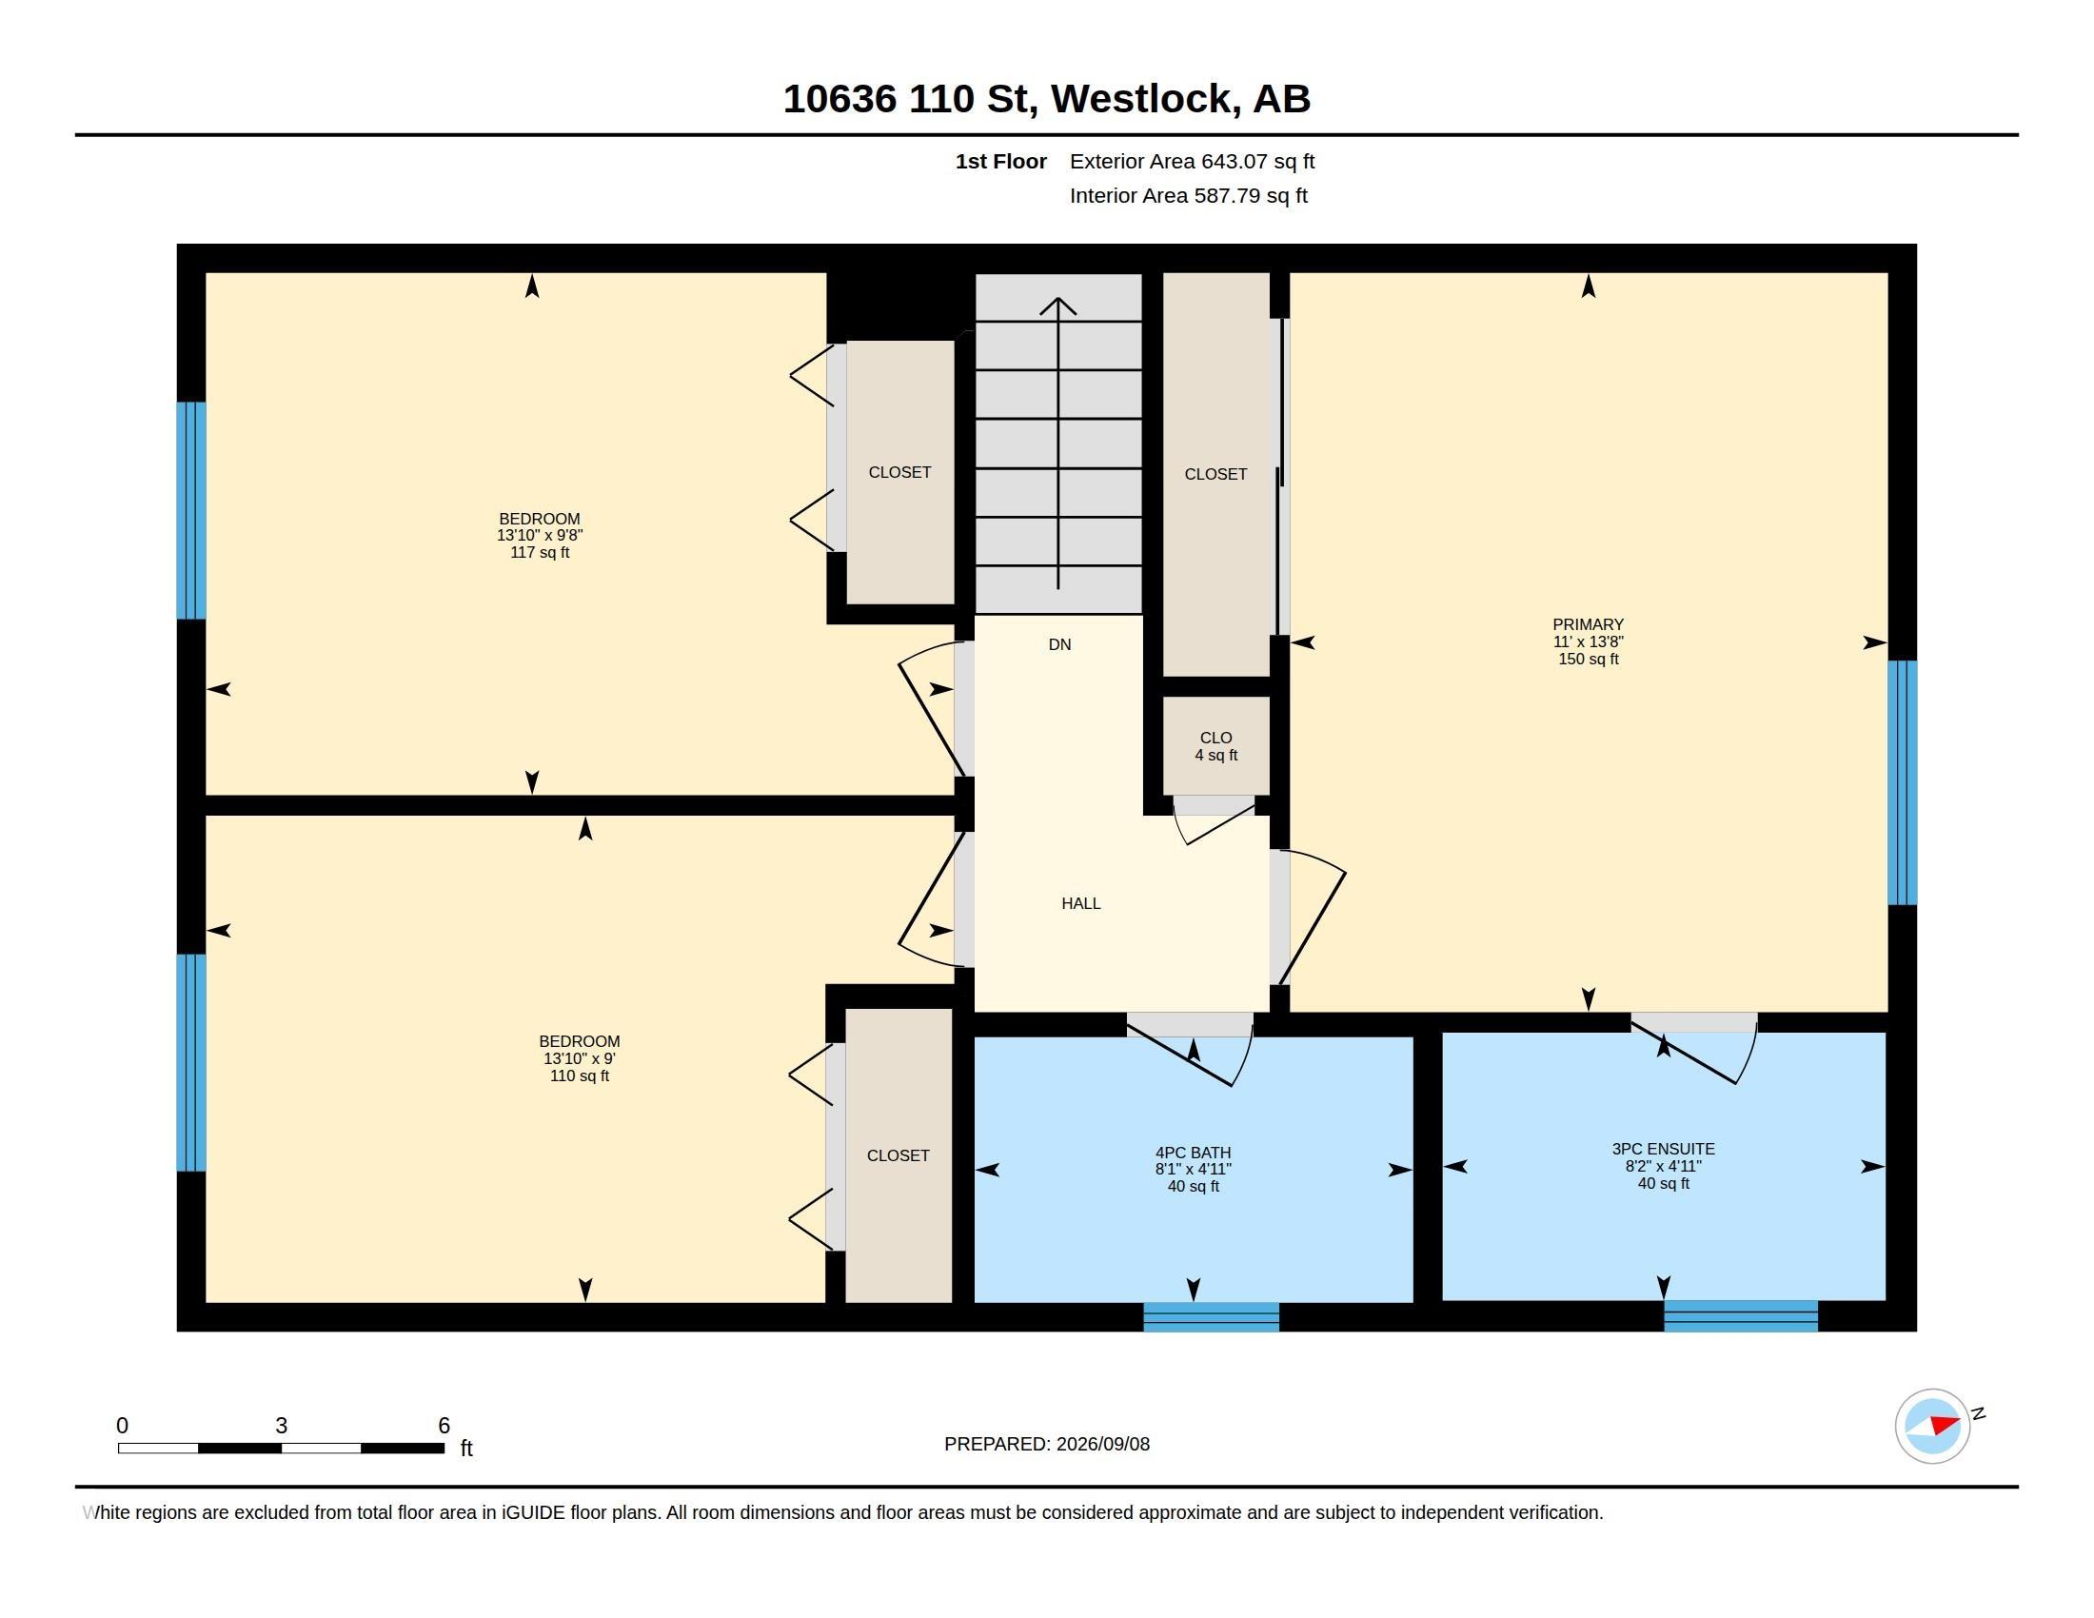
Built in 1991 this 1650 sq ft 2-storey split is sure to impress. You walk into a bright living room w/formal dining room 1 step up, then thru to a bright open kitchen w/Espresso lower/White uppers w/drawer pullouts), cutest bay window w/view & family room w/modern gas fireplace. Upper level w/3 bdrms & 3 pc ensuite w/shower & linen storage, plus main bath w/tub/shower. ALL closets w/organizers. Side entry w/2 pce powder room, laundry w/3 yr old washer/dryer, entry to double attached garage w/tons of shelvin...

Read More

Essential Information

  • MLS® #
    E4507630
  • Year Built
    1991
  • Property Type
    Residential
  • Property Style
    2 Storey Split
  • MLS® #
    E4507630
  • Year Built
    1991
  • Property Type
    Residential
  • Property Style
    2 Storey Split
  • MLS® #
    E4507630
  • Year Built
    1991
  • Property Type
    Residential
  • Property Style
    2 Storey Split

Community Information

  • Area
    Westlock
  • Neighbourhood/Community
    Westlock
  • Postal Code
    T7P 1A2
  • Area
    Westlock
  • Neighbourhood/Community
    Westlock
  • Postal Code
    T7P 1A2
  • Area
    Westlock
  • Neighbourhood/Community
    Westlock
  • Postal Code
    T7P 1A2

Services & Amenities

  • Amenities
    Closet Organizers
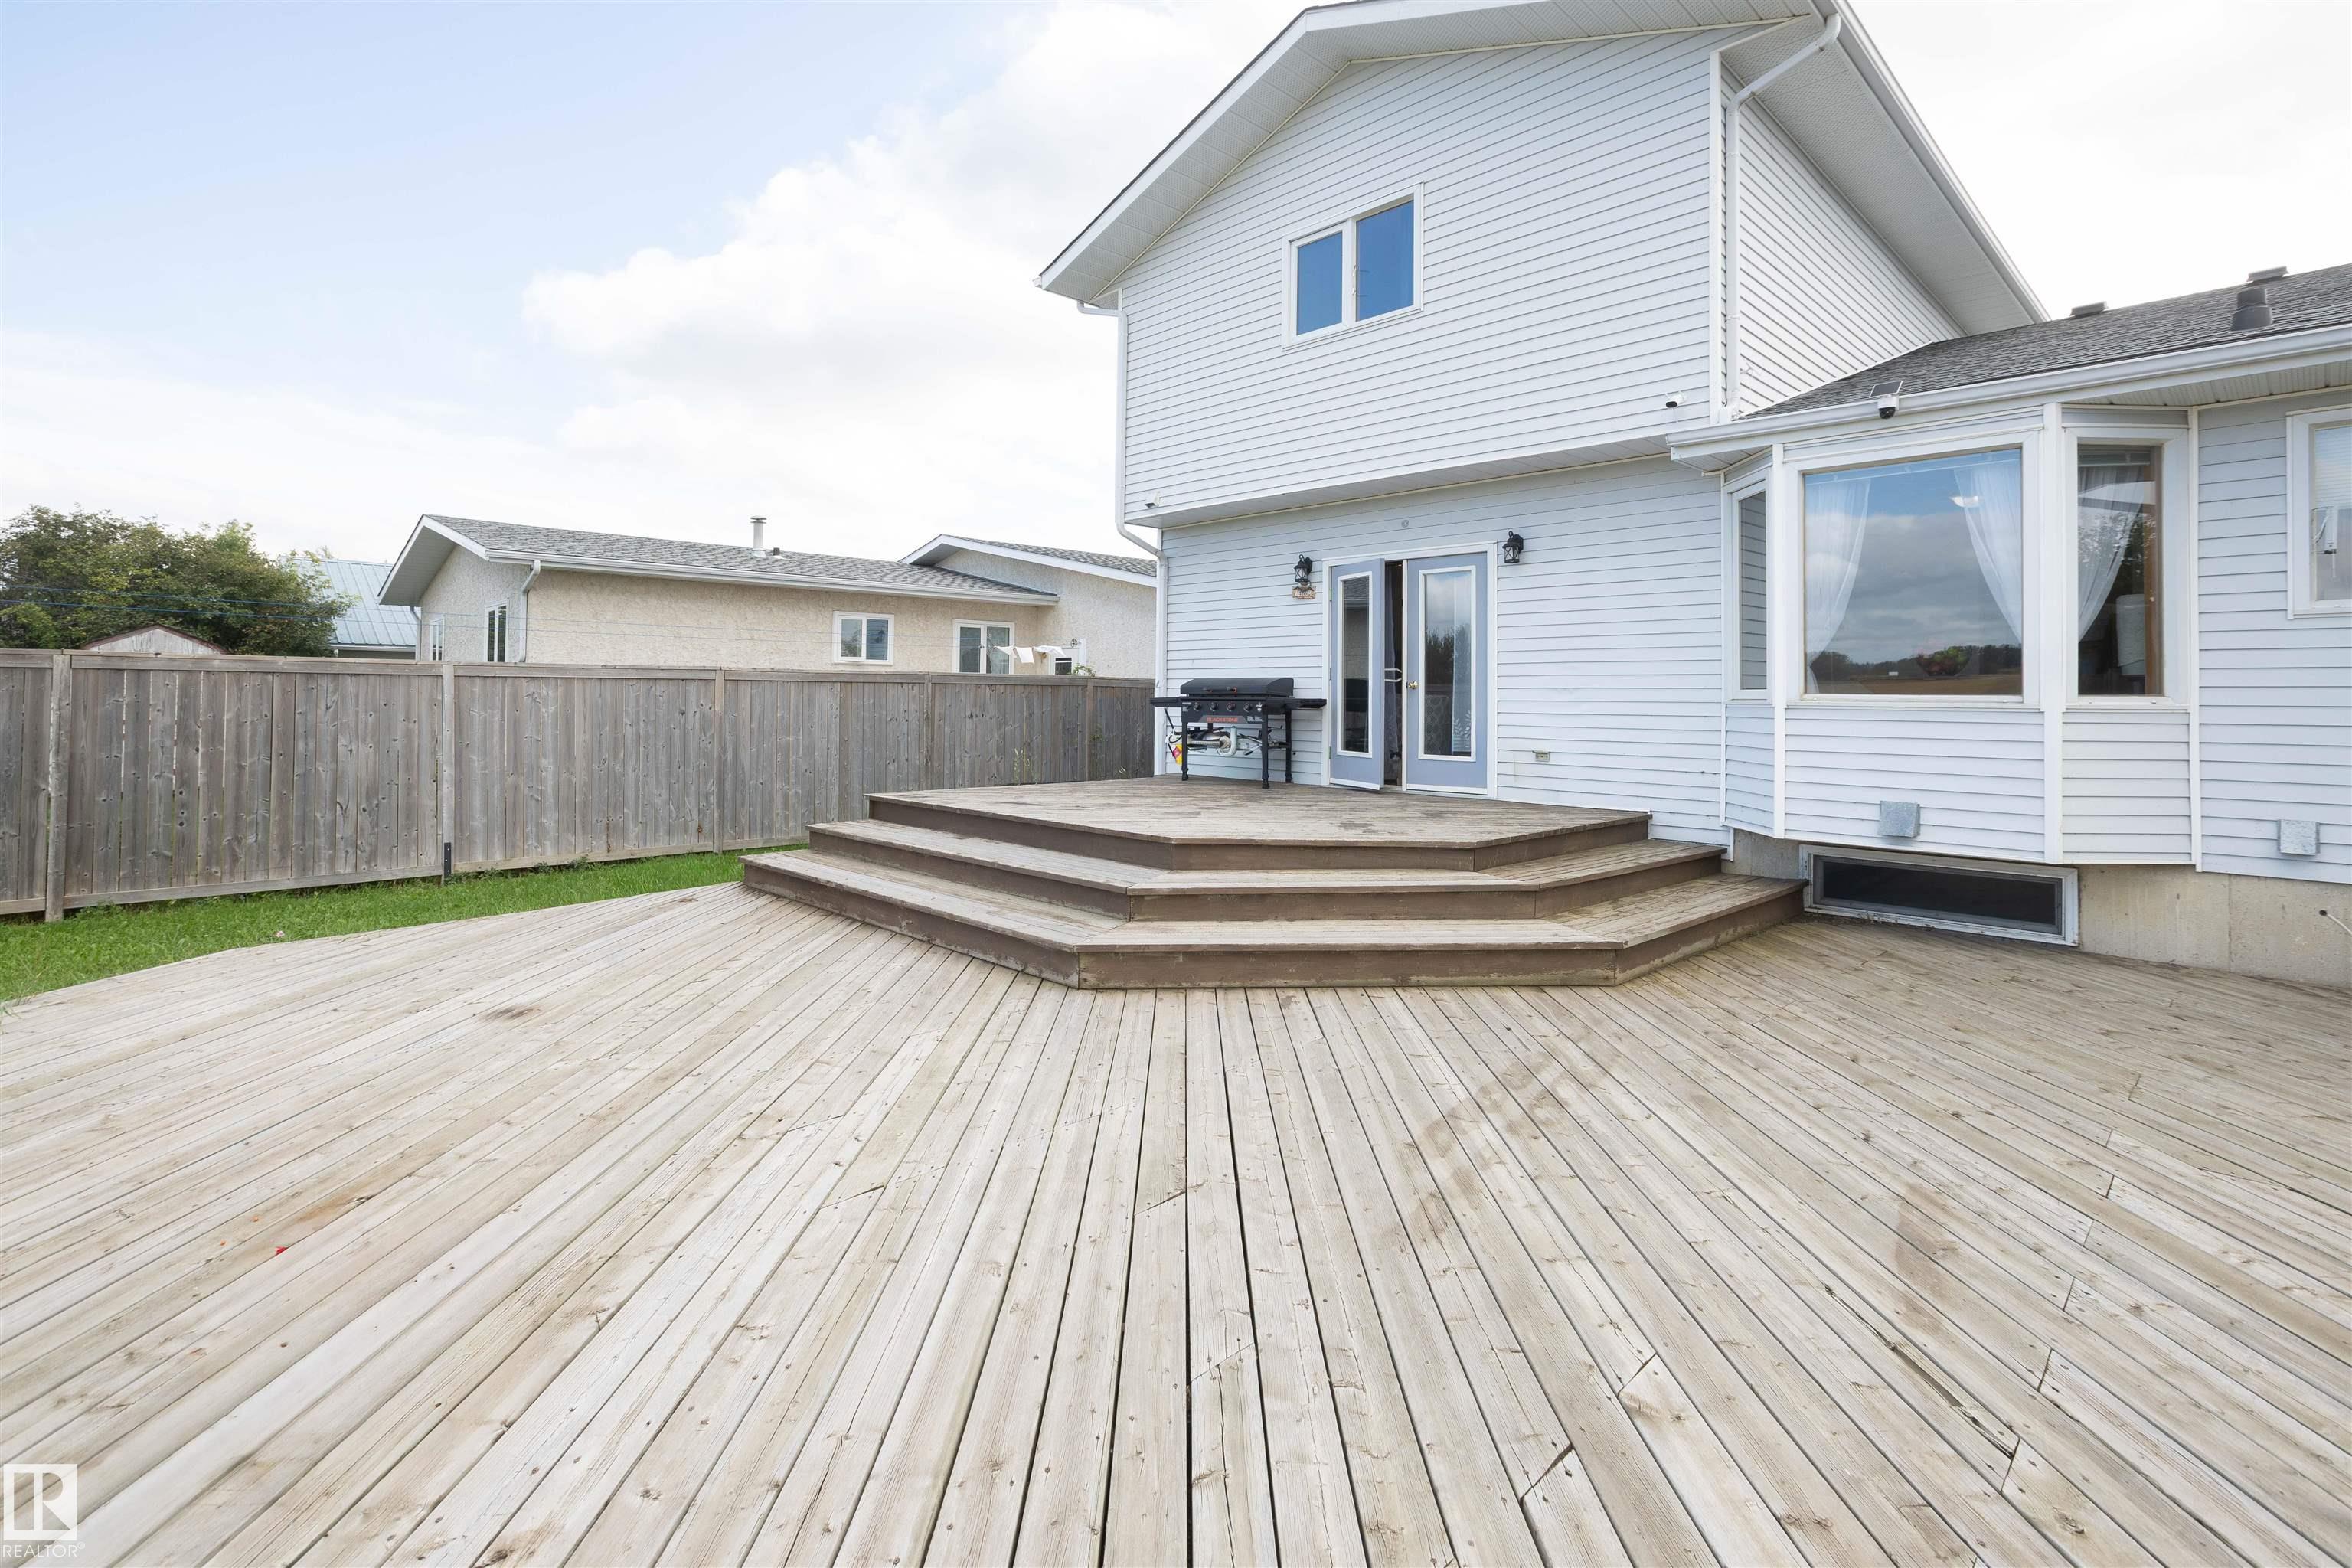
    Deck
    Detectors Smoke
    Exterior Walls- 2x6
    No Smoking Home
  • Amenities
    Closet Organizers, Deck, Detectors Smoke, Exterior Walls- 2x6, No Smoking Home
  • Amenities
    Closet Organizers
    Deck
    Detectors Smoke
    Exterior Walls- 2x6
    No Smoking Home

Interior

  • Floor Finish
    Laminate Flooring
    Wall to Wall Carpet
  • Goods Included
    Dishwasher-Built-In
    Dryer
    Fan-Ceiling
    Garage Control
    Garage Opener
    Oven-Microwave
    Pool-Above Ground
    Refrigerator
    Stove-Electric
    Vacuum System Attachments
    Vacuum Systems
    Washer
    Window Coverings
  • Heating Type
    Forced Air-1
    Natural Gas
  • Fireplace Fuel
    Gas
  • Basement
    Full
  • Basement Development
    Fully Finished
  • Floor Finish
    Laminate Flooring, Wall to Wall Carpet
  • Goods Included
    Dishwasher-Built-In, Dryer, Fan-Ceiling, Garage Control, Garage Opener, Oven-Microwave, Pool-Above Ground, Refrigerator, Stove-Electric, Vacuum System Attachments, Vacuum Systems, Washer, Window Coverings
  • Heating Type
    Forced Air-1, Natural Gas
  • Fireplace Fuel
    Gas
  • Basement
    Full
  • Basement Development
    Fully Finished
  • Floor Finish
    Laminate Flooring
    Wall to Wall Carpet
  • Goods Included
    Dishwasher-Built-In
    Dryer
    Fan-Ceiling
    Garage Control
    Garage Opener
    Oven-Microwave
    Pool-Above Ground
    Refrigerator
    Stove-Electric
    Vacuum System Attachments
    Vacuum Systems
    Washer
    Window Coverings
  • Heating Type
    Forced Air-1
    Natural Gas
  • Fireplace Fuel
    Gas
  • Basement
    Full
  • Basement Development
    Fully Finished

Exterior

  • Lot/Exterior Features
    Back Lane
    Low Maintenance Landscape
    Playground Nearby
    Schools
    Partially Fenced
  • Roof
    Asphalt Shingles
  • Foundation
    Concrete Perimeter
  • Lot/Exterior Features
    Back Lane, Low Maintenance Landscape, Playground Nearby, Schools, Partially Fenced
  • Roof
    Asphalt Shingles
  • Foundation
    Concrete Perimeter
  • Lot/Exterior Features
    Back Lane
    Low Maintenance Landscape
    Playground Nearby
    Schools
    Partially Fenced
  • Roof
    Asphalt Shingles
  • Foundation
    Concrete Perimeter

Additional Details

  • Property Class
    Single Family
  • Site Influences
    Back Lane
    Low Maintenance Landscape
    Playground Nearby
    Schools
    Partially Fenced
  • Road Access
    Paved
  • Last Updated
    8/3/2026 3:28
  • Property Class
    Single Family
  • Site Influences
    Back Lane, Low Maintenance Landscape, Playground Nearby, Schools, Partially Fenced
  • Road Access
    Paved
  • Last Updated
    8/3/2026 3:28
  • Property Class
    Single Family
  • Site Influences
    Back Lane
    Low Maintenance Landscape
    Playground Nearby
    Schools
    Partially Fenced
  • Road Access
    Paved
  • Last Updated
    8/3/2026 3:28

$369,500

10636 110 Street

Schedule Tour
Contact Agent

$1683/month
Est. Monthly Payment
$
$
%
Learn More

Mortgage values are calculated by Redman Technologies Inc based on values provided in the REALTOR® Association of Edmonton listing data feed.