Courtesy of Rod Thompson of Method Realty

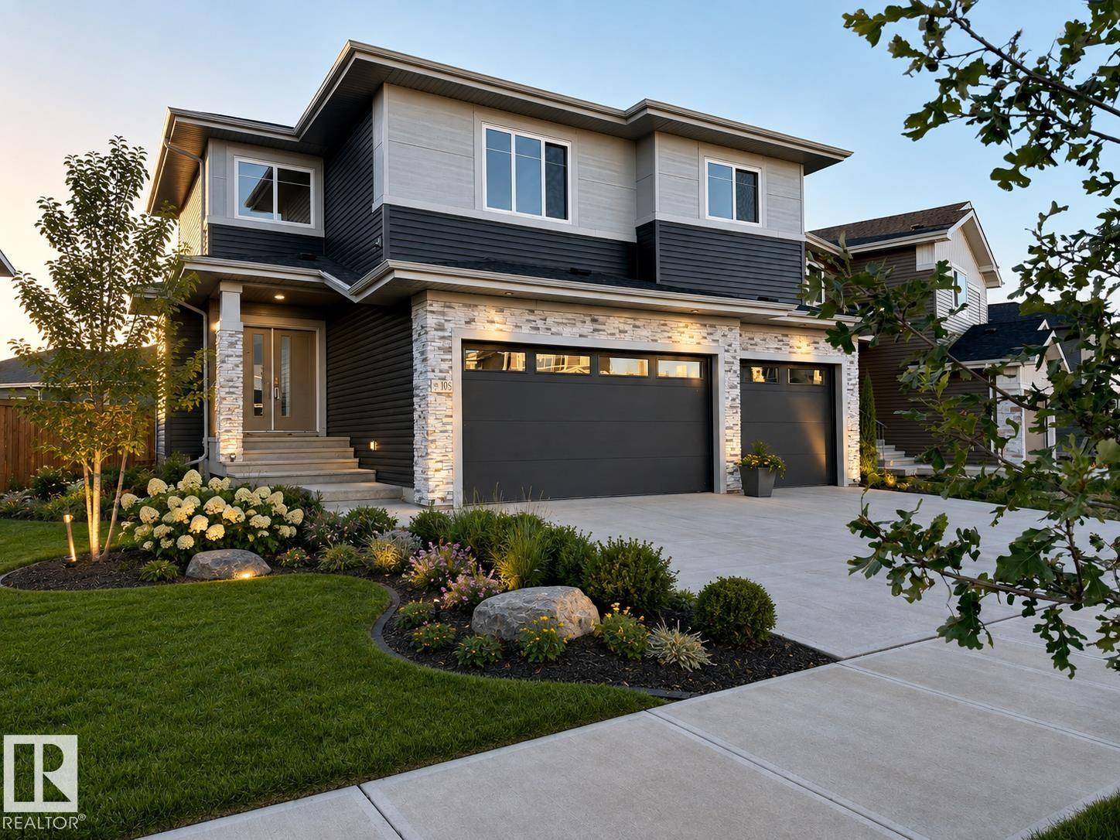
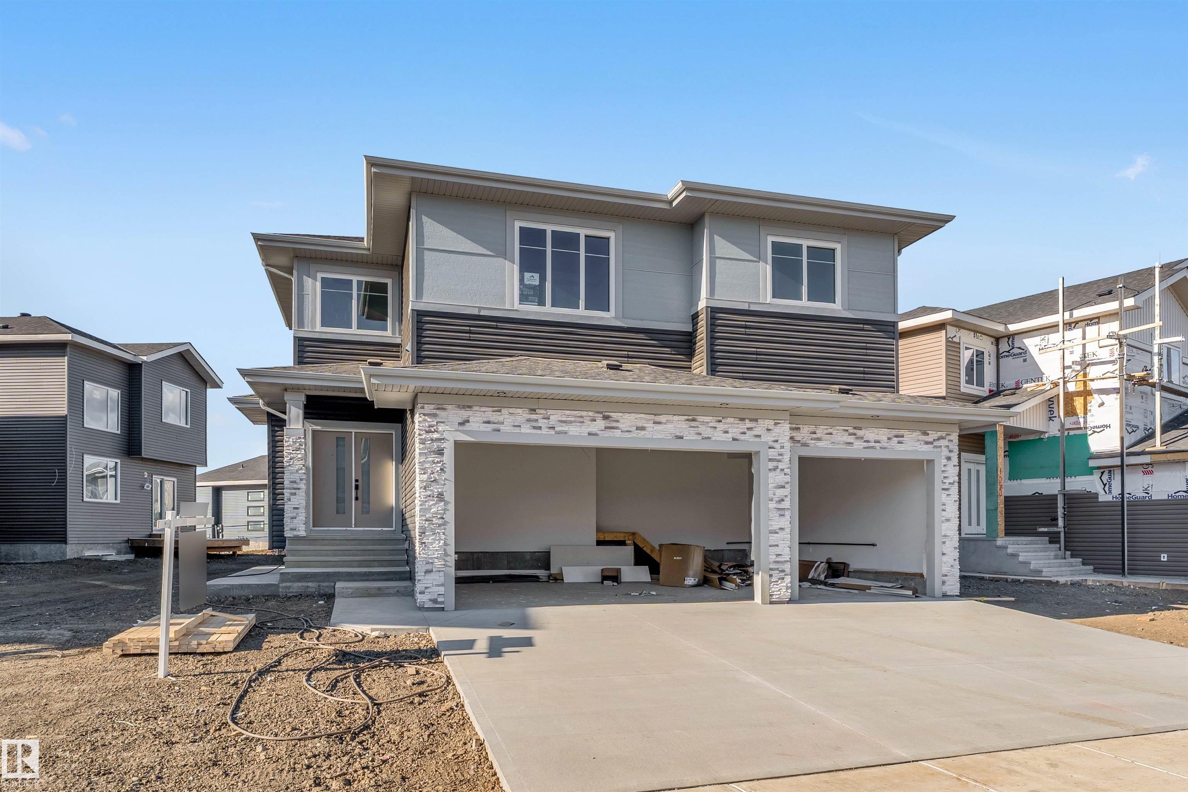
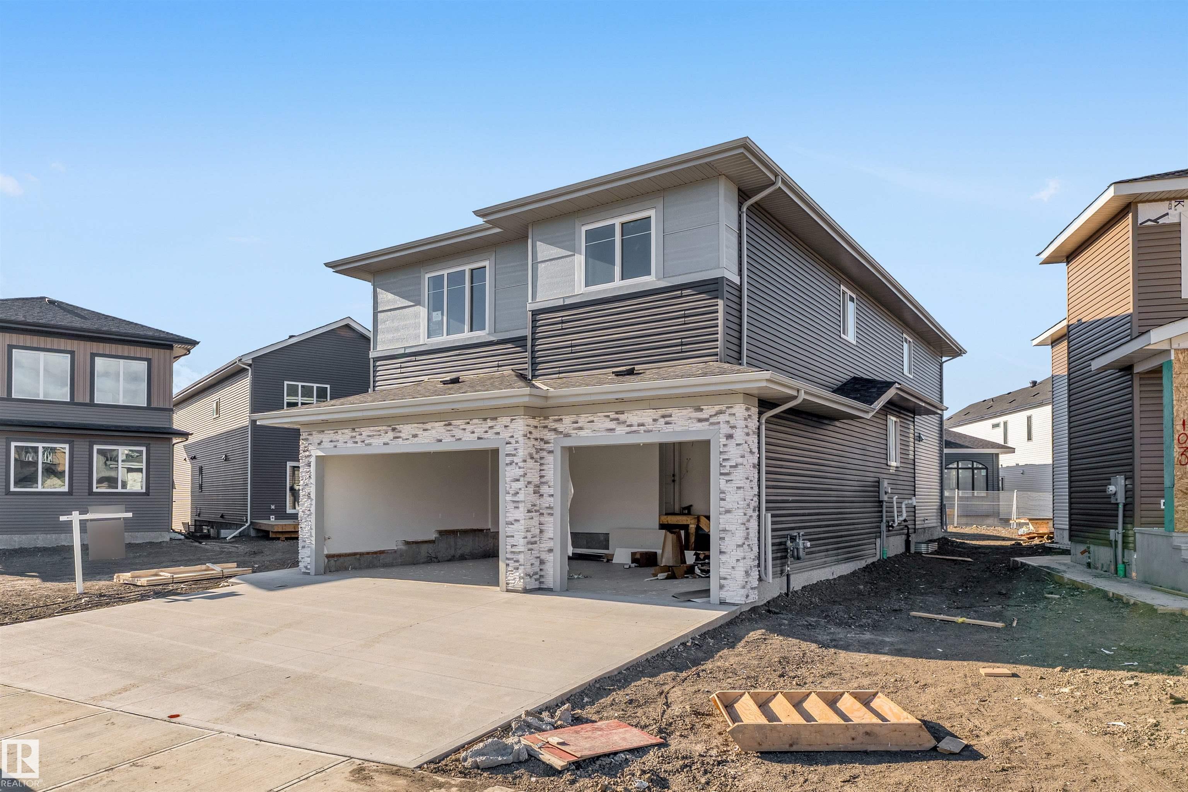
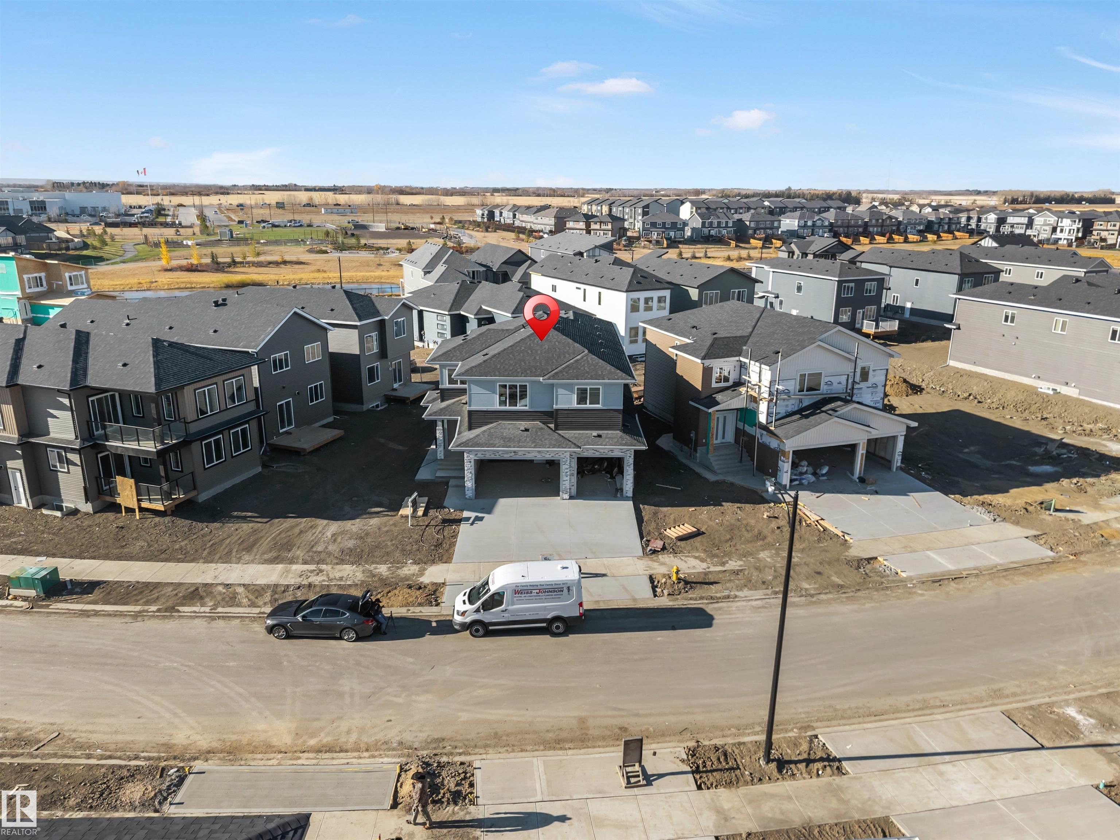
105 ELDRIDGE Point(e), House for sale in Erin Ridge North St. Albert , Alberta , T8N 8C4

 MLS® # E4506171

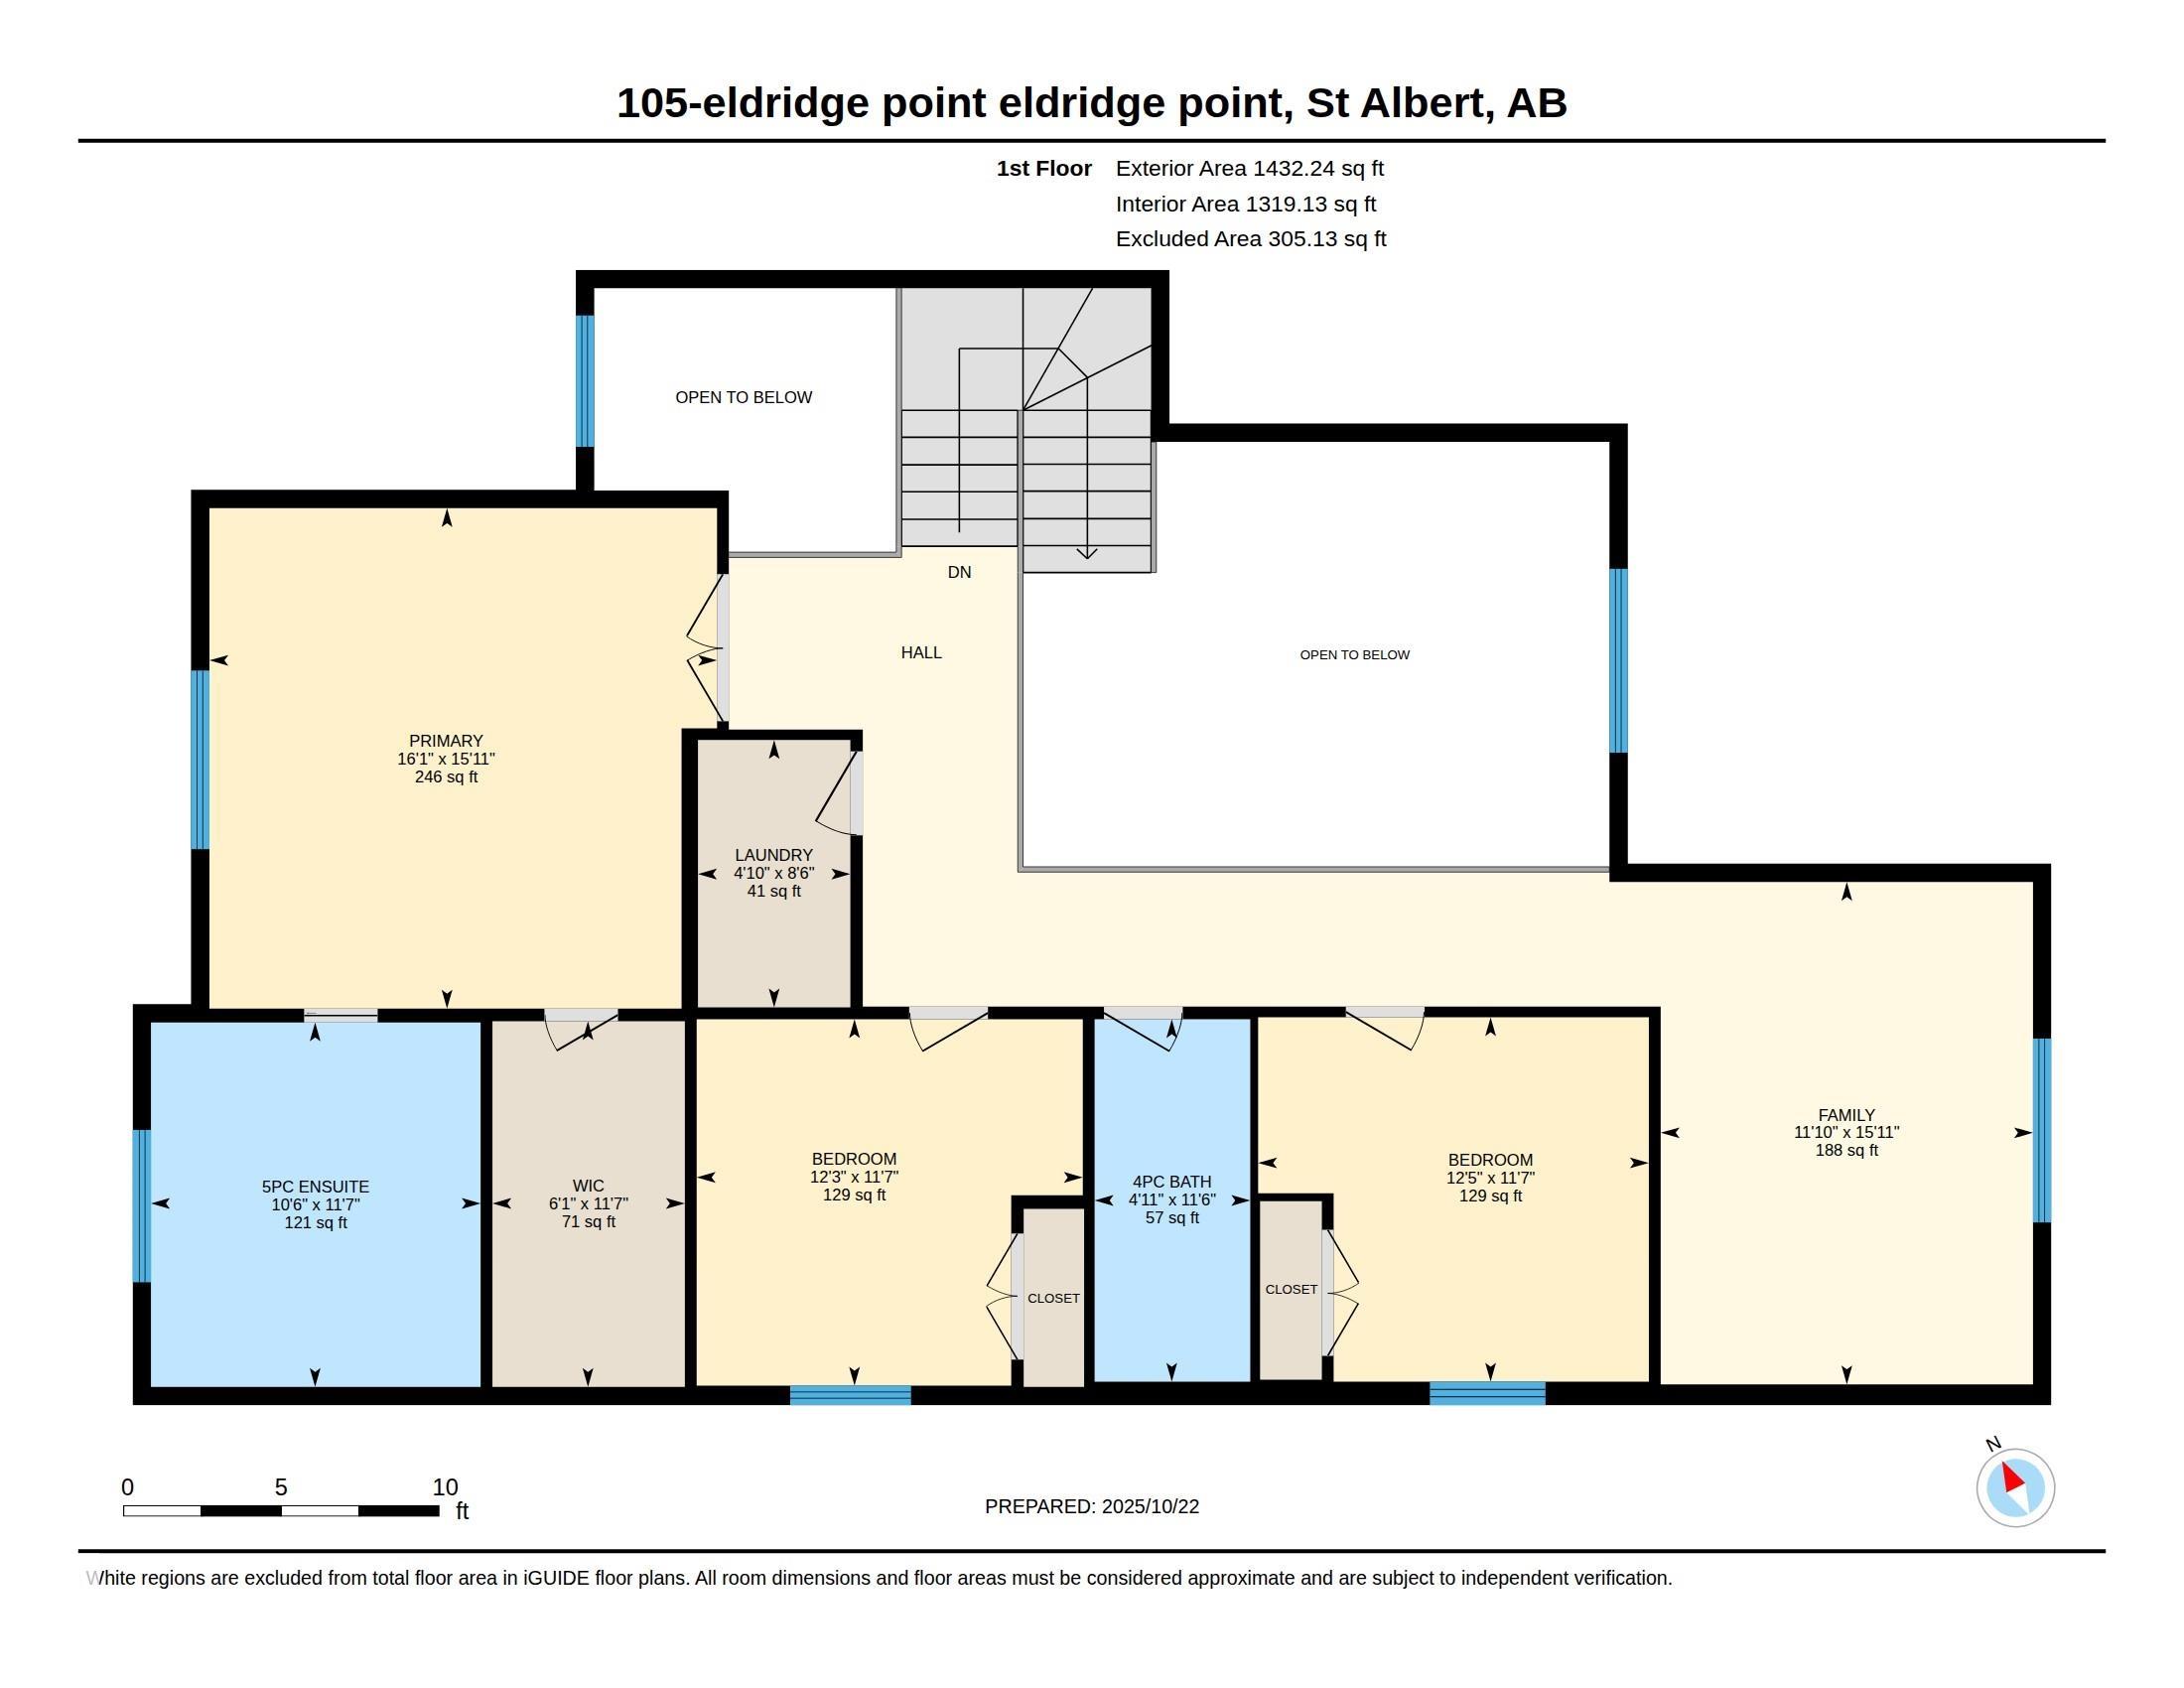
4 bedrooms

3 bathrooms

2,651 sqft

Sign up to View

Days on Market

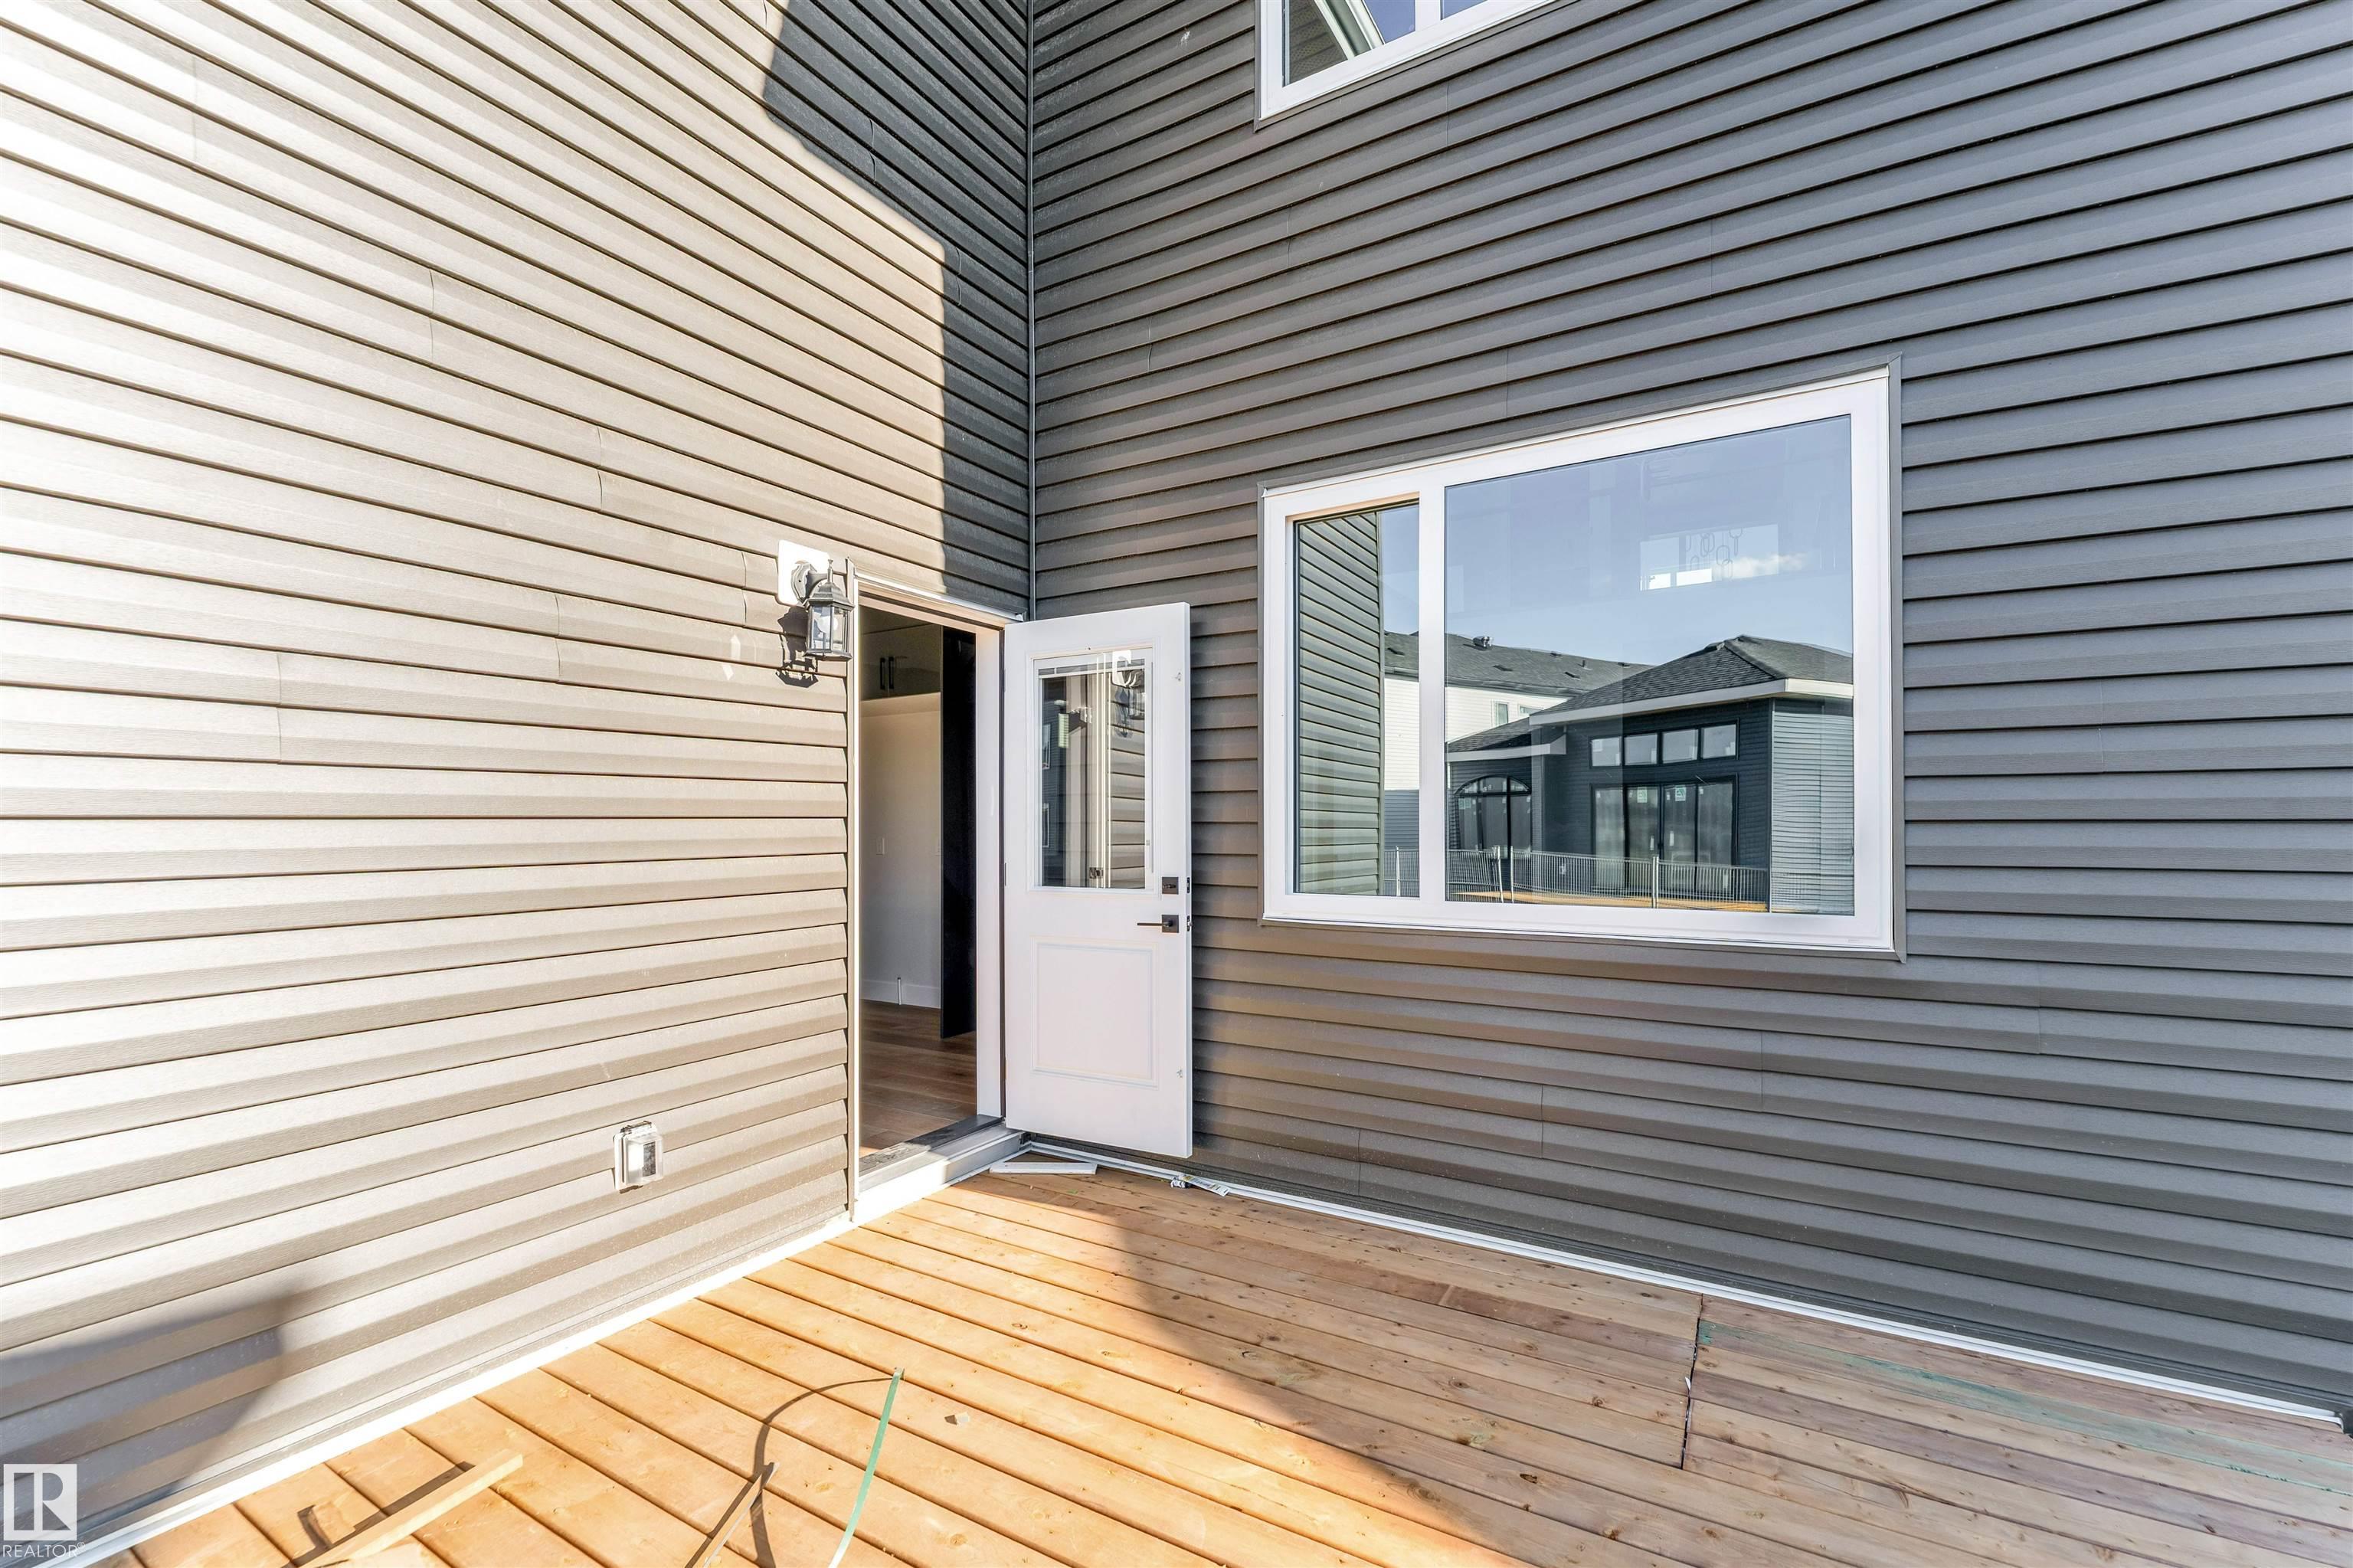
Deck

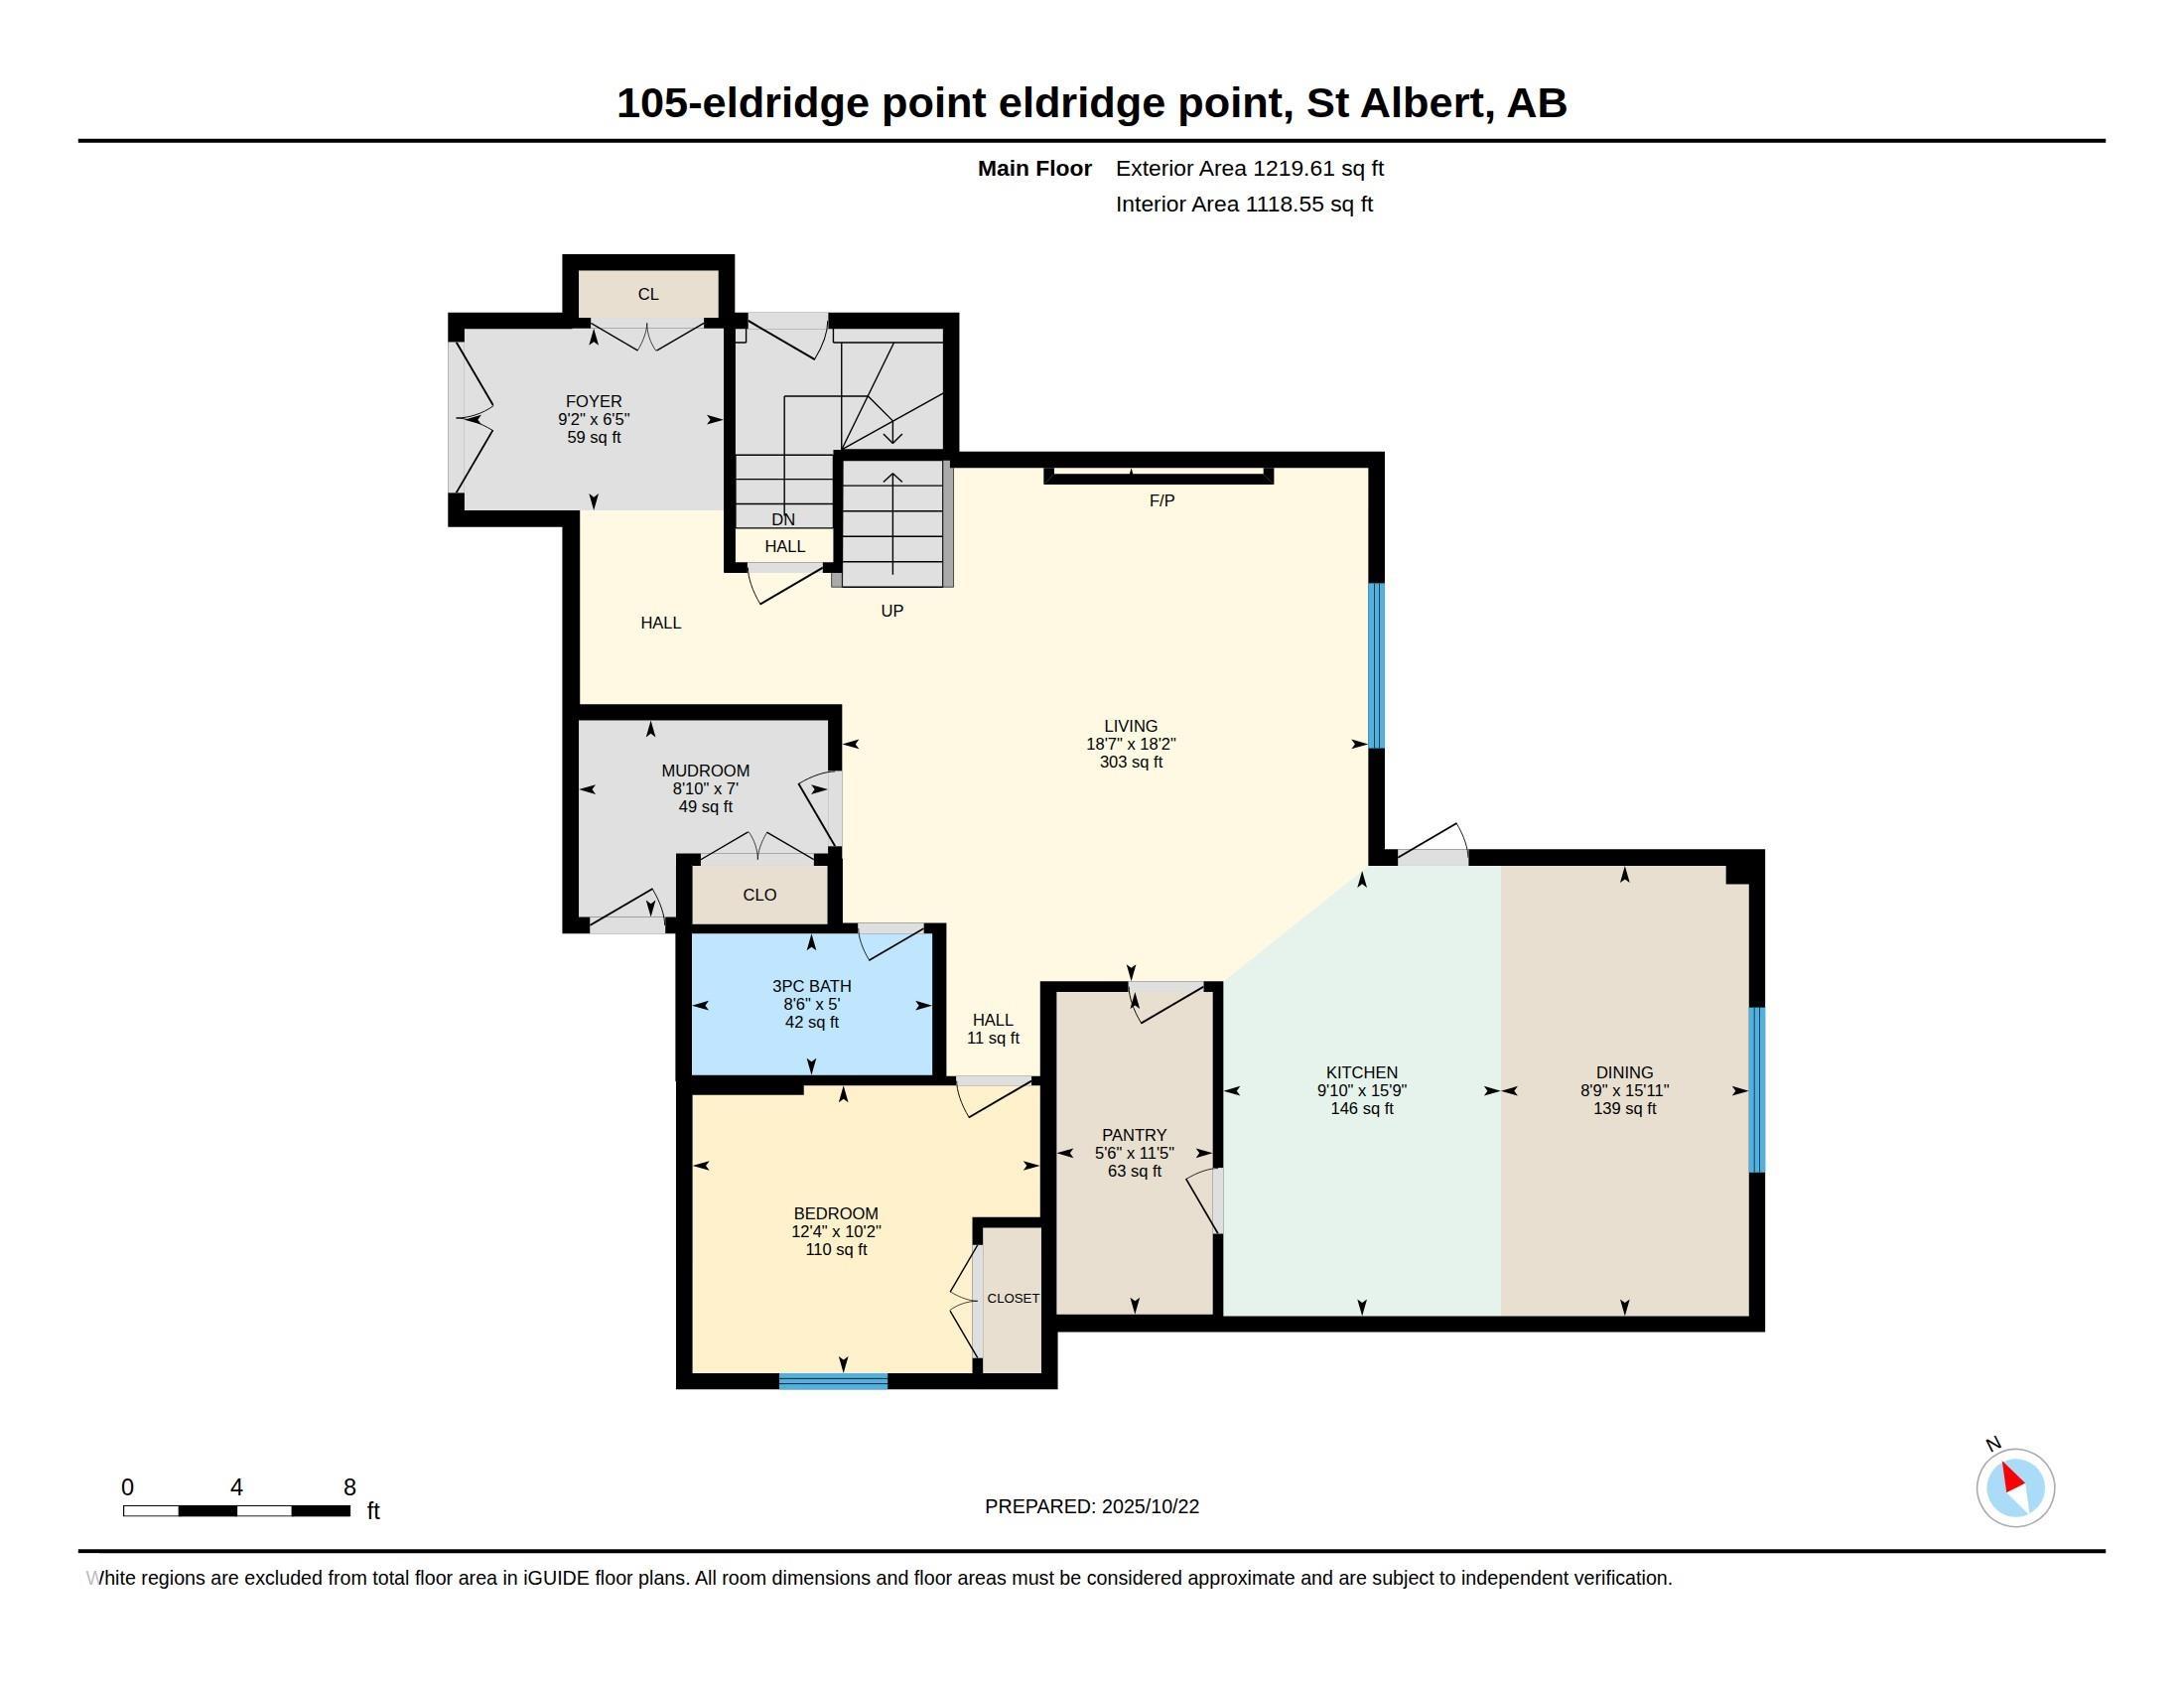
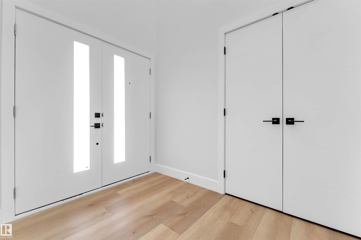
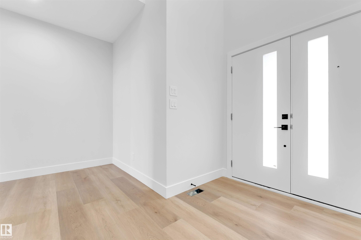
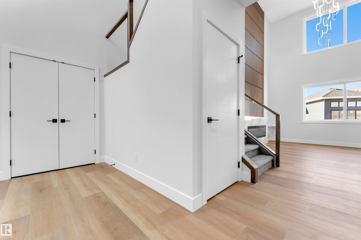
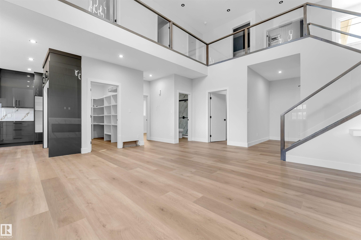
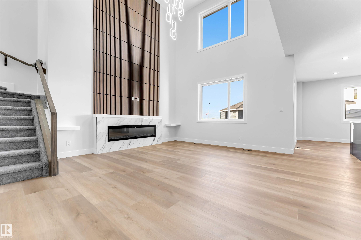
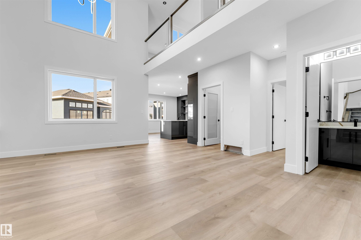
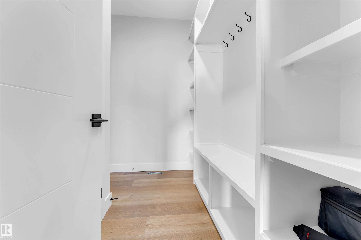
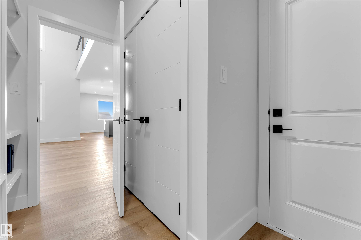
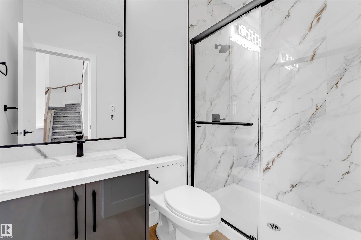
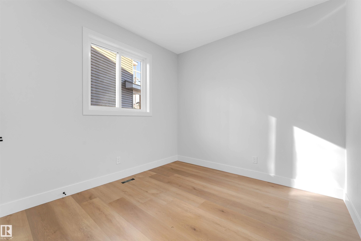
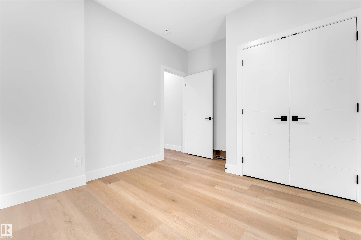
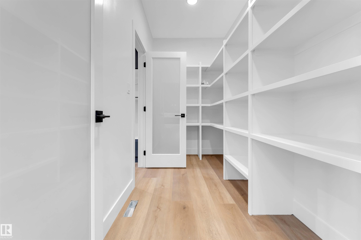
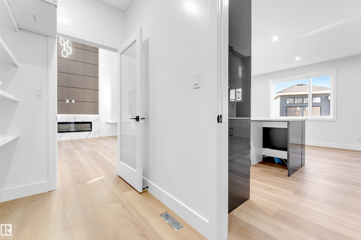
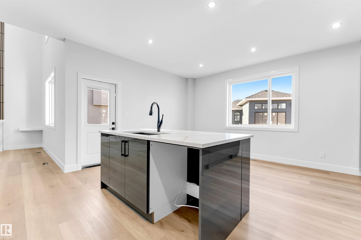
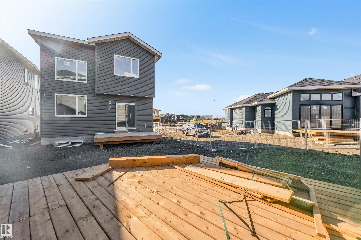
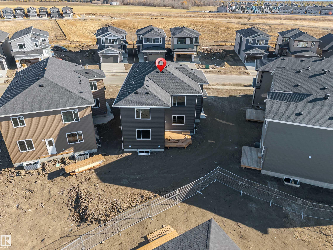
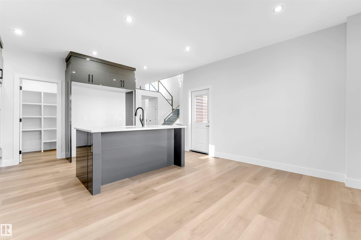
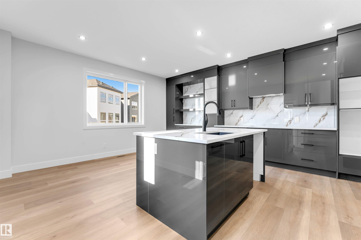
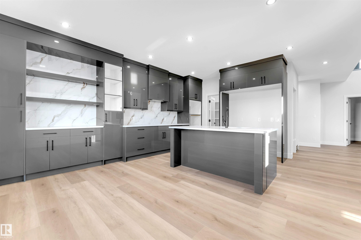
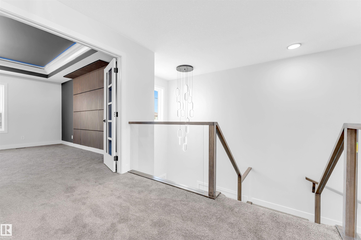
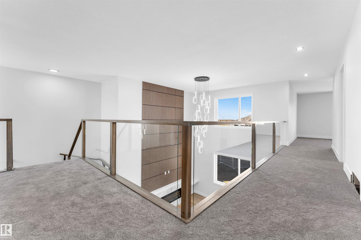
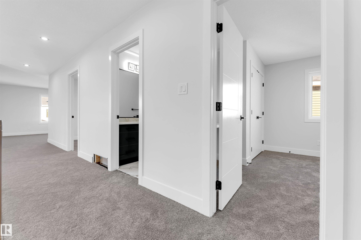
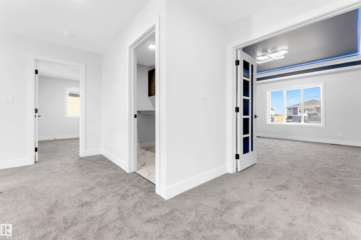
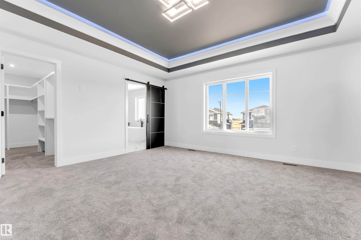
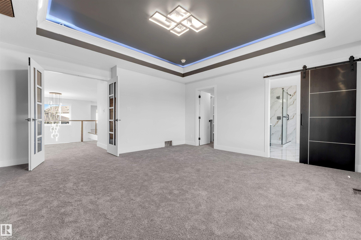
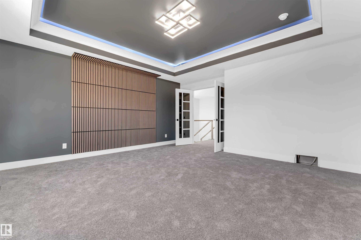
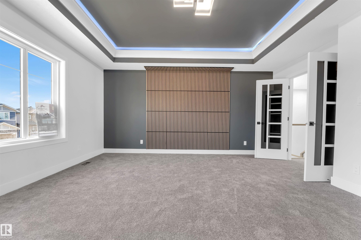
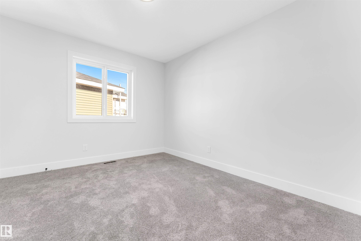
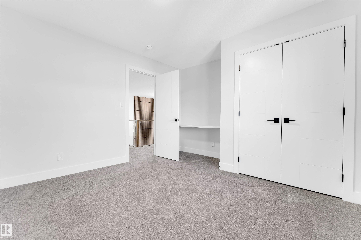
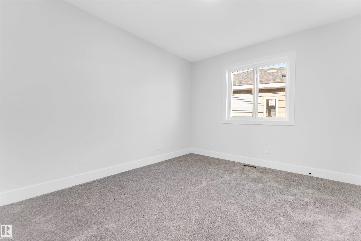
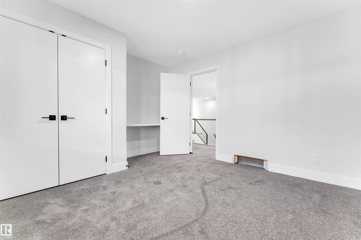
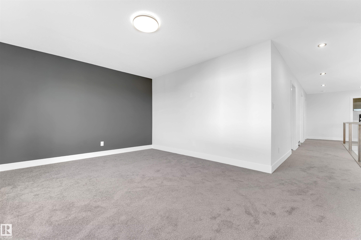
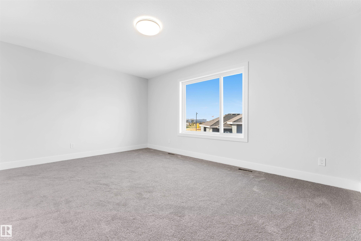
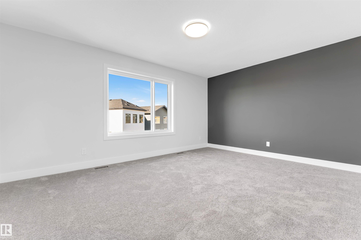
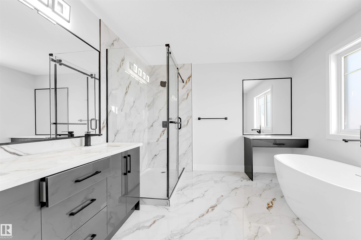
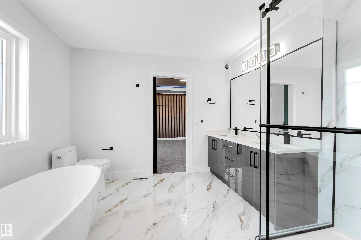
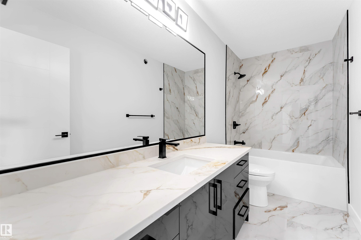
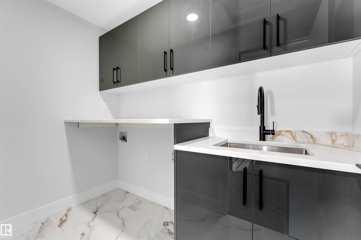
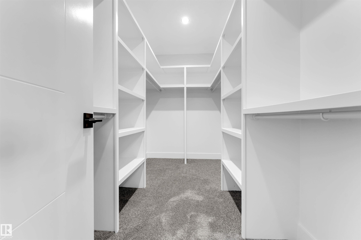
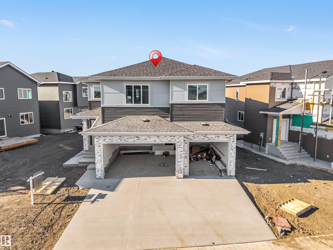
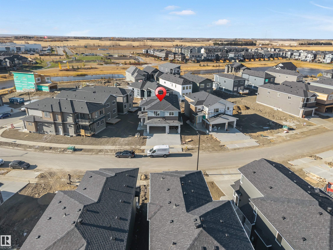
OPPORTUNITY IN ERIN RIDGE! TRIPLE GARAGE - Welcome to this stunning, move-in-ready home in a vibrant modern community with expansive greenspace, ponds and incredible walking trails. Offering over 2,600 sq ft of elegant modern living, this thoughtfully designed home is perfect for both everyday living and entertaining. The main floor features 9' ceilings, a dramatic open-to-above living area with feature wall and fireplace, a chef-inspired kitchen with oversized island, large pantry, custom cabinetry, spacio...

Read More

Essential Information

  • MLS® #
    E4506171
  • Year Built
    2025
  • Property Type
    Residential
  • Property Style
    2 Storey
  • MLS® #
    E4506171
  • Year Built
    2025
  • Property Type
    Residential
  • Property Style
    2 Storey
  • MLS® #
    E4506171
  • Year Built
    2025
  • Property Type
    Residential
  • Property Style
    2 Storey

Community Information

  • Area
    St. Albert
  • Neighbourhood/Community
    Erin Ridge North
  • Postal Code
    T8N 8C4
  • Area
    St. Albert
  • Neighbourhood/Community
    Erin Ridge North
  • Postal Code
    T8N 8C4
  • Area
    St. Albert
  • Neighbourhood/Community
    Erin Ridge North
  • Postal Code
    T8N 8C4

Services & Amenities

  • Amenities
    Deck
  • Amenities
    Deck
  • Amenities
    Deck

Interior

  • Floor Finish
    Carpet
    Ceramic Tile
    Laminate Flooring
  • Goods Included
    Builder Appliance Credit
  • Heating Type
    Forced Air-1
    Natural Gas
  • Fireplace Fuel
    Liquid Fuel
  • Basement
    Full
  • Basement Development
    Unfinished
  • Floor Finish
    Carpet, Ceramic Tile, Laminate Flooring
  • Goods Included
    Builder Appliance Credit
  • Heating Type
    Forced Air-1, Natural Gas
  • Fireplace Fuel
    Liquid Fuel
  • Basement
    Full
  • Basement Development
    Unfinished
  • Floor Finish
    Carpet
    Ceramic Tile
    Laminate Flooring
  • Goods Included
    Builder Appliance Credit
  • Heating Type
    Forced Air-1
    Natural Gas
  • Fireplace Fuel
    Liquid Fuel
  • Basement
    Full
  • Basement Development
    Unfinished

Exterior

  • Lot/Exterior Features
    Golf Nearby
    No Through Road
    Public Transportation
    Schools
    Shopping Nearby
  • Roof
    Asphalt Shingles
  • Foundation
    Concrete Perimeter
  • Lot/Exterior Features
    Golf Nearby, No Through Road, Public Transportation, Schools, Shopping Nearby
  • Roof
    Asphalt Shingles
  • Foundation
    Concrete Perimeter
  • Lot/Exterior Features
    Golf Nearby
    No Through Road
    Public Transportation
    Schools
    Shopping Nearby
  • Roof
    Asphalt Shingles
  • Foundation
    Concrete Perimeter

Additional Details

  • Property Class
    Single Family
  • Site Influences
    Golf Nearby
    No Through Road
    Public Transportation
    Schools
    Shopping Nearby
  • Road Access
    Paved
  • Last Updated
    7/6/2026 18:40
  • Property Class
    Single Family
  • Site Influences
    Golf Nearby, No Through Road, Public Transportation, Schools, Shopping Nearby
  • Road Access
    Paved
  • Last Updated
    7/6/2026 18:40
  • Property Class
    Single Family
  • Site Influences
    Golf Nearby
    No Through Road
    Public Transportation
    Schools
    Shopping Nearby
  • Road Access
    Paved
  • Last Updated
    7/6/2026 18:40

$777,000

105 ELDRIDGE Point(e)

Schedule Tour
Contact Agent

$3539/month
Est. Monthly Payment
$
$
%
Learn More

Mortgage values are calculated by Redman Technologies Inc based on values provided in the REALTOR® Association of Edmonton listing data feed.