Courtesy of Jogy Mathew of MaxWell Devonshire Realty

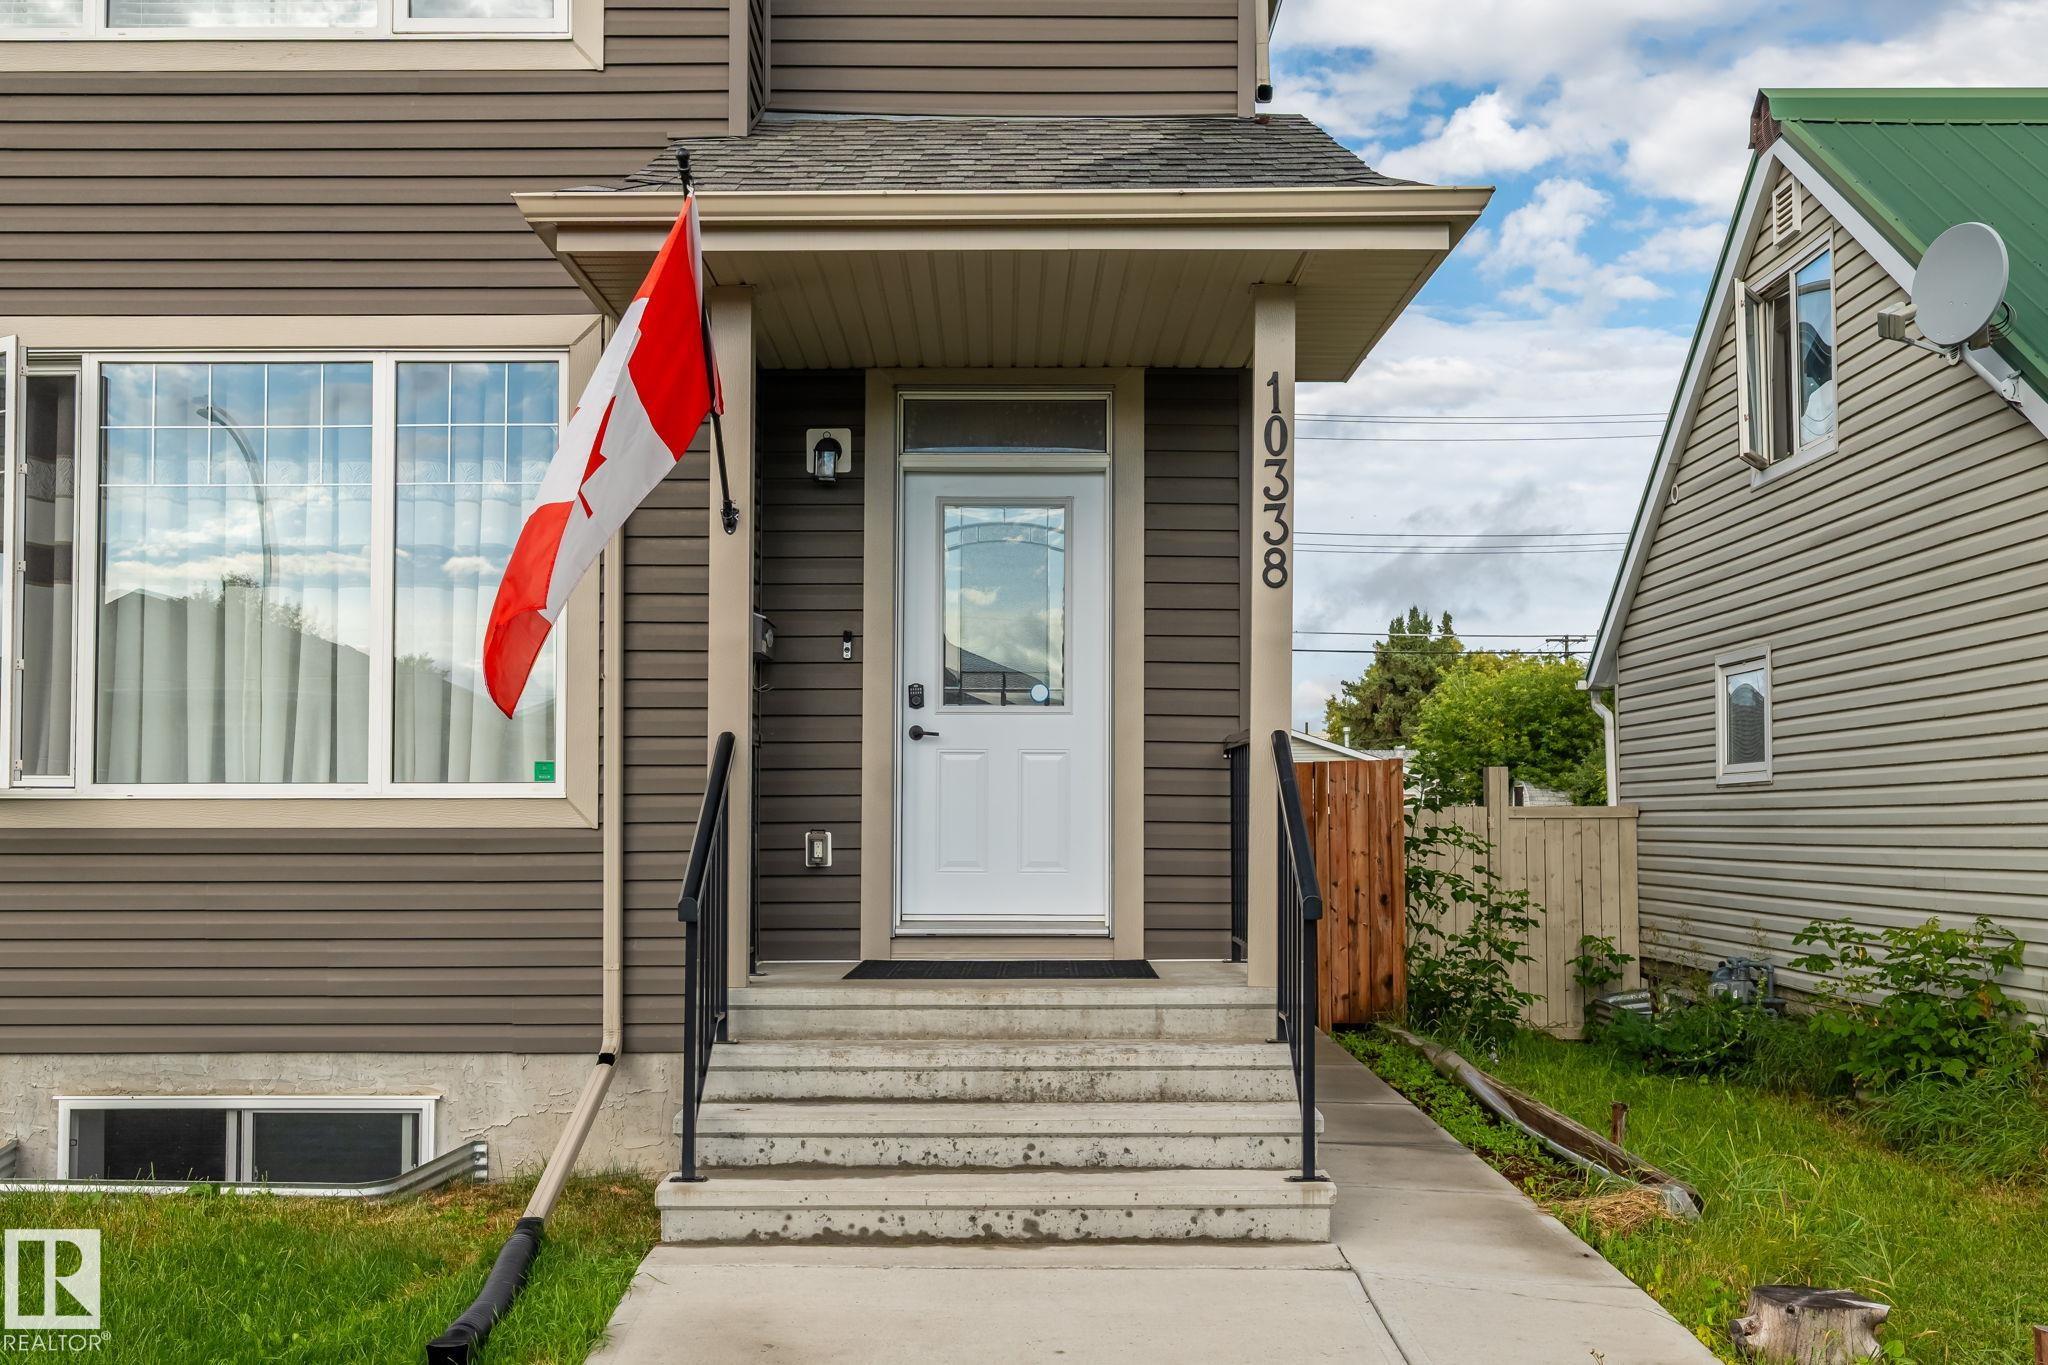
10338 162ST Edmonton , Alberta , T5P 3M2

 MLS® # E4507183

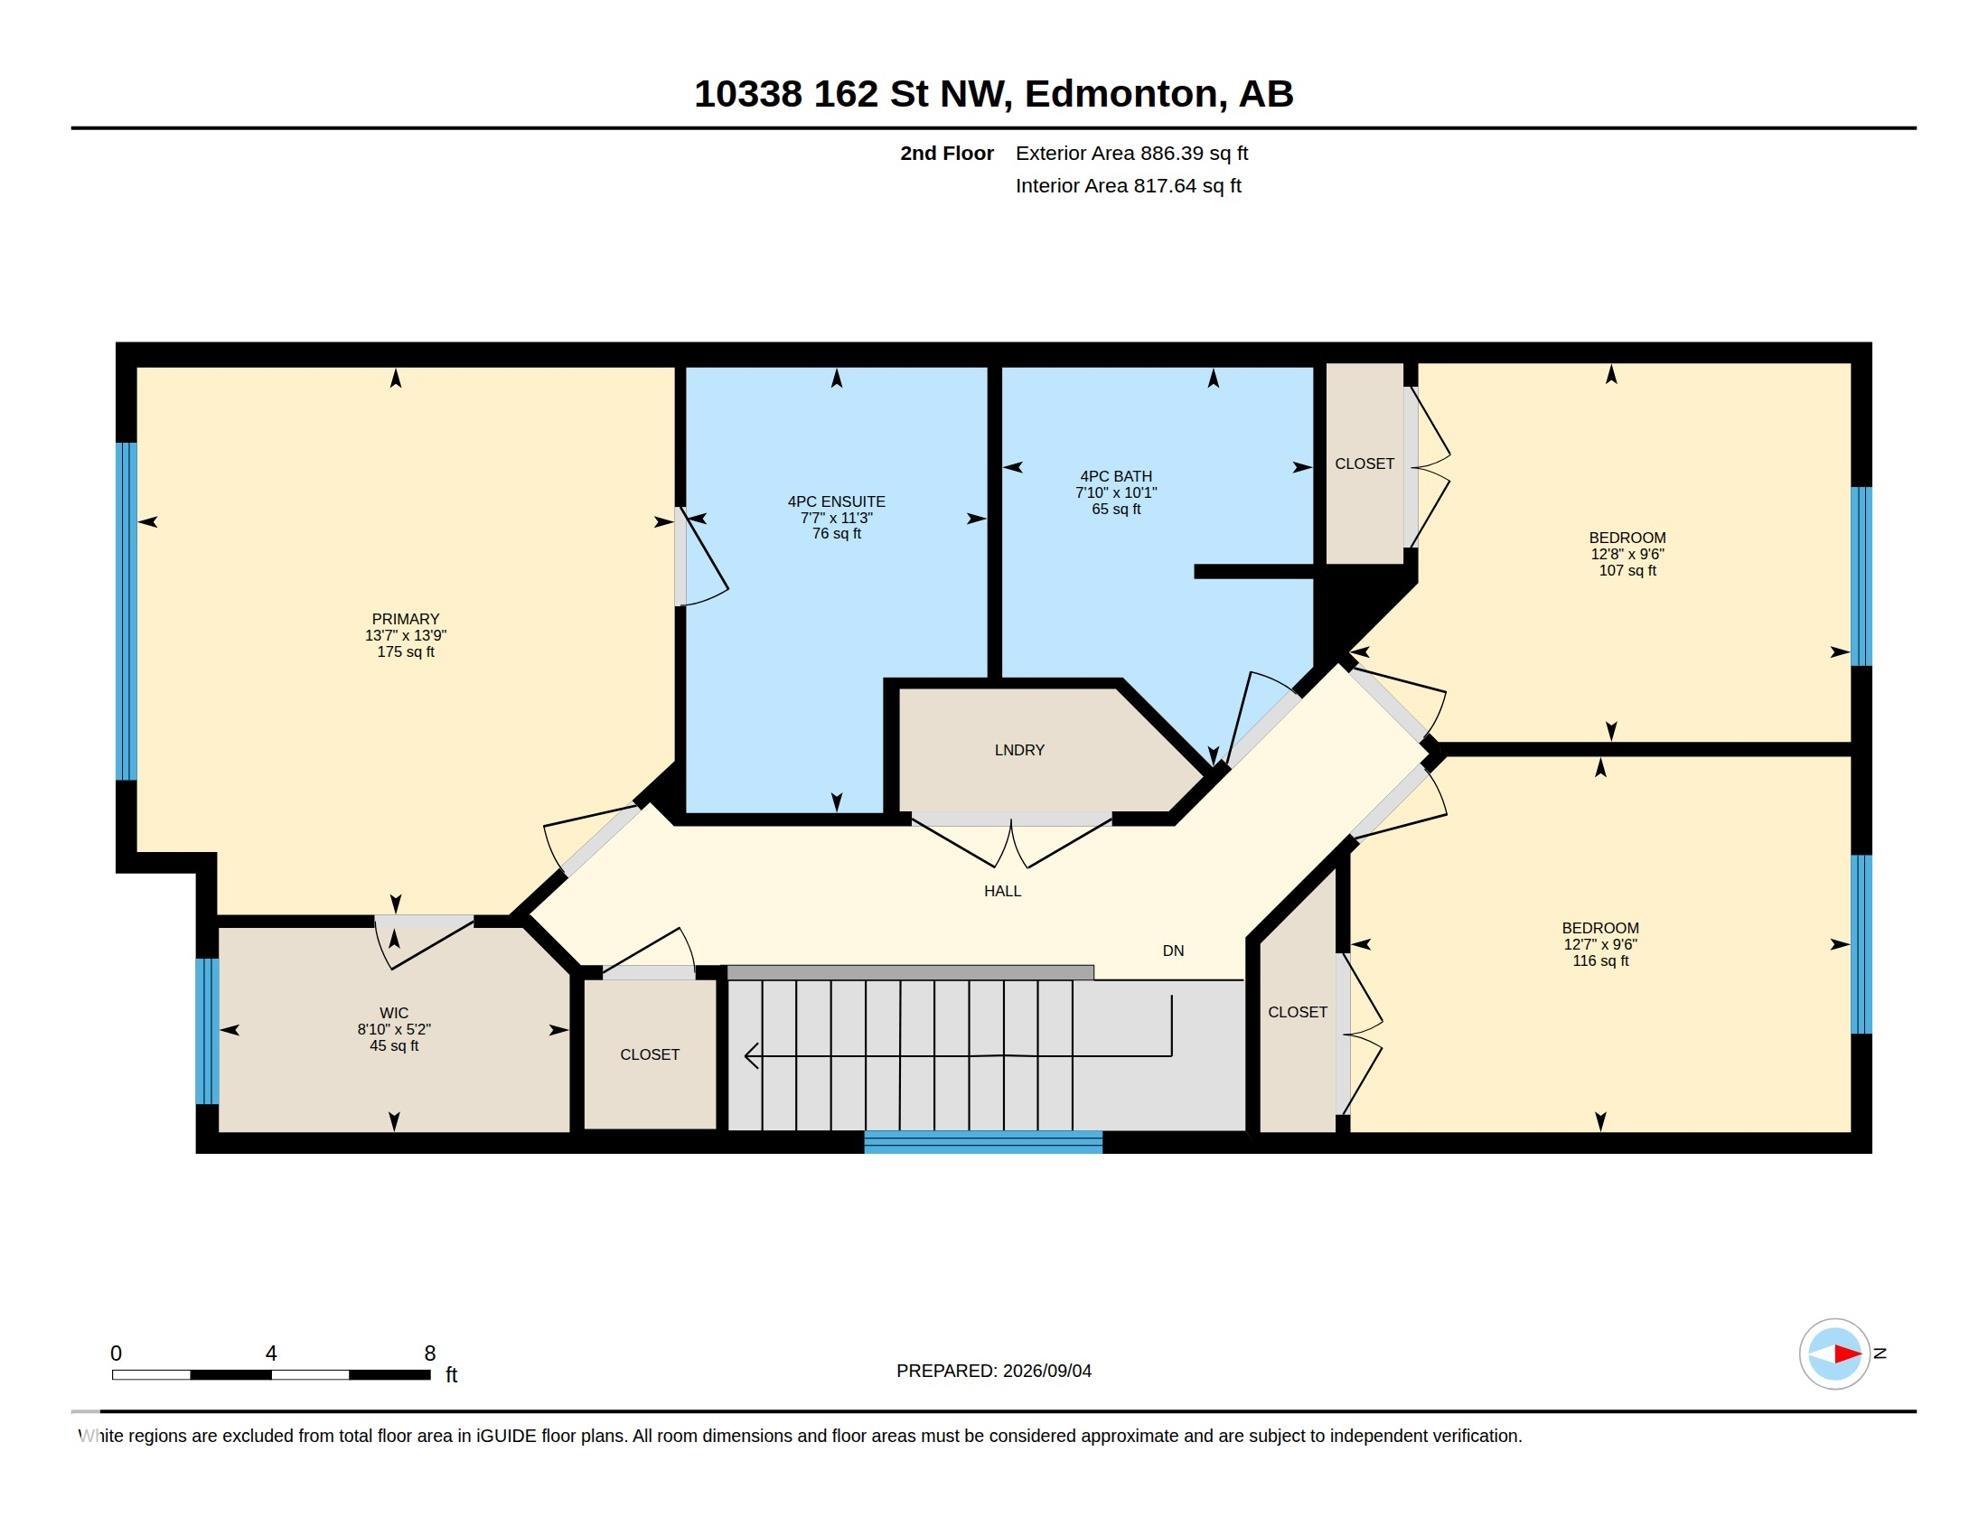
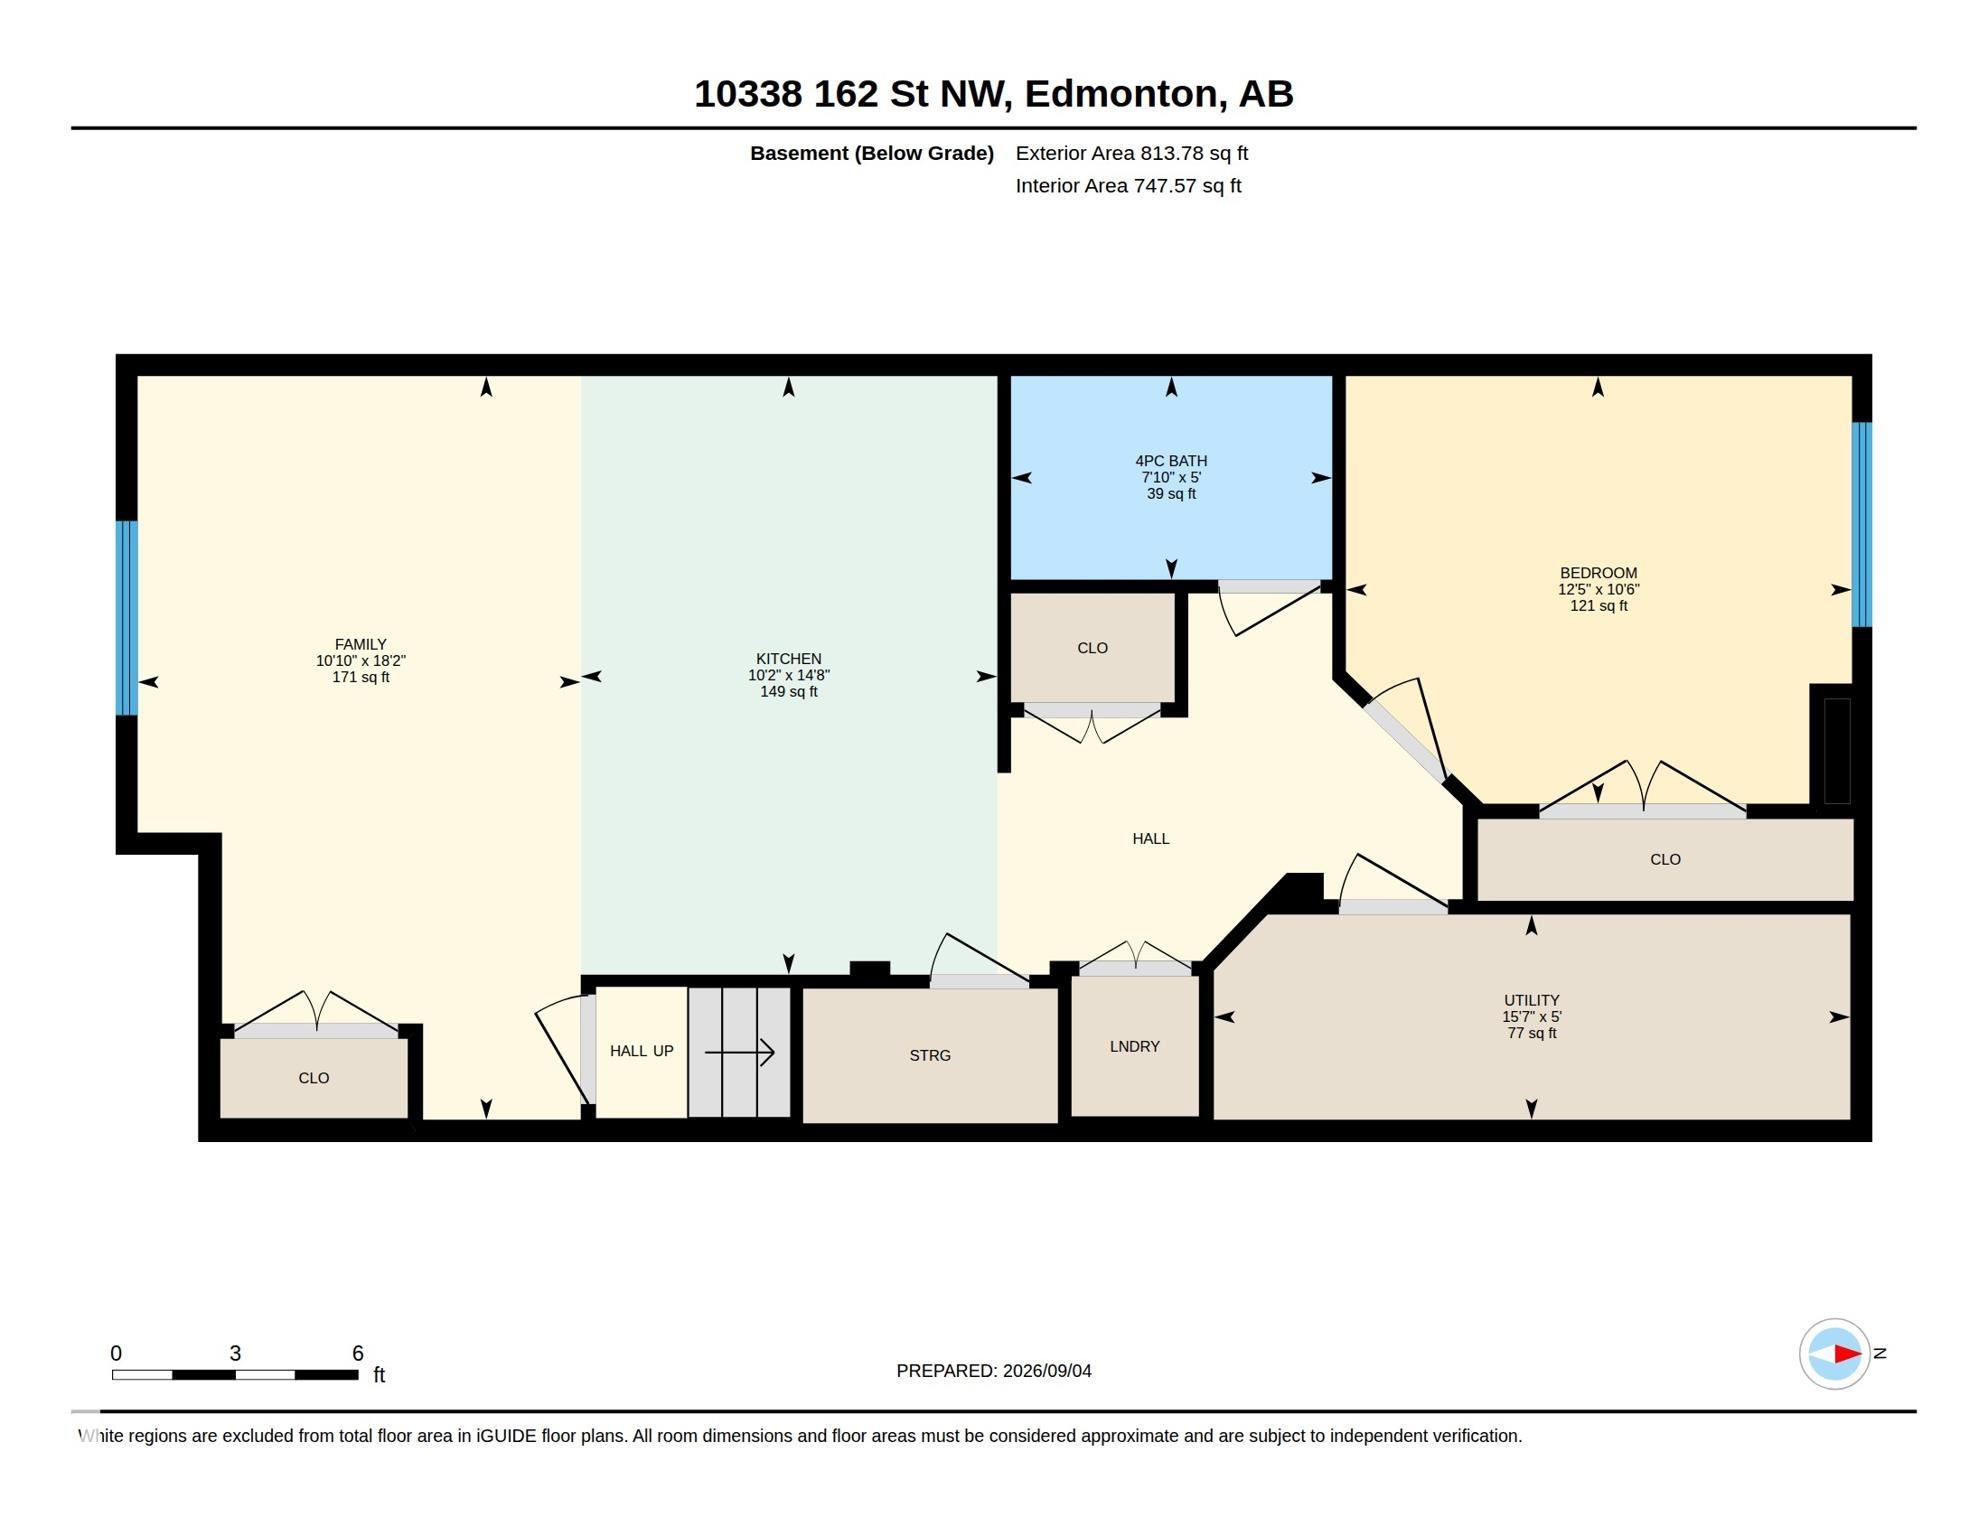
4 bedrooms

4 bathrooms

1,776 sqft

Sign up to View

Days on Market

Ceiling 9 ft.

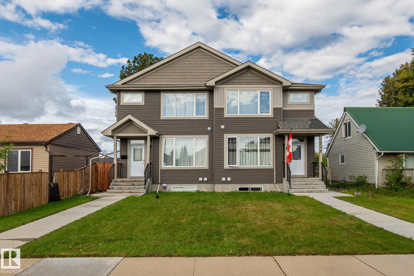
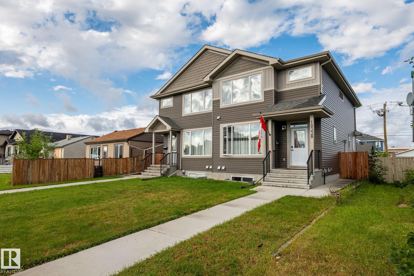
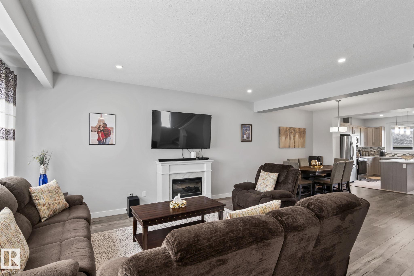
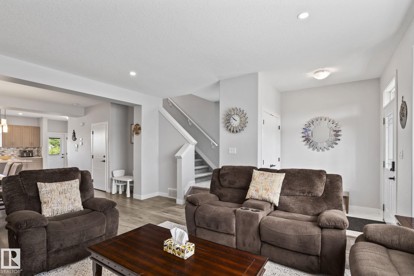
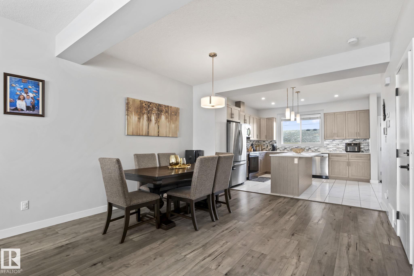
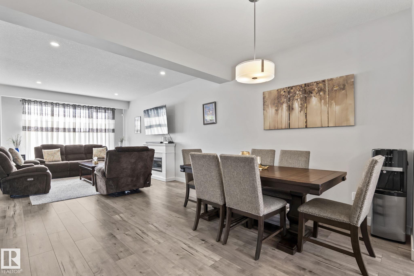
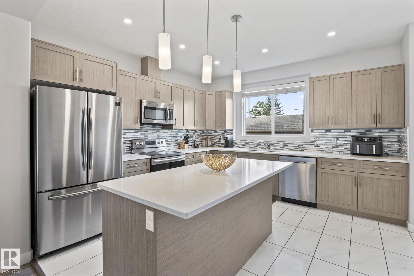
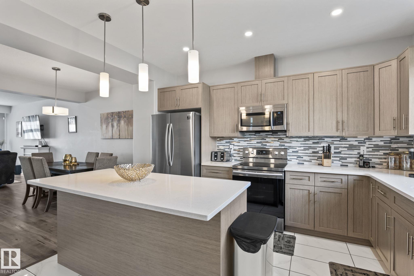
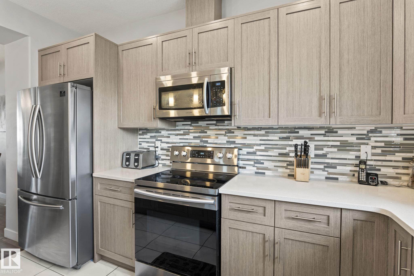
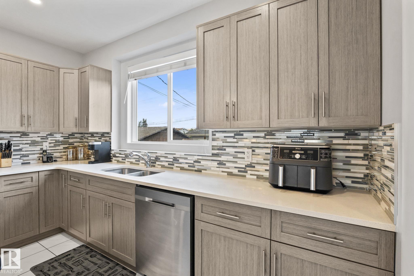
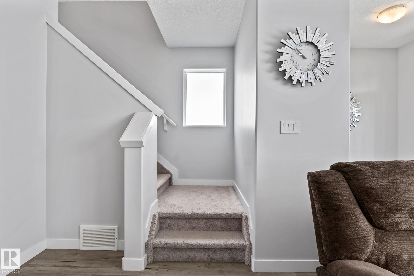
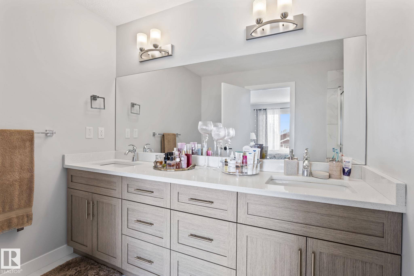
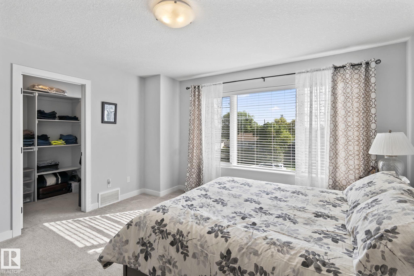
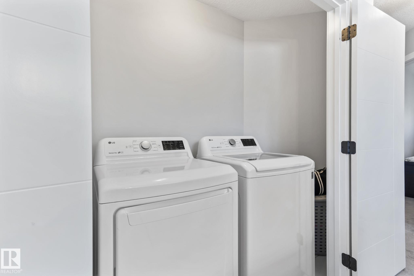
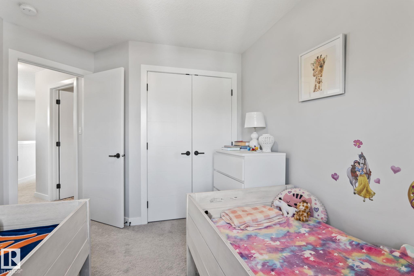
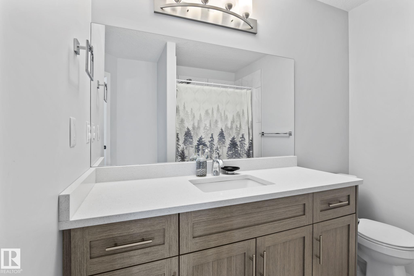
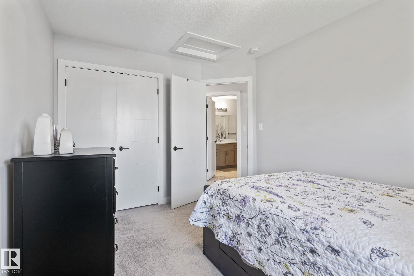
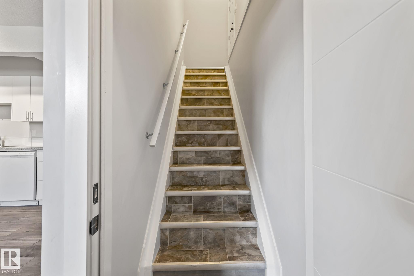
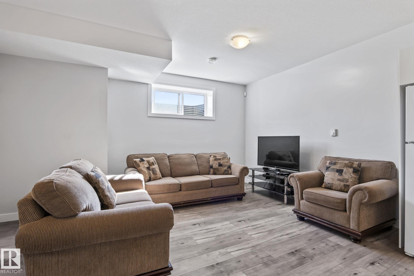
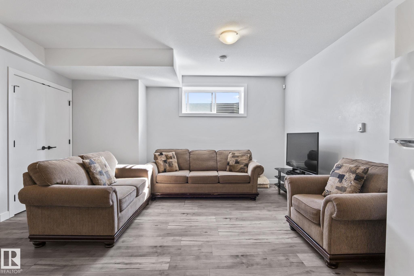
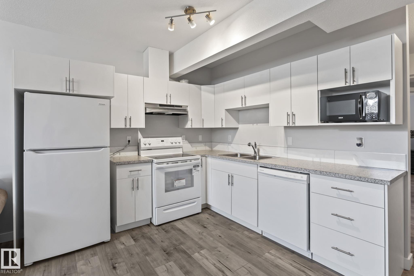
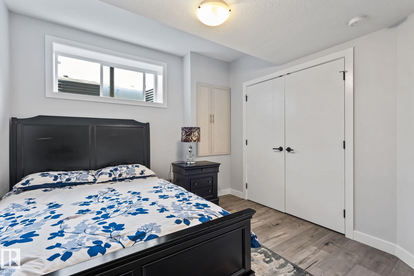
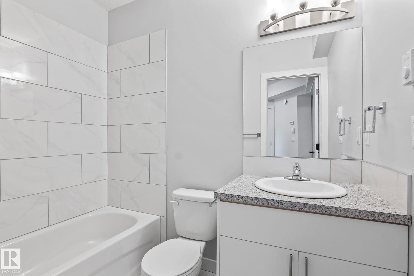
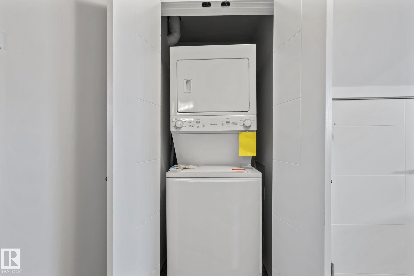
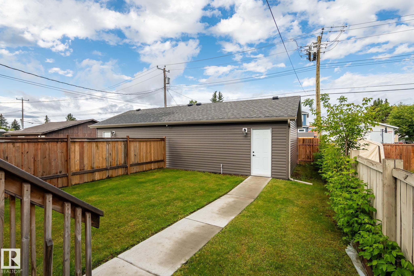
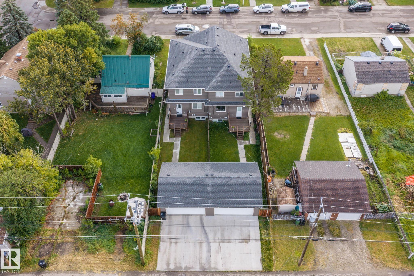
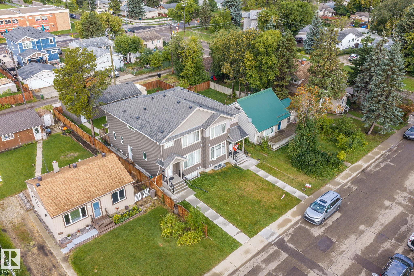
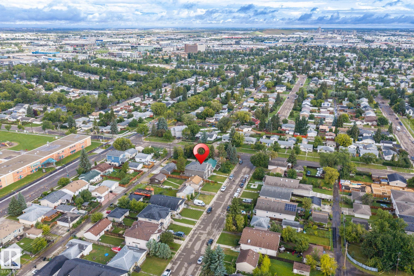
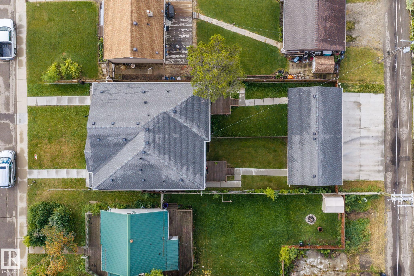
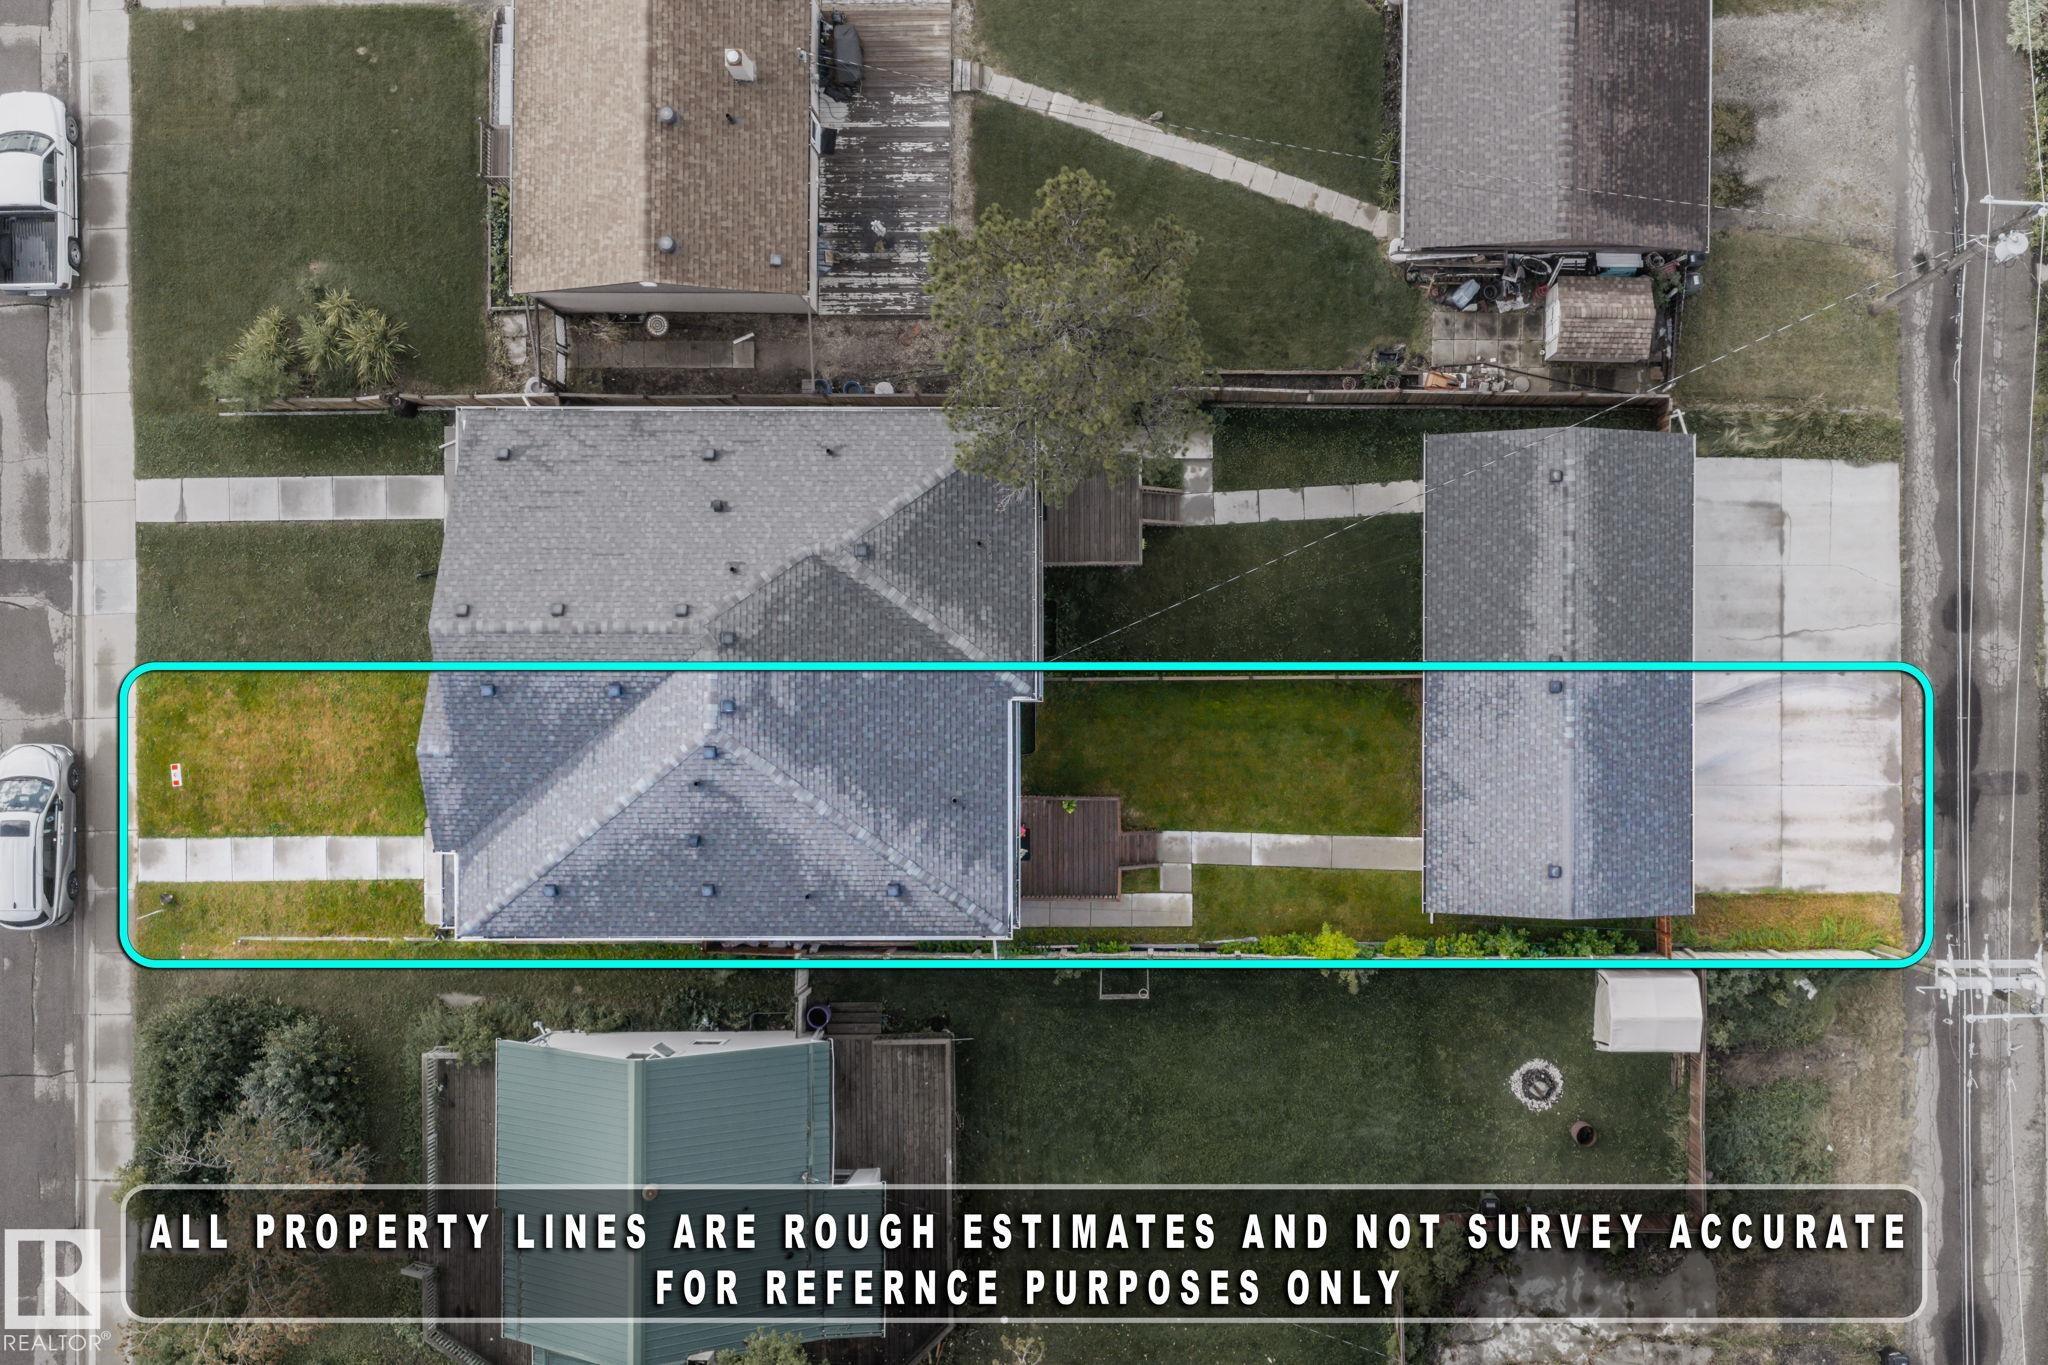
Welcome to Britannia Youngstown! This well-designed half duplex features a 1-bedroom LEGAL SECONDARY SUITE , double detached garage, and an EXTRA LONG DRIVE WAY with parking for two additional vehicles. Conveniently located just two streets from the school. The main floor offers a bright, wide-open concept with spacious living, dining, and kitchen areas. Upstairs features 3 generous bedrooms, including a primary bedroom with ensuite and walk-in closet, plus a common bathroom and convenient upper-floor laund...

Read More

Essential Information

  • MLS® #
    E4507183
  • Year Built
    2019
  • Property Type
    Residential
  • Property Style
    2 Storey
  • MLS® #
    E4507183
  • Year Built
    2019
  • Property Type
    Residential
  • Property Style
    2 Storey
  • MLS® #
    E4507183
  • Year Built
    2019
  • Property Type
    Residential
  • Property Style
    2 Storey

Community Information

  • Area
    Edmonton
  • Neighbourhood/Community
    Britannia Youngstown
  • Postal Code
    T5P 3M2
  • Area
    Edmonton
  • Neighbourhood/Community
    Britannia Youngstown
  • Postal Code
    T5P 3M2
  • Area
    Edmonton
  • Neighbourhood/Community
    Britannia Youngstown
  • Postal Code
    T5P 3M2

Services & Amenities

  • Amenities
    Ceiling 9 ft.
  • Amenities
    Ceiling 9 ft.
  • Amenities
    Ceiling 9 ft.

Interior

  • Floor Finish
    Carpet
    Vinyl Plank
  • Goods Included
    Dishwasher-Built-In
    Dryer
    Garage Control
    Stacked Washer/Dryer
    Stove-Electric
    Washer
    Window Coverings
    Refrigerators-Two
    Dishwasher-Two
  • Heating Type
    Baseboard
    Forced Air-1
    Natural Gas
  • Basement
    Full
  • Basement Development
    Fully Finished
  • Floor Finish
    Carpet, Vinyl Plank
  • Goods Included
    Dishwasher-Built-In, Dryer, Garage Control, Stacked Washer/Dryer, Stove-Electric, Washer, Window Coverings, Refrigerators-Two, Dishwasher-Two
  • Heating Type
    Baseboard, Forced Air-1, Natural Gas
  • Basement
    Full
  • Basement Development
    Fully Finished
  • Floor Finish
    Carpet
    Vinyl Plank
  • Goods Included
    Dishwasher-Built-In
    Dryer
    Garage Control
    Stacked Washer/Dryer
    Stove-Electric
    Washer
    Window Coverings
    Refrigerators-Two
    Dishwasher-Two
  • Heating Type
    Baseboard
    Forced Air-1
    Natural Gas
  • Basement
    Full
  • Basement Development
    Fully Finished

Exterior

  • Lot/Exterior Features
    Playground Nearby
  • Roof
    Asphalt Shingles
  • Foundation
    Concrete Perimeter
  • Lot/Exterior Features
    Playground Nearby
  • Roof
    Asphalt Shingles
  • Foundation
    Concrete Perimeter
  • Lot/Exterior Features
    Playground Nearby
  • Roof
    Asphalt Shingles
  • Foundation
    Concrete Perimeter

Additional Details

  • Property Class
    Single Family
  • Site Influences
    Playground Nearby
  • Road Access
    Concrete
  • Last Updated
    8/5/2026 22:31
  • Property Class
    Single Family
  • Site Influences
    Playground Nearby
  • Road Access
    Concrete
  • Last Updated
    8/5/2026 22:31
  • Property Class
    Single Family
  • Site Influences
    Playground Nearby
  • Road Access
    Concrete
  • Last Updated
    8/5/2026 22:31

$549,800

10338 162ST

Schedule Tour
Contact Agent

$2504/month
Est. Monthly Payment
$
$
%
Learn More

Mortgage values are calculated by Redman Technologies Inc based on values provided in the REALTOR® Association of Edmonton listing data feed.