Courtesy of Kelsey Schmidt of Royal Lepage Town & Country Realty

10216 101 Street, House for sale in Westlock Westlock , Alberta , T7P 1X9

 MLS® # E4506318

2 bedrooms

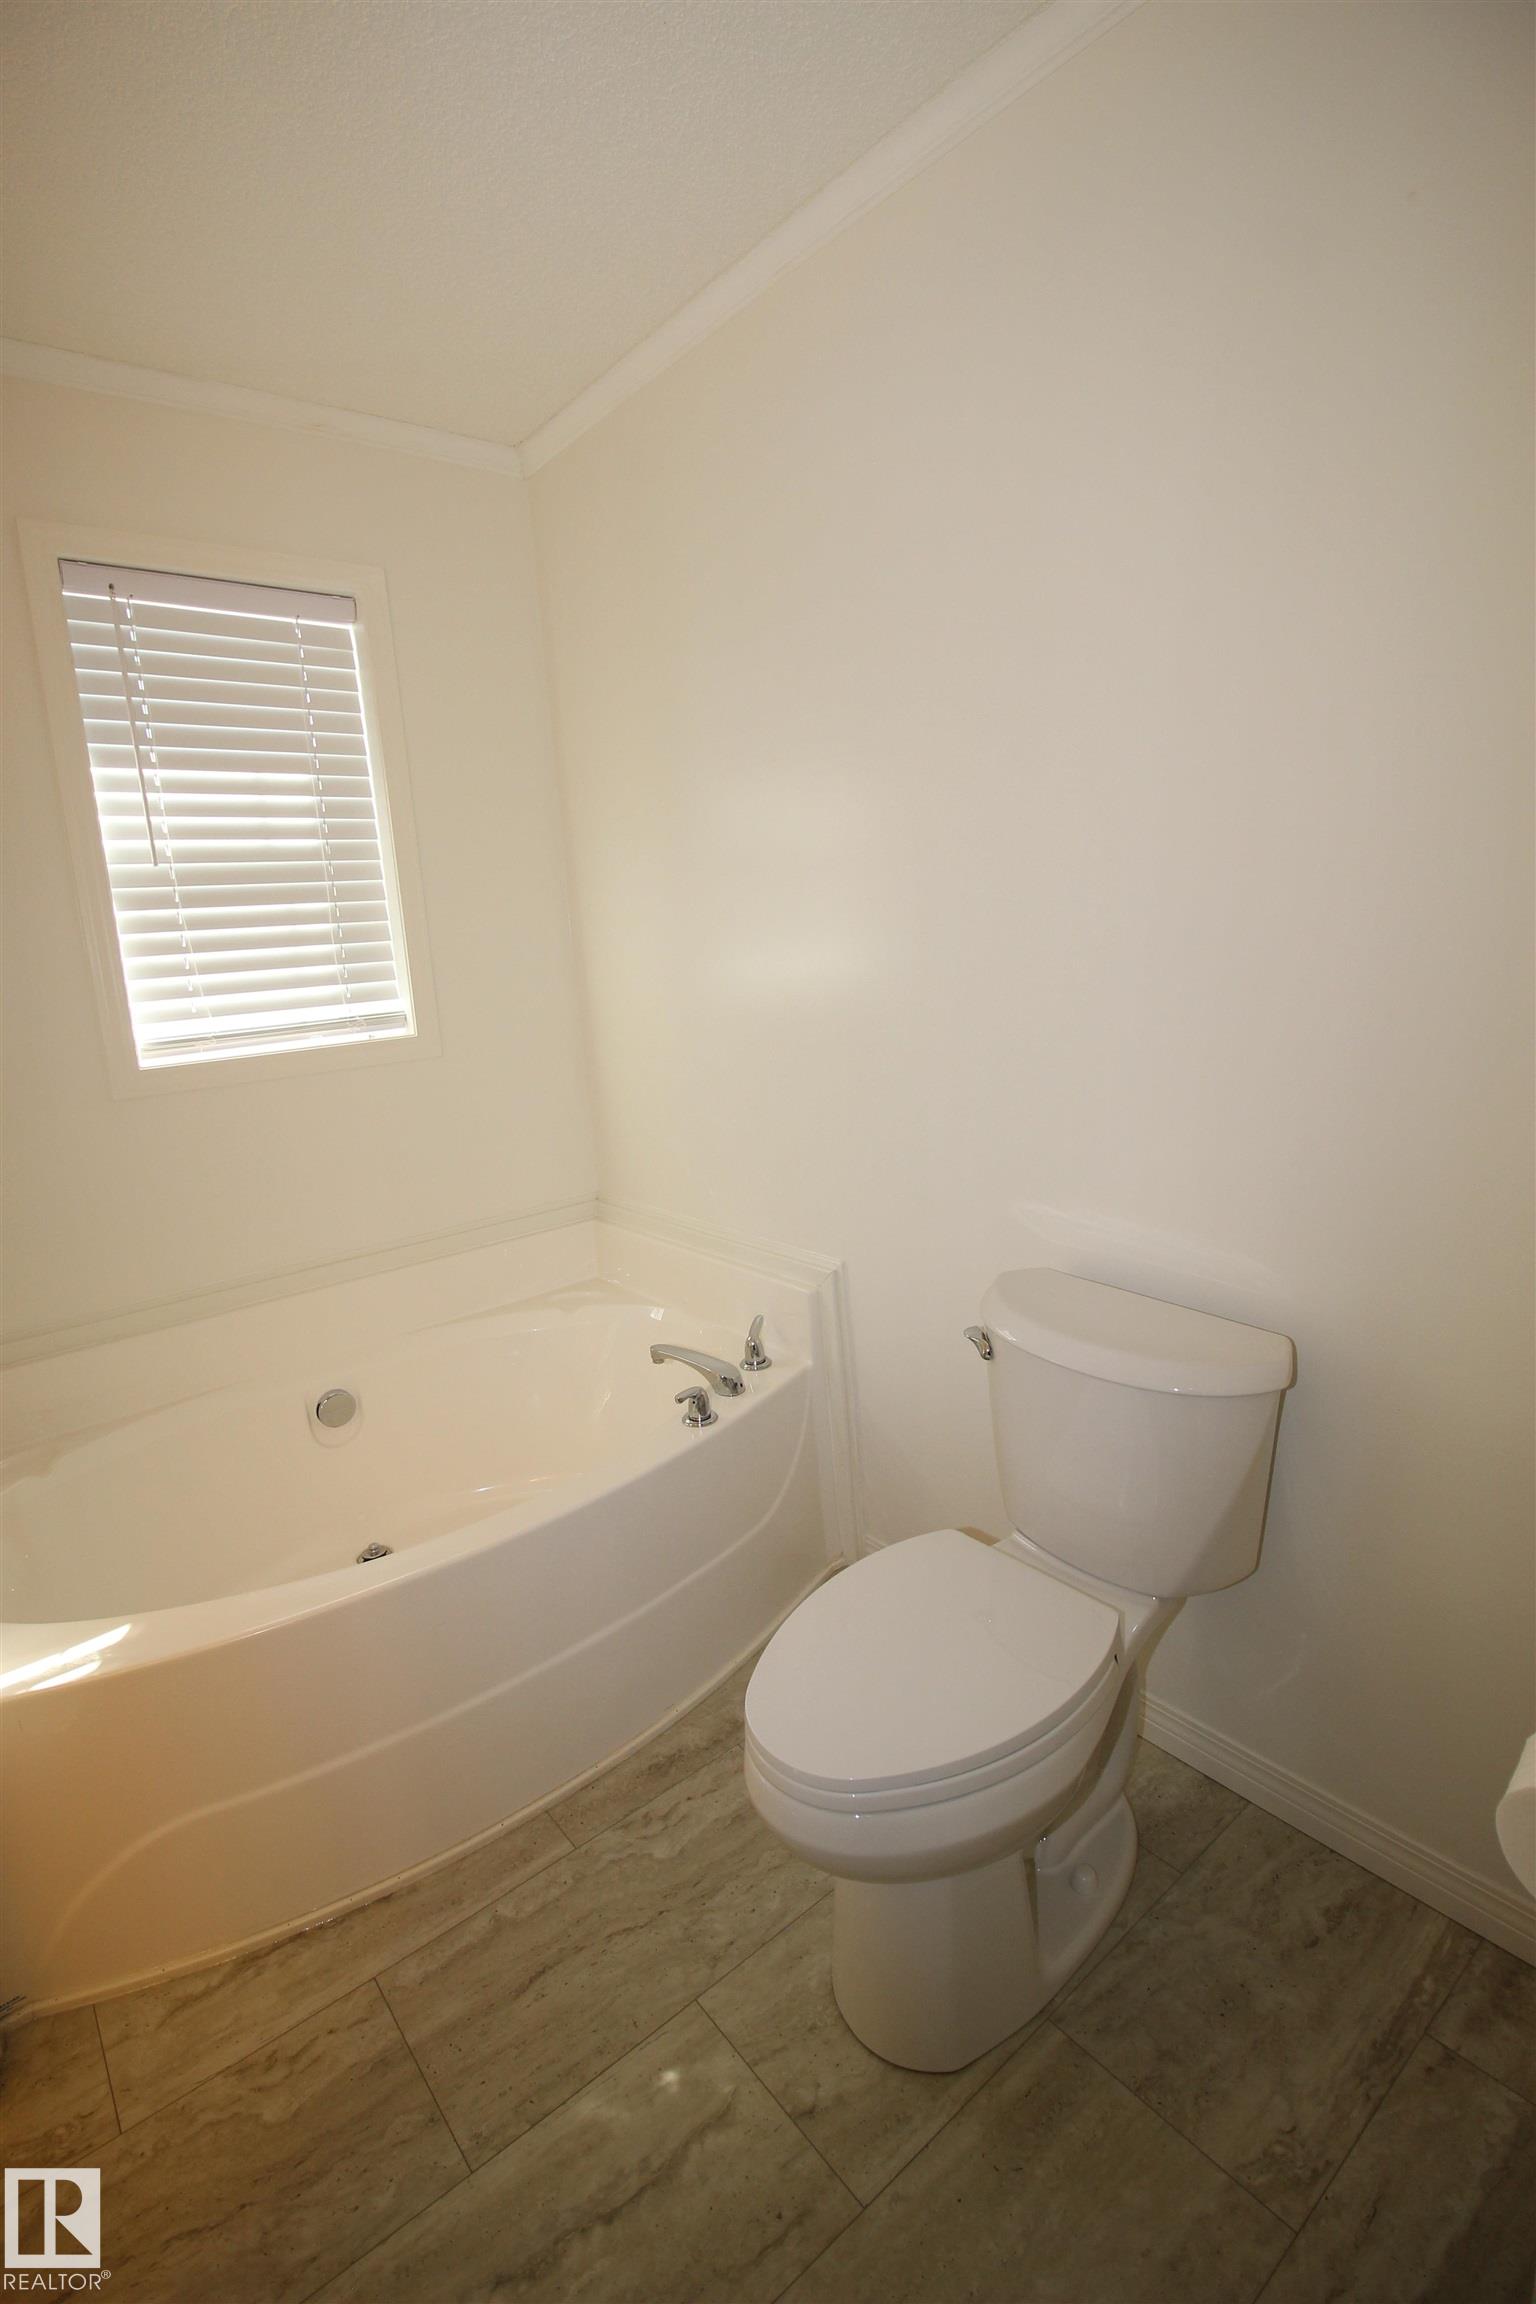
1 bathrooms

987 sqft

Sign up to View

Days on Market

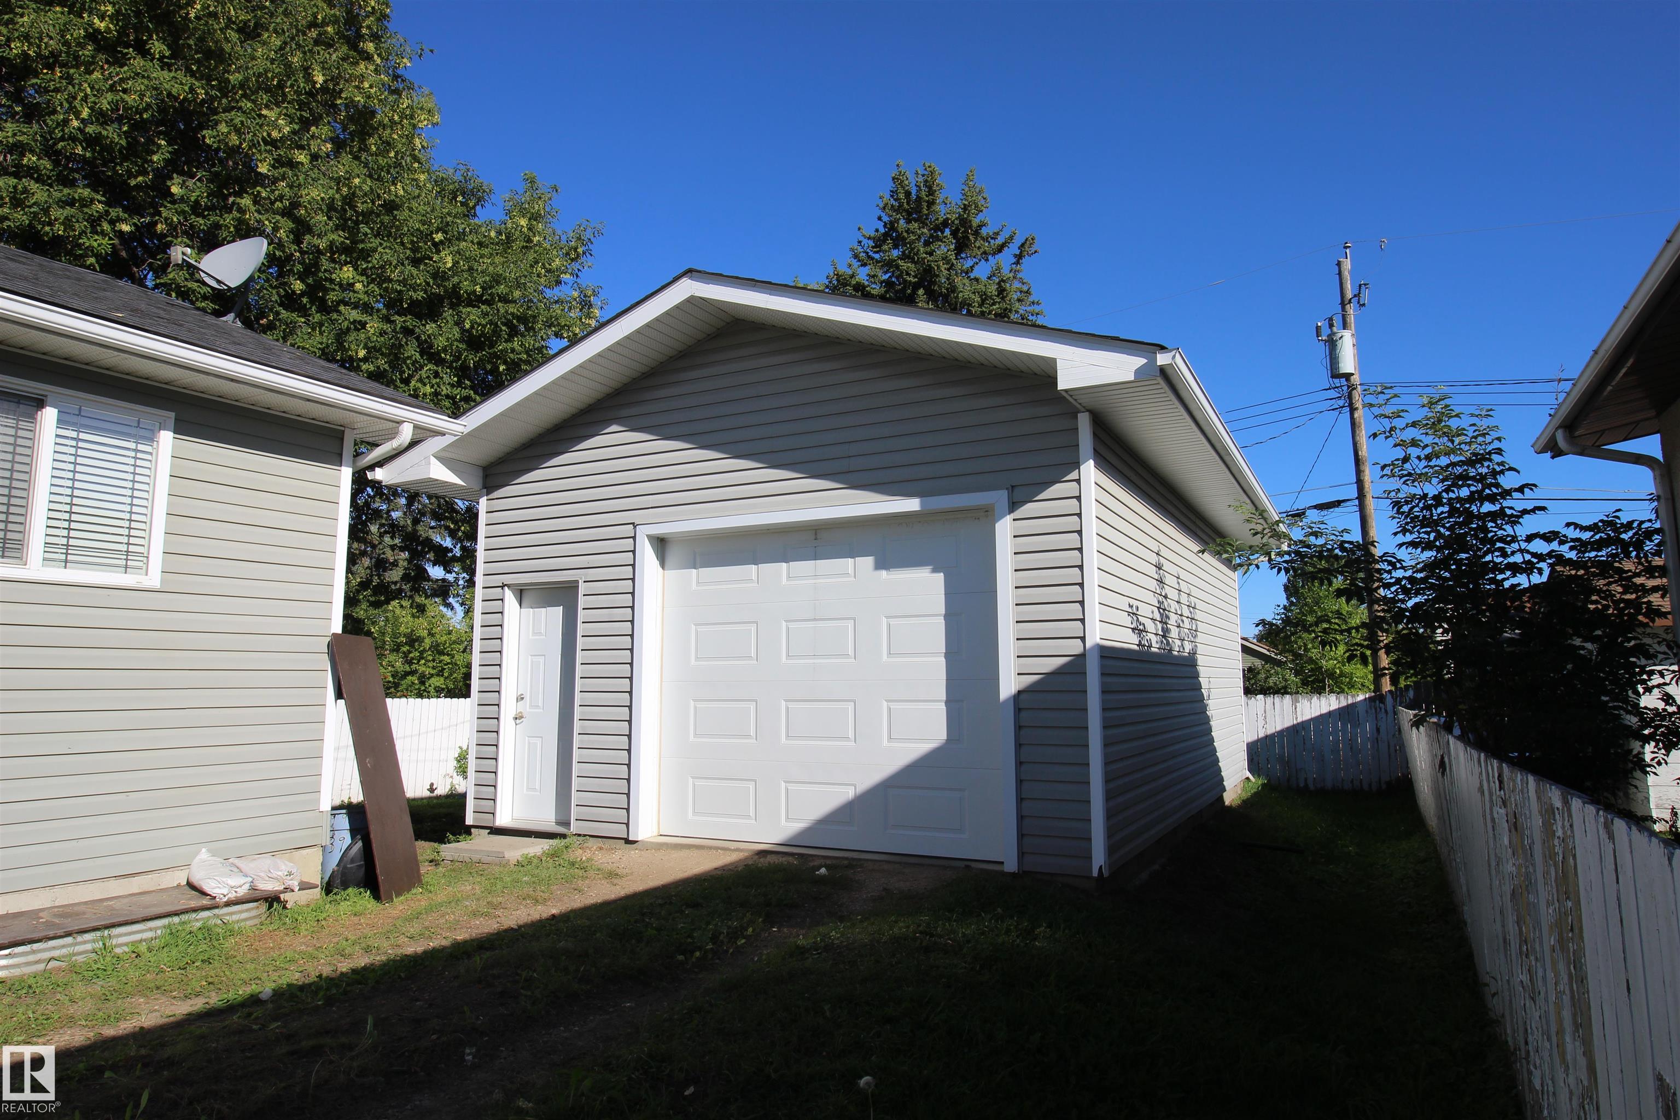
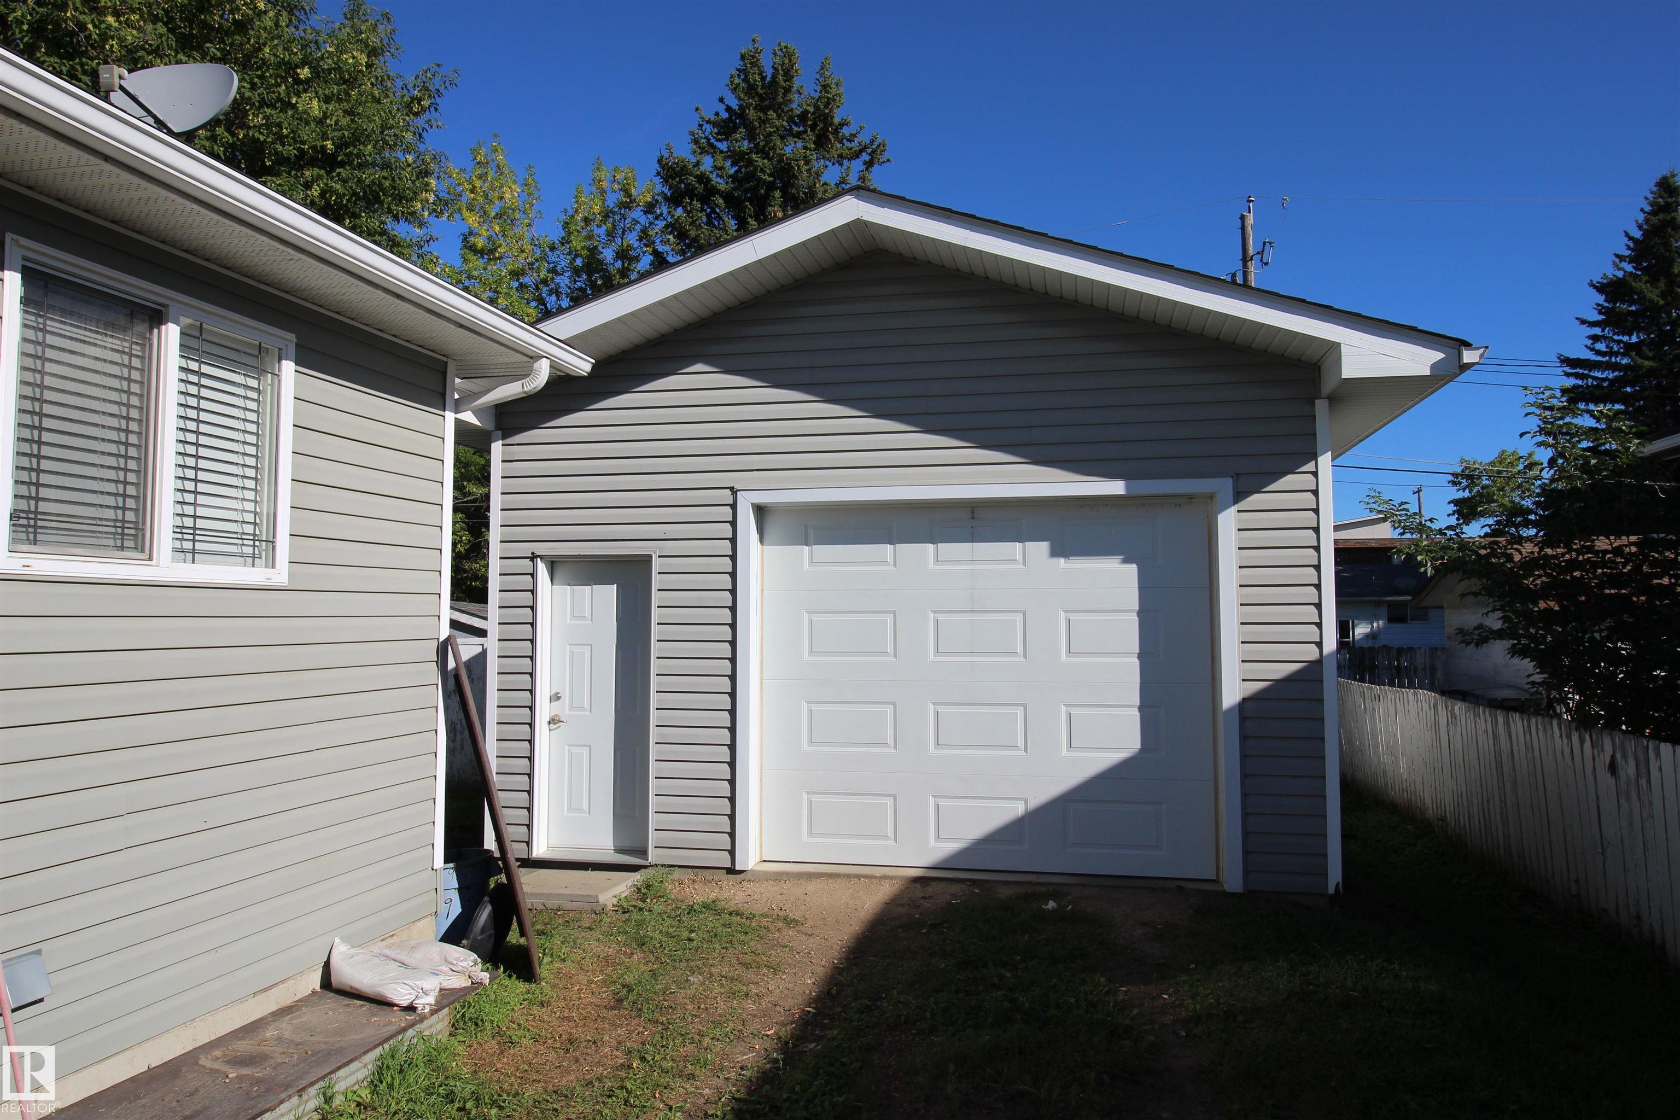
Off Street Parking On Street Parking Front Porch Hot Water Natural Gas Vinyl Windows

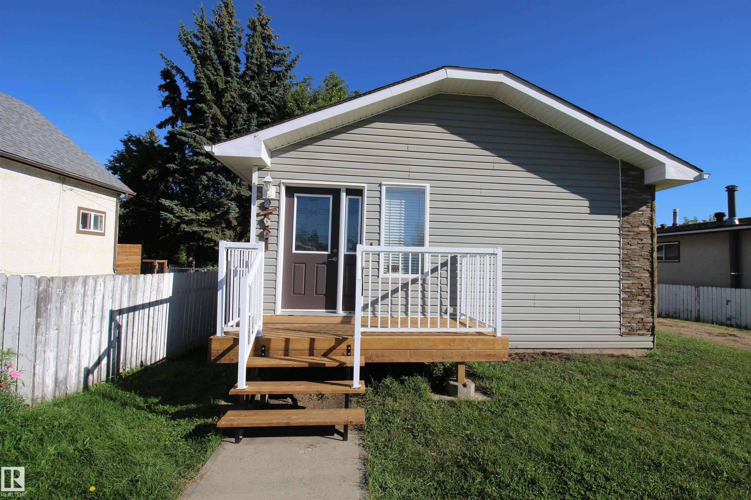
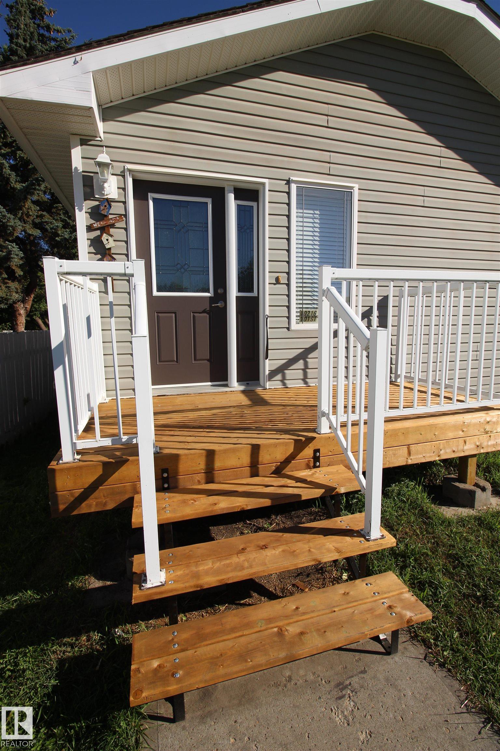
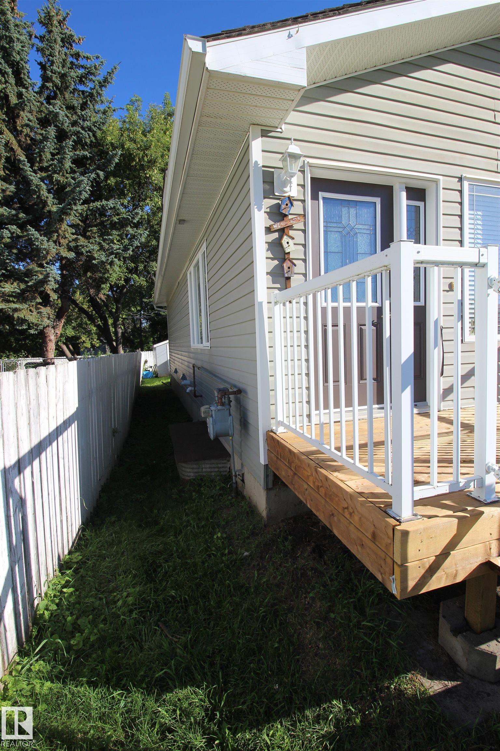
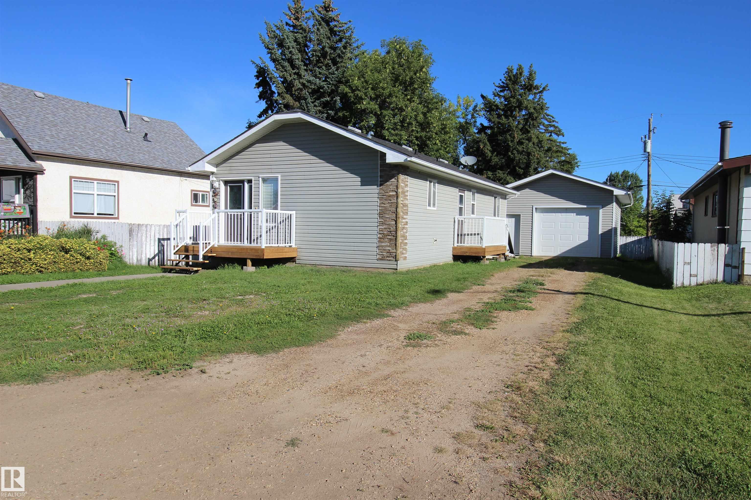
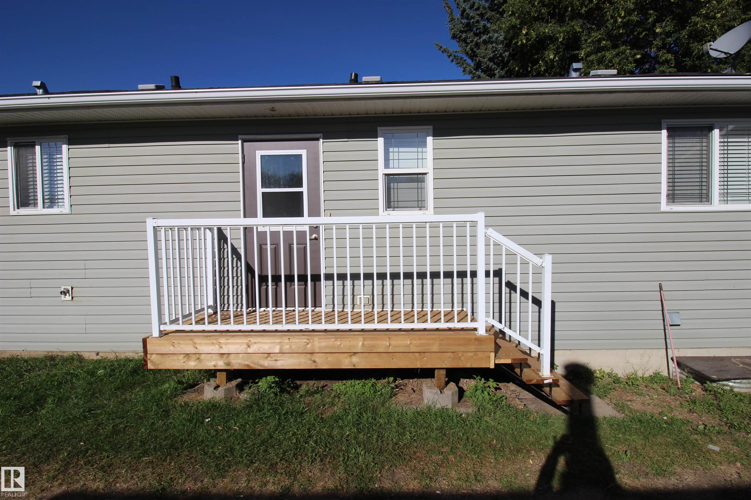
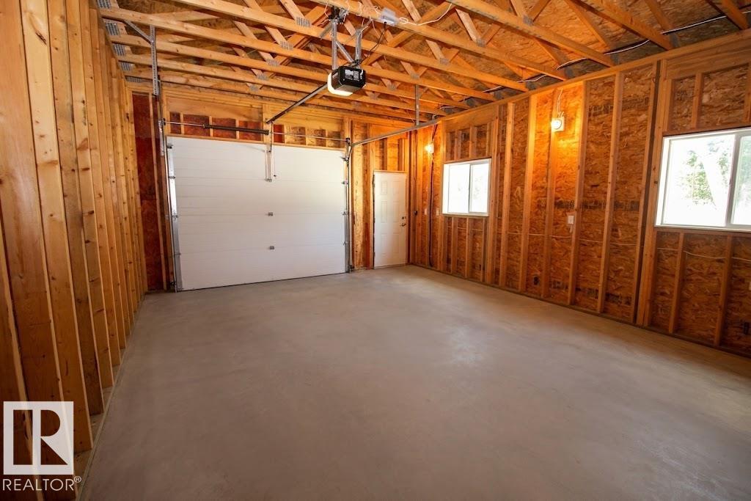
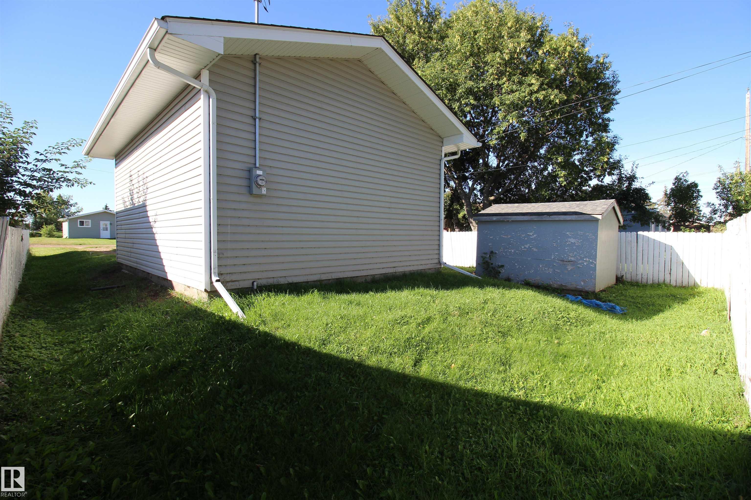
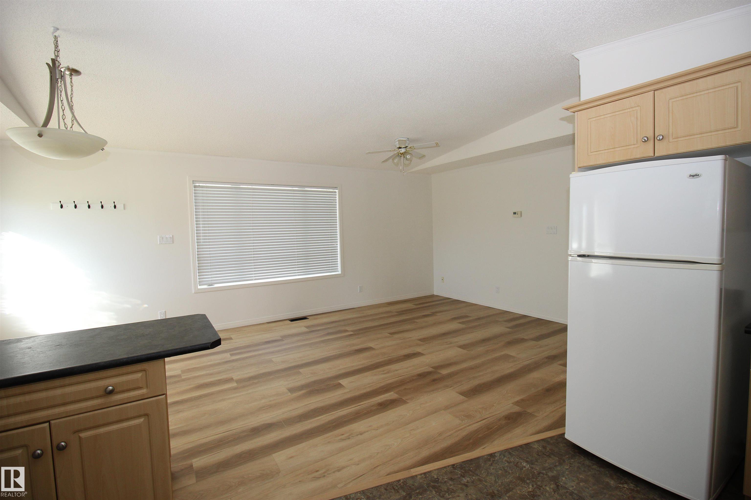
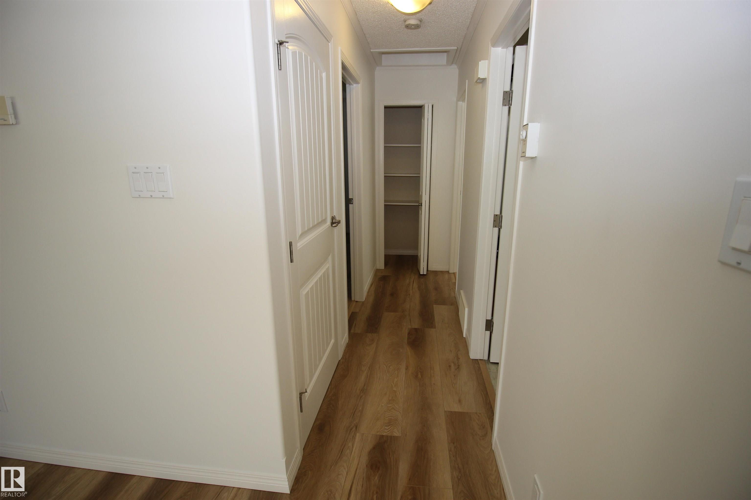
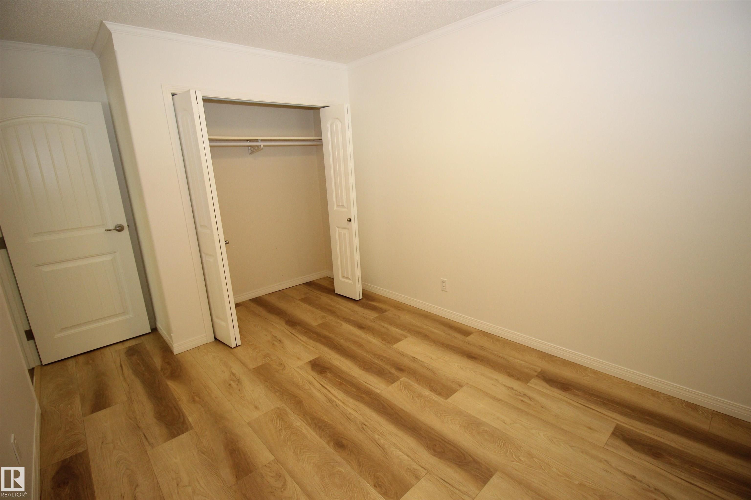
This well-maintained 2008-built manufactured bungalow offers over 900 sq. ft. of comfortable living space in an unbeatable location—just steps away from local shopping, schools, & recreation facilities. Step inside to an inviting, open-concept main floor featuring vaulted ceilings that connect the bright kitchen seamlessly to the spacious living area. Fresh updates include brand-new laminate flooring, fresh paint, a new toilet, & brand-new decks ready for outdoor relaxation. The main floor is complete with ...

Read More

Essential Information

  • MLS® #
    E4506318
  • Year Built
    2008
  • Property Type
    Residential
  • Property Style
    Bungalow
  • MLS® #
    E4506318
  • Year Built
    2008
  • Property Type
    Residential
  • Property Style
    Bungalow
  • MLS® #
    E4506318
  • Year Built
    2008
  • Property Type
    Residential
  • Property Style
    Bungalow

Community Information

  • Area
    Westlock
  • Neighbourhood/Community
    Westlock
  • Postal Code
    T7P 1X9
  • Area
    Westlock
  • Neighbourhood/Community
    Westlock
  • Postal Code
    T7P 1X9
  • Area
    Westlock
  • Neighbourhood/Community
    Westlock
  • Postal Code
    T7P 1X9

Services & Amenities

  • Amenities
    Off Street Parking
    On Street Parking
    Front Porch
    Hot Water Natural Gas
    Vinyl Windows
  • Amenities
    Off Street Parking, On Street Parking, Front Porch, Hot Water Natural Gas, Vinyl Windows,
  • Amenities
    Off Street Parking
    On Street Parking
    Front Porch
    Hot Water Natural Gas
    Vinyl Windows

Interior

  • Floor Finish
    Laminate Flooring
    Linoleum
  • Goods Included
    Dishwasher-Built-In
    Dryer
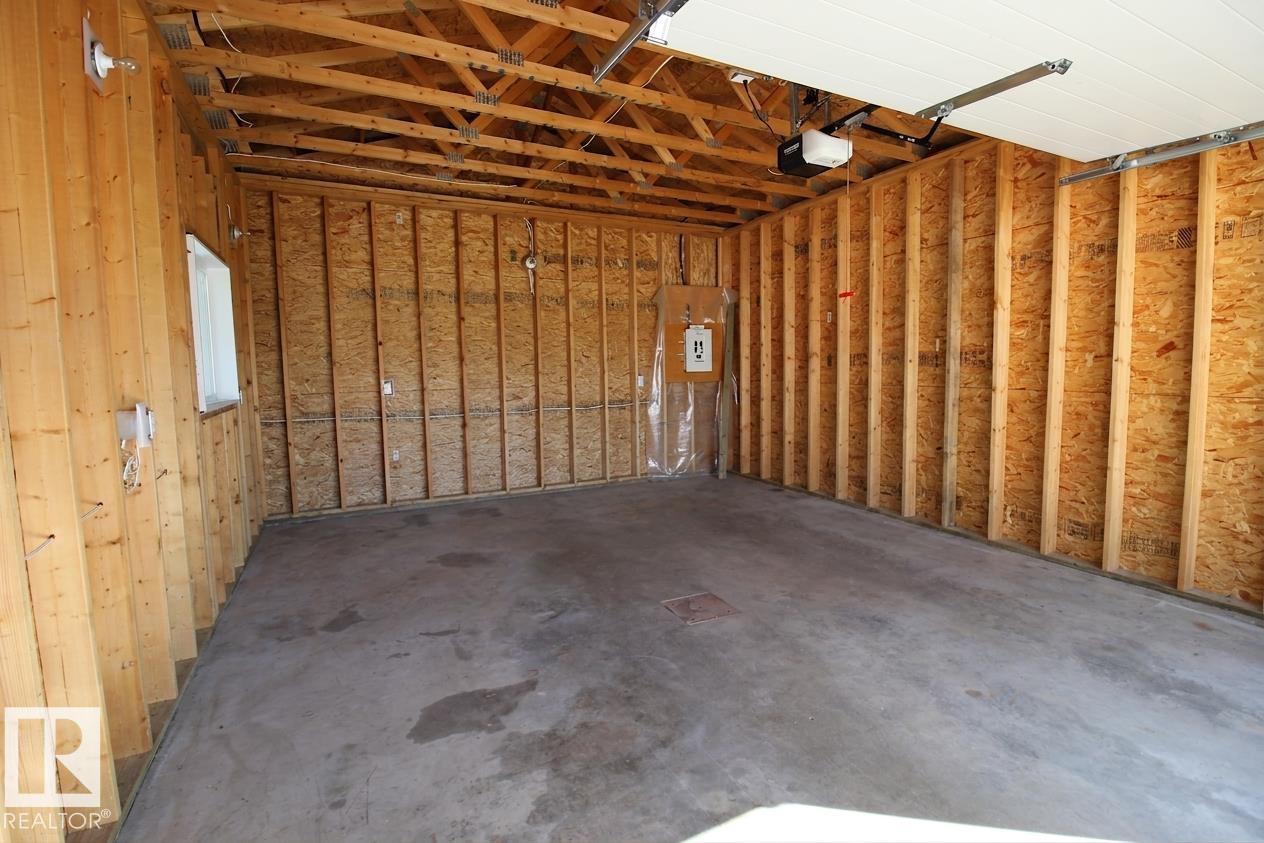
    Garage Control
    Garage Opener
    Refrigerator
    Stove-Electric
    Washer
  • Heating Type
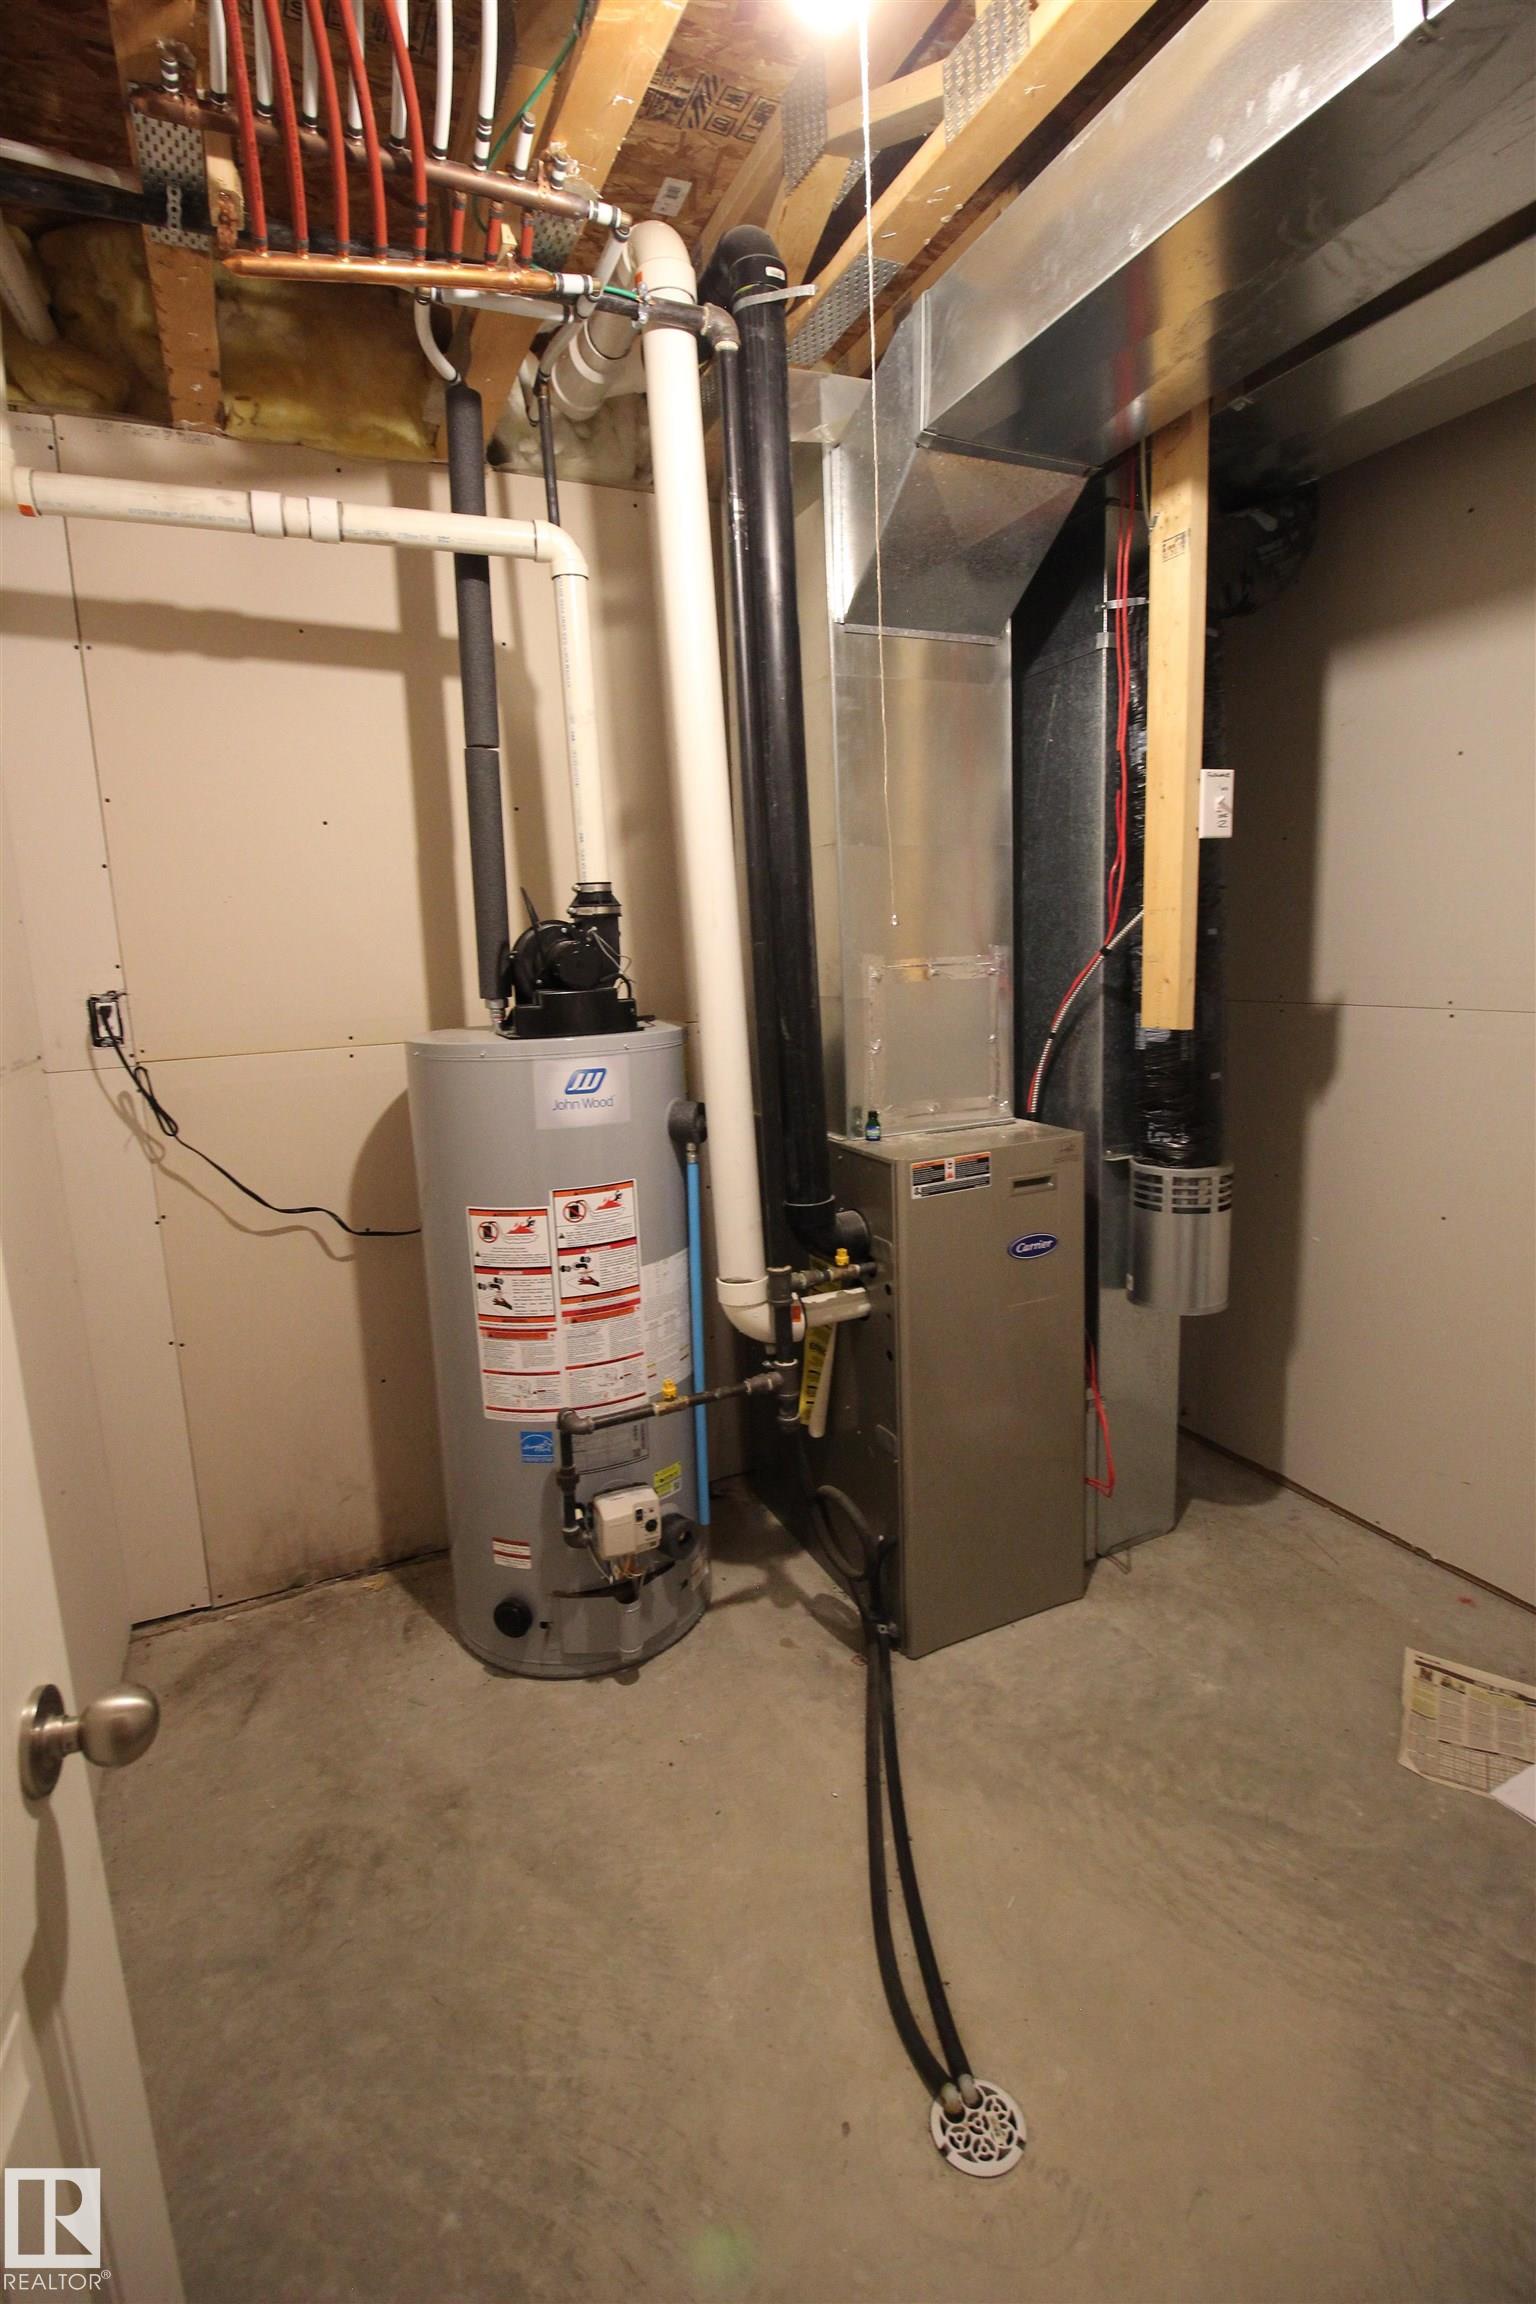
    Forced Air-1
    Natural Gas
  • Basement
    Full
  • Basement Development
    Partly Finished
  • Floor Finish
    Laminate Flooring, Linoleum
  • Goods Included
    Dishwasher-Built-In, Dryer, Garage Control, Garage Opener, Refrigerator, Stove-Electric, Washer
  • Heating Type
    Forced Air-1, Natural Gas
  • Basement
    Full
  • Basement Development
    Partly Finished
  • Floor Finish
    Laminate Flooring
    Linoleum
  • Goods Included
    Dishwasher-Built-In
    Dryer
    Garage Control
    Garage Opener
    Refrigerator
    Stove-Electric
    Washer
  • Heating Type
    Forced Air-1
    Natural Gas
  • Basement
    Full
  • Basement Development
    Partly Finished

Exterior

  • Lot/Exterior Features
    Cul-De-Sac
    Playground Nearby
    Schools
    Shopping Nearby
    See Remarks
    Partially Fenced
  • Roof
    Asphalt Shingles
  • Foundation
    Concrete Perimeter
  • Lot/Exterior Features
    Cul-De-Sac, Playground Nearby, Schools, Shopping Nearby, See Remarks, Partially Fenced
  • Roof
    Asphalt Shingles
  • Foundation
    Concrete Perimeter
  • Lot/Exterior Features
    Cul-De-Sac
    Playground Nearby
    Schools
    Shopping Nearby
    See Remarks
    Partially Fenced
  • Roof
    Asphalt Shingles
  • Foundation
    Concrete Perimeter

Additional Details

  • Property Class
    Single Family
  • Site Influences
    Cul-De-Sac
    Playground Nearby
    Schools
    Shopping Nearby
    See Remarks
    Partially Fenced
  • Road Access
    Gravel
    Gravel Driveway to House
  • Last Updated
    7/1/2026 22:27
  • Property Class
    Single Family
  • Site Influences
    Cul-De-Sac, Playground Nearby, Schools, Shopping Nearby, See Remarks, Partially Fenced
  • Road Access
    Gravel, Gravel Driveway to House
  • Last Updated
    7/1/2026 22:27
  • Property Class
    Single Family
  • Site Influences
    Cul-De-Sac
    Playground Nearby
    Schools
    Shopping Nearby
    See Remarks
    Partially Fenced
  • Road Access
    Gravel
    Gravel Driveway to House
  • Last Updated
    7/1/2026 22:27

$319,900

10216 101 Street

Schedule Tour
Contact Agent

$1457/month
Est. Monthly Payment
$
$
%
Learn More

Mortgage values are calculated by Redman Technologies Inc based on values provided in the REALTOR® Association of Edmonton listing data feed.